

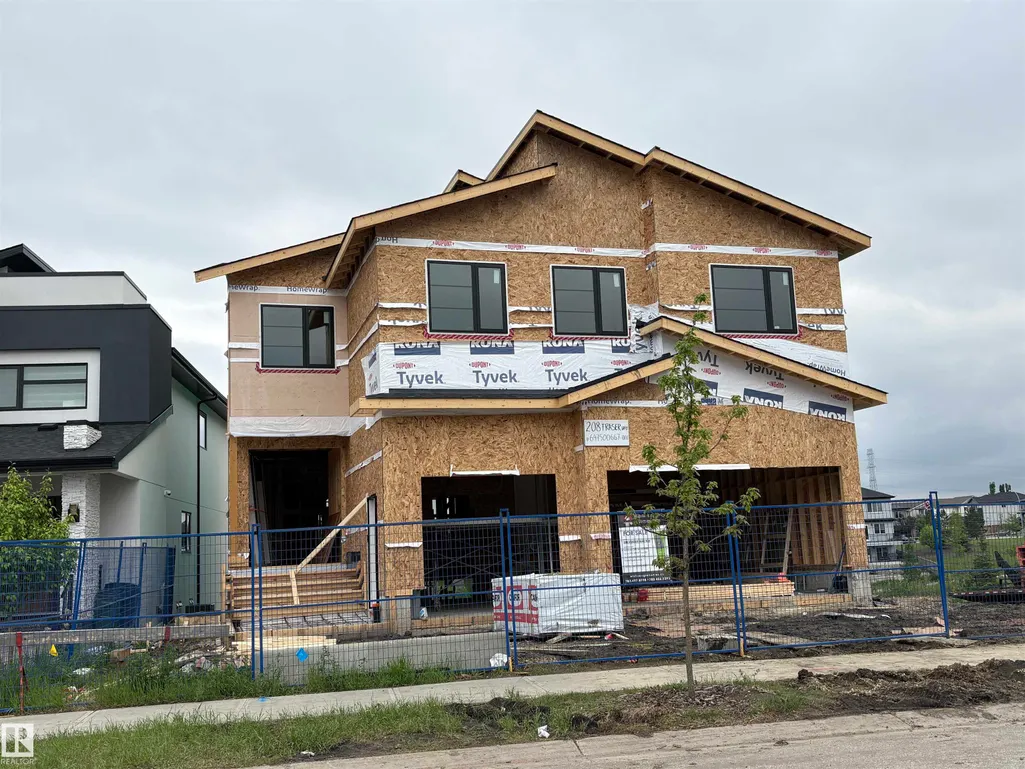
Address
208 Fraser Way Nw, Edmonton, AB
Price
$ 1,399,000
Property Attributes
- ID#E4492113
- TypeSingle Family
- Listing Status Active
- CityEdmonton
- AreaEdmonton
- NeighbourhoodFraser
- Postal CodeT5Y 3H9
- Style2 Storey
- Year Built2026
- Price$ 1,399,000
- Bedrooms6
- Full Bathrooms6
- Half Bathrooms0
- Sqr Footage3477
Data Source:
REALTORS® Association Of Edmonton - RAE
Property Description
Beautiful walkout 2 story with 4600 sq.ft of living space total of 6 bedrooms and main floor bedroom/den. Total of 7 washrooms. Beautiful designed house overlooking the lake. Perfect house for large family. Accessible for special needs. This house has upgraded elevator with 4 stops including garage level. Large living room with 19' ceilings, exceptional designed fireplace. Beautiful kitchen and spice kitchen. Harwood and tile floorings, upgraded appliances, stone & stucco exterior, in floor heating system, deck, balcony, cement pad under the deck and stairs to walkout level, 3 oversized attached garages, stamped concrete, landscaping completed.
* Sold date and price as reported on the RAE's MLS® System.
General Features
| Living Area | 3477.96 |
|---|---|
| Heating | Forced Air-1,In Floor Heat System,Natural Gas |
| Roof | Asphalt Shingles |
| Appliances | Garage Control,Garage Opener,Refrigerator,Stove-Countertop Gas |
| Zoning | Zone 35 |
| Architectural Style | 2 Storey |
| Construction Materials | Wood,Stone,Stucco |
| Year Built | 2026 |
| Levels | 3 |
| Property Subtype | Detached Single Family |
| Ownership | Agent/Seller has Interest |
| Parcel Number | 0038845468 |
| Community Features | Deck,Exterior Walls- 2"x6",Hot Water Tankless,Vinyl Windows,Walkout Basement |
| Property Type | Residential |
| Facing Direction | East |
| Garage Y/N | true |
| Full Baths | 6 |
| Status | Active |
| City | Edmonton |
| MLS Area | Fraser |
| Home Warranty Y/N | true |
| Living Area Units | Square Feet |
| Standard Status | Active |
| Major Business Type | No |
| Minor Business Type | No |
| Lot Shape | Reverse Pie |
| Restrictions | None Known |
| Primary Property Type | Single Family |
| Separate Entrance | true |
| Legal Block | 109 |
| Title to Land | Fee Simple |
Interior Features
| Interior Amenities | ensuite bathroom |
|---|---|
| Basement | Full,Finished |
| Flooring | Ceramic Tile,Engineered Wood,Vinyl Plank |
| Fireplace Features | Tile Surround,See Remarks |
| Kitchen Level | Main |
| Heating Y/N | true |
| Fireplace Y/N | true |
| Total Bedrooms | 6 |
| Below Grade Finished Area | 102.2 |
| Grade Level Entry Y/N | Yes |
| Living Room Level | Main |
| Room Type | LivingRoom,DiningRoom,Kitchen,FamilyRoom,Den,BonusRoom,MasterBedroom,Bedroom2,Bedroom3,Bedroom4,OtherRoom1,OtherRoom2 |
| Below Grade Finished Area Unit Type | Square Meters |
| Dining Room Dimensions | 15.0x15.1 |
| Kitchen Dimensions | 15.0x14.6 |
| Living Room Dimensions | 17.0x14.6 |
| Den Dimensions | 11.1x11.6 |
| Bonus Room Dimensions | 11.1x17.4 |
| Bedroom 4 Dimensions | 12.0x12.6 |
| Bedroom 3 Dimensions | 12.0x12.0 |
| Bedroom 2 Dimensions | 12.0x12.6 |
| Family Room Level | Basement |
| Dining Room Level | Main |
| RoomFamilyRoomDimensions | 23.6x14.0 |
| RoomMasterBedroomDimensions | 15.6x15.6 |
Exterior Features
| Exterior Amenities | Backs Onto Lake,Landscaped,Public Transportation |
|---|---|
| Parking Features | Triple Garage Attached |
| Lot Size Area | 551.38 |
| Foundation Details | Concrete Perimeter |
Amenities
- Views
- New Construction
- Adult 55+
- Lease To Own
- No Strata Fees
- Furnished
- Primary On Main
- Air Conditioning
- Seller Finance
- Green
- Fixer Upper
- Horse
- Golf
- Fireplace
- Deck
- Garage
- Basement
- Pool
Property vs Single Family Average in T5Y 3H9
Statistics provided by Inside Real Estate
Price
Year Built
In The Neighbourhood
Just Listed
Edmonton
$ 379,900
- Type
- Single Family
 Listed by Elan D Burns of Royal LePage Prestige Realty