

Address
1039 151 Ave Nw, Edmonton, AB
Price
$ 928,000
Property Attributes
- ID#E4470924
- TypeSingle Family
- Listing Status Active
- CityEdmonton
- AreaEdmonton
- NeighbourhoodFraser
- Postal CodeT5Y 4C8
- Style2 Storey
- Year Built2026
- Price$ 928,000
- Bedrooms6
- Full Bathrooms5
- Half Bathrooms0
- Sqr Footage2784
Data Source:
REALTORS® Association Of Edmonton - RAE
Property Description
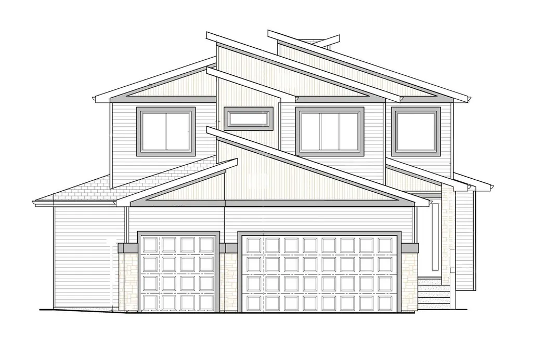
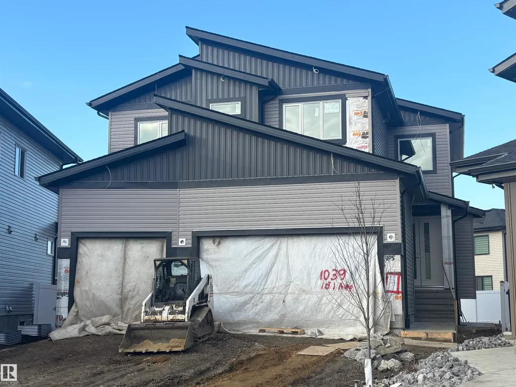
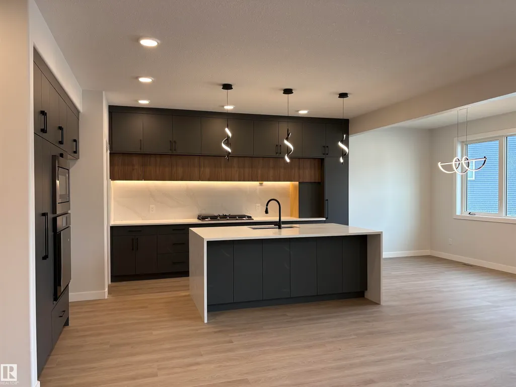
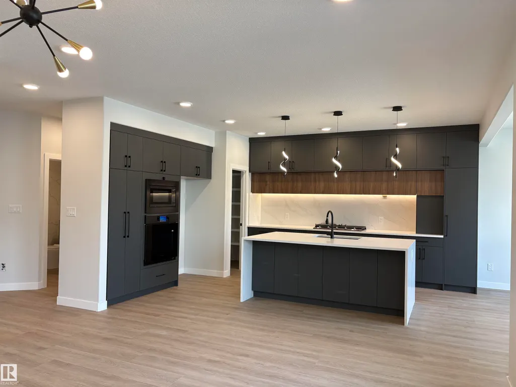
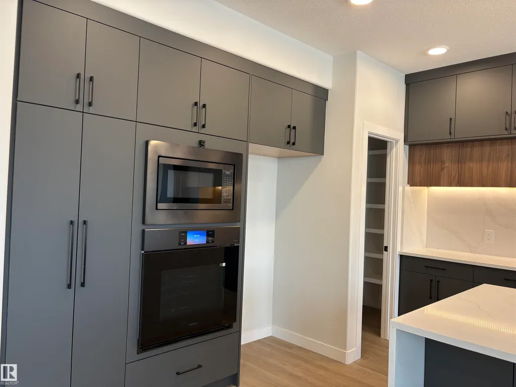
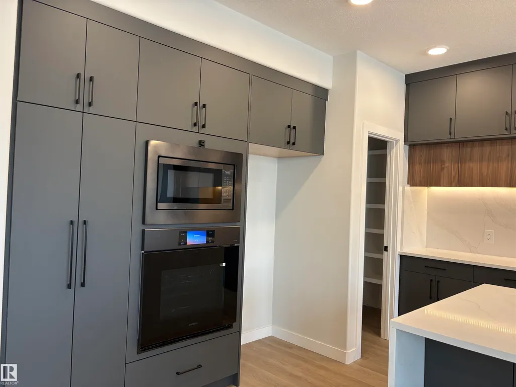
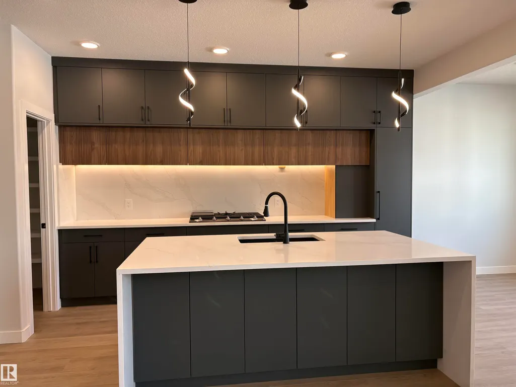
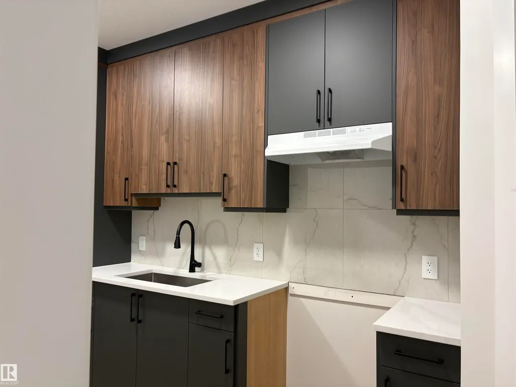
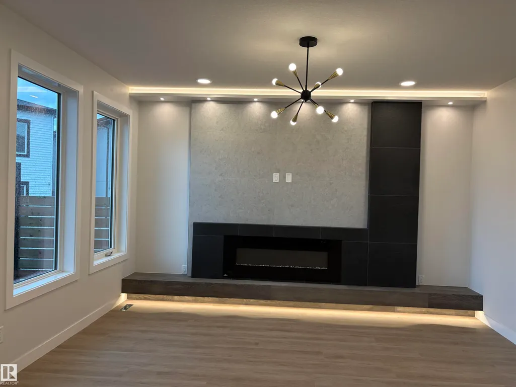
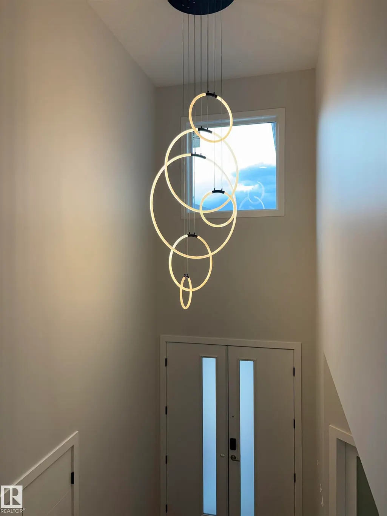
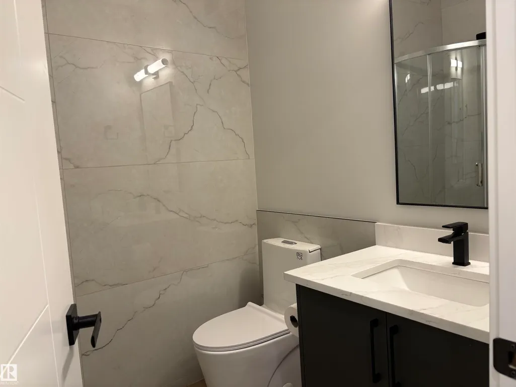
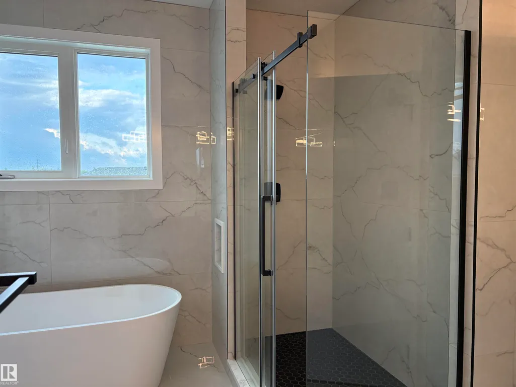
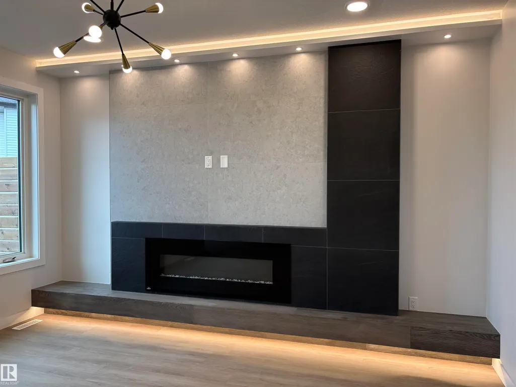
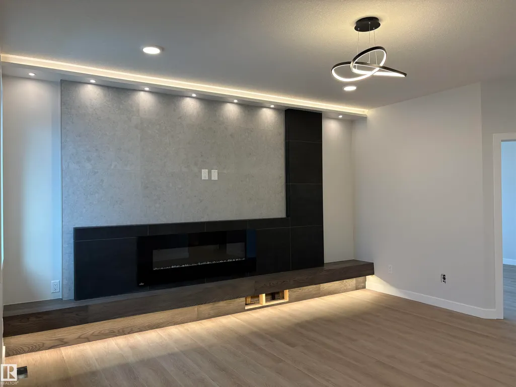
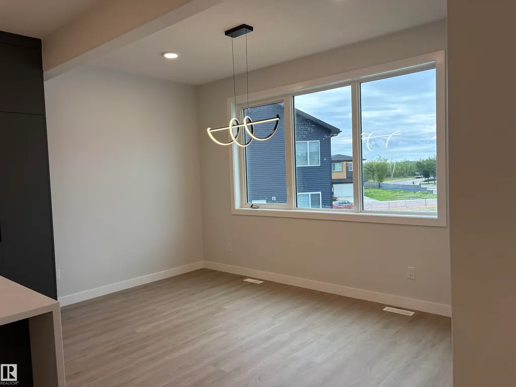
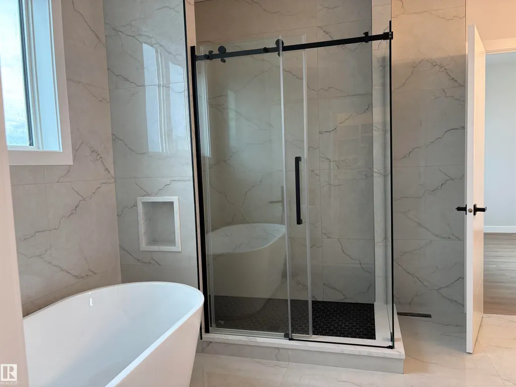
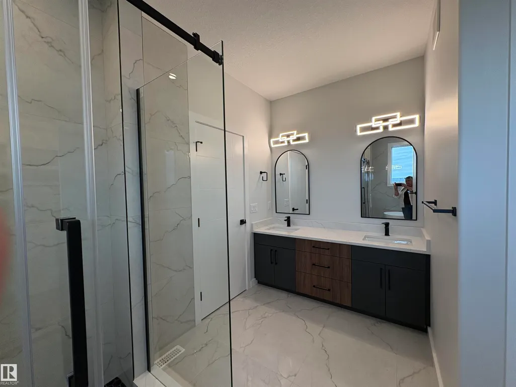
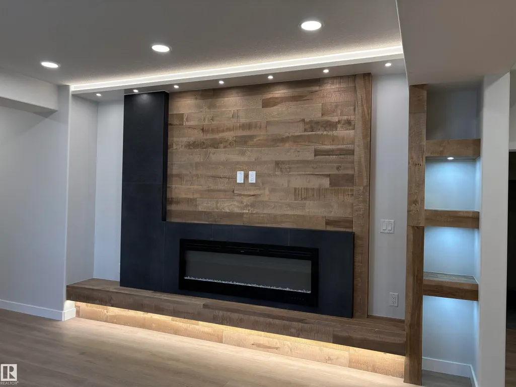
Brand new 2 story with triple attached garage located on very large pie shaped lot away from main traffic area. Garage has an extra door to allow drive through to large back yard. This beautiful 2 story has almost 2800 sqft on main & upper floor. Main floor has den/bedroom, 4 large bedrooms on upper floor that have access to the washrooms, total of 7 bathrooms and 5 washrooms. Kitchen & spice kitchen, with two tone cabinets, quartz countertops, black plumbing fixtures, designed electric fireplace, vinyl plank flooring, horizontal rod railings, triple glazed windows, stamped concrete extends driveway to 5 vehicles on the front. Fully finished basement. Kitchen appliances, cooktop, oven built in, microwave, hood fan. Fully landscaped and concrete sidewalk to the back and cement pad.
* Sold date and price as reported on the RAE's MLS® System.
General Features
| Living Area | 2784 |
|---|---|
| Heating | Forced Air-1,Natural Gas |
| Roof | Asphalt Shingles |
| Appliances | Garage Control,Garage Opener,Hood Fan,Oven-Built-In,Oven-Microwave,Refrigerator,Stove-Countertop Gas |
| Zoning | Zone 35 |
| Architectural Style | 2 Storey |
| Construction Materials | Wood,Stone,Vinyl |
| Year Built | 2026 |
| Levels | 2 |
| Property Subtype | Detached Single Family |
| Ownership | Agent/Seller has Interest |
| Parcel Number | 0038905502 |
| Community Features | Ceiling 9 ft.,Closet Organizers,Exterior Walls- 2"x6",Vinyl Windows,HRV System,9 ft. Basement Ceiling |
| Property Type | Residential |
| Facing Direction | Northeast |
| Garage Y/N | true |
| Full Baths | 5 |
| Status | Active |
| City | Edmonton |
| MLS Area | Fraser |
| Home Warranty Y/N | true |
| Living Area Units | Square Feet |
| Standard Status | Active |
| Major Business Type | No |
| Minor Business Type | No |
| Lot Shape | Pie Shaped |
| Restrictions | None Known |
| Primary Property Type | Single Family |
| Separate Entrance | true |
| Legal Block | 120 |
| Title to Land | Fee Simple |
Interior Features
| Interior Amenities | ensuite bathroom |
|---|---|
| Basement | Full,Unfinished |
| Flooring | Ceramic Tile,Vinyl Plank |
| Fireplace Features | Tile Surround,See Remarks |
| Kitchen Level | Main |
| Heating Y/N | true |
| Fireplace Y/N | true |
| Total Bedrooms | 6 |
| Below Grade Finished Area | 88.25 |
| Grade Level Entry Y/N | Yes |
| Living Room Level | Main |
| Room Type | LivingRoom,DiningRoom,Kitchen,FamilyRoom,Den,BonusRoom,MasterBedroom,Bedroom2,Bedroom3,Bedroom4,OtherRoom1,OtherRoom2 |
| Below Grade Finished Area Unit Type | Square Meters |
| Dining Room Dimensions | 13.0x11.6 |
| Kitchen Dimensions | 12.6x13.4 |
| Living Room Dimensions | 14.1x14.8 |
| Den Dimensions | 11.1x11.7 |
| Bonus Room Dimensions | 16.5x16.7 |
| Bedroom 4 Dimensions | 11.9x10.6 |
| Bedroom 3 Dimensions | 11.9x12.2 |
| Bedroom 2 Dimensions | 11.0x11.1 |
| Family Room Level | Basement |
| Dining Room Level | Main |
| RoomFamilyRoomDimensions | 13.9x17.9 |
| RoomMasterBedroomDimensions | 14.1x12.5 |
Exterior Features
| Exterior Amenities | Cul-De-Sac,Landscaped,Park/Reserve,See Remarks |
|---|---|
| Parking Features | Front/Rear Drive Access,Triple Garage Attached |
| Lot Size Area | 649.4 |
| Foundation Details | Concrete Perimeter |
Amenities
- Views
- New Construction
- Adult 55+
- Lease To Own
- No Strata Fees
- Furnished
- Primary On Main
- Air Conditioning
- Seller Finance
- Green
- Fixer Upper
- Horse
- Golf
- Fireplace
- Deck
- Garage
- Basement
- Pool
Property vs Single Family Average in T5Y 4C8
Statistics provided by Inside Real Estate
Price
Year Built
In The Neighbourhood
Open House
Edmonton
$ 379,900
- Type
- Single Family
 Listed by Elan D Burns of Royal LePage Prestige Realty