

Address
140 Weaver Dr Nw, Edmonton, AB
Price
$ 949,000
Property Attributes
- ID#E4507826
- TypeSingle Family
- Listing Status Pending
- CityEdmonton
- AreaEdmonton
- NeighbourhoodWedgewood Heights
- Postal CodeT6M 2J3
- Style2 Storey
- Year Built1992
- Price$ 949,000
- Bedrooms7
- Full Bathrooms5
- Half Bathrooms0
- Sqr Footage3118
Data Source:
REALTORS® Association Of Edmonton - RAE
Property Description
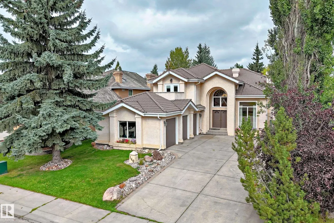
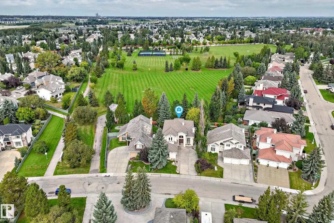
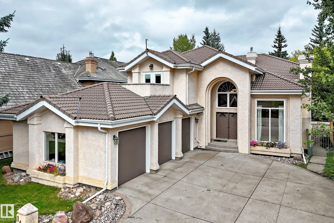
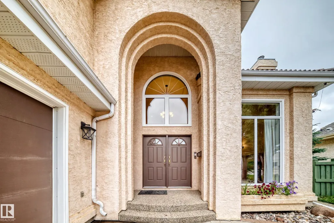
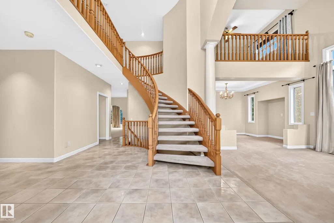
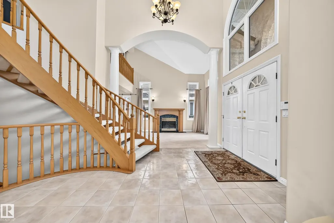
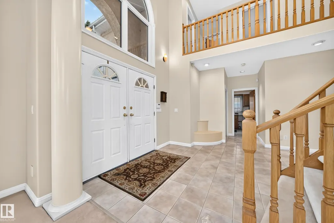
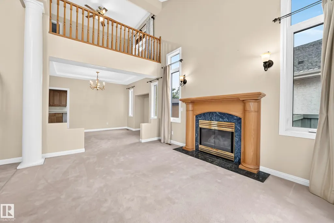
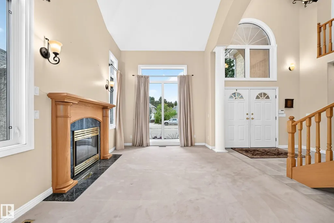
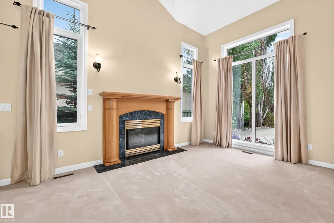
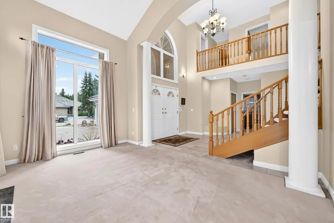
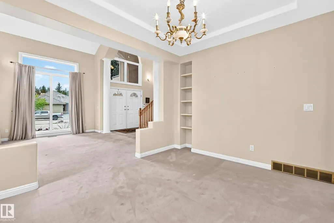
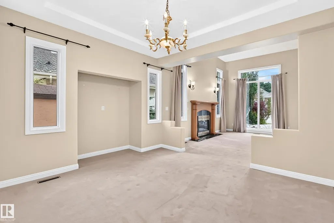
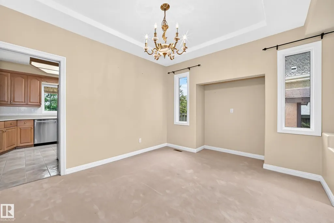
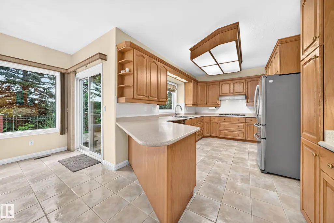
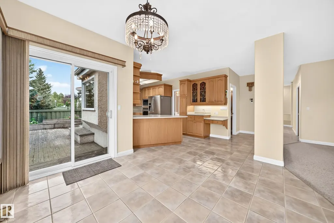
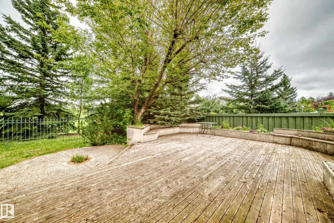
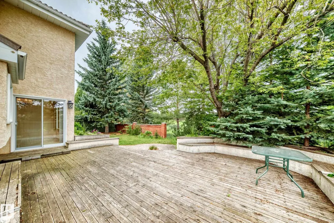
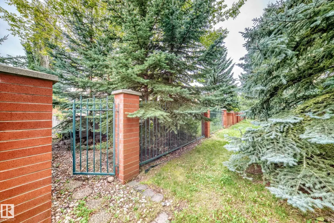
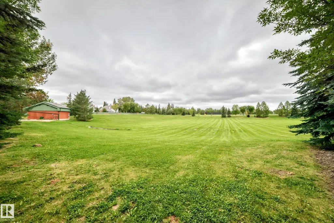
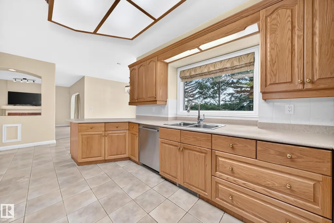
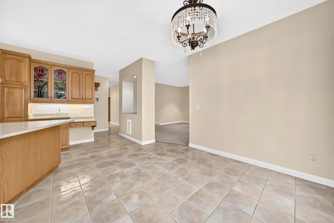
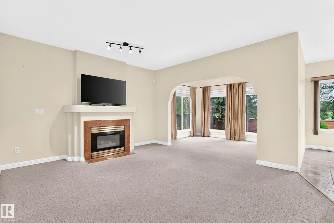
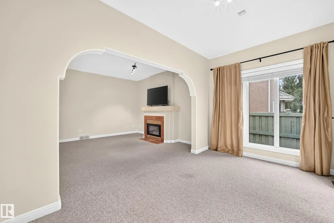
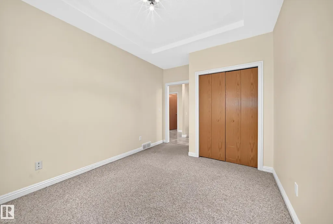
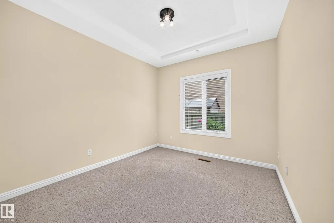
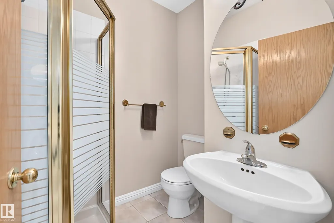
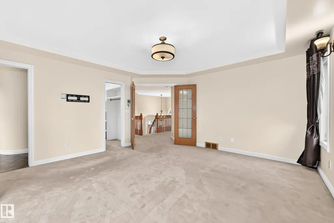
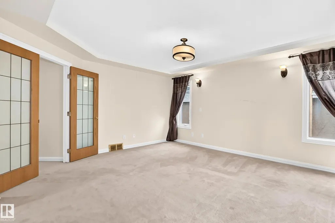
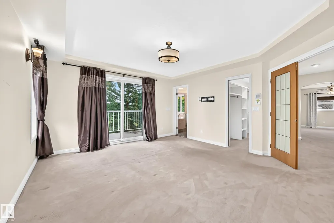
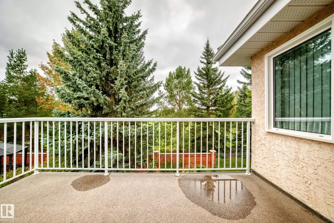
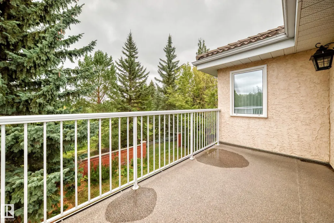
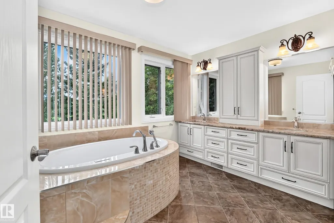
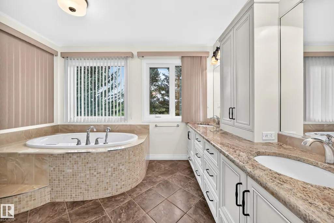
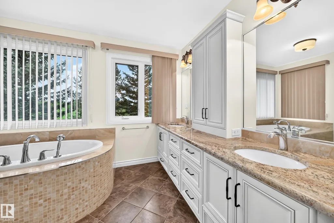
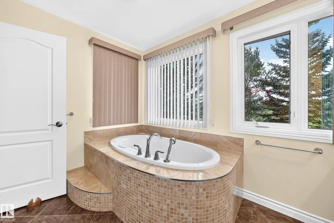
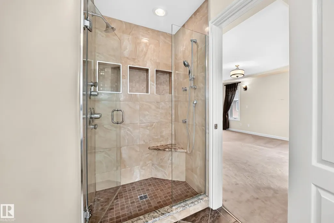
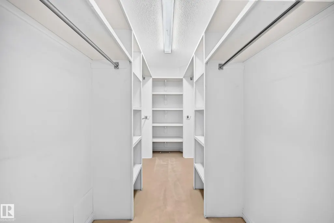
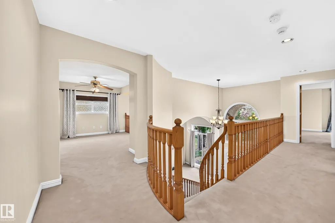
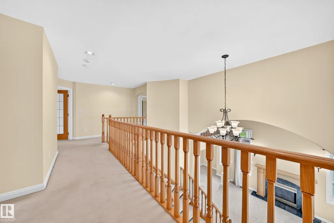
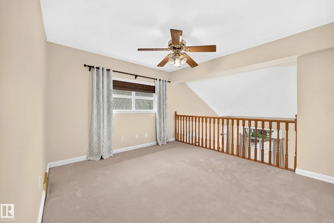
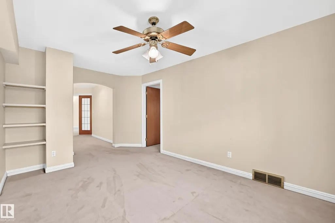
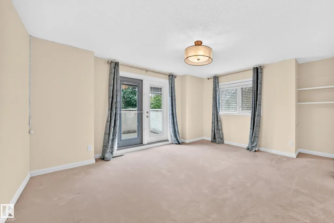
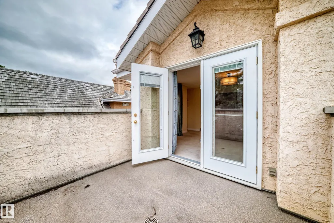
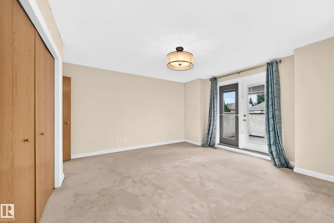
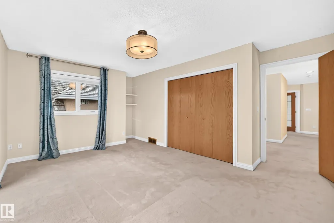
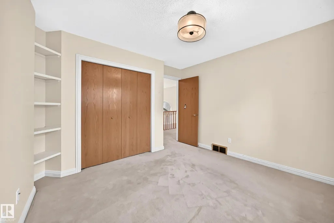
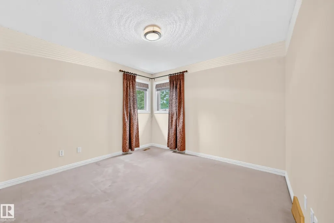
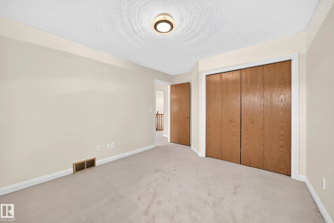
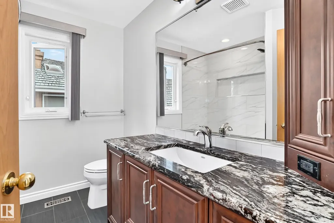
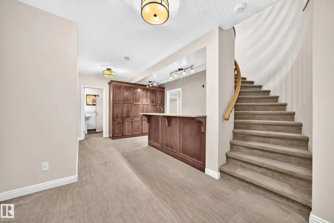
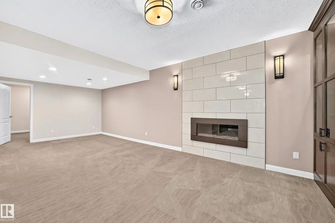
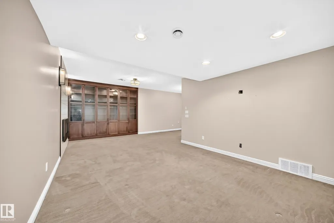
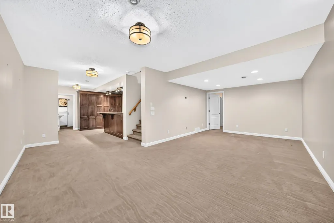
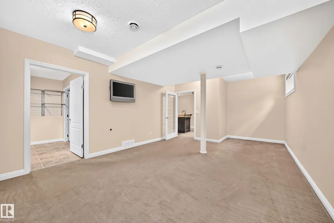
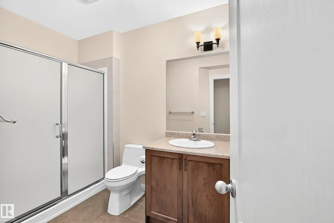
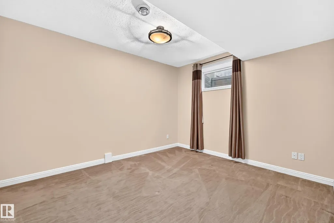
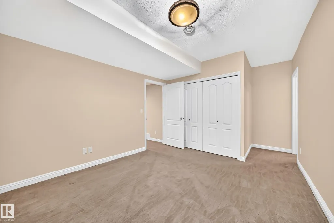
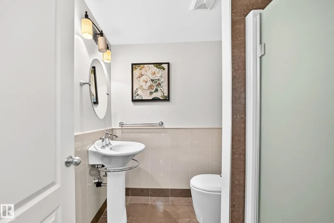
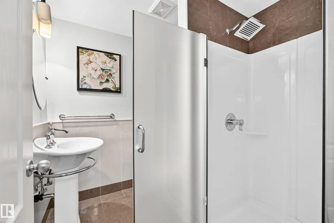
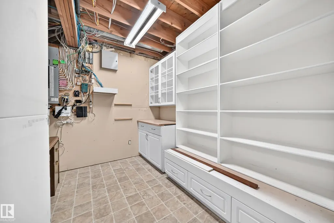
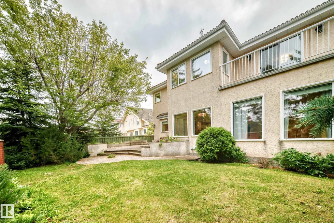
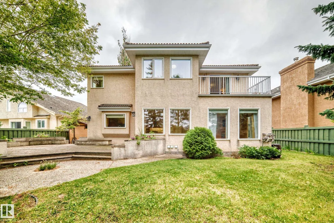
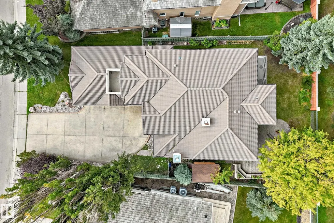
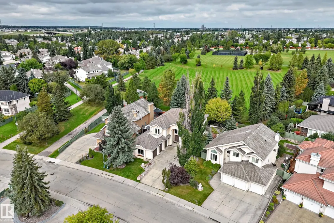
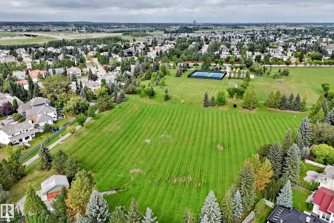
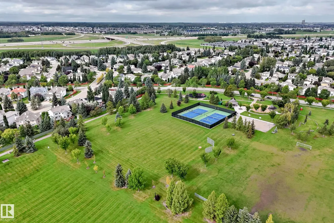
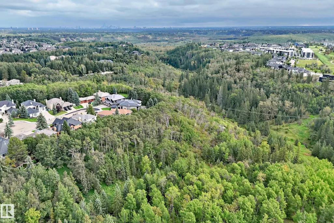
ESTATE EXECUTIVE HOME BACKS PARK !!! Over 4,300 sq ft of developed living space, 7 bedrooms & 5 full baths -2 ensuites, nestled in a perfect mature treed setting has Your private access to Wedgewood Community Park. A dramatic winding staircase creates an outstanding entrance, complemented by open soaring ceiling spaces where upper loft/office overlook the main floor. The Luxury primary bedrm features a renovated 6-pce ensuite & private balcony, great view overlooking the park. 4 Bedrooms Upstairs, two w balconies, also a Main-Floor bedroom/office adjacent to a full bathroom offers ideal flexibility for all families. The Renovated Basement adds 2 more bedrms & 2 more gorgeous baths, one of which is a beautiful ensuite. A long-life clay tile roof, newer windows, monies spent on expensive renovations, triple garage, lge deck for outdoor living complete this substantial, elegant home in a natural mature setting. This Super Home has a combination of space & privacy in an exceptional park-side ravine location!
* Sold date and price as reported on the RAE's MLS® System.
General Features
| Living Area | 3118.55 |
|---|---|
| Heating | Forced Air-2,Natural Gas |
| Roof | Clay Tile |
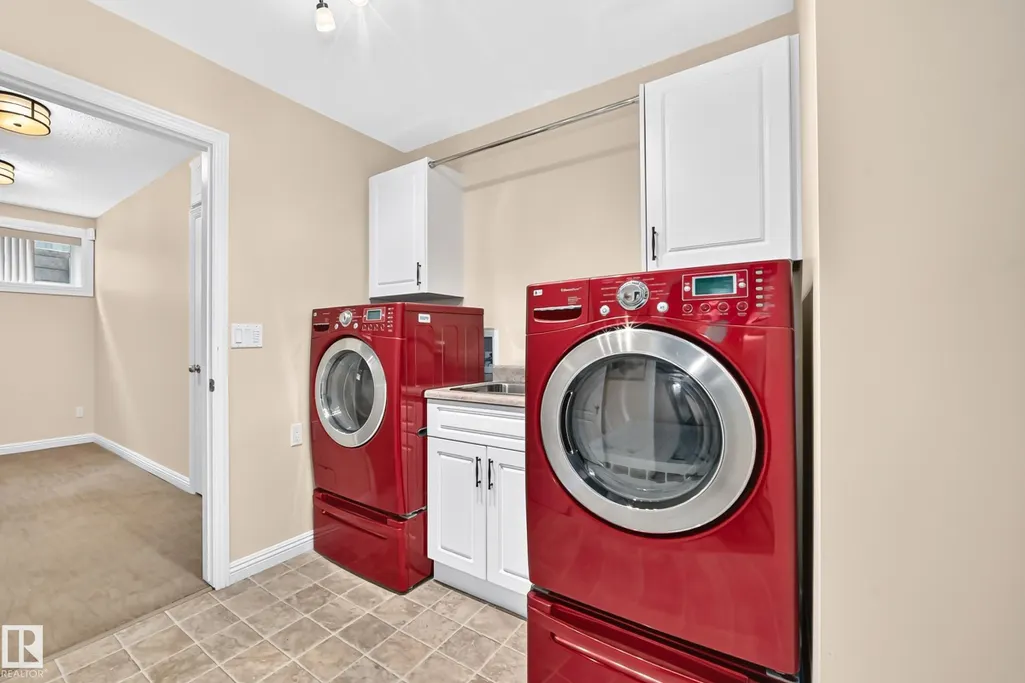
| Appliances | Alarm/Security System,Dishwasher-Built-In,Dryer,Fan-Ceiling,Oven-Built-In,Refrigerator,Stove-Gas,Vacuum System Attachments,Vacuum Systems,Washer,Window Coverings |
| Zoning | Zone 20 |
| HOA Fee | 350 |
| Association Fee Includes | Amenities w/HOA |
| Architectural Style | 2 Storey |
| Construction Materials | Wood,Stucco |
| Year Built | 1992 |
| Levels | 3 |
| Property Subtype | Detached Single Family |
| Ownership | Private |
| Parcel Number | 0011687167 |
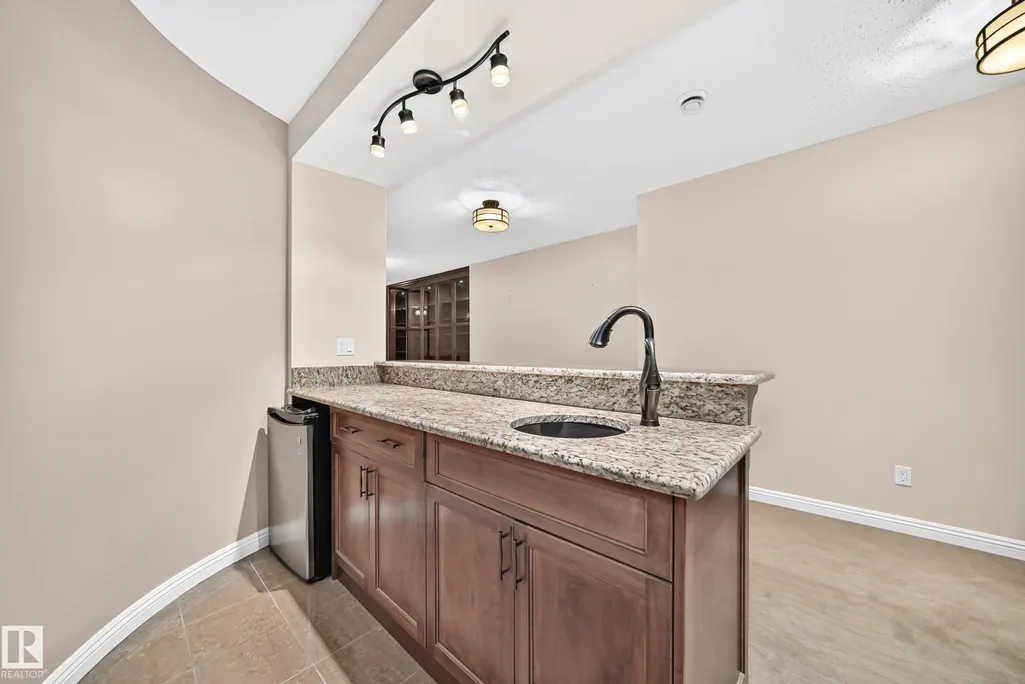
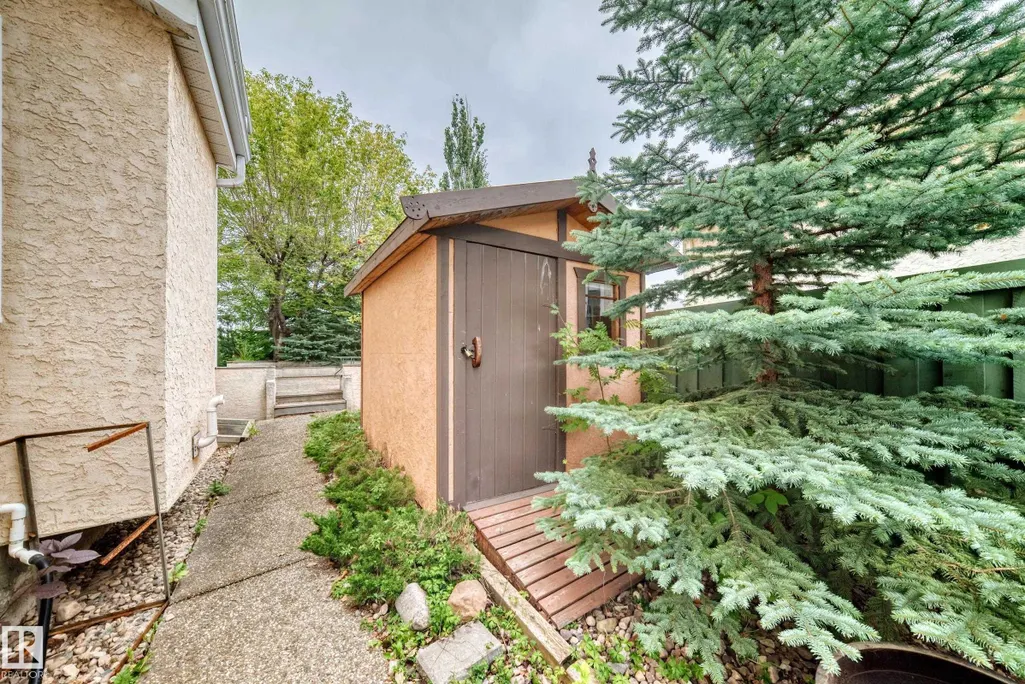
| Community Features | Bar,Ceiling 9 ft.,Deck,Detectors Smoke,No Animal Home,No Smoking Home,Vaulted Ceiling,Wall Unit-Built-In,Wet Bar,Workshop |
| Assoc Fee Paid Per | Annually |
| Property Type | Residential |
| Facing Direction | Northwest |
| Garage Y/N | true |
| Full Baths | 5 |
| Status | Pending |
| City | Edmonton |
| MLS Area | Wedgewood Heights |
| Living Area Units | Square Feet |
| Standard Status | Pending |
| Lot Shape | Rectangular |
| Restrictions | Easement Reg. On Title,Restrictive Covenant-Bldg,Utility Right Of Way |
| Primary Property Type | Single Family |
| Legal Block | 44 |
| Title to Land | Fee Simple |
Interior Features
| Interior Amenities | ensuite bathroom |
|---|---|
| Basement | Full,Finished |
| Flooring | Carpet,Ceramic Tile |
| Fireplace Features | Glass Door,Mantel,Tile Surround |
| Kitchen Level | Main |
| Heating Y/N | true |
| Fireplace Y/N | true |
| Total Bedrooms | 7 |
| Grade Level Entry Y/N | No |
| Living Room Level | Main |
| Room Type | LivingRoom,DiningRoom,Kitchen,FamilyRoom,BonusRoom,MasterBedroom,Bedroom2,Bedroom3,Bedroom4,OtherRoom1,OtherRoom2,OtherRoom3,OtherRoom4,OtherRoom5,OtherRoom6 |
| Dining Room Dimensions | 12.4x10.6 |
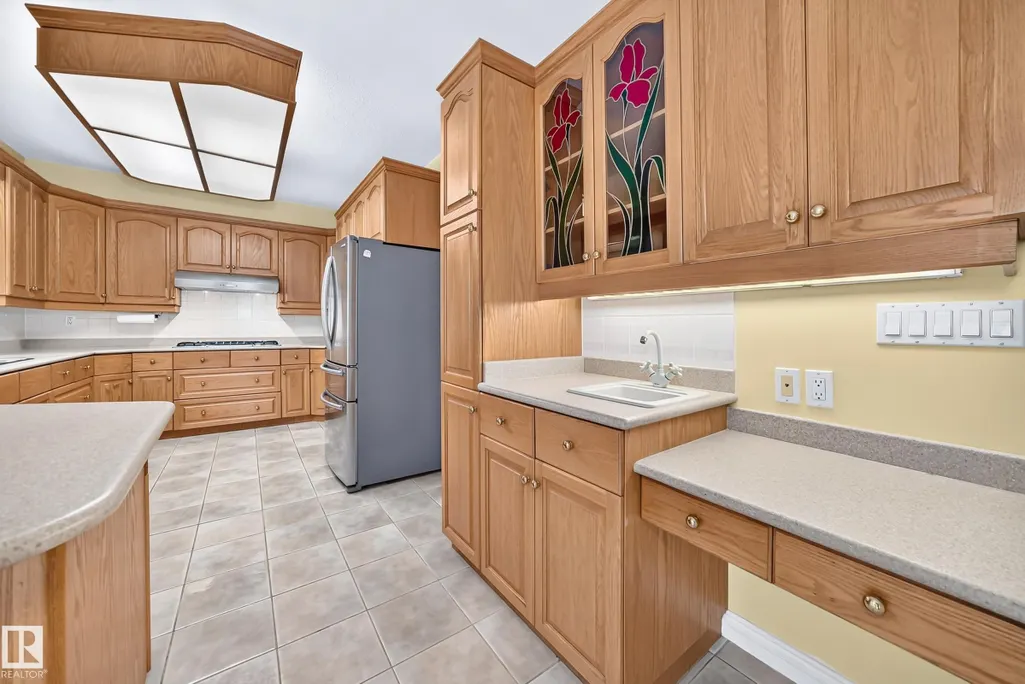
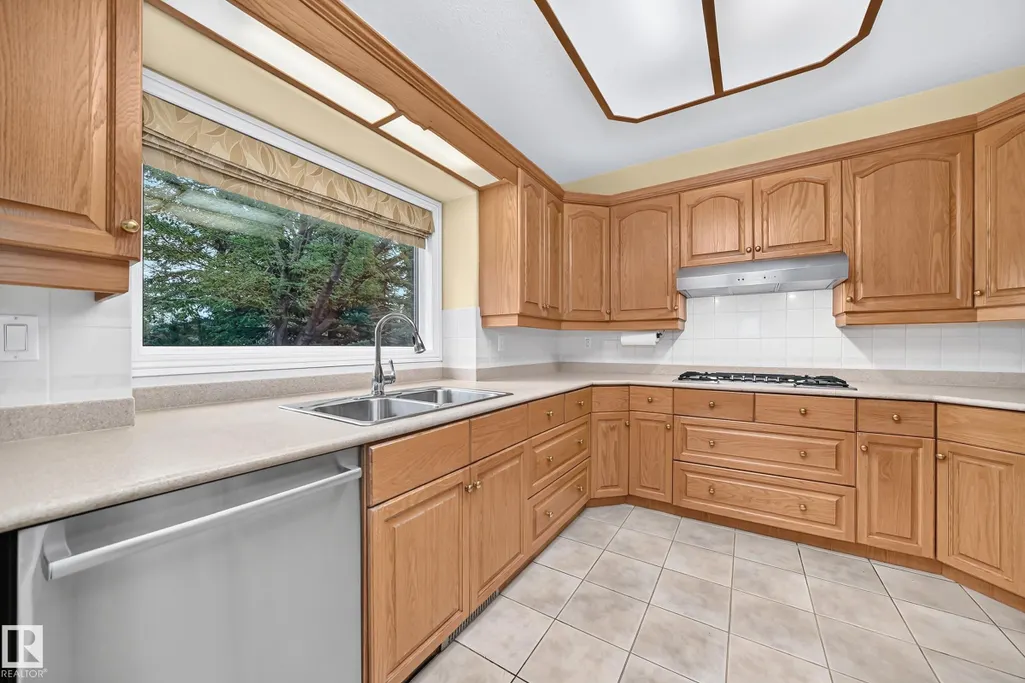
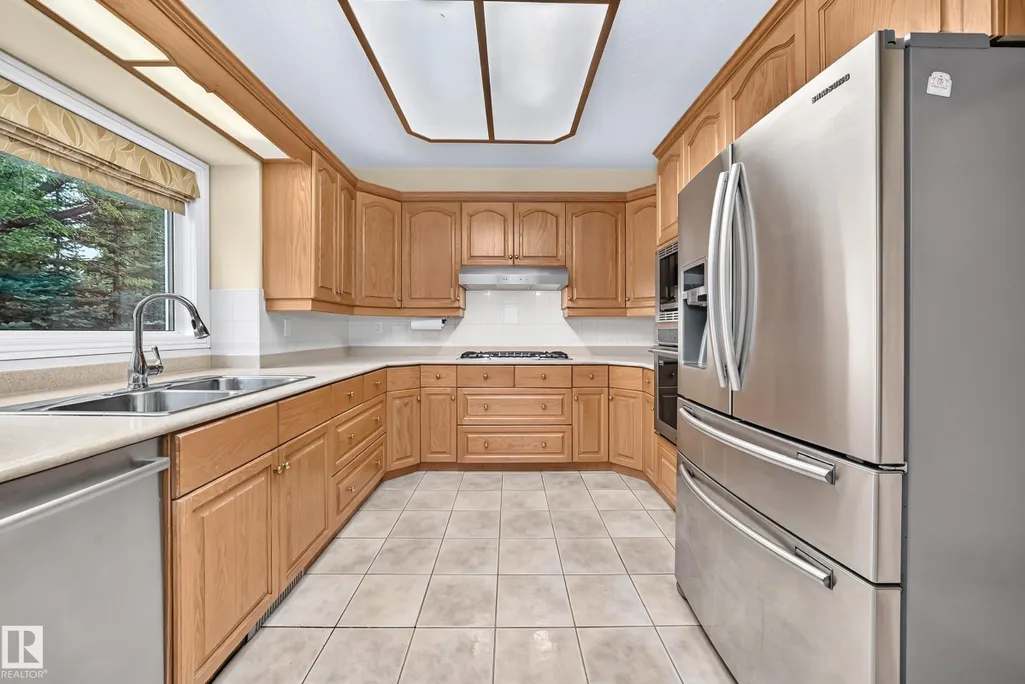
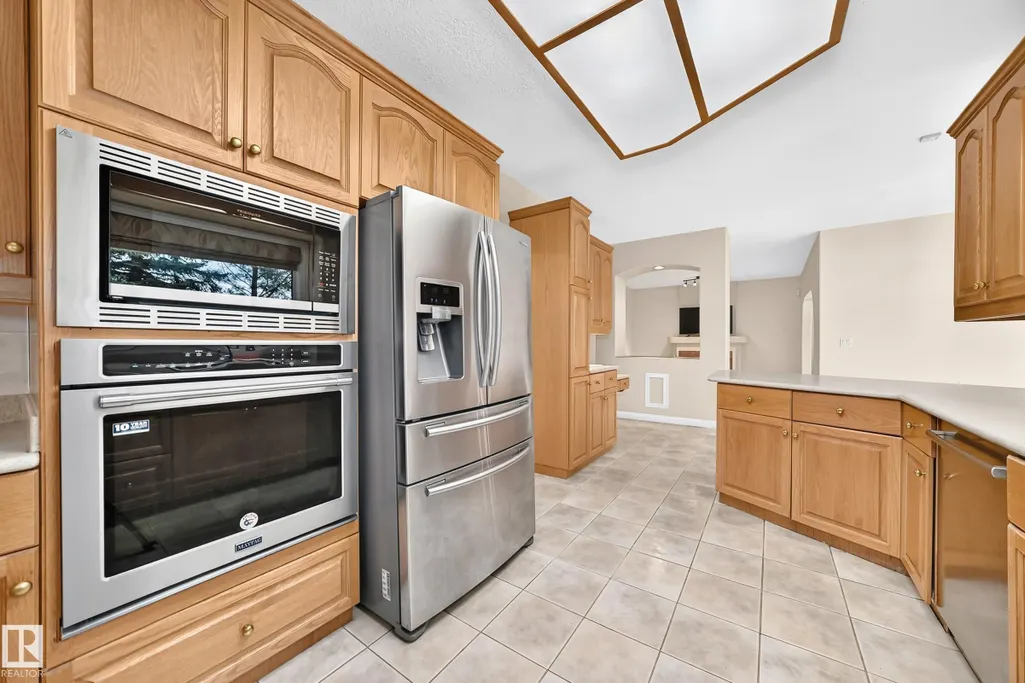
| Kitchen Dimensions | 14.2x10.4 |
| Living Room Dimensions | 22.0x13.9 |
| Bonus Room Dimensions | 12.4x11.0 |
| Bedroom 4 Dimensions | 15.0x13.0 |
| Bedroom 3 Dimensions | 10.6x10.9 |
| Bedroom 2 Dimensions | 11.3x10.4 |
| Family Room Level | Main |
| Dining Room Level | Main |
| RoomFamilyRoomDimensions | 15.0x13.1 |
| RoomMasterBedroomDimensions | 16.5x13.6 |
Exterior Features
| Exterior Amenities | Backs Onto Park/Trees,Fenced,Landscaped,No Through Road,Park/Reserve,Playground Nearby,Public Transportation,Ravine View,Schools,Shopping Nearby,Treed Lot |
|---|---|
| Parking Features | Front Drive Access,Insulated,Triple Garage Attached |
| Total Parking | 7 |
| Lot Size Area | 774.38 |
| Foundation Details | Concrete Perimeter |
Amenities
- Views
- New Construction
- Adult 55+
- Lease To Own
- No Strata Fees
- Furnished
- Primary On Main
- Air Conditioning
- Seller Finance
- Green
- Fixer Upper
- Horse
- Golf
- Fireplace
- Deck
- Garage
- Basement
- Pool
Property vs Single Family Average in T6M 2J3
Statistics provided by Inside Real Estate
Price
Year Built
