

Address
1615 Welbourn Cv Nw, Edmonton, AB
Price
$ 662,000
Property Attributes
- ID#E4502895
- TypeSingle Family
- Listing Status Active
- CityEdmonton
- AreaEdmonton
- NeighbourhoodWedgewood Heights
- Postal CodeT6M 2M5
- Style2 Storey
- Year Built1995
- Price$ 662,000
- Bedrooms4
- Full Bathrooms2
- Half Bathrooms1
- Sqr Footage2273
Data Source:
REALTORS® Association Of Edmonton - RAE
Property Description
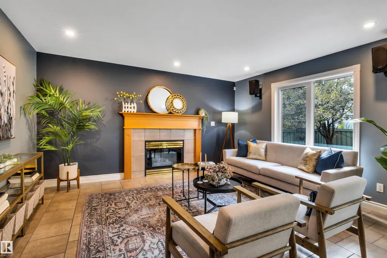
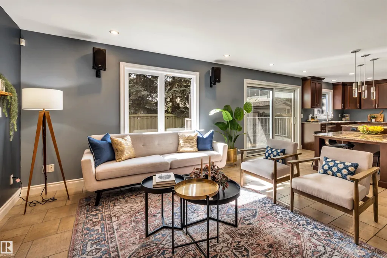
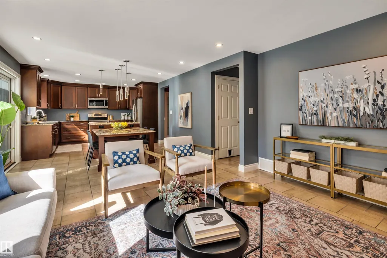
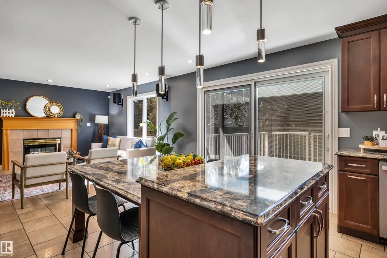
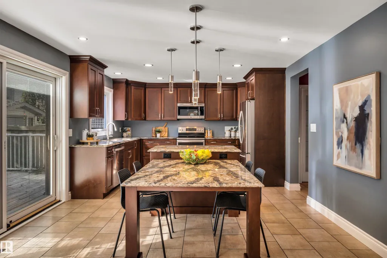
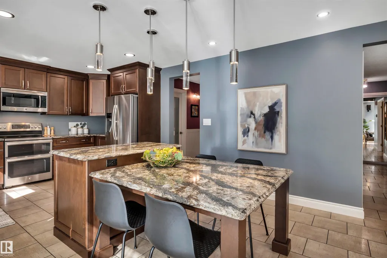
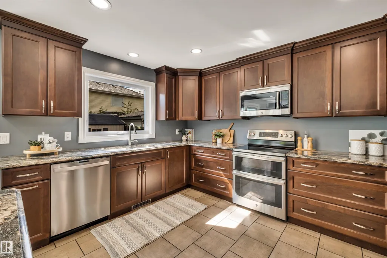
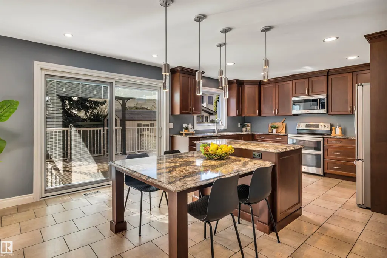
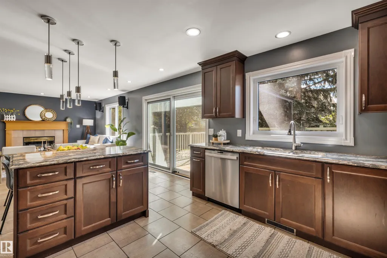
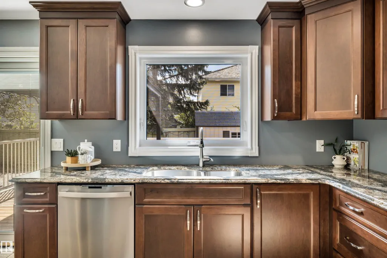
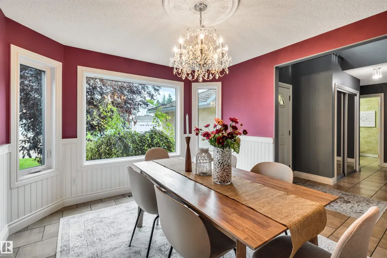
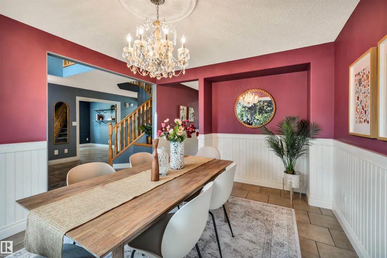
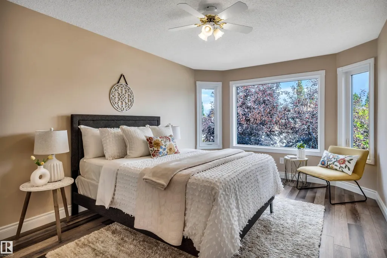
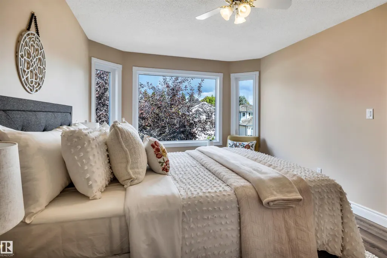
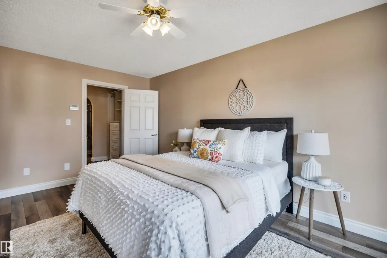
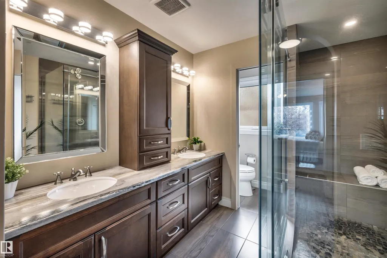
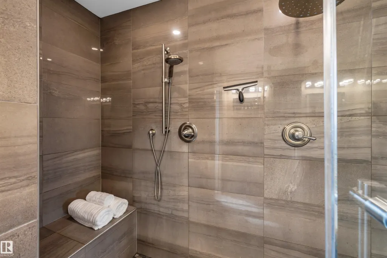
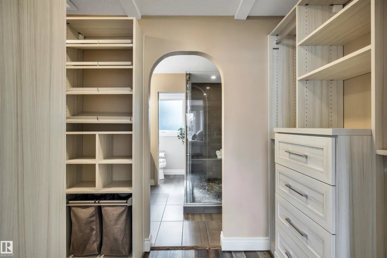
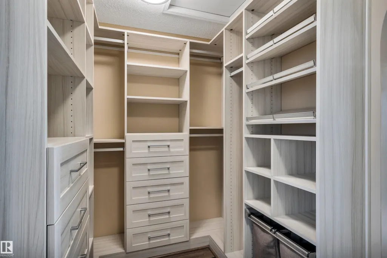
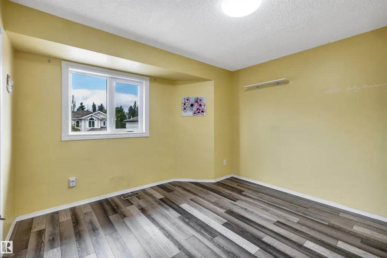
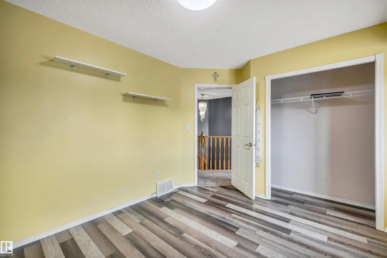
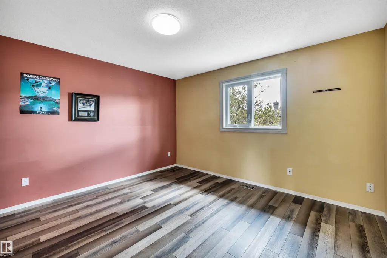
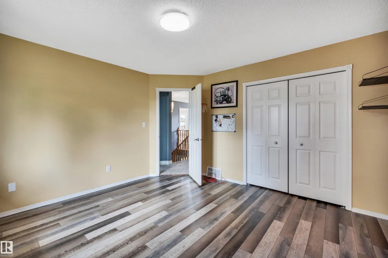
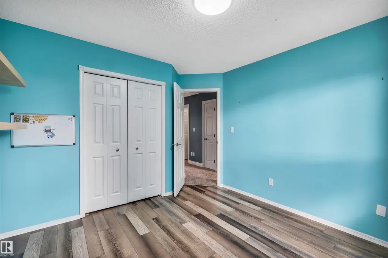
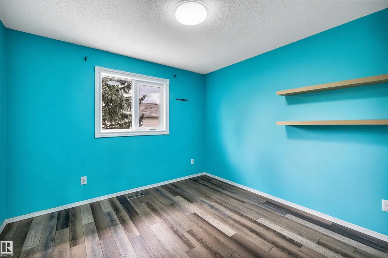
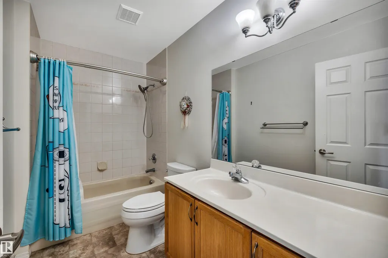
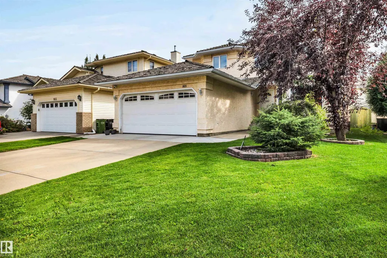
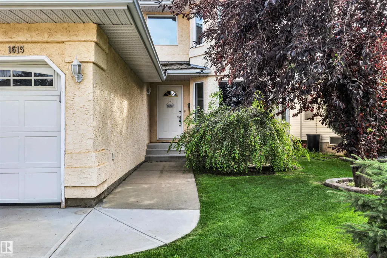
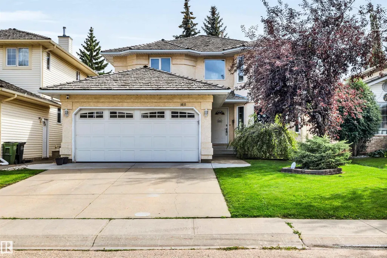
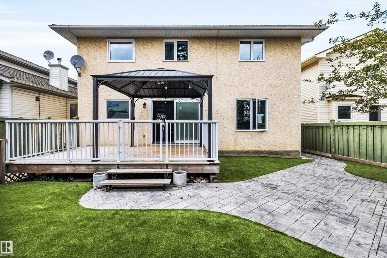
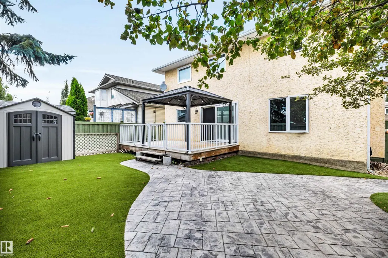
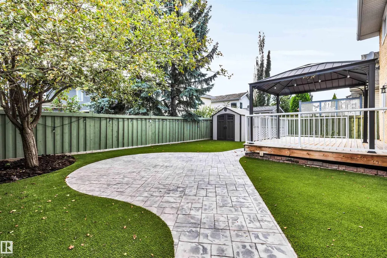
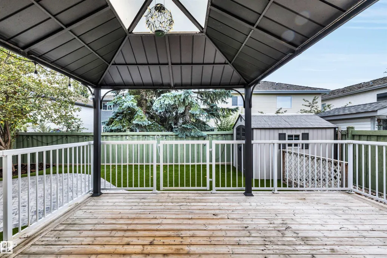
Welcome to this beautifully maintained 4-bedroom, 3-bathroom family home with a main-floor den in the sought-after community of Wedgewood. Thoughtfully updated and move-in ready, this home blends comfort, style, and functionality. New triple-pane windows installed this year provide excellent energy efficiency, comfort, and quiet throughout. The spacious kitchen and elegant primary ensuite were fully renovated in 2018 with timeless finishes and quality craftsmanship. Soaring vaulted ceilings create a bright, open feel, while the functional layout is perfect for everyday living and entertaining. Step outside to a low-maintenance backyard, giving you more time to relax and enjoy. Located in a quiet, family-friendly neighbourhood close to parks, schools, walking trails, and amenities, this turnkey home is an exceptional opportunity in one of West ends most desirable locations.
* Sold date and price as reported on the RAE's MLS® System.
General Features
| Living Area | 2273.25 |
|---|---|
| Heating | Forced Air-1,Natural Gas |
| Roof | Cedar Shakes |
| Appliances | Dishwasher-Built-In,Dryer,Stove-Electric,Vacuum System Attachments,Vacuum Systems,Washer,Refrigerators-Two |
| Zoning | Zone 20 |
| HOA Fee | 350 |
| Association Fee Includes | See Remarks |
| Architectural Style | 2 Storey |
| Construction Materials | Wood,Stucco |
| Year Built | 1995 |
| Levels | 2 |
| Property Subtype | Detached Single Family |
| Ownership | Private |
| Parcel Number | 0025763095 |
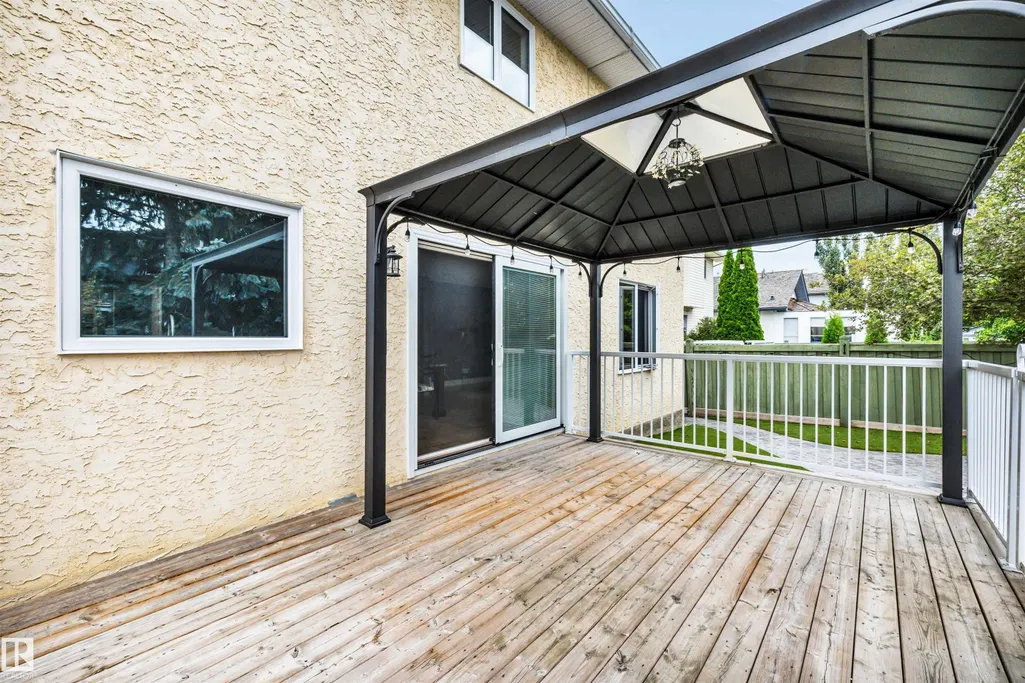
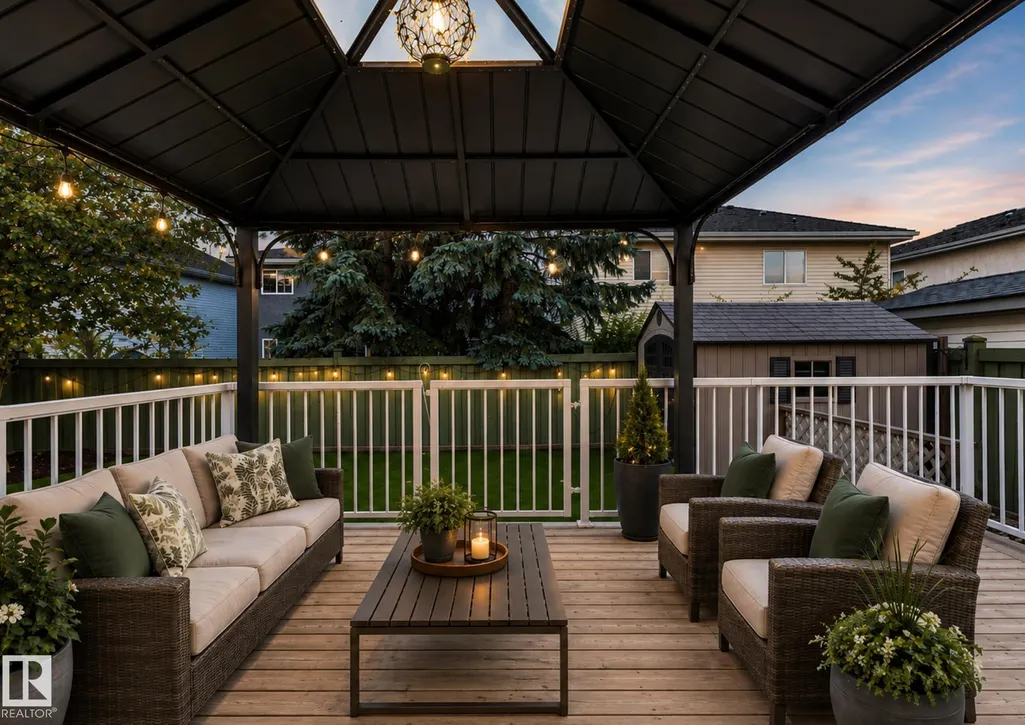
| Community Features | Air Conditioner,Deck,Vaulted Ceiling,Vinyl Windows |
| Assoc Fee Paid Per | Annually |
| Property Type | Residential |
| Facing Direction | North |
| Garage Y/N | true |
| Full Baths | 2 |
| Status | Active |
| City | Edmonton |
| MLS Area | Wedgewood Heights |
| Living Area Units | Square Feet |
| Standard Status | Active |
| Virtual Tour | https://youriguide.com/1615_welbourn_cove_nw_edmonton_ab/ |
| Major Business Type | No |
| Lot Shape | Rectangular |
| Restrictions | Restrictive Covenant-Bldg,Utility Right Of Way |
| Primary Property Type | Single Family |
| Legal Block | 47 |
| Title to Land | Fee Simple |
Interior Features
| Interior Amenities | ensuite bathroom |
|---|---|
| Basement | Full,Unfinished |
| Flooring | Non-Ceramic Tile,Vinyl Plank |
| Fireplace Features | Mantel,Oak Surround |
| Kitchen Level | Main |
| Heating Y/N | true |
| Fireplace Y/N | true |
| Half Baths | 1 |
| Total Bedrooms | 4 |
| Grade Level Entry Y/N | No |
| Living Room Level | Main |
| Room Type | LivingRoom,DiningRoom,Kitchen,Den,MasterBedroom,Bedroom2,Bedroom3,Bedroom4 |
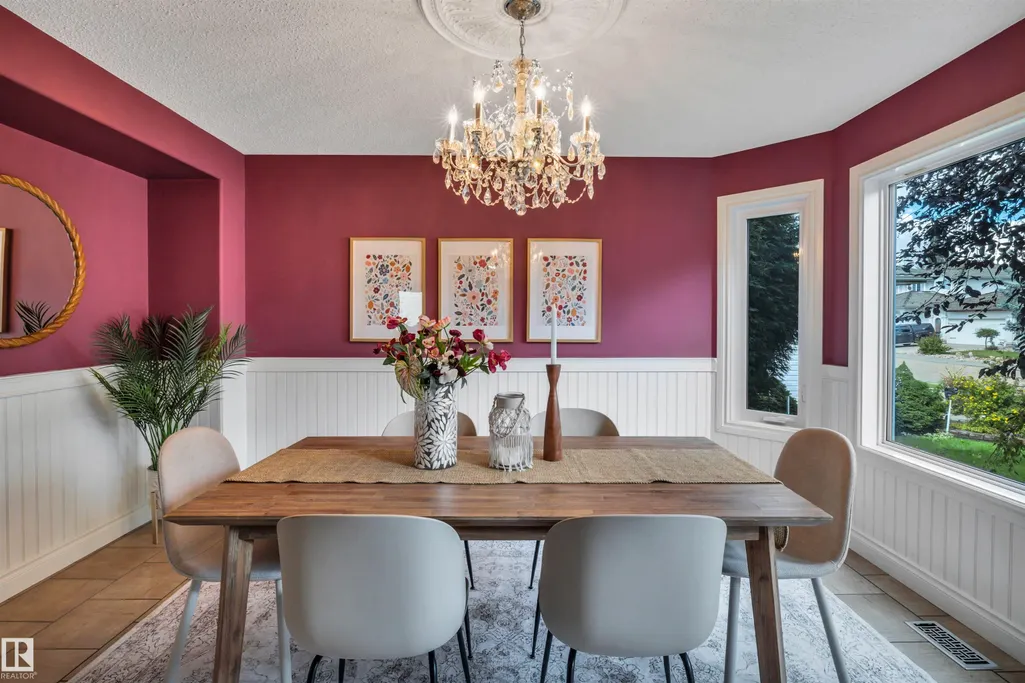
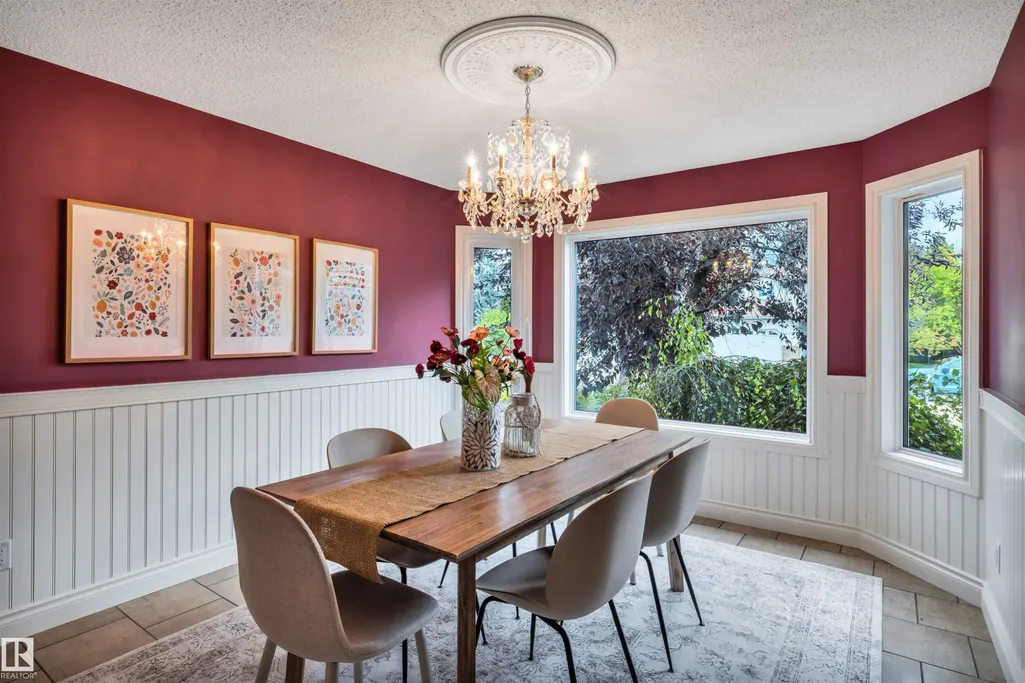
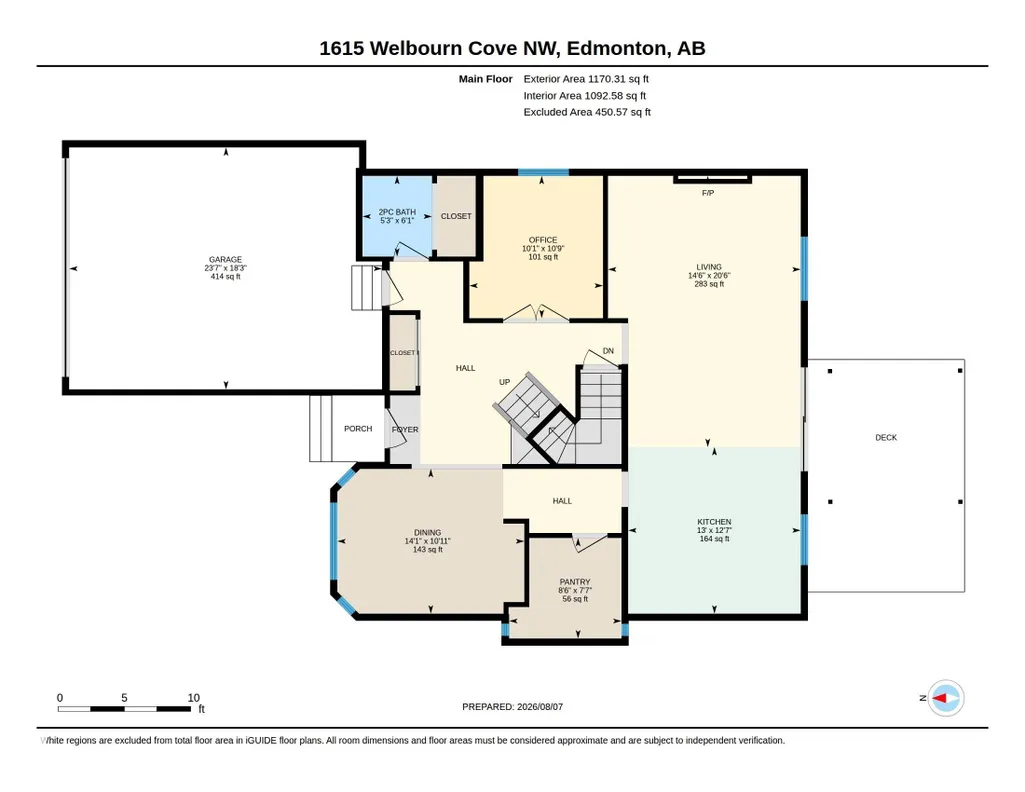
| Dining Room Dimensions | 10.9x14.1 |
| Kitchen Dimensions | 12.6x12.8 |
| Living Room Dimensions | 20.5x14.4 |
| Den Dimensions | 10.9x14.1 |
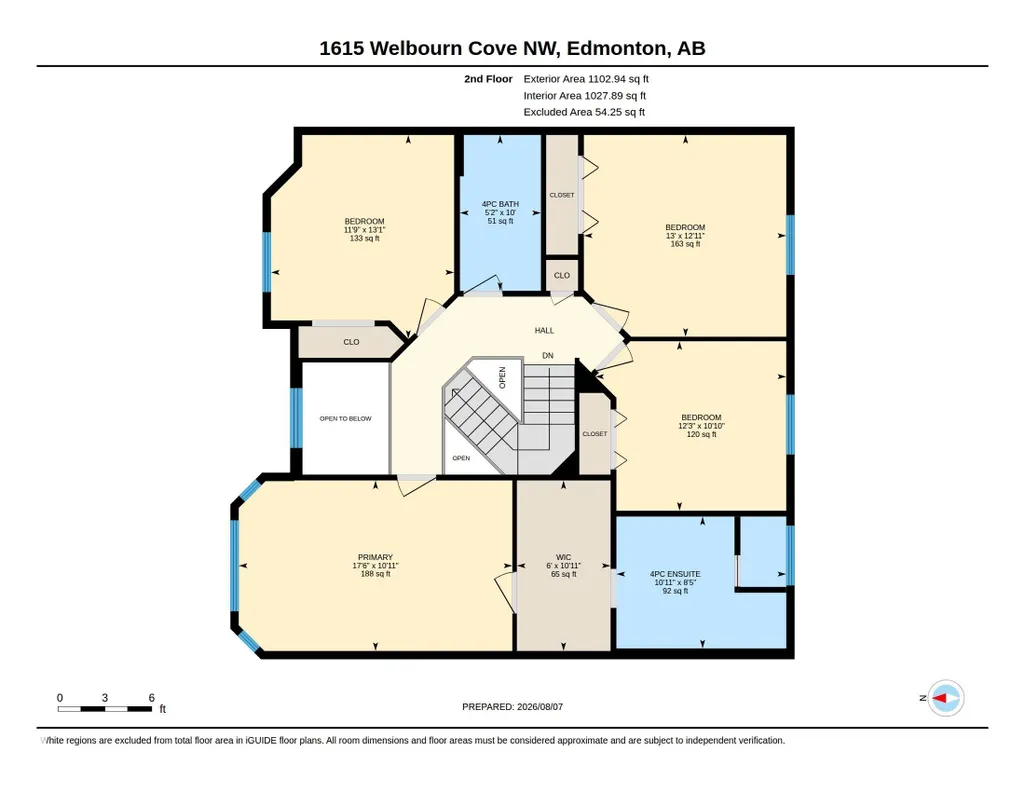
| Bedroom 4 Dimensions | 12.2x10.8 |
| Bedroom 3 Dimensions | 13.0x12.8 |
| Bedroom 2 Dimensions | 11.7x12.8 |
| Dining Room Level | Main |
| RoomMasterBedroomDimensions | 17.5x10.8 |
Exterior Features
| Exterior Amenities | Fenced,Flat Site,Landscaped,Low Maintenance Landscape |
|---|---|
| Parking Features | Double Garage Attached |
| Lot Size Area | 439.12 |
| Foundation Details | Concrete Perimeter |
Amenities
- Views
- New Construction
- Adult 55+
- Lease To Own
- No Strata Fees
- Furnished
- Primary On Main
- Air Conditioning
- Seller Finance
- Green
- Fixer Upper
- Horse
- Golf
- Fireplace
- Deck
- Garage
- Basement
- Pool
Property vs Single Family Average in T6M 2M5
Statistics provided by Inside Real Estate
Price
Year Built
