

Address
8632 184 St Nw, Edmonton, AB
Price
$ 549,900
Property Attributes
- ID#E4507762
- TypeSingle Family
- Listing Status Active
- CityEdmonton
- AreaEdmonton
- NeighbourhoodAldergrove
- Postal CodeT5T 1J9
- Style2 Storey
- Year Built1975
- Price$ 549,900
- Bedrooms5
- Full Bathrooms3
- Half Bathrooms1
- Sqr Footage1955
Data Source:
REALTORS® Association Of Edmonton - RAE
Property Description
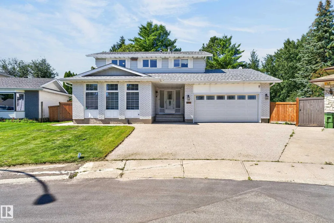
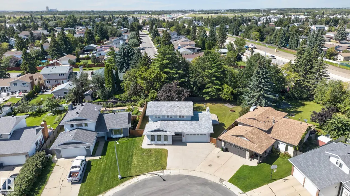
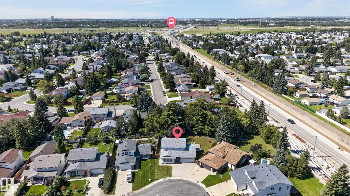
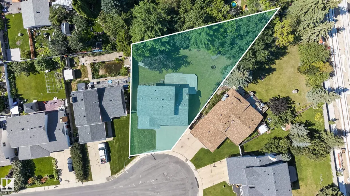
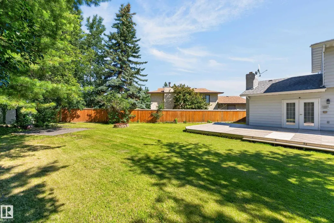
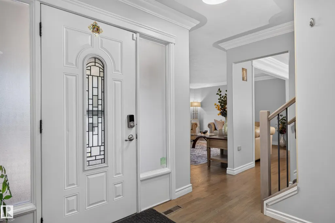
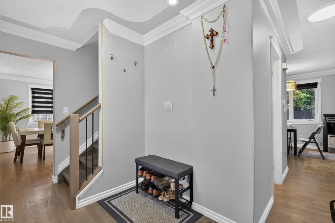
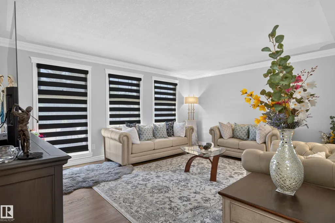
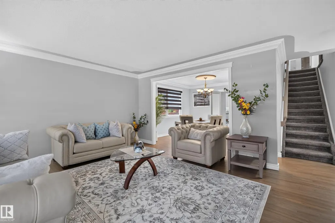
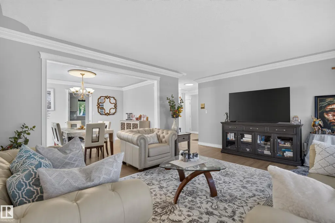
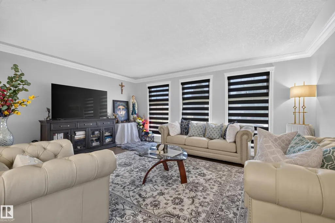
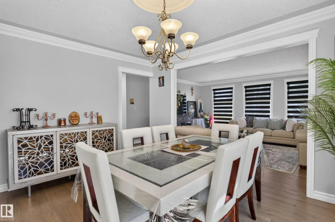
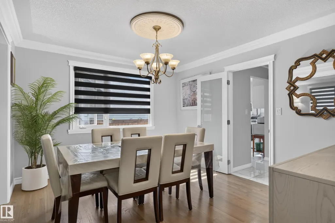
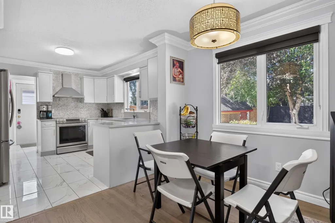
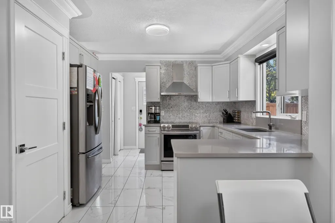
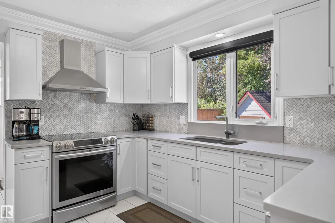
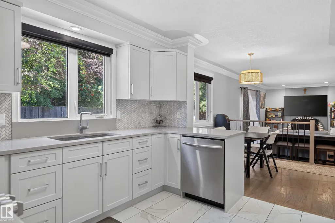
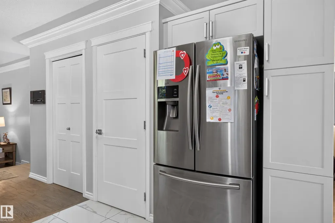
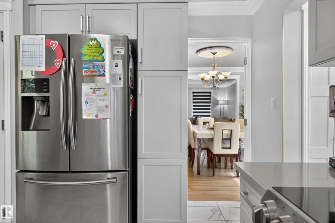
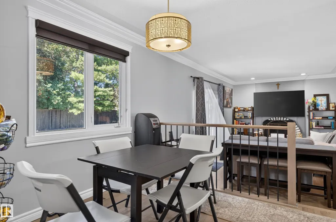
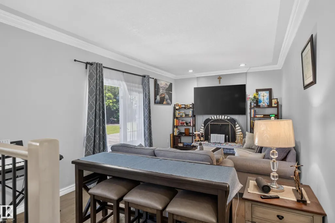
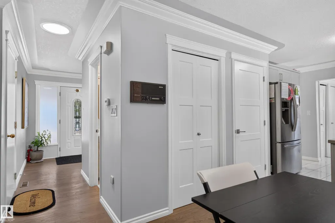
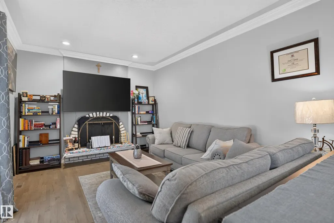
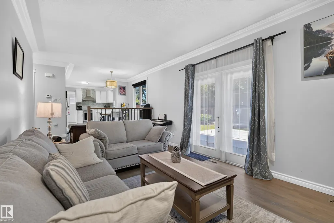
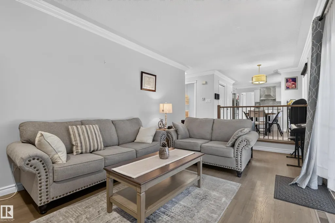
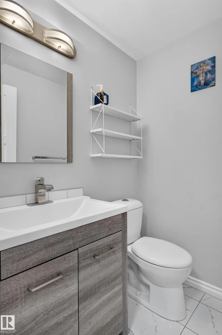
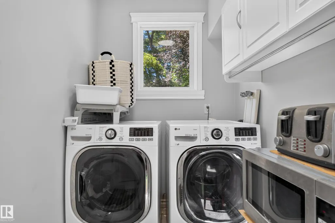
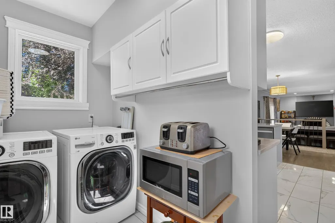
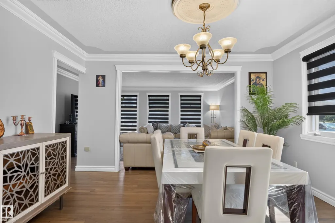
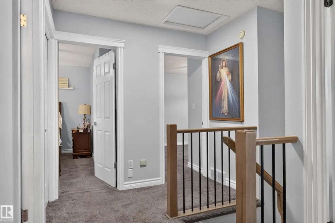
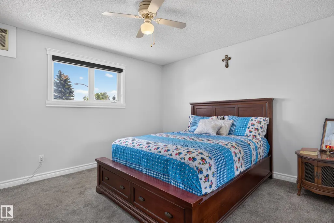
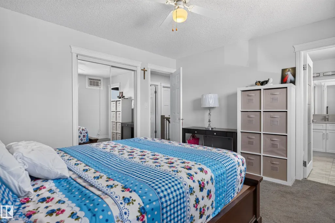
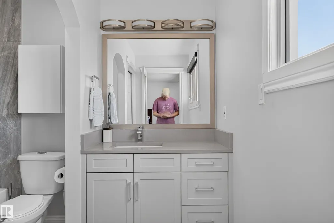
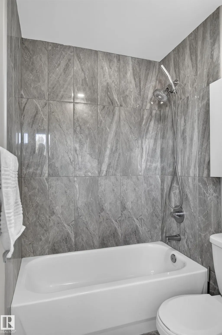
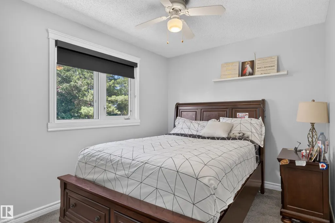
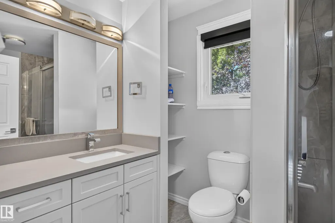
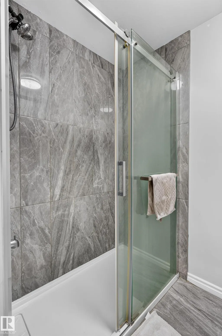
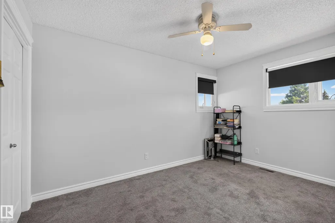
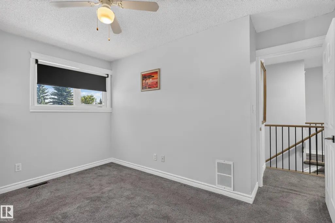
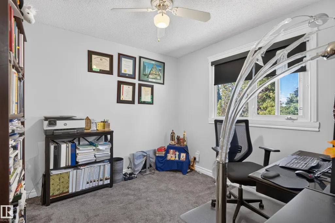
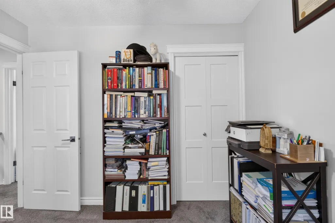
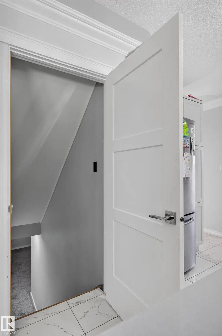
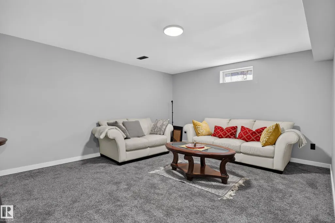
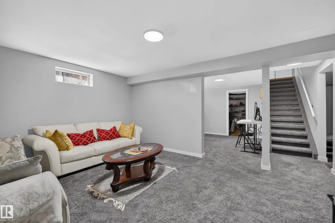
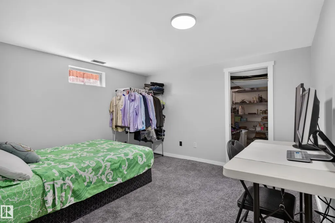
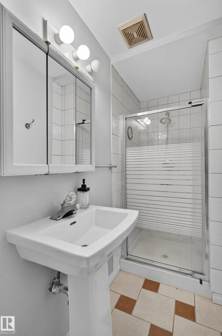
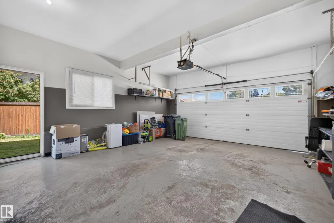
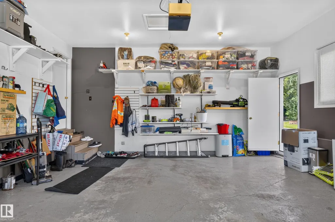
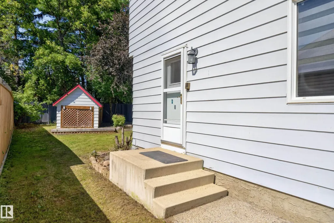
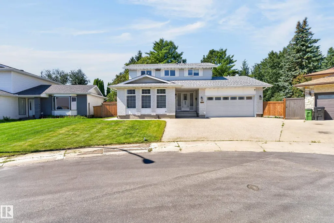
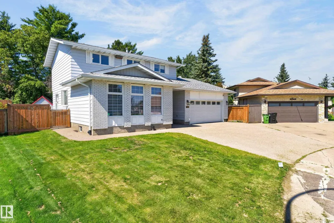
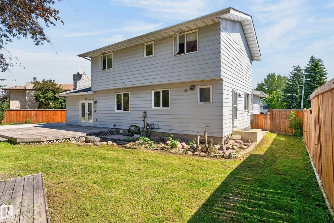
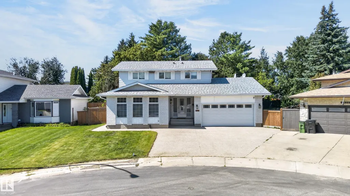
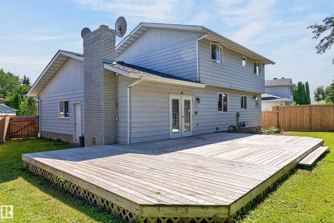
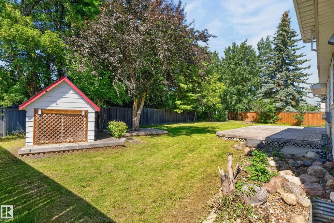
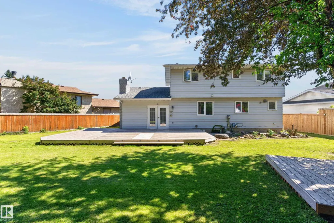
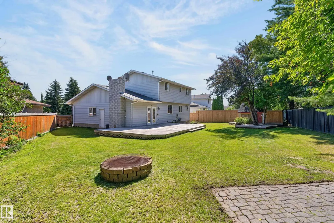
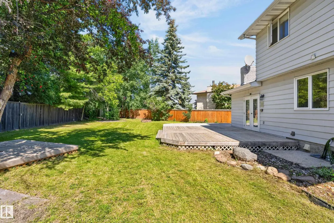
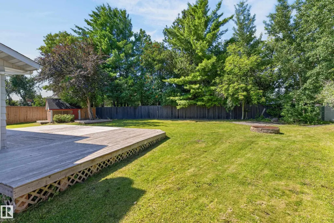
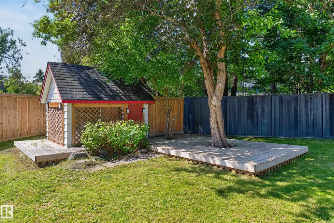
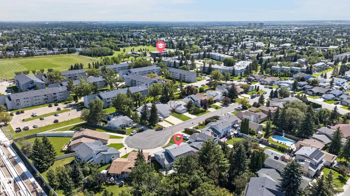
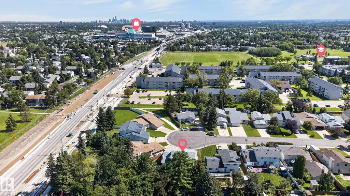
Welcome to this beautifully upgraded 1,955 SQFT Two Storey, offering an incredible tucked away in a quiet cul-de-sac on a massive, private 9,300 SQFT Pie Shaped Lot, perfect family gatherings! This home offers an amazing, functional layout with plenty of room for the entire family. The main floor features a spacious living room, family room, formal dining area, breakfast nook, laundry room, and a 2-piece bath. The Fully remodelled kitchen is a showstopper, featuring modern cabinetry, gorgeous quartz countertops, marble backsplash, chimney-style hood fan, and stainless steel appliances. Upstairs you'll find 4 Bedrooms and 2 Remodelled bathrooms, including a stunning 4-piece ensuite. The finished basement adds even more living space with a 5th bedroom, large recreation room, and 3-piece bathroom. Upgrades: Kitchen, Bathrooms, Windows, Shingles, wrought-iron railings, refinished oak hardwood, tile, carpet, baseboards and trim, Water Tank, Window coverings. Double Attached Garage with a Massive Driveway.
* Sold date and price as reported on the RAE's MLS® System.
General Features
| Living Area | 1955.39 |
|---|---|
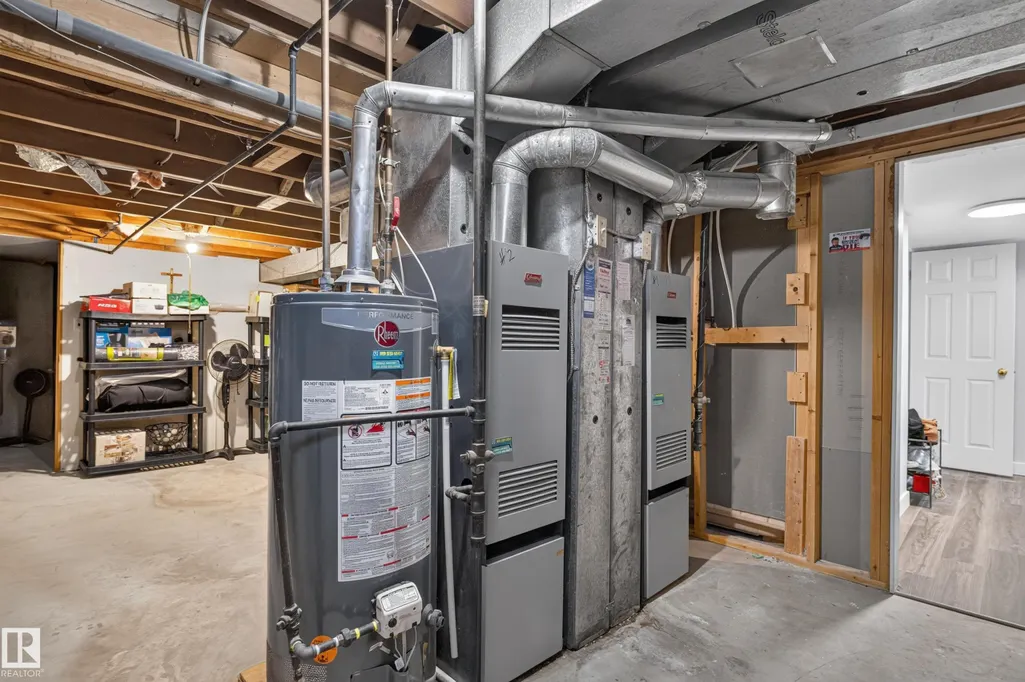
| Heating | Forced Air-2,Natural Gas |
| Roof | Asphalt Shingles |
| Appliances | Dishwasher-Built-In,Dryer,Refrigerator,Stove-Electric,Washer,Window Coverings |
| Zoning | Zone 20 |
| Architectural Style | 2 Storey |
| Construction Materials | Wood,Brick,Vinyl |
| Year Built | 1975 |
| Levels | 2 |
| Property Subtype | Detached Single Family |
| Ownership | Private |
| Parcel Number | 0017460750 |
| Community Features | See Remarks |
| Property Type | Residential |
| Facing Direction | East |
| Garage Y/N | true |
| Full Baths | 3 |
| Status | Active |
| City | Edmonton |
| MLS Area | Aldergrove |
| Living Area Units | Square Feet |
| Standard Status | Active |
| Lot Shape | Pie Shaped |
| Restrictions | None Known |
| Primary Property Type | Single Family |
| Legal Block | 24 |
| Title to Land | Fee Simple |
Interior Features
| Interior Amenities | ensuite bathroom |
|---|---|
| Basement | Full,Finished |
| Flooring | Carpet,Ceramic Tile,Hardwood |
| Fireplace Features | Mantel |
| Heating Y/N | true |
| Fireplace Y/N | true |
| Half Baths | 1 |
| Total Bedrooms | 5 |
| Grade Level Entry Y/N | Yes |
Exterior Features
| Exterior Amenities | Cul-De-Sac,Fenced,Playground Nearby,Public Swimming Pool,Public Transportation,Schools,Shopping Nearby |
|---|---|
| Parking Features | Double Garage Attached |
| Foundation Details | Concrete Perimeter |
Amenities
- Views
- New Construction
- Adult 55+
- Lease To Own
- No Strata Fees
- Furnished
- Primary On Main
- Air Conditioning
- Seller Finance
- Green
- Fixer Upper
- Horse
- Golf
- Fireplace
- Deck
- Garage
- Basement
- Pool
Property vs Single Family Average in T5T 1J9
Statistics provided by Inside Real Estate
Price
Year Built
In The Neighbourhood
Just Listed
Edmonton
$ 415,000
- Type
- Single Family
 Listed by Marty J Weishaupt of Royal LePage Noralta Real Estate