

Address
8224 186 St Nw, Edmonton, AB
Price
$ 640,000
Property Attributes
- ID#E4506717
- TypeSingle Family
- Listing Status Pending
- CityEdmonton
- AreaEdmonton
- NeighbourhoodAldergrove
- Postal CodeT5T 1H4
- Style2 Storey
- Year Built1976
- Price$ 640,000
- Bedrooms4
- Full Bathrooms2
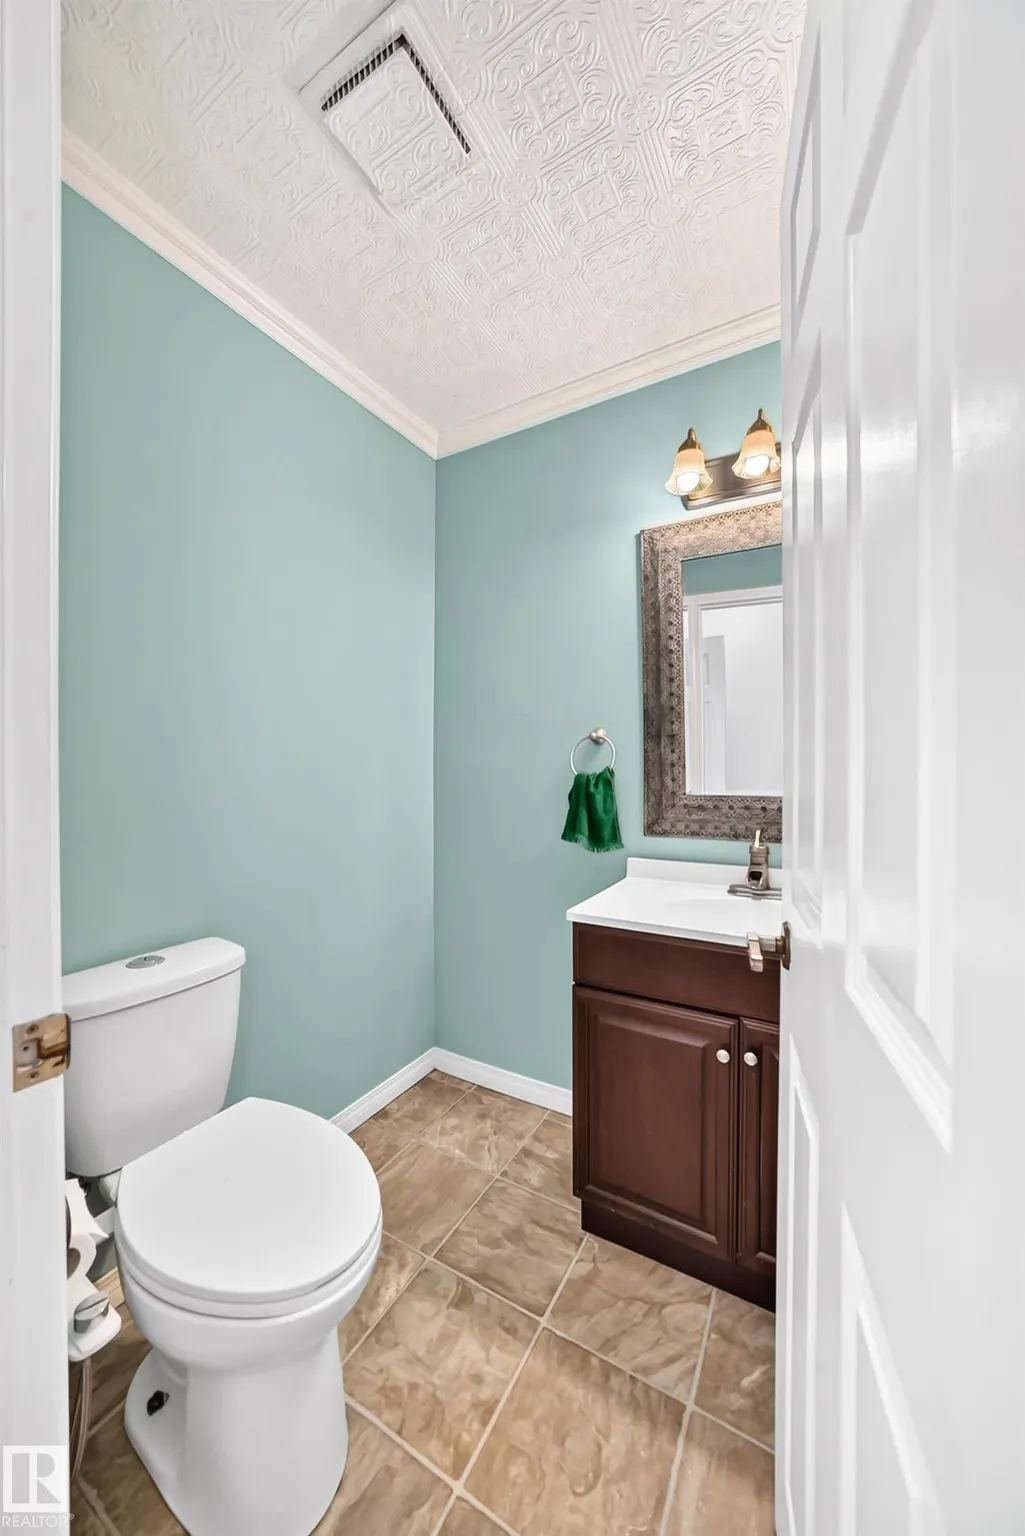
- Half Bathrooms1
- Sqr Footage2319
Data Source:
REALTORS® Association Of Edmonton - RAE
Property Description
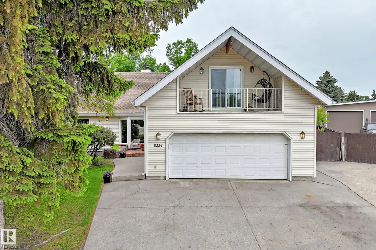
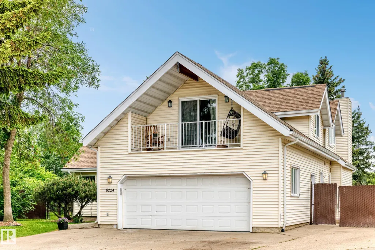
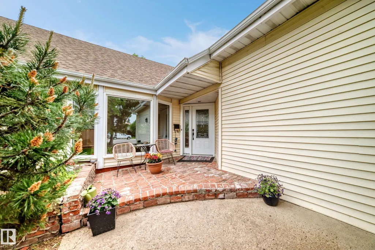
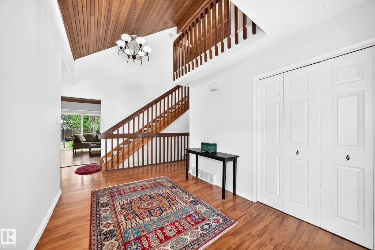
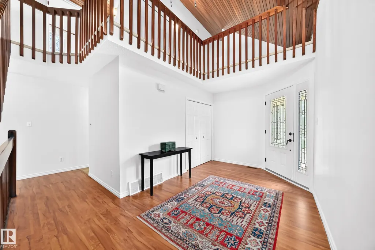
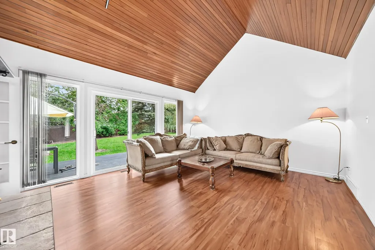
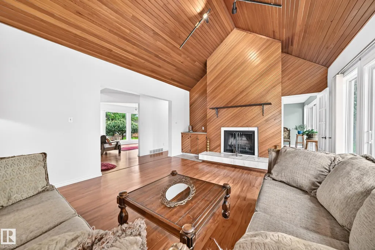
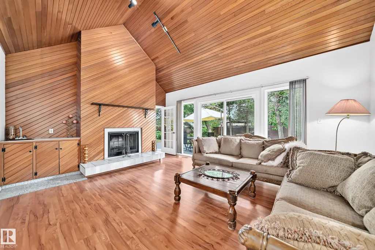
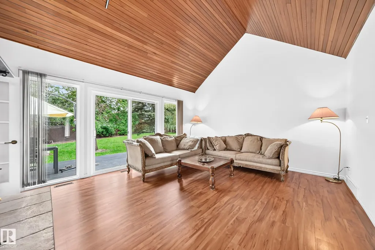
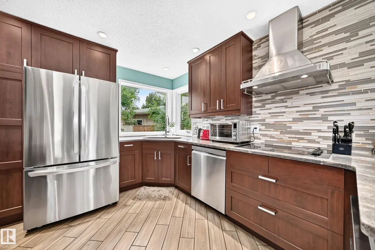
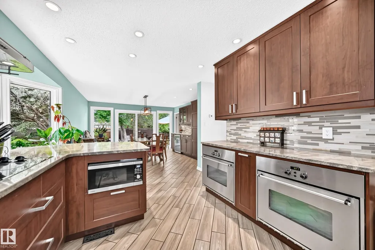
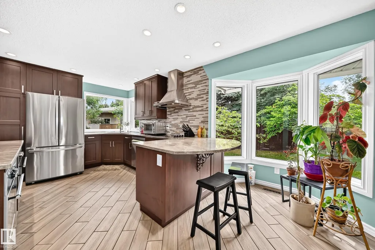
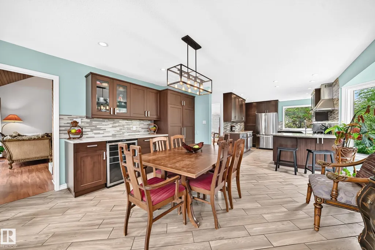
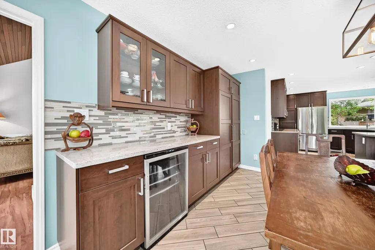
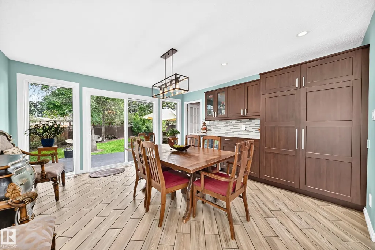
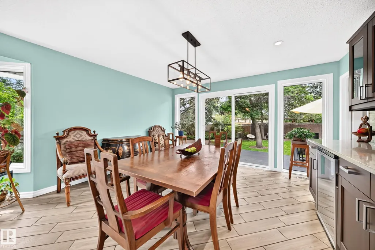
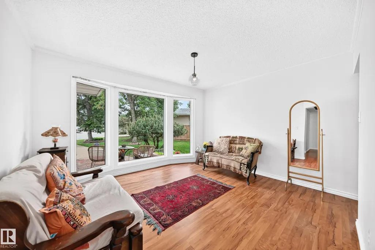
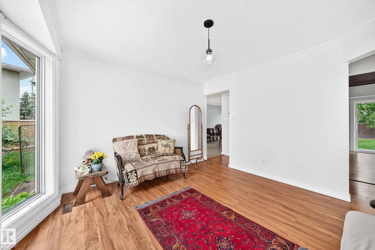
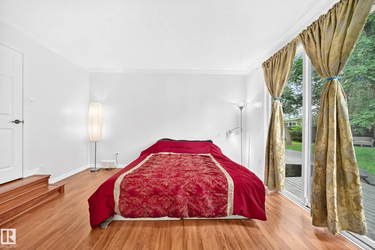
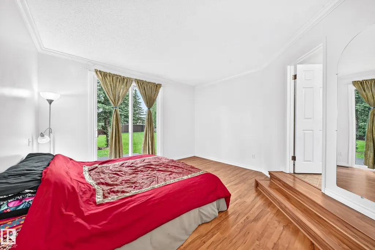
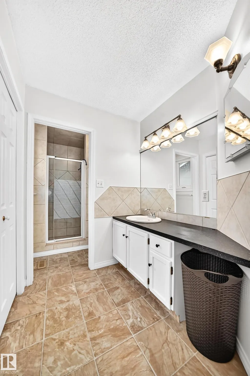
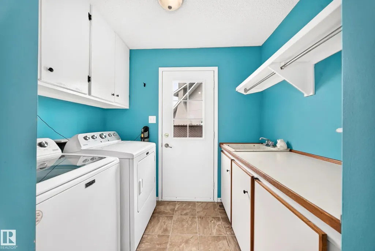
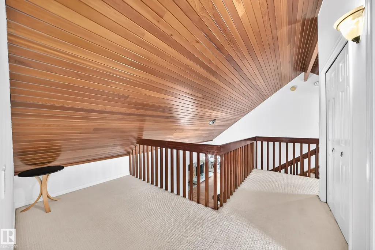
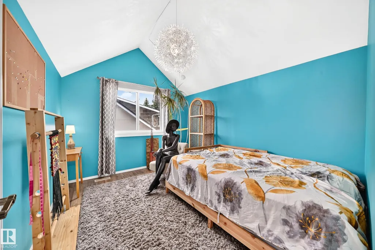
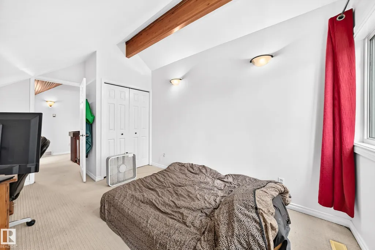
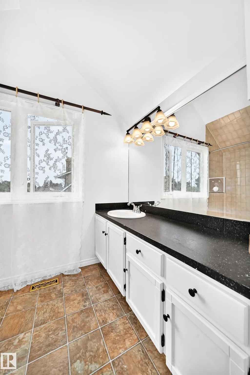
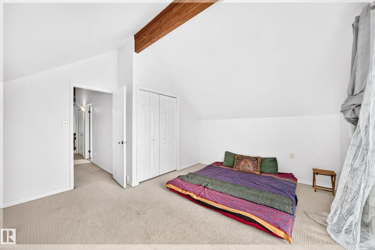
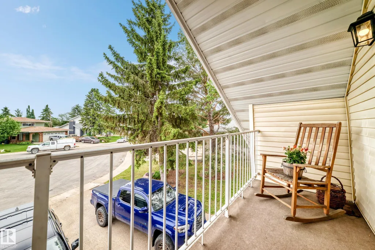
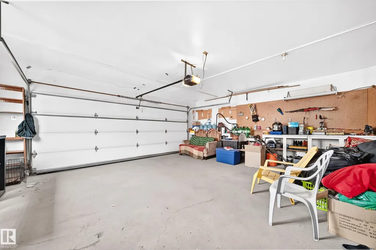
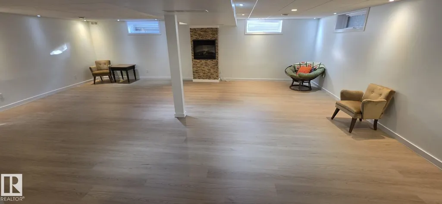
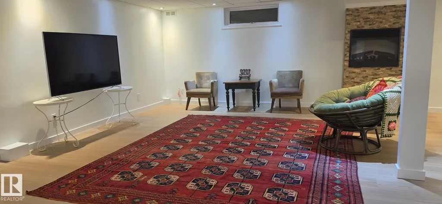
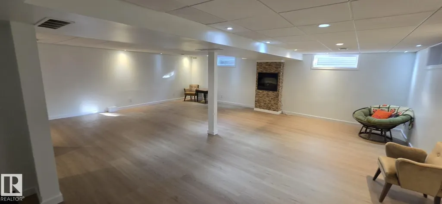
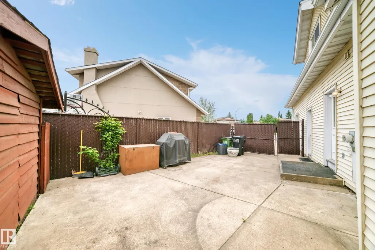
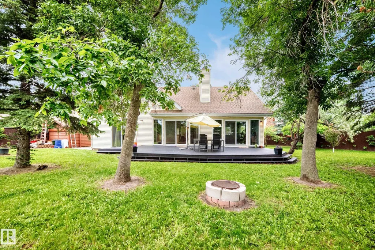
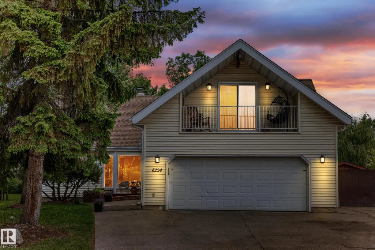
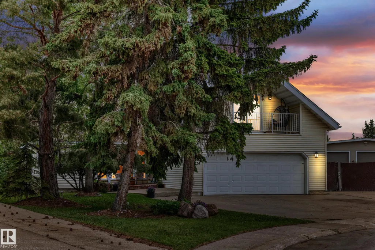
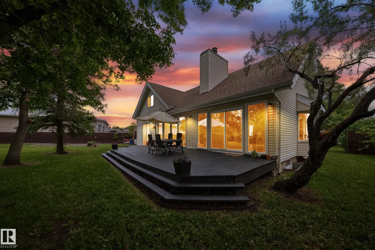
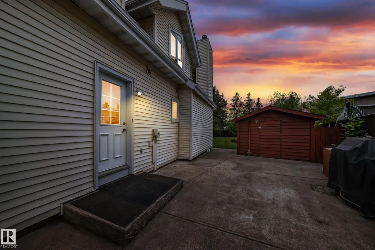
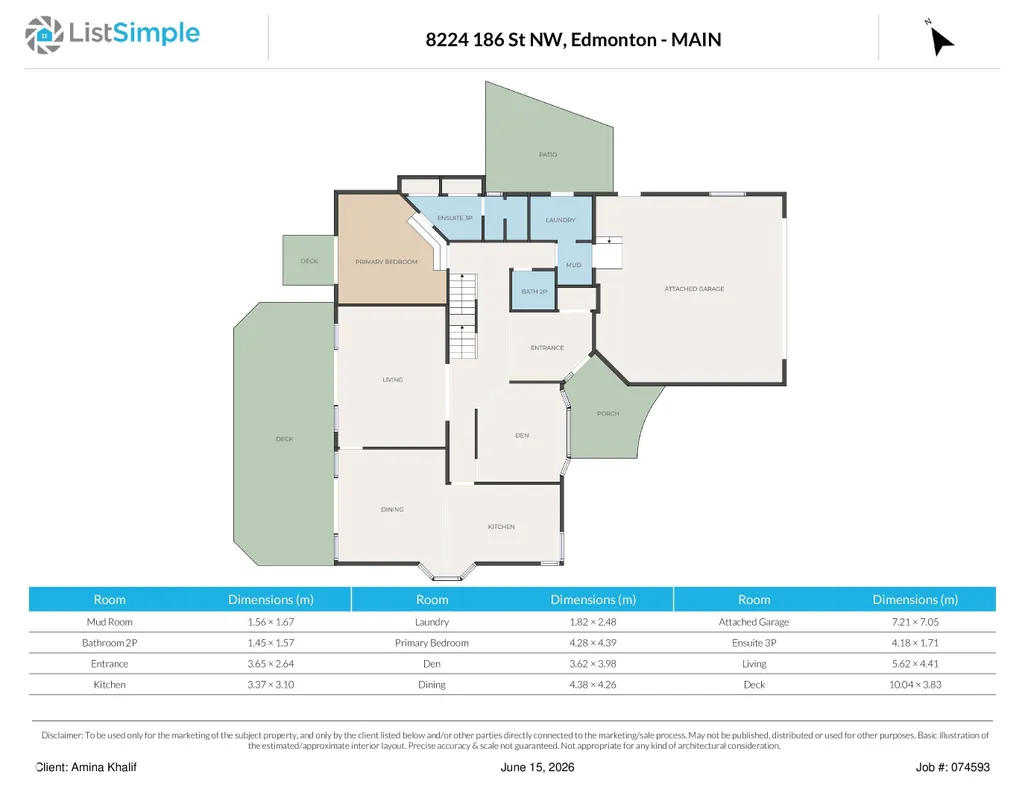
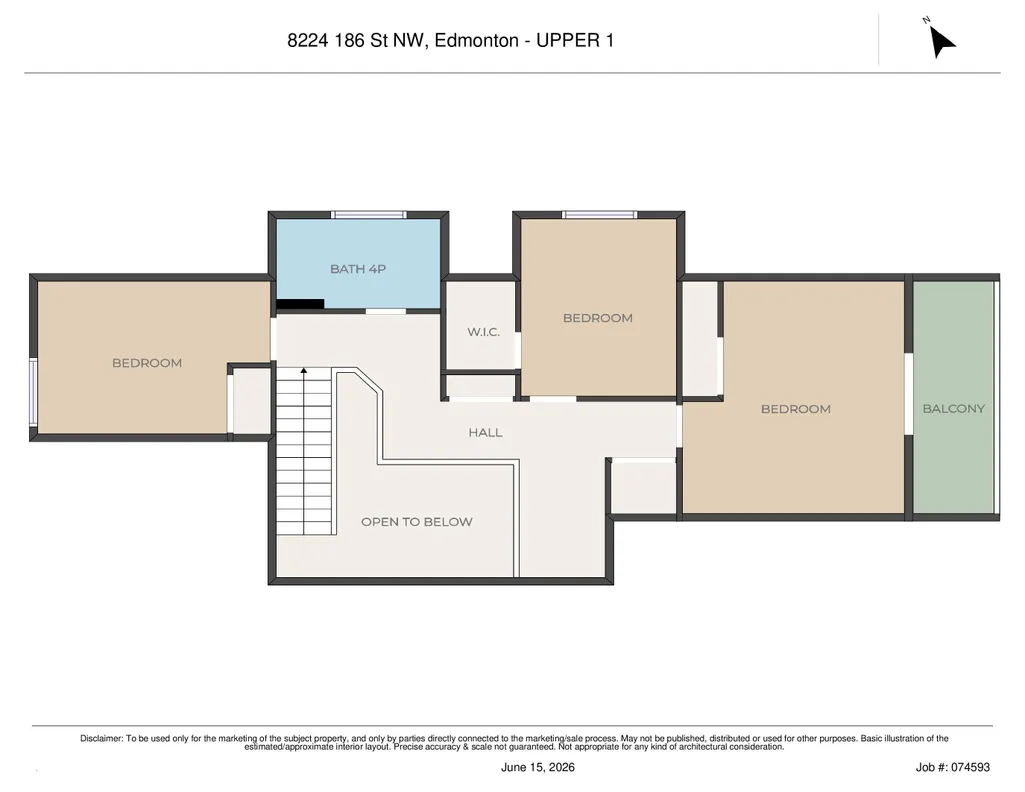
Over 3,200 SQ FT of Finished Living Space on a ~1/3-Acre Pie Lot! Welcome to this exceptional family home nestled on a rare, pie-shaped lot in a quiet cul-de-sac surrounded by mature trees. The home features vaulted ceilings, fresh paint, and an updated kitchen with a large dining area overlooking the backyard. The main-floor primary suite offers an ensuite, patio doors, and a private deck, while the upper bedroom above the garage includes its own private balcony—ideal for guests, a home office, or additional living space. Recent updates include appliances replaced within the last year, new windows, and patio doors in 2024. Enjoy a large, private backyard with a storage shed and potential for a future garden suite, subject to City of Edmonton approval. The property also offers a large double attached garage and RV parking. Conveniently located close to parks, schools, West Edmonton Mall, Anthony Henday Drive, and Whitemud Drive.
* Sold date and price as reported on the RAE's MLS® System.
General Features
| Living Area | 2319.75 |
|---|---|
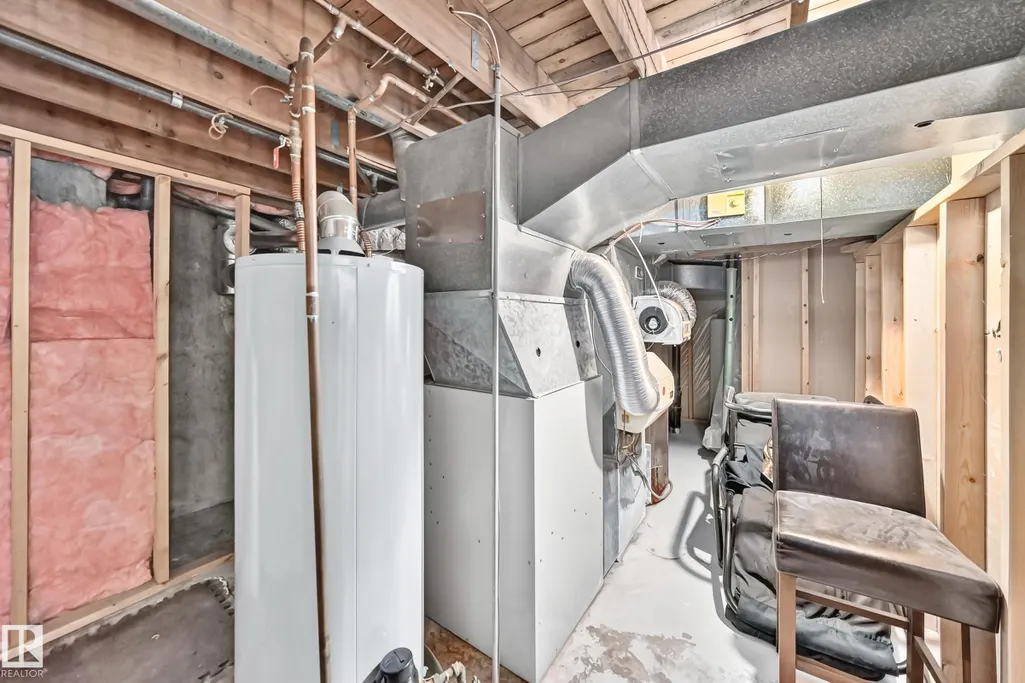
| Heating | Forced Air-1,Natural Gas |
| Roof | Asphalt Shingles |
| Appliances | Dishwasher-Built-In,Dryer,Garage Control,Garage Opener,Hood Fan,Refrigerator,Storage Shed,Stove-Countertop Electric,Washer,Wine/Beverage Cooler,See Remarks,Oven Built-In-Two |
| Zoning | Zone 20 |
| Architectural Style | 2 Storey |
| Construction Materials | Wood,Vinyl |
| Year Built | 1976 |
| Levels | 3 |
| Property Subtype | Detached Single Family |
| Ownership | Private |
| Parcel Number | 0013035887 |
| Community Features | Deck,Detectors Smoke,Parking-Extra,R.V. Storage,Vaulted Ceiling |
| Property Type | Residential |
| Facing Direction | East |
| Garage Y/N | true |
| Full Baths | 2 |
| Status | Pending |
| City | Edmonton |
| MLS Area | Aldergrove |
| Living Area Units | Square Feet |
| Standard Status | Pending |
| Lot Shape | Pie Shaped |
| Restrictions | None Known |
| Primary Property Type | Single Family |
| Separate Entrance | false |
| Legal Block | 28 |
| Title to Land | Fee Simple |
Interior Features
| Interior Amenities | ensuite bathroom |
|---|---|
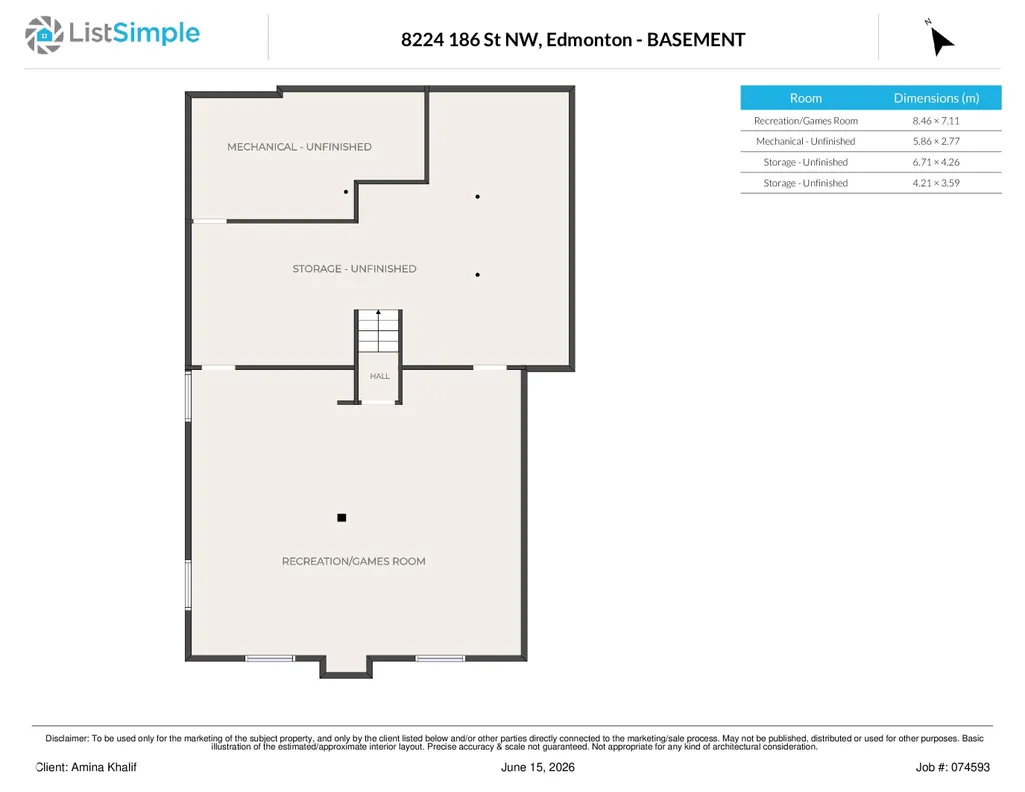
| Basement | Full,Finished |
| Flooring | Carpet,Ceramic Tile,Vinyl Plank |
| Fireplace Features | Heatilator/Fan,Mantel |
| Kitchen Level | Main |
| Heating Y/N | true |
| Fireplace Y/N | true |
| Half Baths | 1 |
| Total Bedrooms | 4 |
| Below Grade Finished Area | 87.39 |
| Grade Level Entry Y/N | Yes |
| Living Room Level | Main |
| Room Type | LivingRoom,DiningRoom,Kitchen,Den,MasterBedroom,Bedroom2,Bedroom3,Bedroom4 |
| Below Grade Finished Area Unit Type | Square Meters |
| Dining Room Dimensions | 14.4x14.0 |
| Living Room Dimensions | 18.4x14.5 |
| Den Dimensions | 11.9x13.1 |
| Bedroom 4 Dimensions | 14.9x13.0 |
| Bedroom 3 Dimensions | 11.5x9.5 |
| Bedroom 2 Dimensions | 14.5x9.7 |
| Dining Room Level | Main |
| RoomMasterBedroomDimensions | 14.0x14.4 |
Exterior Features
| Exterior Amenities | Cul-De-Sac,Fenced,Fruit Trees/Shrubs,Landscaped,No Back Lane,No Through Road,Playground Nearby,Public Transportation,Schools,Shopping Nearby |
|---|---|
| Parking Features | Double Garage Attached |
| Lot Size Area | 1317.49 |
| Foundation Details | Concrete Perimeter |
Amenities
- Views
- New Construction
- Adult 55+
- Lease To Own
- No Strata Fees
- Furnished
- Primary On Main
- Air Conditioning
- Seller Finance
- Green
- Fixer Upper
- Horse
- Golf
- Fireplace
- Deck
- Garage
- Basement
- Pool
Property vs Single Family Average in T5T 1H4
Statistics provided by Inside Real Estate
Price
Year Built
In The Neighbourhood
Just Listed
Edmonton
$ 415,000
- Type
- Single Family
 Listed by Marty J Weishaupt of Royal LePage Noralta Real Estate