

Open House Sun, Sep 13th 01:00 PM - 03:00 PM
Address
12406 51a Av Nw, Edmonton, AB
Price
$ 950,000
Open House Sun, Sep 13th 01:00 PM - 03:00 PM
Property Attributes
- ID#E4507742
- TypeSingle Family
- Listing Status Active
- CityEdmonton
- AreaEdmonton
- NeighbourhoodLansdowne
- Postal CodeT6H 0N4
- Style2 Storey
- Year Built2017
- Price$ 950,000
- Bedrooms4
- Full Bathrooms3
- Half Bathrooms1
- Sqr Footage1998
Data Source:
REALTORS® Association Of Edmonton - RAE
Property Description
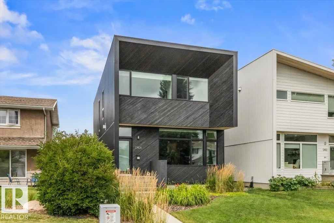
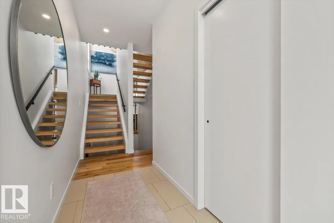
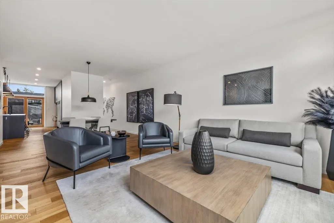
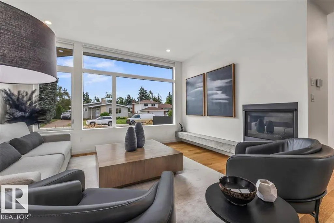
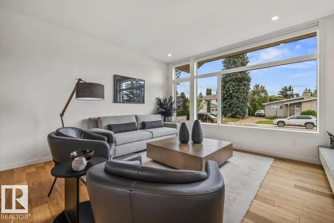
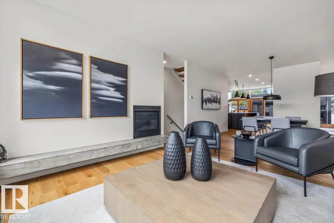
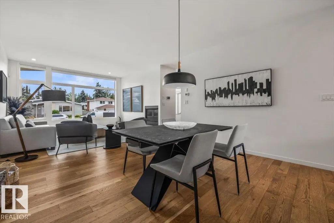
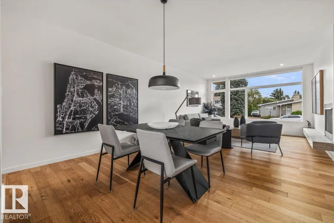
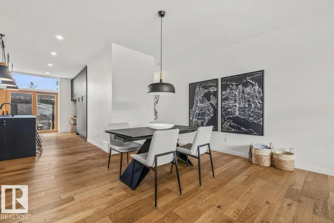
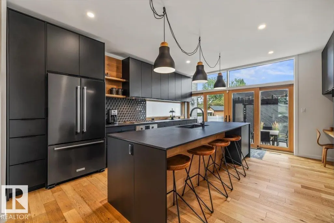
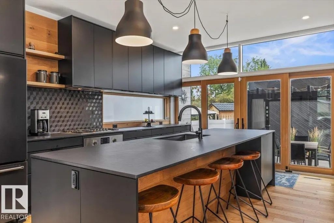
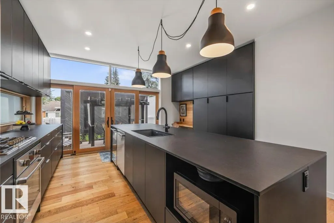
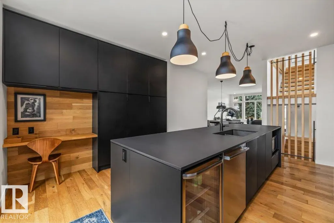
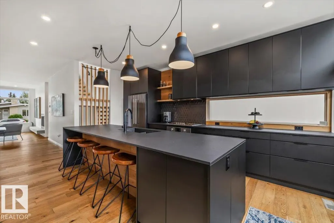
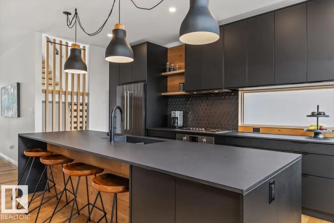
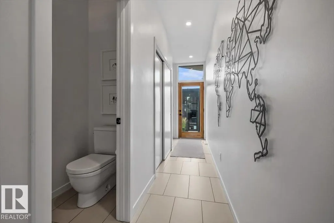
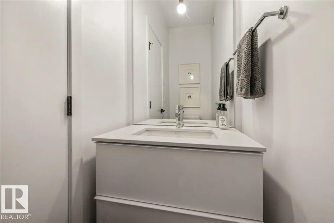
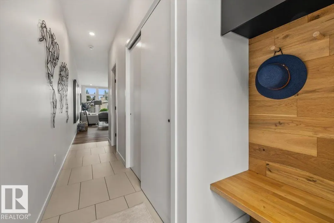
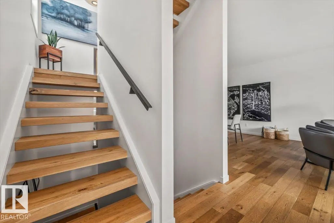
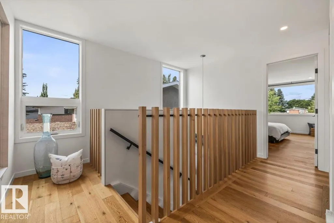
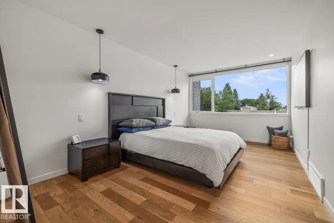
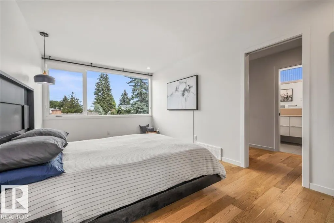
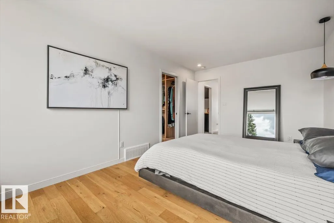
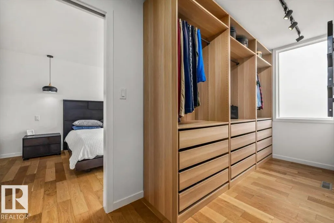
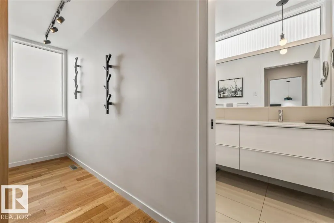
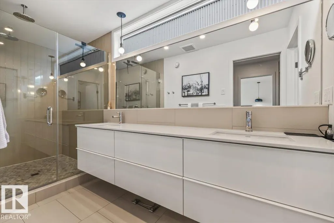
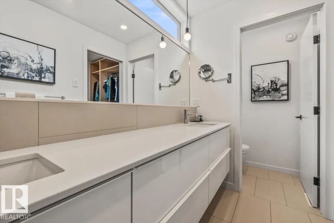
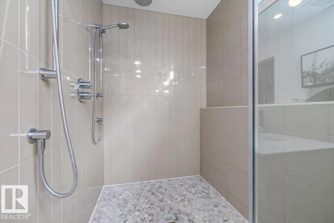
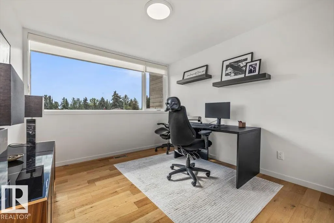
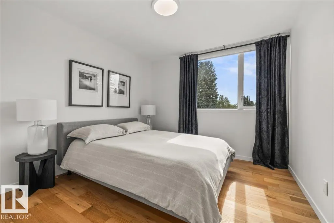
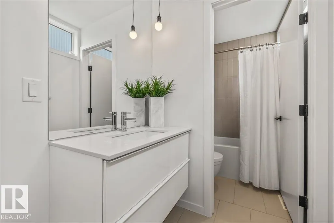
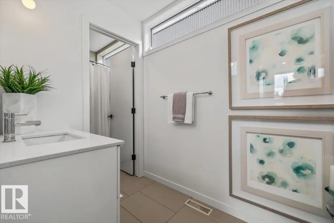
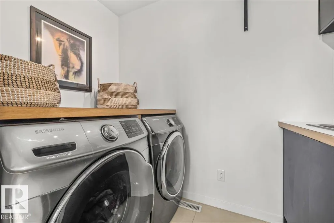
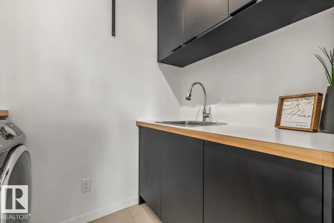
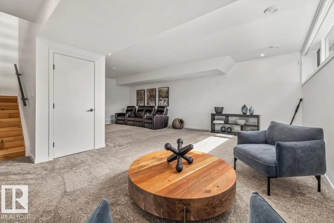
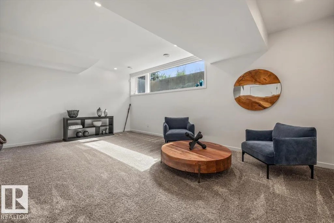
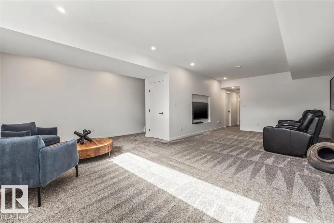
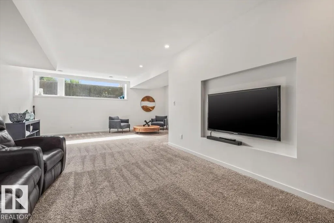
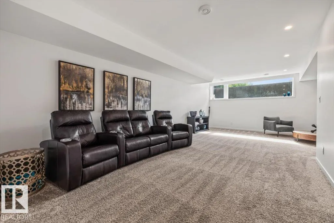
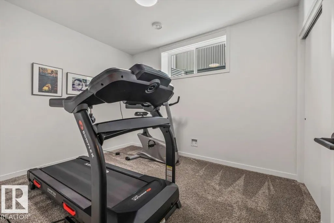
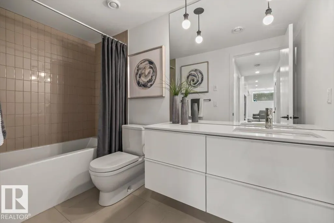
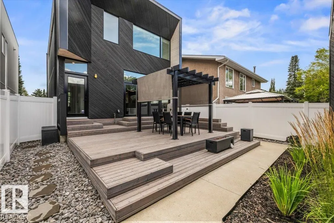
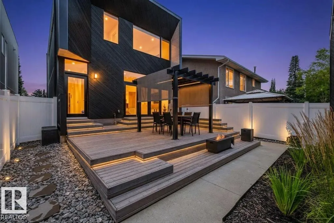
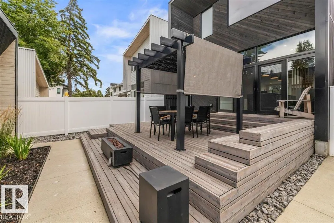
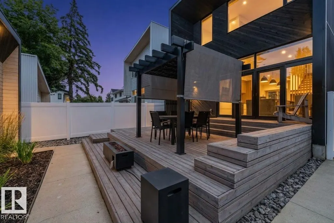
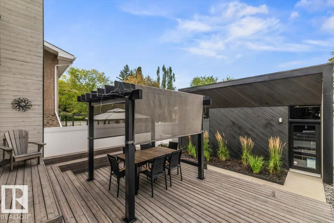
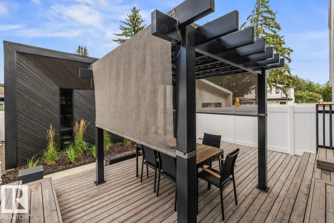
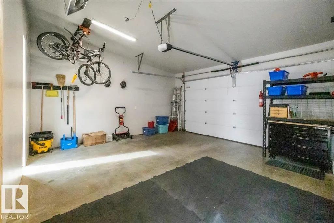
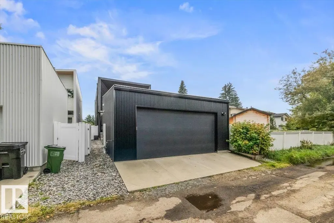
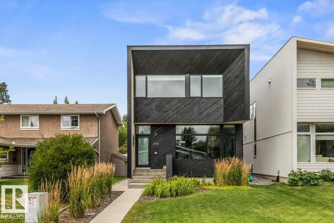
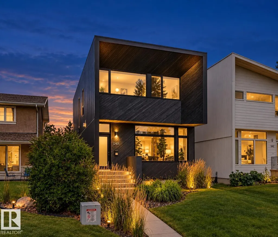
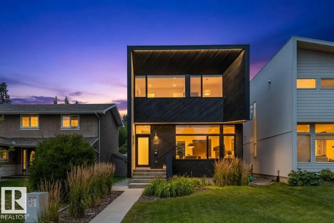
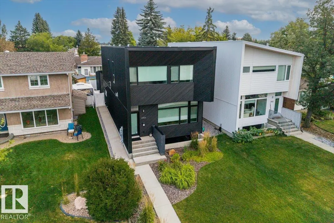
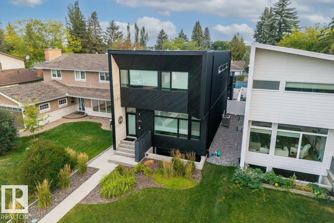
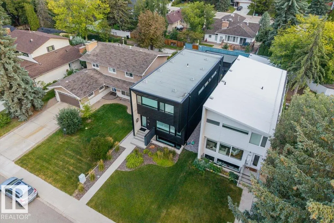
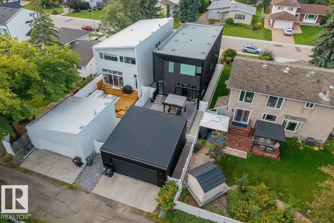
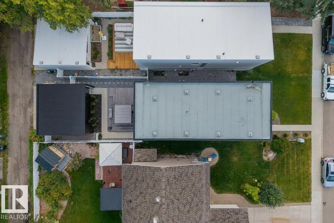
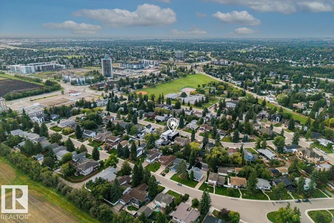
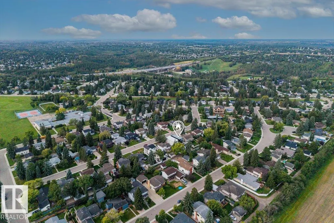
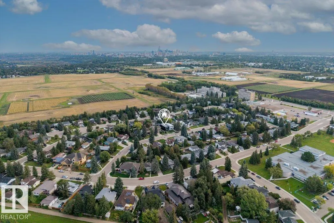
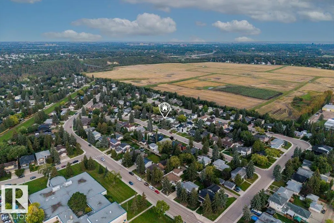
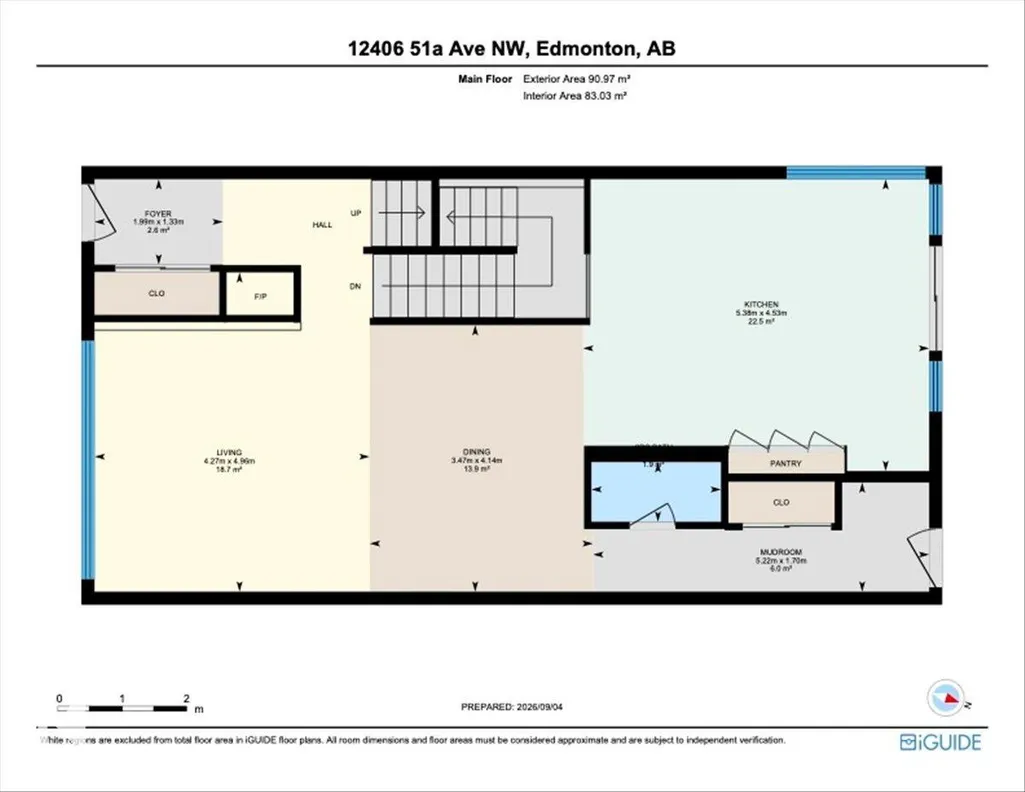
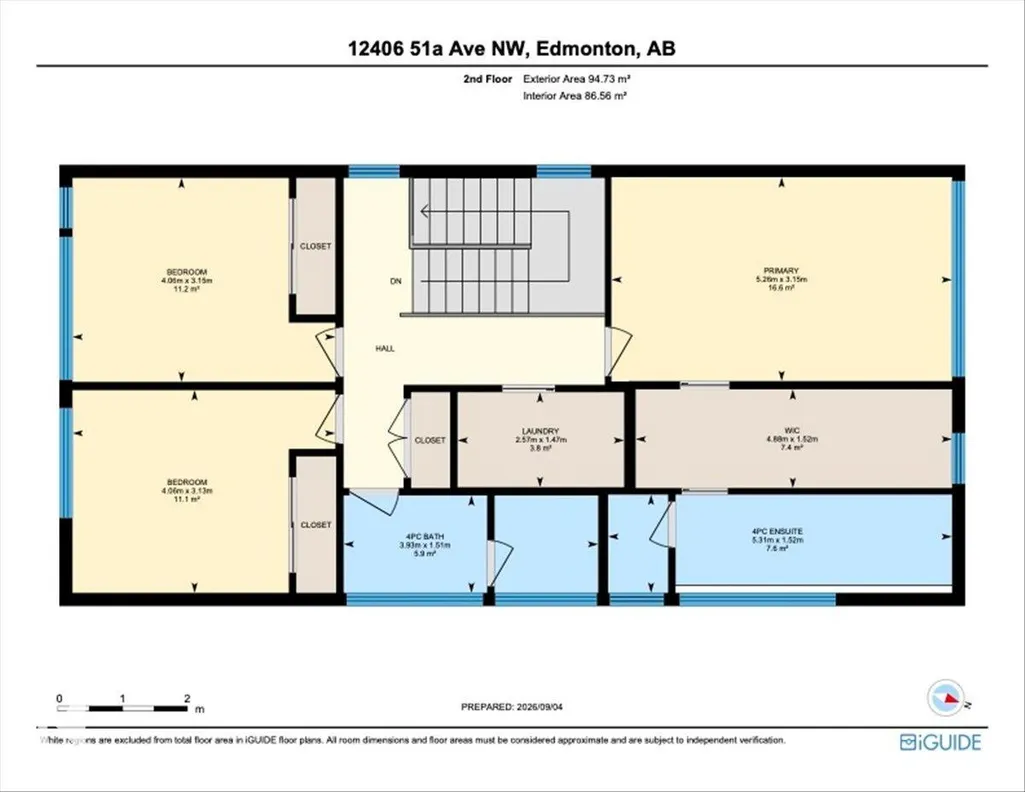
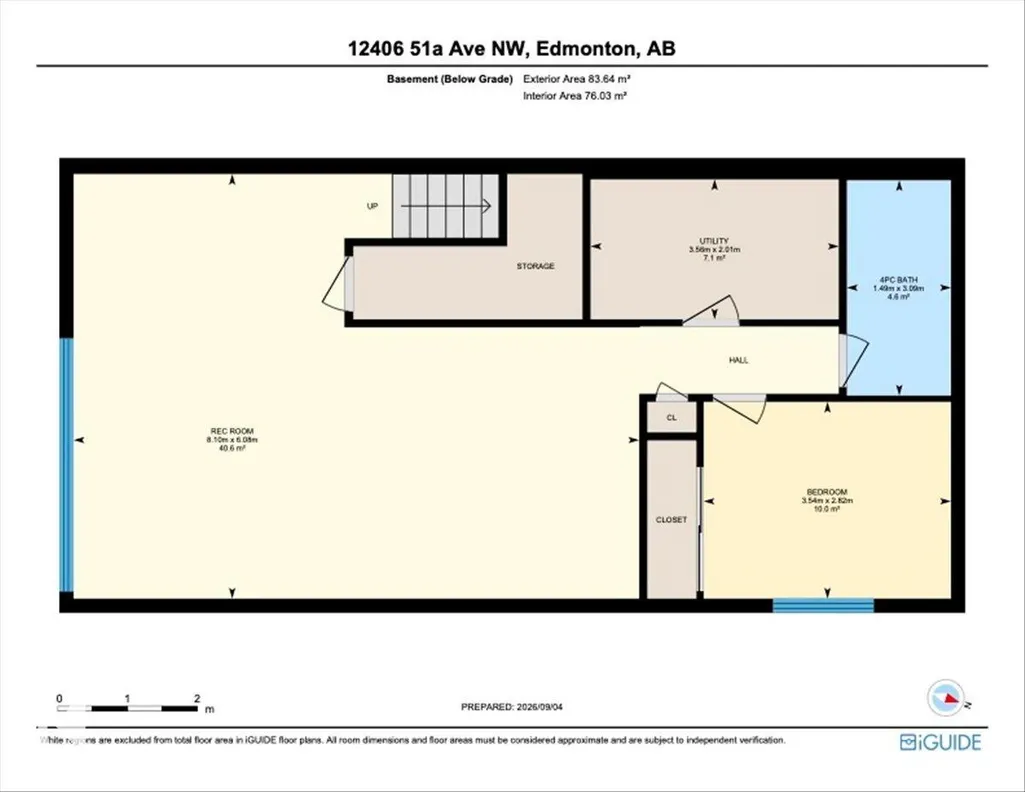
CONTEMPORARY DESIGN. MATURE LANSDOWNE. A rare combination in one of Edmonton's most established neighbourhoods, this distinctive 2-storey offers 1,999 sqft plus a finished basement, 4 beds and 3.5 baths. Aged cedar and metal siding, huge windows & clean architectural lines set the tone, while an open-riser staircase, hardwood & porcelain tile carry the modern design inside. The south-facing living room features a gas fireplace w/ concrete hearth, flowing into a striking kitchen w/ black cabinetry, soft-close storage, Dekton counters & Bosch appliances. Double patio doors open to a cedar deck & low-maintenance, vinyl-fenced yard w/ dog run & BBQ gas line. Upstairs are 3 bedrooms, laundry w/ sink and a king-sized primary retreat w/ walk-in closet & 5 pc ensuite with dual sinks, tiled glass shower, dual shower heads & rainfall shower. The finished basement adds a 4th bedroom & additional living space. Complete with A/C and a heated, insulated and finished double garage.
* Sold date and price as reported on the RAE's MLS® System.
| Elementary School | Middle School | High School |
|---|---|---|
| Lansdowne School Elementary School | Avalon School Middle School | Strathcona School High School |
General Features
| Living Area | 1998.87 |
|---|---|
| Heating | Forced Air-1,Natural Gas |
| Roof | Asphalt Shingles |
| Appliances | Air Conditioning-Central,Dishwasher-Built-In,Dryer,Freezer,Garage Control,Garage Opener,Garburator,Hood Fan,Refrigerator,Stove-Gas,Washer,Window Coverings,Wine/Beverage Cooler,TV Wall Mount |
| Zoning | Zone 15 |
| Architectural Style | 2 Storey |
| Construction Materials | Wood,Metal |
| Year Built | 2017 |
| Levels | 3 |
| Property Subtype | Detached Single Family |
| Ownership | Private |
| Parcel Number | 0037256880 |
| Community Features | On Street Parking,Air Conditioner,Ceiling 9 ft.,Closet Organizers,Deck,Detectors Smoke,Gazebo,Hot Water Natural Gas,No Animal Home,No Smoking Home,Smart/Program. Thermostat,Vinyl Windows,Infill Property,HRV System |
| Property Type | Residential |
| Facing Direction | South |
| Garage Y/N | true |
| Full Baths | 3 |
| Status | Active |
| High School | Strathcona School |
| City | Edmonton |
| MLS Area | Lansdowne |
| Elementary School | Lansdowne School |
| Middle/Junior High School | Avalon School |
| Living Area Units | Square Feet |
| Standard Status | Active |
| Virtual Tour | https://www.youtube.com/watch?v=Zz9JfVeiCKM |
| Lot Shape | Rectangular |
| Restrictions | None Known |
| Primary Property Type | Single Family |
| Legal Block | 29 |
| Title to Land | Fee Simple |
Interior Features
| Interior Amenities | ensuite bathroom |
|---|---|
| Basement | Full,Finished |
| Flooring | Carpet,Ceramic Tile,Hardwood |
| Fireplace Features | Glass Door |
| Kitchen Level | Main |
| Heating Y/N | true |
| Fireplace Y/N | true |
| Half Baths | 1 |
| Total Bedrooms | 4 |
| Below Grade Finished Area | 83.64 |
| Grade Level Entry Y/N | No |
| Living Room Level | Main |
| Room Type | LivingRoom,DiningRoom,Kitchen,MasterBedroom,Bedroom2,Bedroom3,Bedroom4,OtherRoom1,OtherRoom2,OtherRoom3,OtherRoom4 |
| Below Grade Finished Area Unit Type | Square Meters |
| Dining Room Dimensions | 13.6x11.4 |
| Kitchen Dimensions | 14.9x17.6 |
| Living Room Dimensions | 16.3x14.0 |
| Bedroom 4 Dimensions | 9.2x11.6 |
| Bedroom 3 Dimensions | 10.3x13.3 |
| Bedroom 2 Dimensions | 10.3x13.3 |
| Dining Room Level | Main |
| RoomMasterBedroomDimensions | 10.3x17.3 |
Exterior Features
| Exterior Amenities | Back Lane,Fenced,Flat Site,Level Land,Low Maintenance Landscape,Playground Nearby,Public Transportation,Schools,Shopping Nearby,Ski Hill Nearby |
|---|---|
| Parking Features | Double Garage Detached |
| Lot Size Area | 334.17 |
| Foundation Details | Concrete Perimeter |
Amenities
- Views
- New Construction
- Adult 55+
- Lease To Own
- No Strata Fees
- Furnished
- Primary On Main
- Air Conditioning
- Seller Finance
- Green
- Fixer Upper
- Horse
- Golf
- Fireplace
- Deck
- Garage
- Basement
- Pool
Property vs Single Family Average in T6H 0N4
Statistics provided by Inside Real Estate
Price
Year Built
