

Address
5139 123 St Nw, Edmonton, AB
Price
$ 1,169,000
Property Attributes
- ID#E4505449
- TypeSingle Family
- Listing Status Active
- CityEdmonton
- AreaEdmonton
- NeighbourhoodLansdowne
- Postal CodeT6H 3S9
- Style2 Storey
- Year Built2023
- Price$ 1,169,000
- Bedrooms7
- Full Bathrooms4
- Half Bathrooms1
- Sqr Footage1992
Data Source:
REALTORS® Association Of Edmonton - RAE
Property Description
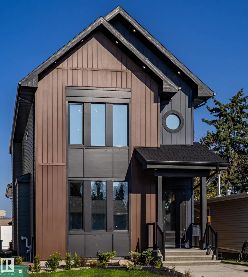
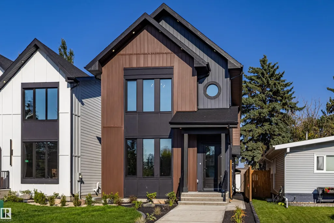
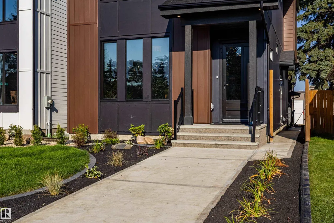
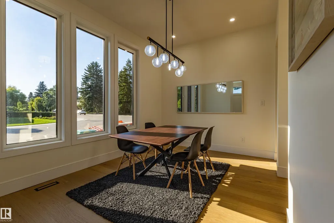
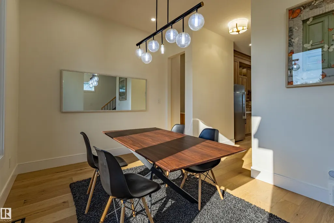
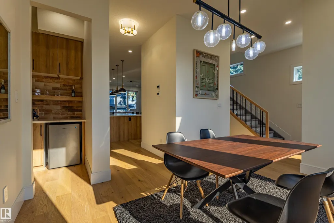
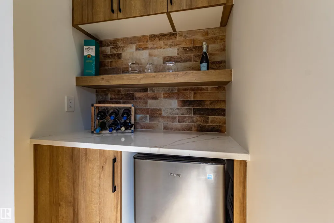
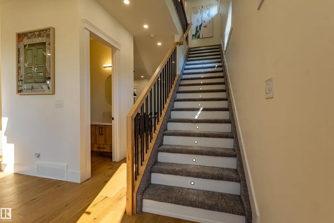
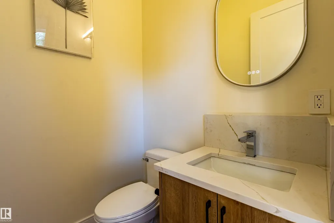
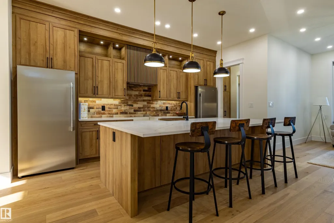
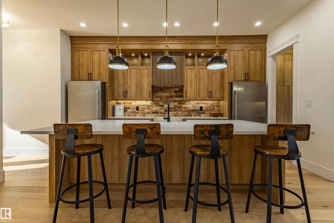
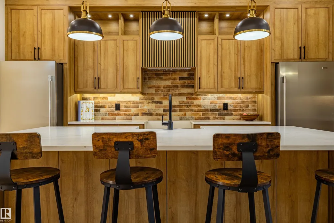
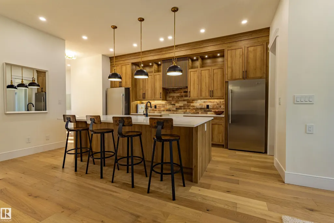
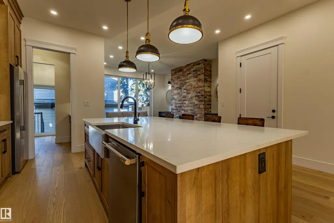
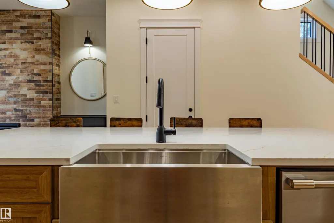
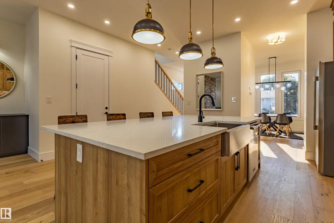
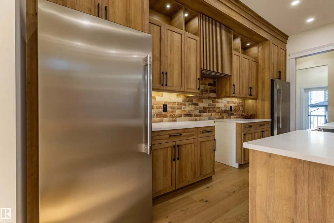
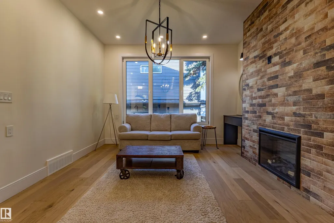
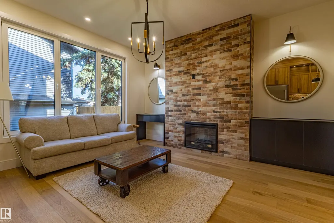
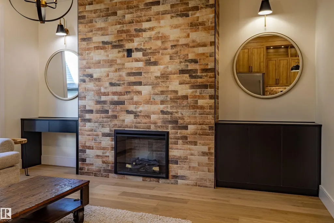
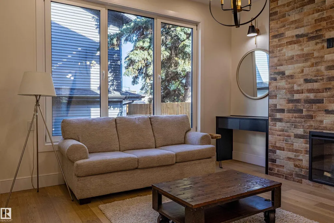
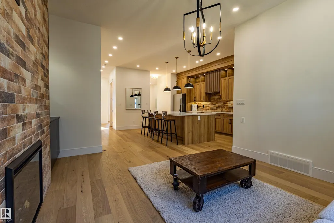
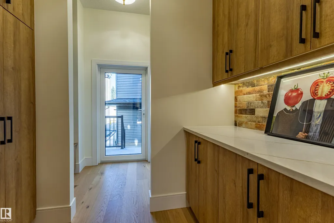
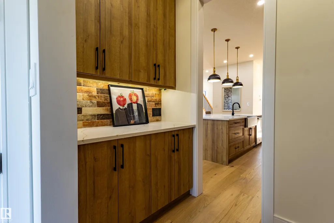
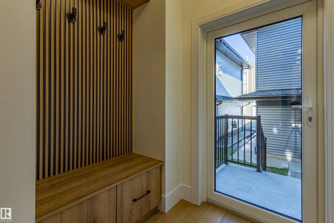
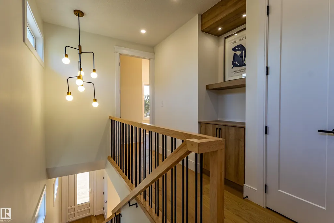
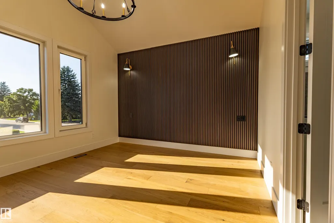
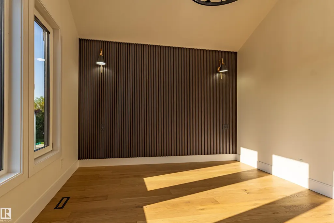
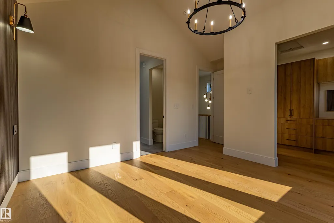
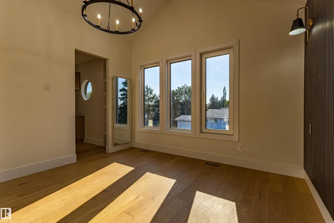
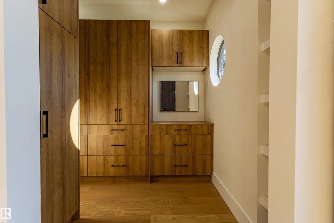
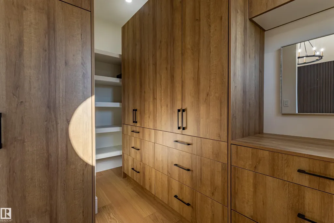
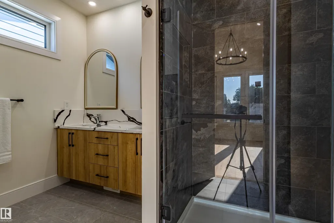
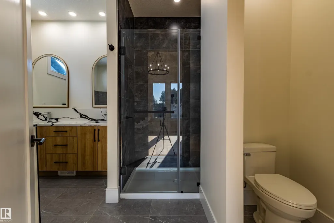
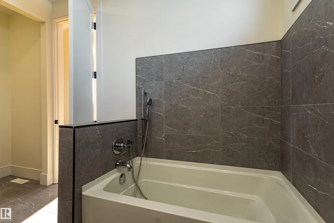
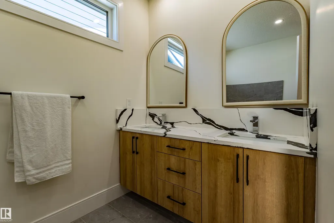
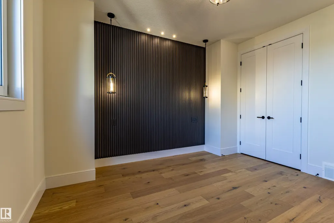
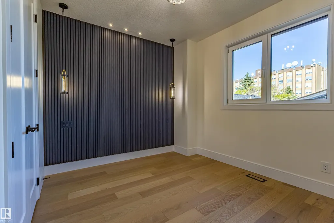
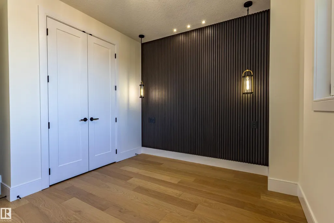
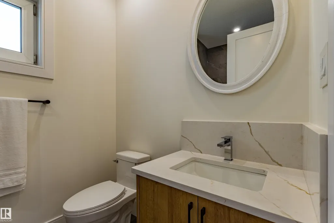
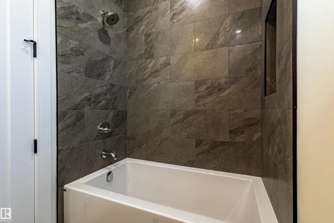
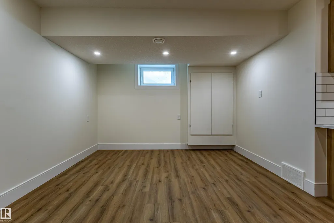
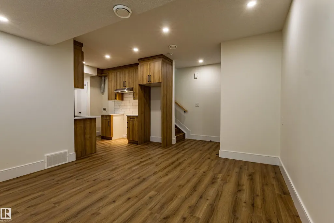
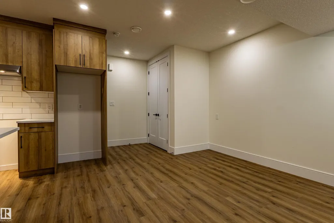
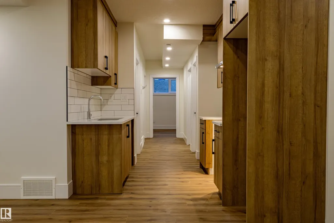
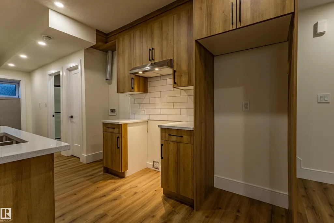
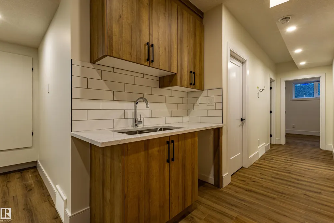
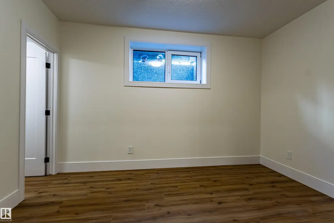
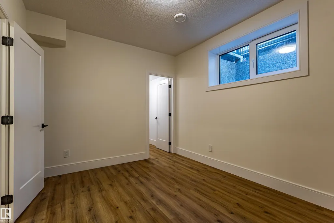
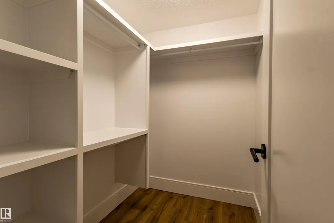
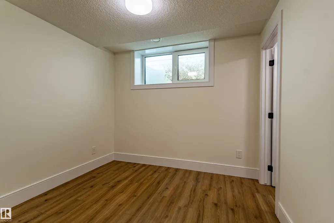
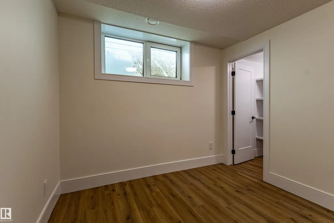
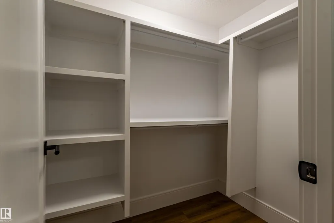
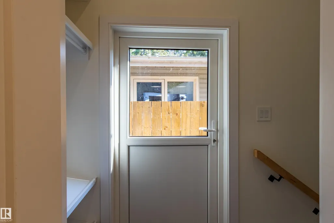
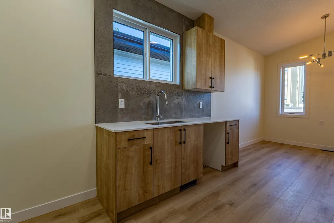
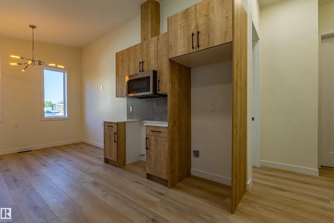
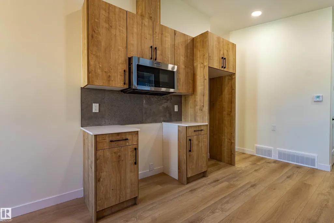
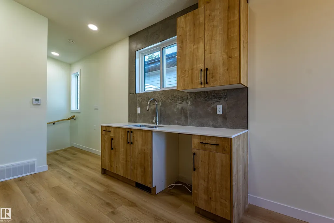
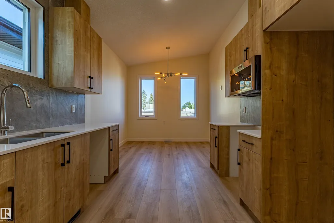
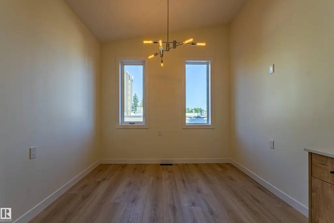
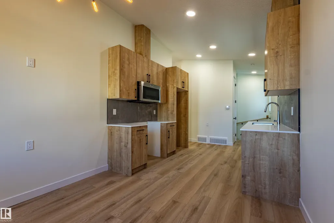
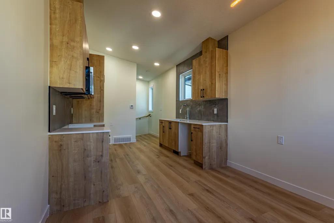
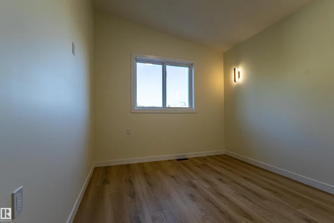
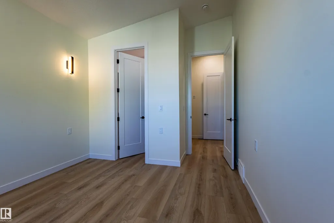
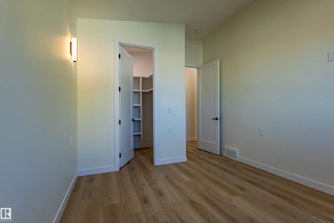
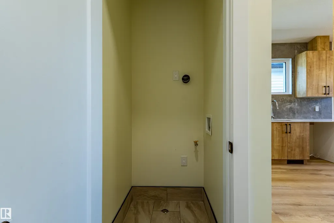
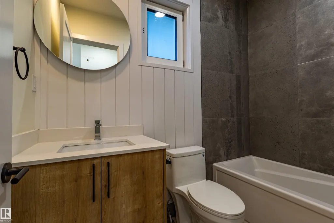
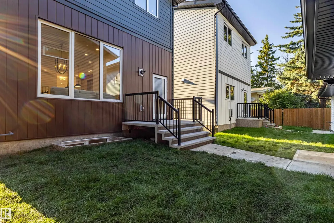
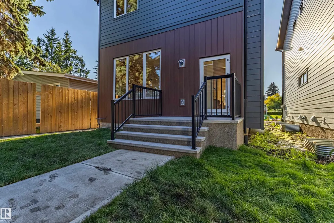
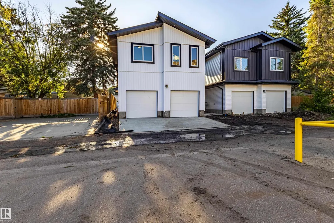
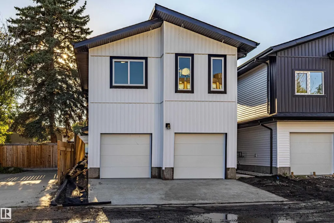
Looking to Have someone else make your Mortgage Payments. Look no further. This is a Three Unit Home (3 kitchens) Yes Amazing property with 3 Separate Legal Units. Main House features 5 Bedrooms - 3 Up Main Suite and 2 Lower Suite. Main House is a Designer Showcase. Featuring "Euro Tilt and Turn Windows and Doors all Triple Glazed. Main & Upper Floor is Engineered wide plank Harwood flooring. Main features a Separate Dinning area with a Butler Nook, Huge Living Room with Open Living concept to the Entertainers Kitchen. Check out this Kitchen it is right out of a "Kitchen Design" magazine, Huge island , Walk through Pantry, Upgraded Appliances and Upgraded Cabinetry. Upstairs you will find a Spa Like Ensuite of the Master Bedroom, two Large Bedrooms. All Vaulted Ceilings have been spray foamed for added Insulation. Lower Level features a 2 Bedroom Legal Suite with a Separate Side entrance. Final 2 Bedroom Unit sits above the Garage. New Stollery Hospital going to be built One Block away amazing location.
* Sold date and price as reported on the RAE's MLS® System.
General Features
| Living Area | 1992.85 |
|---|---|
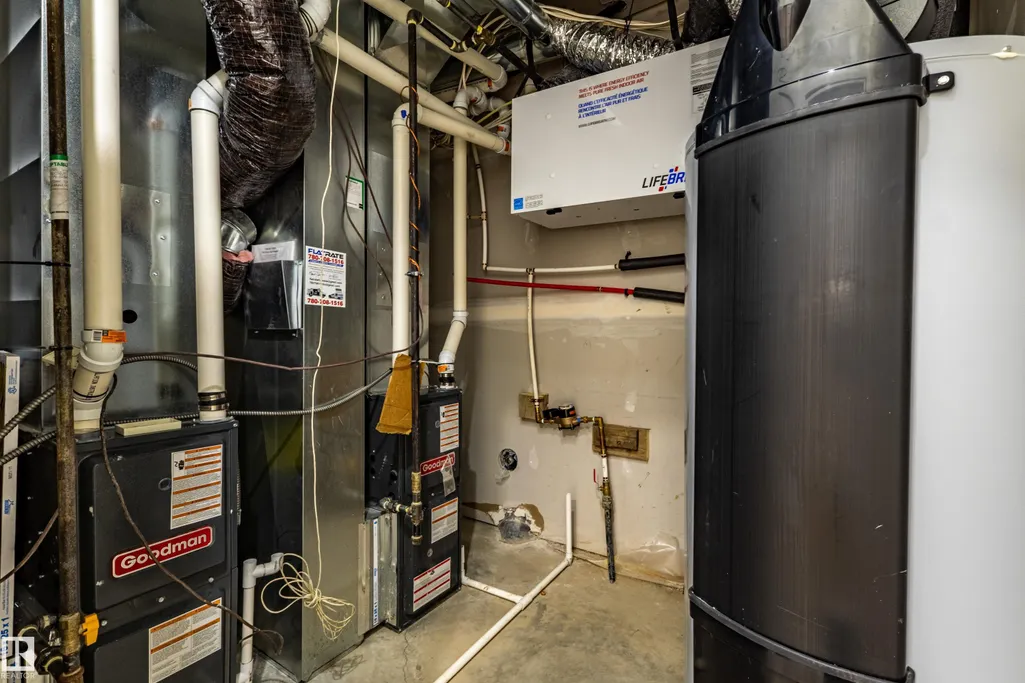
| Heating | Baseboard,Forced Air-2,Natural Gas |
| Roof | Asphalt Shingles |
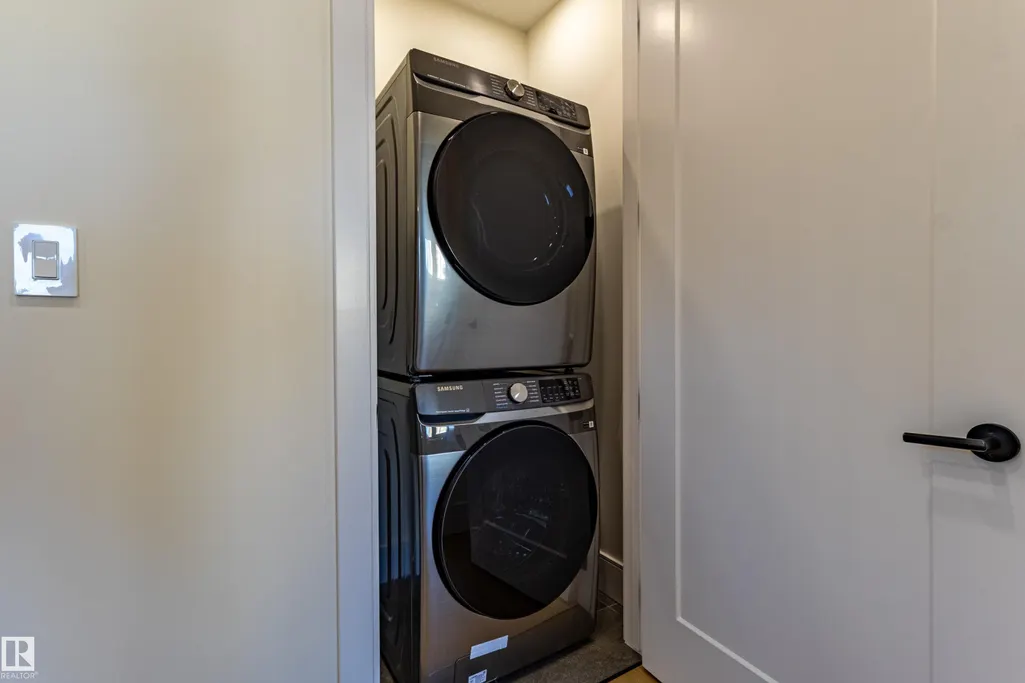
| Appliances | Dishwasher - Energy Star,Dishwasher-Built-In,Dryer,Microwave Hood Fan,Refrigerator,Washer,See Remarks,Dryer-Two,Refrigerators-Two,Stoves-Two,Washers-Two |
| Zoning | Zone 15 |
| Architectural Style | 2 Storey |
| Construction Materials | Wood,Hardie Board Siding |
| Year Built | 2023 |
| Levels | 3 |
| Property Subtype | Detached Single Family |
| Ownership | Private |
| Parcel Number | 0039154935 |
| Community Features | Off Street Parking,Ceiling 9 ft.,No Animal Home,No Smoking Home,Infill Property |
| Property Type | Residential |
| Facing Direction | West |
| Garage Y/N | true |
| Full Baths | 4 |
| Status | Active |
| City | Edmonton |
| MLS Area | Lansdowne |
| Living Area Units | Square Feet |
| Standard Status | Active |
| Virtual Tour | https://unbranded.youriguide.com/3s878_5139_123_st_nw_edmonton_ab/ |
| Major Business Type | Yes |
| Lot Shape | Rectangular |
| Restrictions | None Known |
| Primary Property Type | Single Family |
| Separate Entrance | true |
| Legal Block | 30 |
| Title to Land | Fee Simple |
Interior Features
| Interior Amenities | ensuite bathroom |
|---|---|
| Basement | Full,Finished |
| Flooring | Carpet,Ceramic Tile,Engineered Wood |
| Heating Y/N | true |
| Half Baths | 1 |
| Total Bedrooms | 7 |
| Grade Level Entry Y/N | No |
Exterior Features
| Exterior Amenities | Back Lane,Fenced,Golf Nearby,Landscaped,Low Maintenance Landscape,Playground Nearby,Public Transportation,Schools,Shopping Nearby,Ski Hill Nearby |
|---|---|
| Parking Features | Double Garage Detached |
| Total Parking | 3 |
| Lot Size Area | 332.1 |
| Foundation Details | Concrete Perimeter |
Amenities
- Views
- New Construction
- Adult 55+
- Lease To Own
- No Strata Fees
- Furnished
- Primary On Main
- Air Conditioning
- Seller Finance
- Green
- Fixer Upper
- Horse
- Golf
- Fireplace
- Deck
- Garage
- Basement
- Pool
Property vs Single Family Average in T6H 3S9
Statistics provided by Inside Real Estate
Price
Year Built
