

Address
14505 Summit Dr Nw, Edmonton, AB
Price
$ 1,999,000
Property Attributes
- ID#E4504530
- TypeSingle Family
- Listing Status Active
- CityEdmonton
- AreaEdmonton
- NeighbourhoodCrestwood
- Postal CodeT5N 3T3
- Style2 Storey
- Year Built2014
- Price$ 1,999,000
- Bedrooms5
- Full Bathrooms3
- Half Bathrooms1
- Sqr Footage2931
Data Source:
REALTORS® Association Of Edmonton - RAE
Property Description
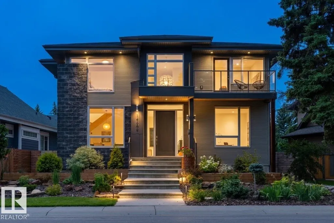
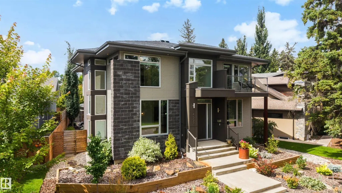
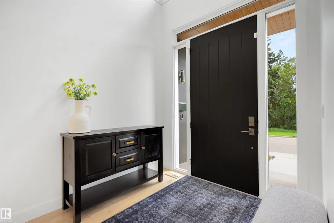
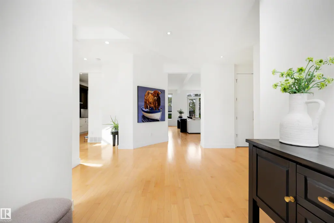
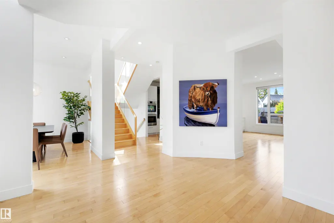
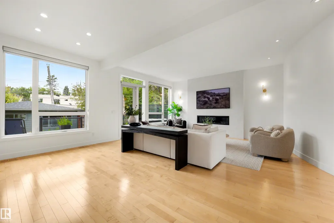
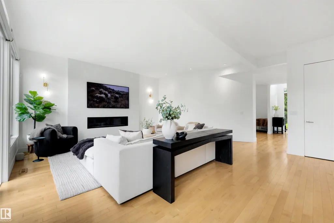
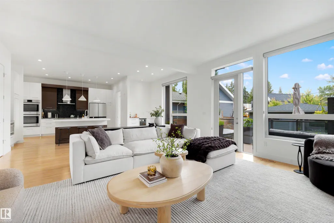
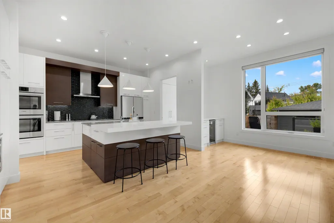
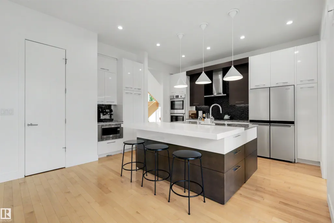
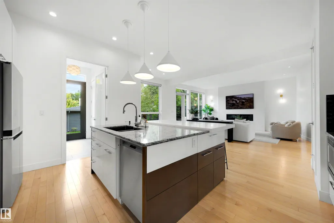
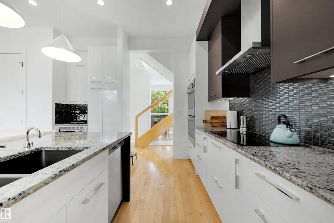
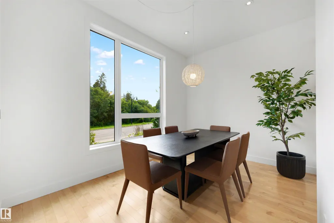
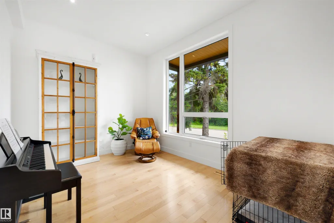
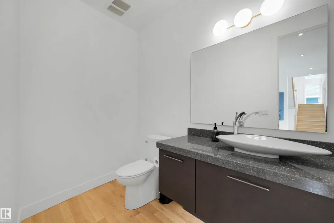
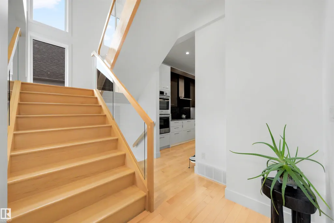
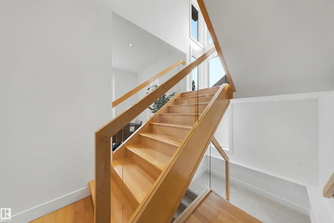
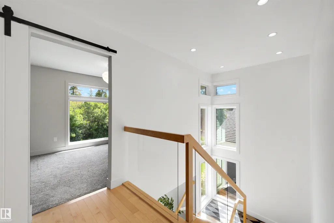
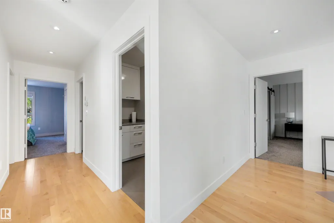
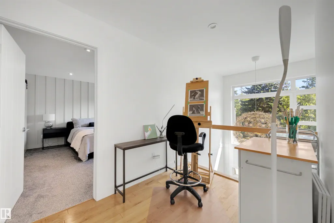
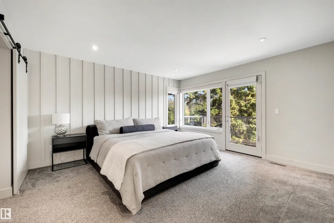
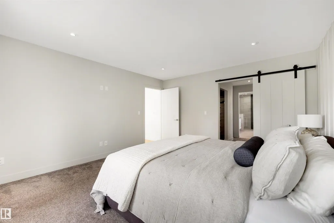
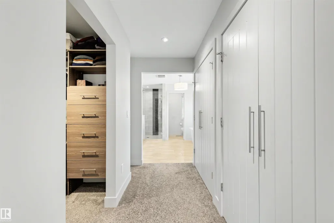
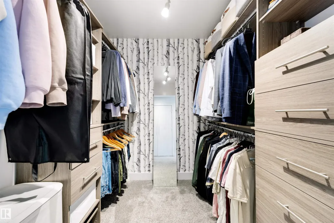
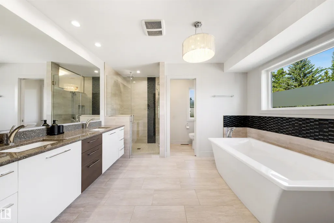
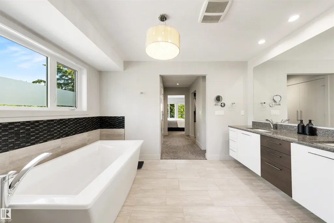
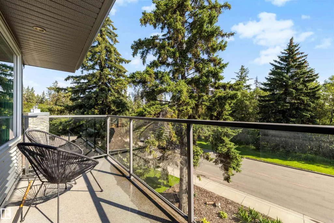
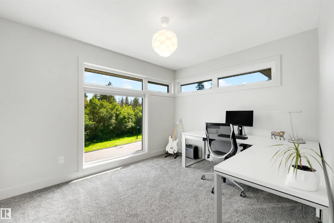
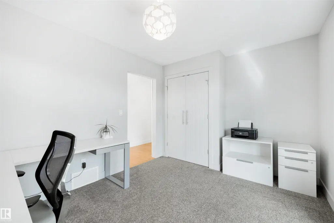
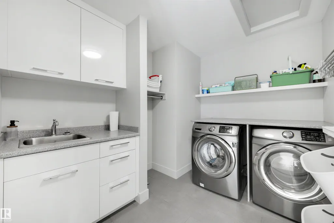
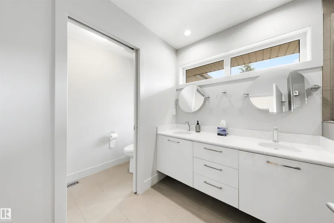
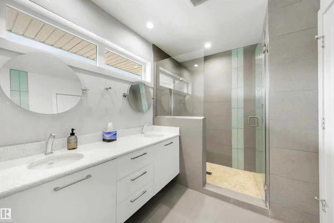
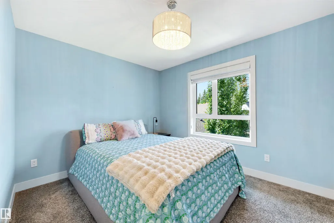
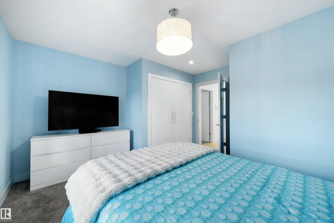
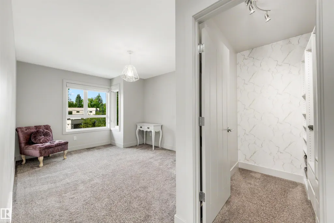
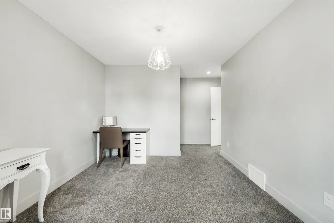
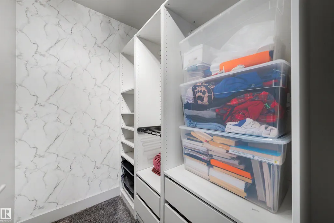
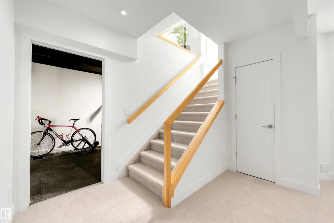
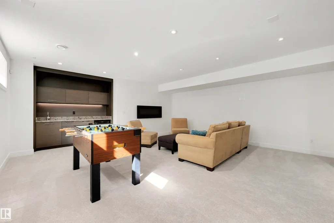
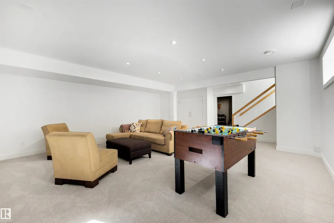
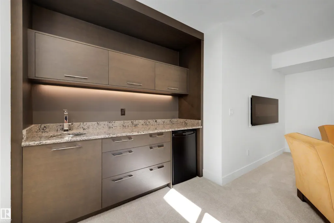
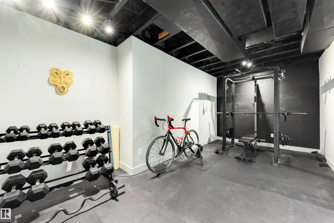
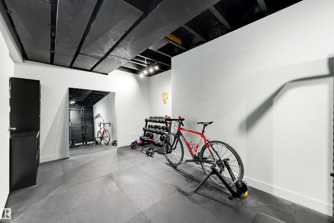
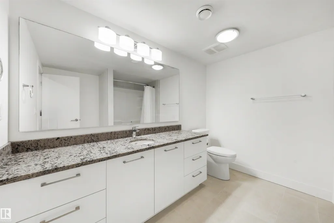
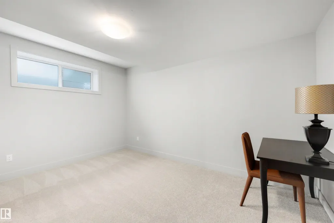
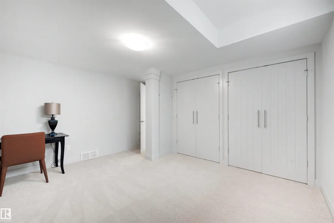
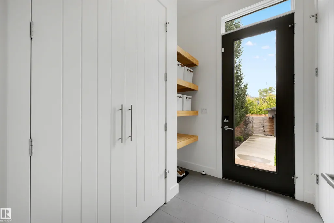
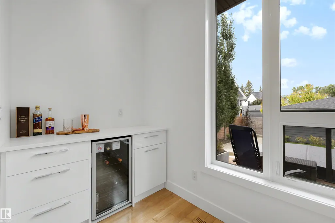
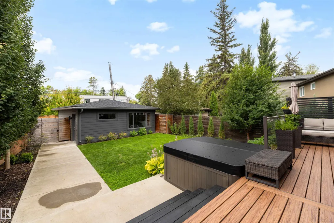
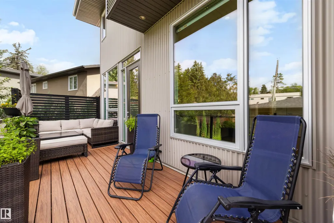
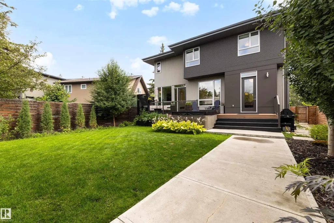
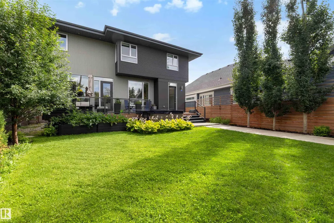
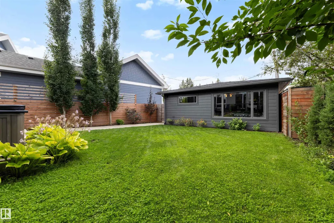
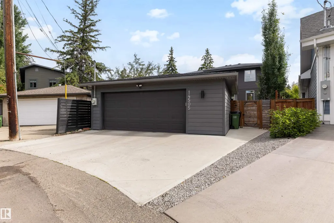
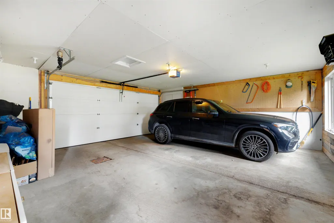
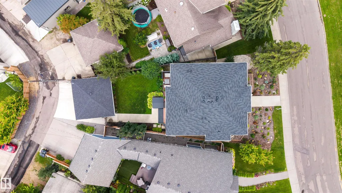
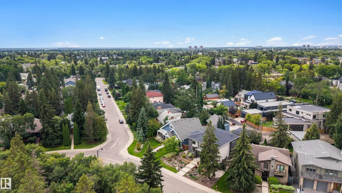
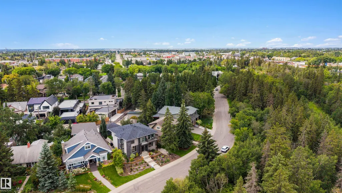
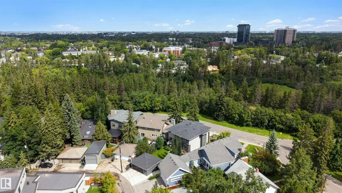
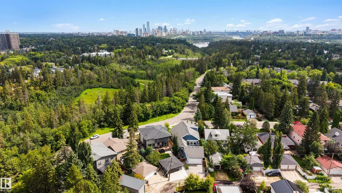
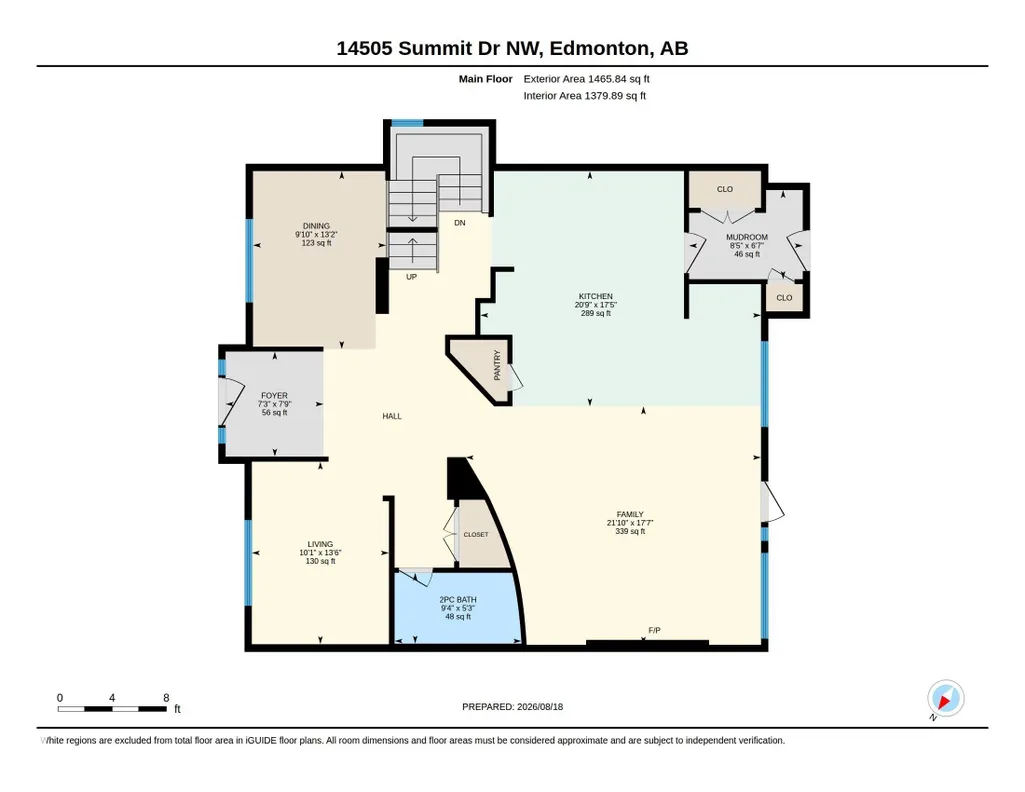
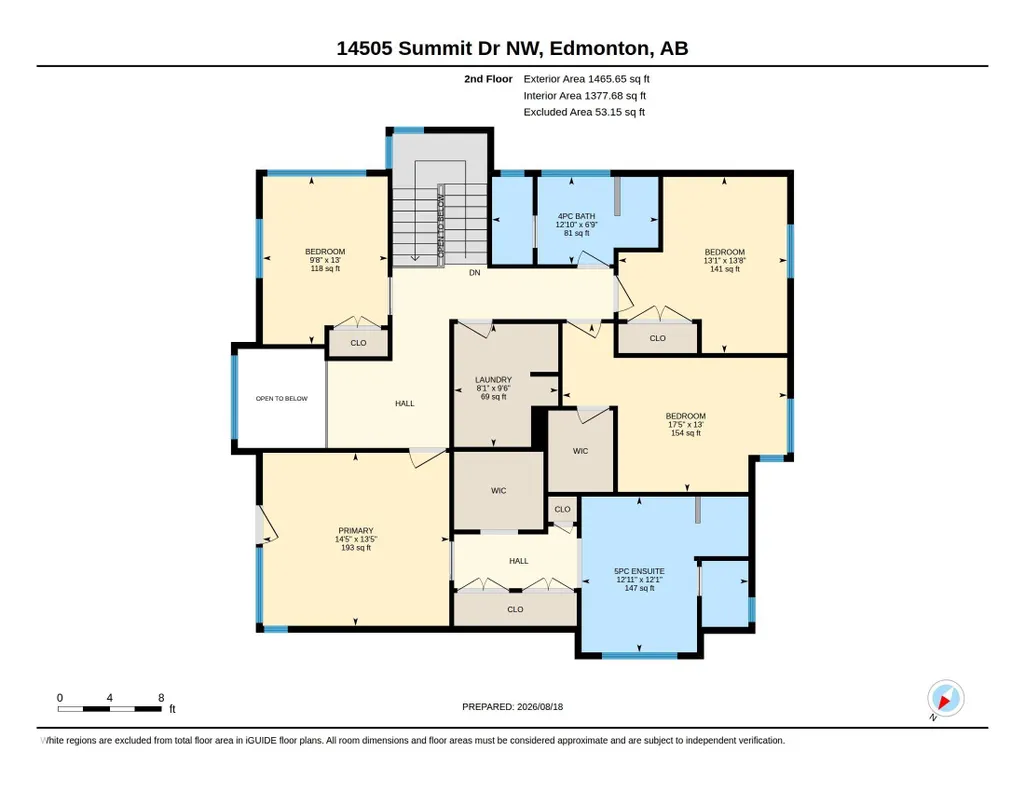
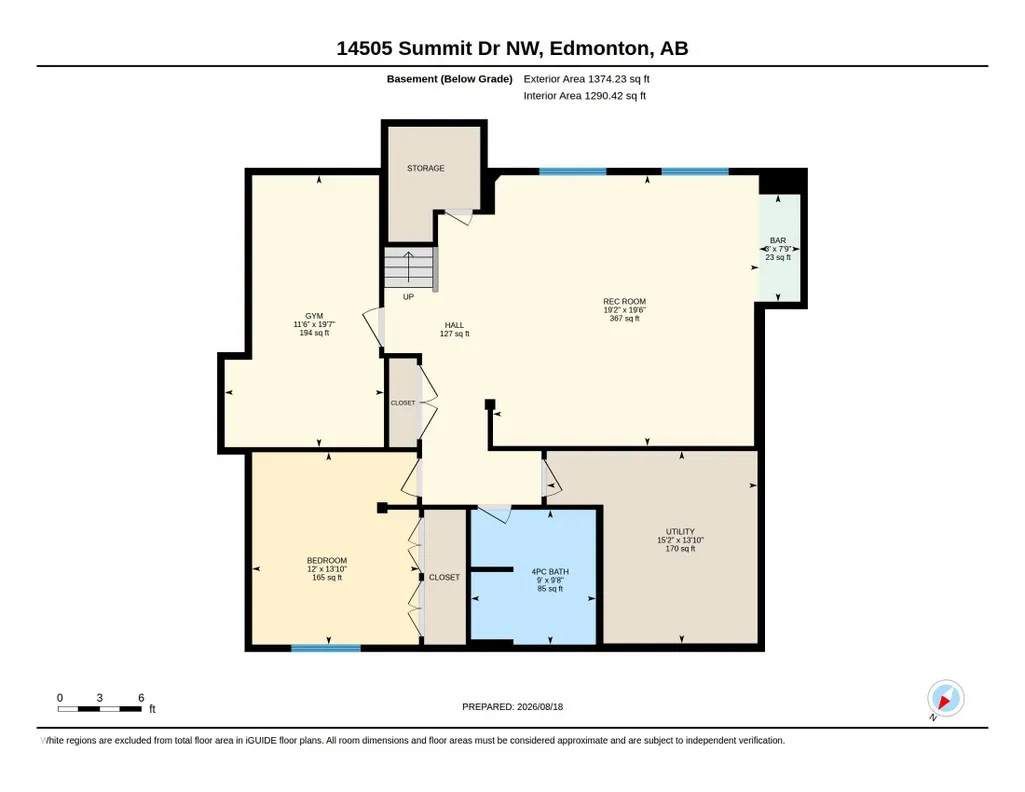
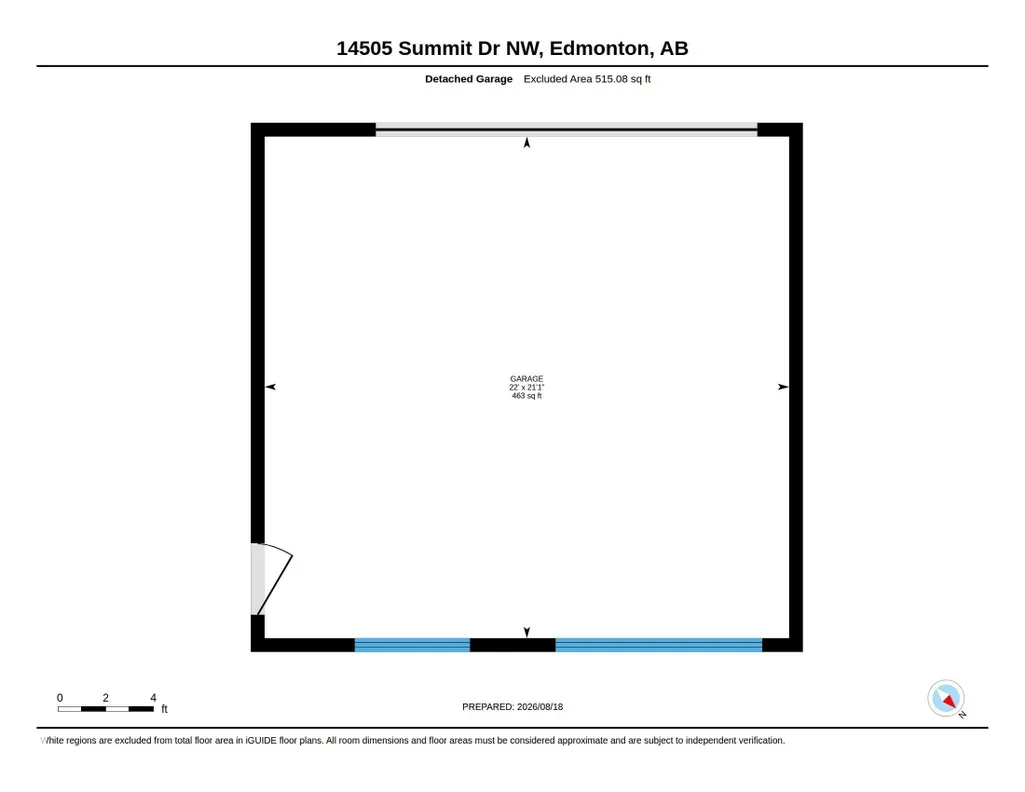
LOCATED ON SUMMIT DRIVE - FRONTING MACKINNON RAVINE this stunning 2931 SQFT contemporary style 4+1 BEDROOM, 3.5 BATH home in prestigious CRESTWOOD will take your breath away. Features 10-FOOT CEILINGS and TRIPLE-PANE WINDOWS that fill the home with natural light. Flexible main floor offers space for a formal dining room, sitting room, or music room. The CUCINA BELLA KITCHEN includes STAINLESS STEEL APPLIANCES, INDUCTION COOKTOP, DOUBLE WALL OVENS, CAMBRIA COUNTERTOPS, A WALK-IN PANTRY, LARGE ISLAND, BEVERAGE CENTRE, and BREAKFAST NOOK, opening to the living room. Upstairs offers a spacious PRIMARY SUITE WITH A WALK-IN CLOSET and SPA-INSPIRED ENSUITE, plus THREE ADDITIONAL BEDROOMS and a cozy nook with ravine views. The FINISHED BASEMENT FEATURES A RECREATION ROOM, GYM, FIFTH BEDROOM, and FULL BATH. Complete with a rear MUDROOM, low-maintenance yard with DECK, and OVERSIZED DOUBLE DETACHED GARAGE WITH EV WIRING. An exceptional home in one of Edmonton's most desirable neighbourhoods.
* Sold date and price as reported on the RAE's MLS® System.
General Features
| Living Area | 2931.47 |
|---|---|
| Heating | Forced Air-1,Natural Gas |
| Roof | Asphalt Shingles |
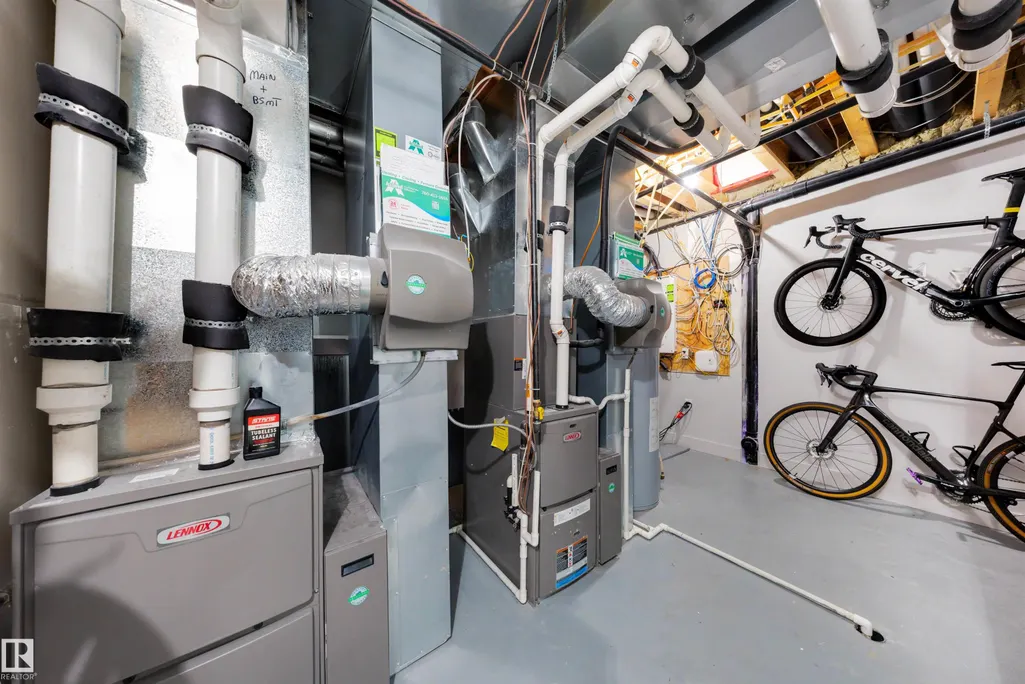
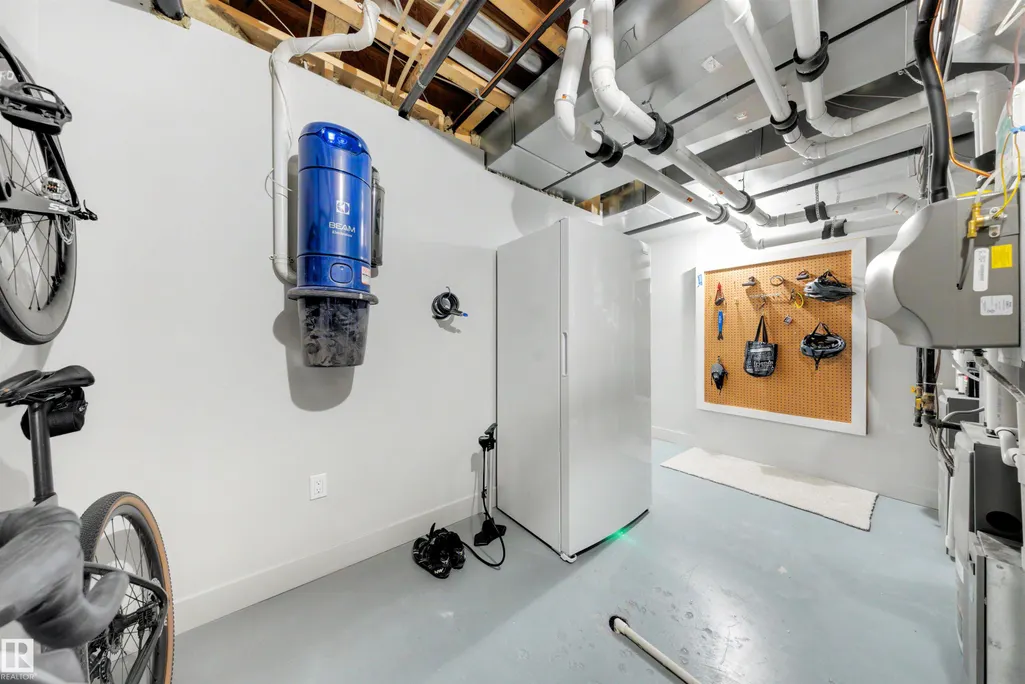
| Appliances | Air Conditioning-Central,Dishwasher-Built-In,Dryer,Garage Opener,Garburator,Hood Fan,Humidifier-Power(Furnace),Refrigerator,Storage Shed,Vacuum Systems,Washer,Wine/Beverage Cooler,Oven Built-In-Two,Stove-Countertop Inductn,Hot Tub |
| Zoning | Zone 10 |
| Architectural Style | 2 Storey |
| Construction Materials | Wood,Metal,Hardie Board Siding |
| Year Built | 2014 |
| Levels | 3 |
| Property Subtype | Detached Single Family |
| Ownership | Private |
| Parcel Number | 0013358312 |
| Community Features | On Street Parking,Air Conditioner,Bar,Exercise Room,Hot Tub,Wet Bar,Natural Gas BBQ Hookup |
| Property Type | Residential |
| Facing Direction | North |
| Garage Y/N | true |
| Full Baths | 3 |
| Status | Active |
| City | Edmonton |
| MLS Area | Crestwood |
| Living Area Units | Square Feet |
| Standard Status | Active |
| Virtual Tour | https://unbranded.youriguide.com/9bsz6_14505_summit_dr_nw_edmonton_ab/ |
| Lot Shape | Rectangular |
| Restrictions | None Known |
| Primary Property Type | Single Family |
| Legal Block | 103 |
| Title to Land | Fee Simple |
Interior Features
| Interior Amenities | ensuite bathroom |
|---|---|
| Basement | Full,Finished |
| Flooring | Carpet,Ceramic Tile,Hardwood |
| Kitchen Level | Main |
| Heating Y/N | true |
| Half Baths | 1 |
| Total Bedrooms | 5 |
| Grade Level Entry Y/N | No |
| Living Room Level | Main |
| Room Type | LivingRoom,DiningRoom,Kitchen,FamilyRoom,MasterBedroom,Bedroom2,Bedroom3,Bedroom4,OtherRoom1,OtherRoom2,OtherRoom3,OtherRoom4,OtherRoom5,OtherRoom6 |
| Dining Room Dimensions | 13.2x9.8 |
| Kitchen Dimensions | 17.4x20.7 |
| Living Room Dimensions | 13.5x10.1 |
| Bedroom 4 Dimensions | 13.0x9.7 |
| Bedroom 3 Dimensions | 13.6x13.1 |
| Bedroom 2 Dimensions | 13.0x17.4 |
| Family Room Level | Main |
| Dining Room Level | Main |
| RoomFamilyRoomDimensions | 17.6x21.8 |
| RoomMasterBedroomDimensions | 13.4x14.4 |
Exterior Features
| Exterior Amenities | Back Lane,Landscaped,Playground Nearby,Public Transportation,River Valley View,Schools,Shopping Nearby |
|---|---|
| Parking Features | Double Garage Detached |
| Lot Size Area | 582.59 |
| Foundation Details | Piling |
Amenities
- Views
- New Construction
- Adult 55+
- Lease To Own
- No Strata Fees
- Furnished
- Primary On Main
- Air Conditioning
- Seller Finance
- Green
- Fixer Upper
- Horse
- Golf
- Fireplace
- Deck
- Garage
- Basement
- Pool
Property vs Single Family Average in T5N 3T3
Statistics provided by Inside Real Estate
Price
Year Built
