

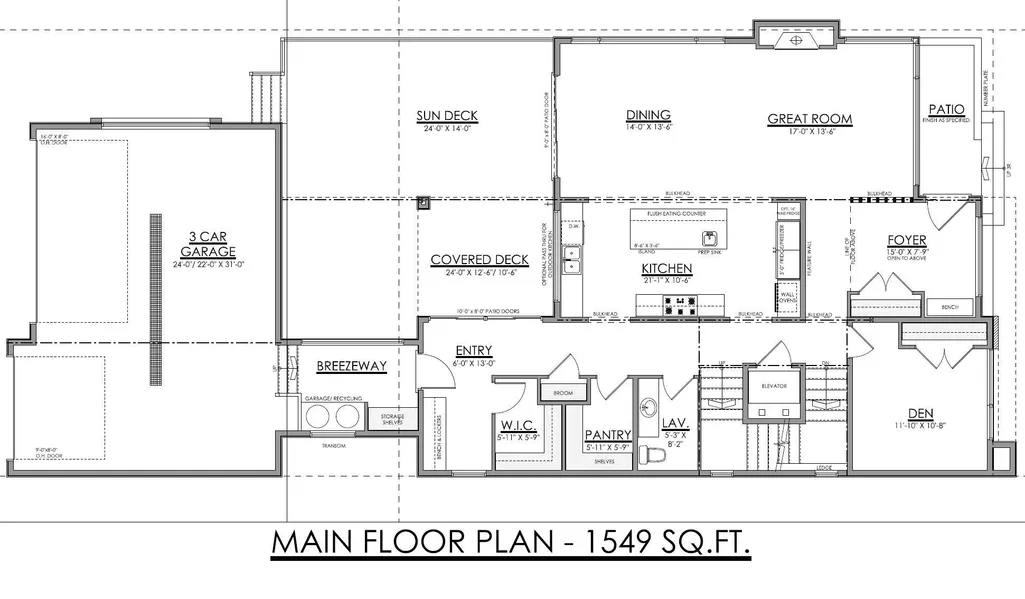
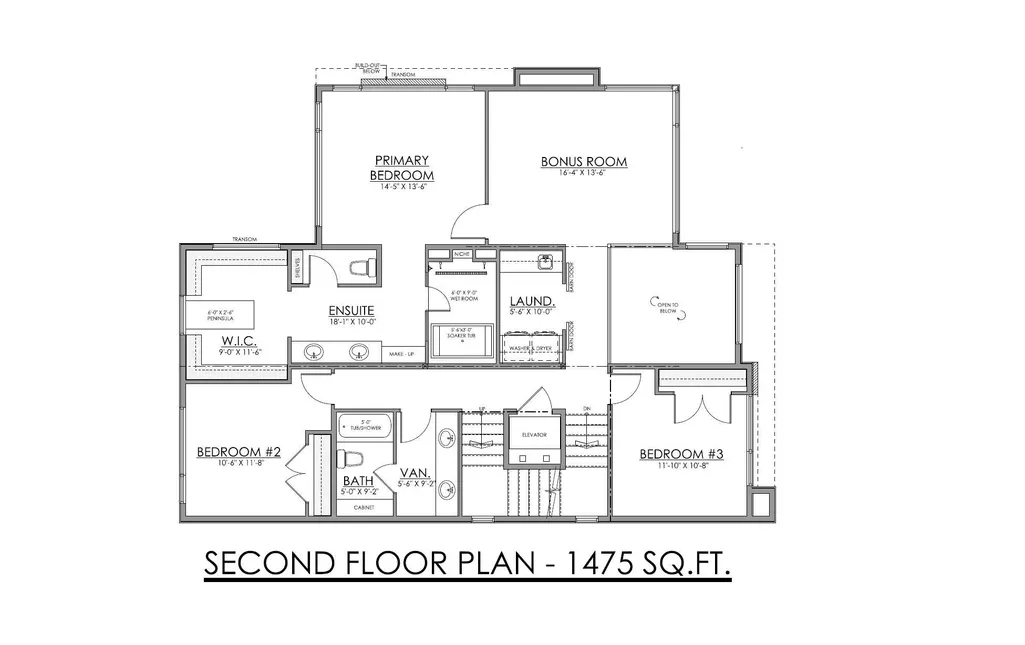
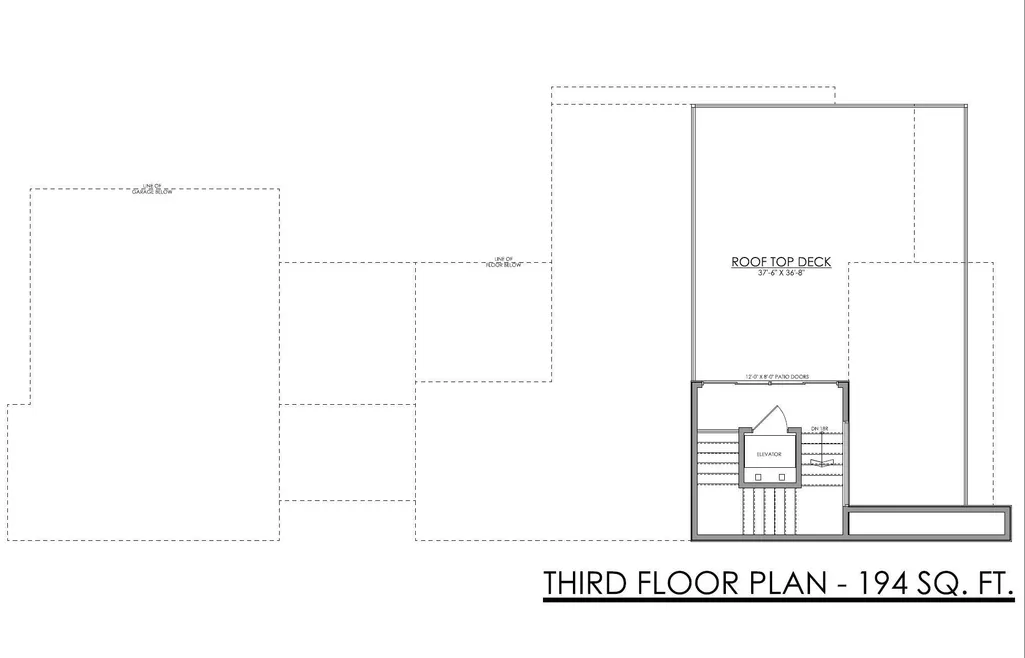
Address
9804 143 St Nw, Edmonton, AB
Price
$ 2,850,000
Property Attributes
- ID#E4497664
- TypeSingle Family
- Listing Status Active
- CityEdmonton
- AreaEdmonton
- NeighbourhoodCrestwood
- Postal CodeT5N 2R5
- Style2 Storey
- Year Built2026
- Price$ 2,850,000
- Bedrooms4
- Full Bathrooms2
- Half Bathrooms1
- Sqr Footage3304
Data Source:
REALTORS® Association Of Edmonton - RAE
Property Description
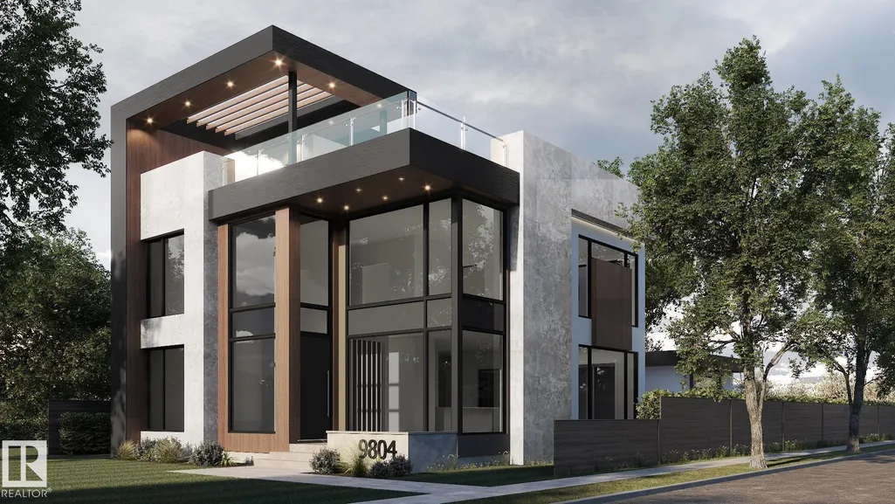
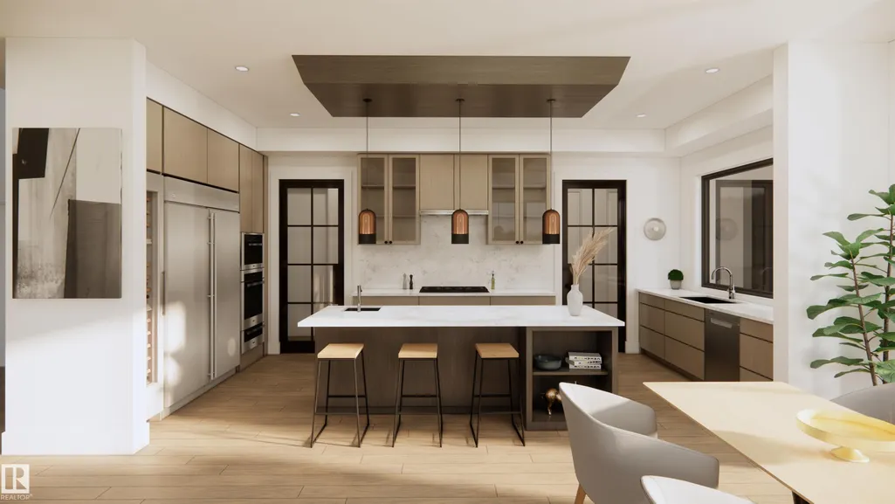
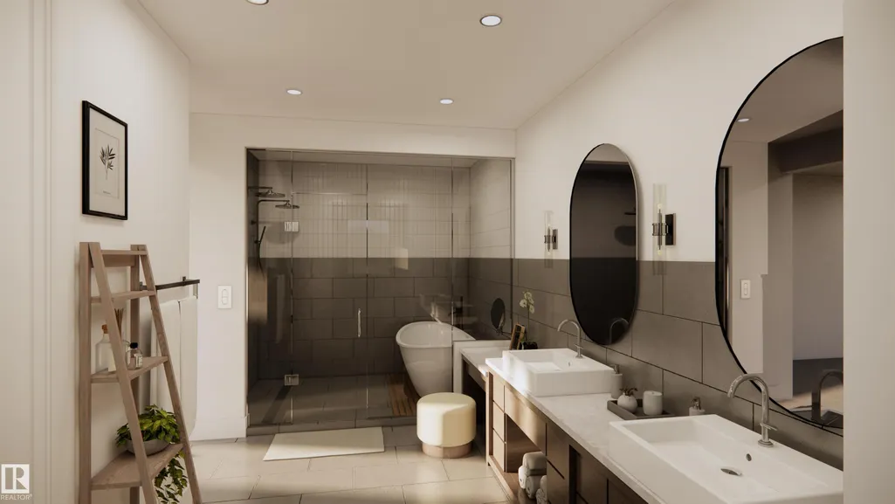
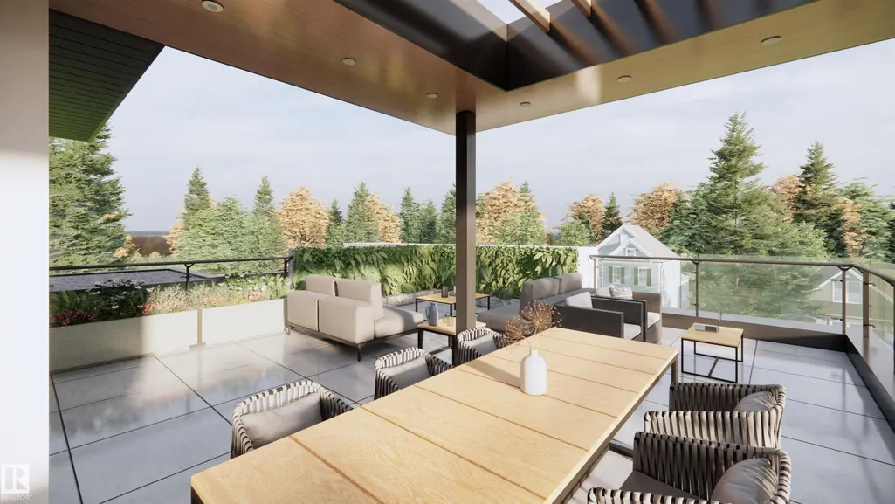
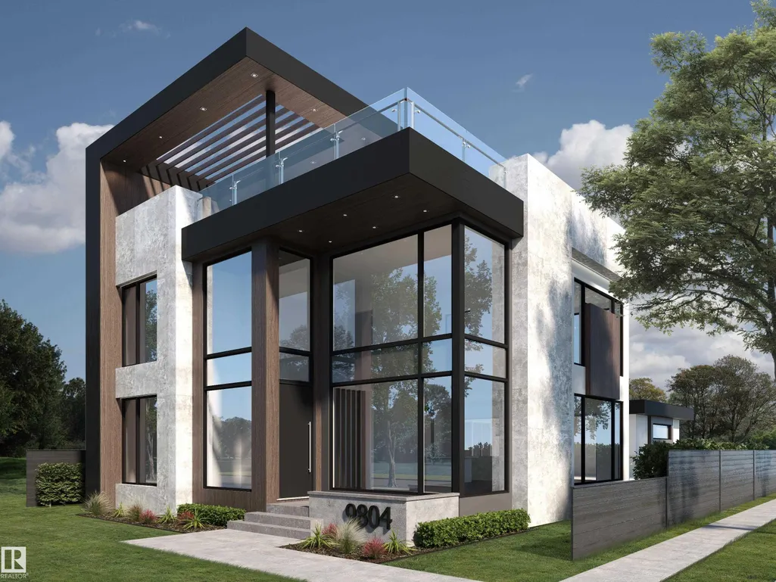
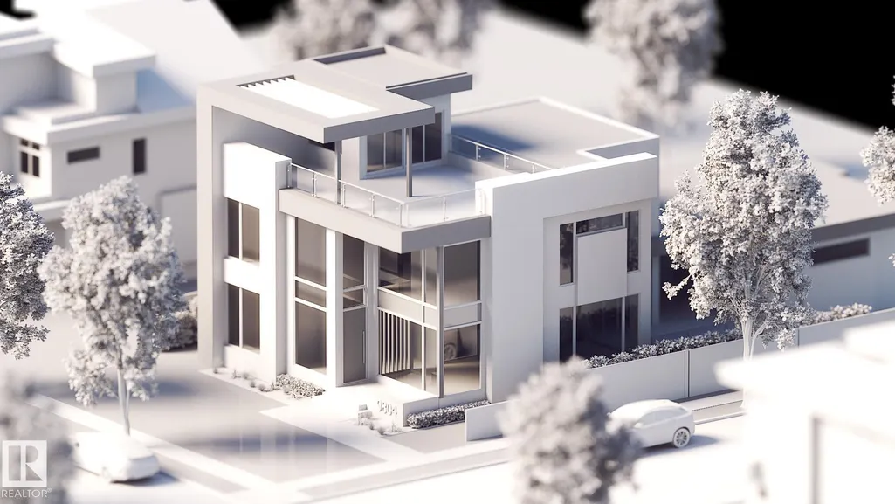
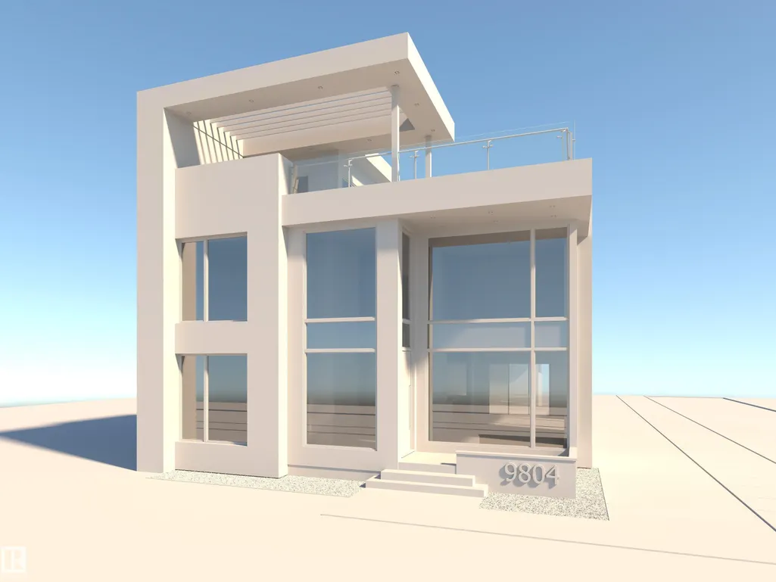
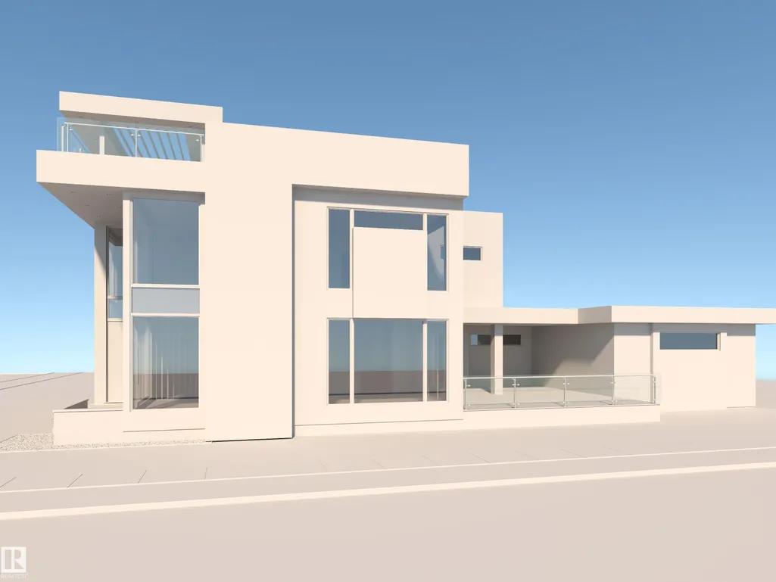
An exceptional collaboration by award-winning Rimrock Elevations and Boss Design, Crestwood 143 is a striking custom residence offering sophisticated modern luxury in one of Crestwood's most coveted locations. Set on a prime corner lot along a beautiful tree-lined street, this 4-bedroom, 2.5-bath home is designed for elevated family living and effortless entertaining. The open-concept main floor features dramatic windows, a chef-inspired kitchen with butler's pantry, and timeless, designer-selected finishes throughout. Highlights include a spectacular rooftop patio, private elevator, smart home automation, integrated security, in-floor heating, premium mechanical systems, and an oversized triple garage with proposed breezeway and mudroom. The courtyard-style backyard offers covered and open-air outdoor living. A rare opportunity to customize and build an extraordinary home in the heart of Crestwood. Your dream home awaits!
* Sold date and price as reported on the RAE's MLS® System.
General Features
| Living Area | 3304.01 |
|---|---|
| Heating | Forced Air-1,In Floor Heat System,Natural Gas |
| Roof | SBS Roofing System |
| Appliances | See Remarks |
| Zoning | Zone 10 |
| Architectural Style | 2 Storey |
| Construction Materials | Wood,Stucco |
| Year Built | 2026 |
| Levels | 2 |
| Property Subtype | Detached Single Family |
| Ownership | Private |
| Parcel Number | 0017067075 |
| Community Features | Ceiling 10 ft.,Ceiling 9 ft.,Natural Gas BBQ Hookup,9 ft. Basement Ceiling |
| Property Type | Residential |
| Facing Direction | East |
| Garage Y/N | true |
| Full Baths | 2 |
| Status | Active |
| City | Edmonton |
| MLS Area | Crestwood |
| Living Area Units | Square Feet |
| Standard Status | Active |
| Lot Shape | Rectangular |
| Restrictions | Phone Listing Broker |
| Primary Property Type | Single Family |
| Legal Block | 118 |
| Title to Land | Fee Simple |
Interior Features
| Interior Amenities | ensuite bathroom |
|---|---|
| Basement | Full,See Remarks |
| Flooring | Ceramic Tile,Engineered Wood |
| Fireplace Features | Insert |
| Kitchen Level | Main |
| Heating Y/N | true |
| Fireplace Y/N | true |
| Half Baths | 1 |
| Total Bedrooms | 4 |
| Grade Level Entry Y/N | No |
| Living Room Level | Main |
| Room Type | LivingRoom,DiningRoom,Kitchen,BonusRoom,MasterBedroom,Bedroom2,Bedroom3,Bedroom4,OtherRoom1 |
| Dining Room Dimensions | 13.8x13.4 |
| Kitchen Dimensions | 21.0x9.8 |
| Living Room Dimensions | 16.7x13.1 |
| Bonus Room Dimensions | 15.7x12.8 |
| Bedroom 4 Dimensions | 11.8x9.8 |
| Bedroom 3 Dimensions | 10.8x9.8 |
| Bedroom 2 Dimensions | 11.8x9.8 |
| Dining Room Level | Main |
| RoomMasterBedroomDimensions | 13.8x12.8 |
Exterior Features
| Exterior Amenities | Back Lane,Corner Lot,Playground Nearby,Public Transportation,Schools,Shopping Nearby |
|---|---|
| Parking Features | Triple Garage Attached |
| Lot Size Area | 632.63 |
| Foundation Details | Concrete Perimeter |
Amenities
- Views
- New Construction
- Adult 55+
- Lease To Own
- No Strata Fees
- Furnished
- Primary On Main
- Air Conditioning
- Seller Finance
- Green
- Fixer Upper
- Horse
- Golf
- Fireplace
- Deck
- Garage
- Basement
- Pool
Property vs Single Family Average in T5N 2R5
Statistics provided by Inside Real Estate
Price
Year Built
