

Address
12130 95a St Nw, Edmonton, AB
Price
$ 309,000
Property Attributes
- ID#E4503510
- TypeSingle Family
- Listing Status Active
- CityEdmonton
- AreaEdmonton
- NeighbourhoodAlberta Avenue
- Postal CodeT5G 1R9
- Style1 and Half Storey
- Year Built1945
- Price$ 309,000
- Bedrooms5
- Full Bathrooms3
- Half Bathrooms0
- Sqr Footage1516
Data Source:
REALTORS® Association Of Edmonton - RAE
Property Description
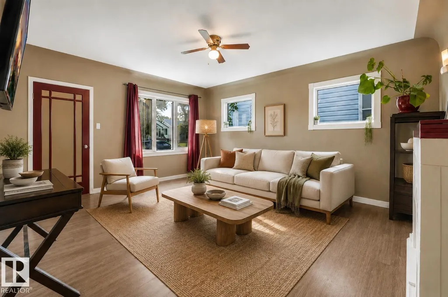
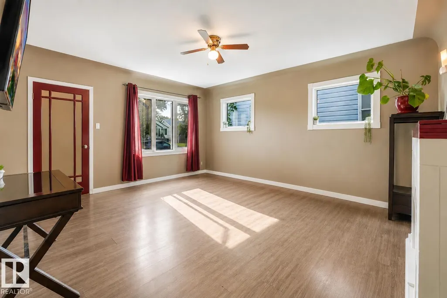
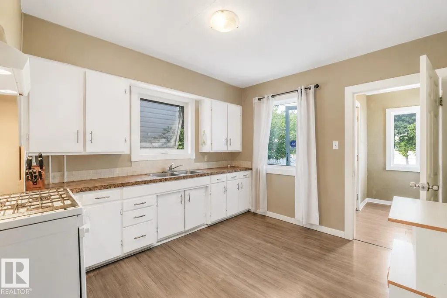
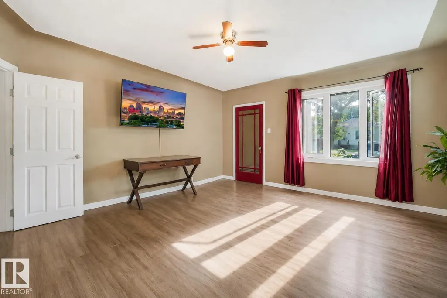
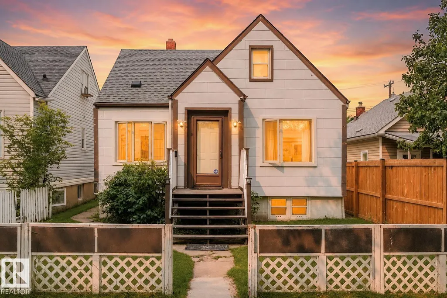
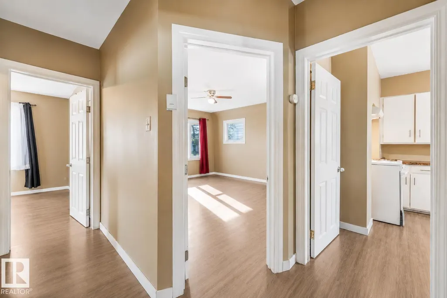
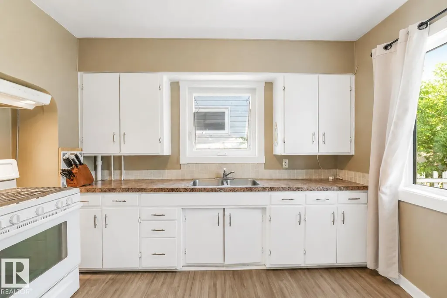
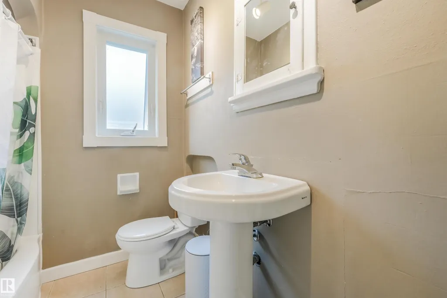
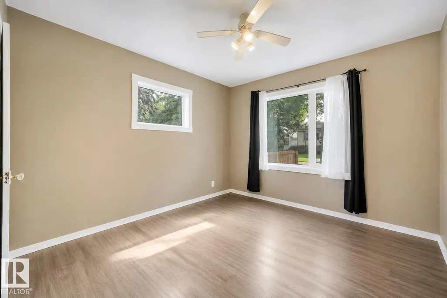
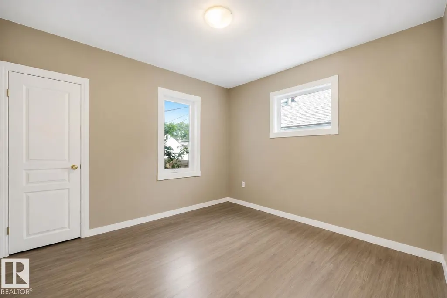
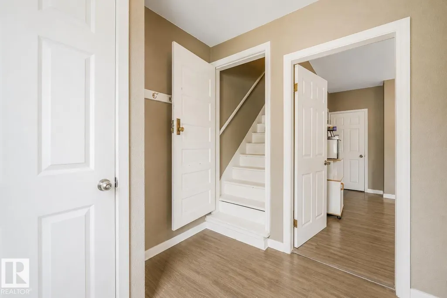
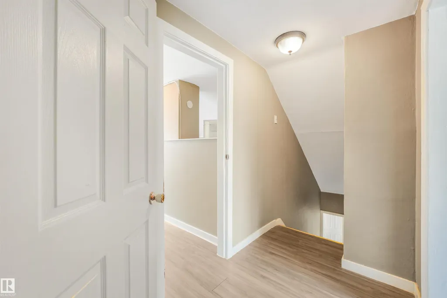
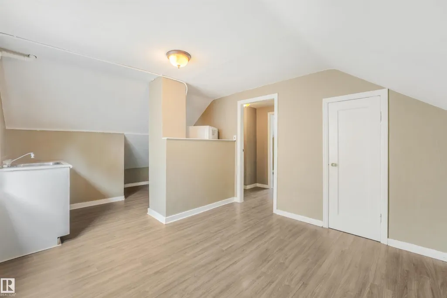
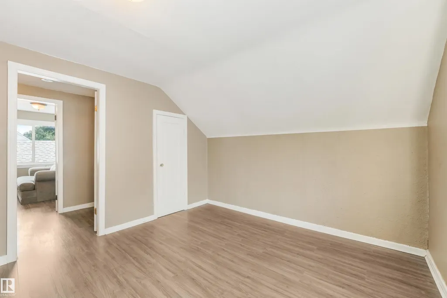
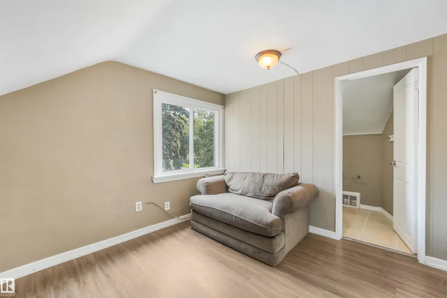
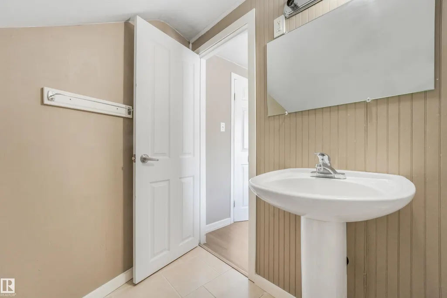
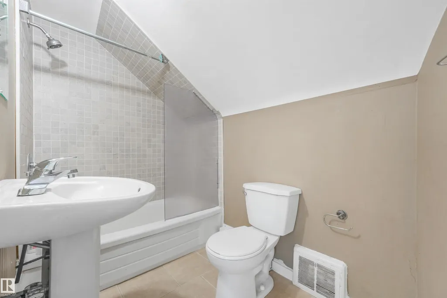
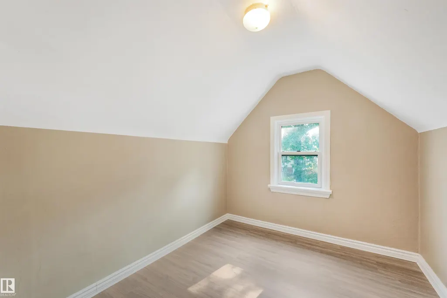
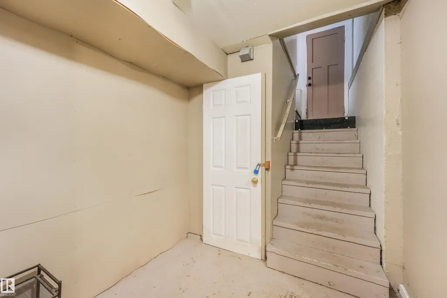
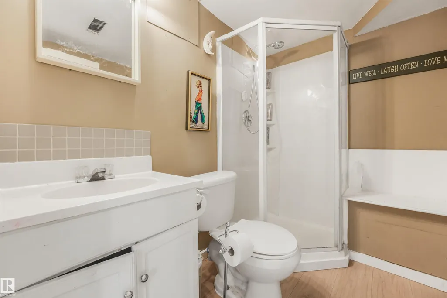
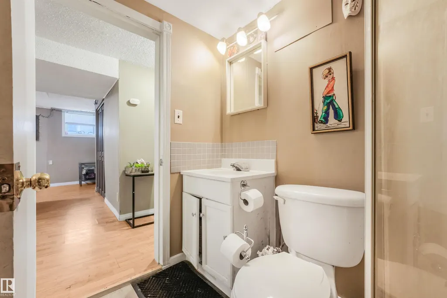
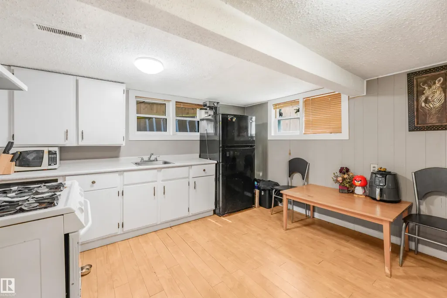
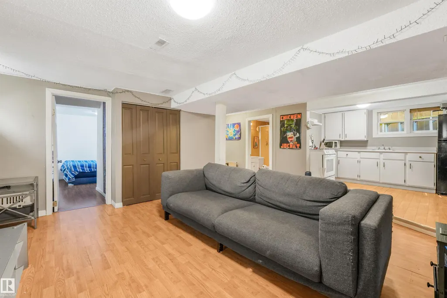
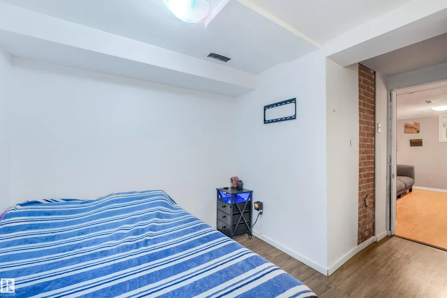
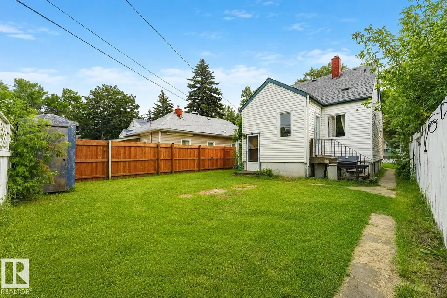
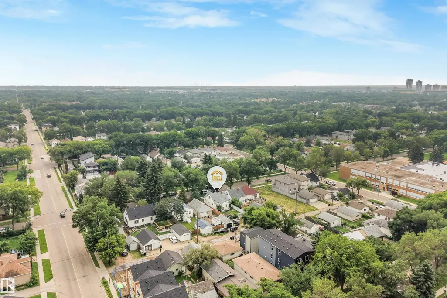
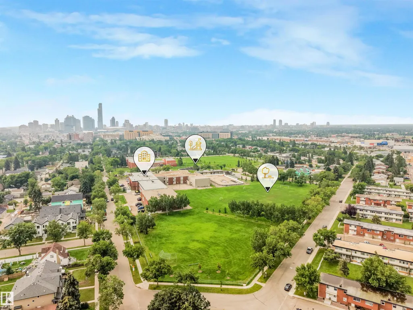
Welcome to this sun-filled character home, ideally situated on a mature, tree-lined street and offering a rare expansive 1,516 sq ft of highly functional living space. With 5 bedrooms, 2 kitchens, 3 bathrooms, and a fully finished basement with a separate entrance, there is plenty of room for growing families, guests, a home office, or extended family. Thoughtful updates include a newer roof and HWT, refreshed kitchen cabinetry, laminate flooring, tiled bathrooms, improved grading, and 100-amp electrical service. Outside, enjoy a huge fenced backyard with back lane access and ample parking. Turn-key, bright, and welcoming, all just minutes from schools, parks, transit, NAIT, downtown, and Yellowhead Trail. Living room photo is virtually staged.
* Sold date and price as reported on the RAE's MLS® System.
| Elementary School | Middle School | High School |
|---|---|---|
| Delton School Elementary School | Aurora Academic Charter Middle School | Polish Sienkiewicz School High School |
General Features
| Living Area | 1516.97 |
|---|---|
| Heating | Forced Air-1,Natural Gas |
| Roof | Asphalt Shingles |
| Appliances | Hood Fan,Oven-Microwave,Refrigerator,See Remarks,Refrigerators-Two,Stoves-Two |
| Zoning | Zone 05 |
| Architectural Style | 1 and Half Storey |
| Construction Materials | Wood,Vinyl |
| Year Built | 1945 |
| Levels | 3 |
| Property Subtype | Detached Single Family |
| Ownership | Private |
| Parcel Number | 0016008617 |
| Community Features | On Street Parking,Detectors Smoke,Hot Water Natural Gas,No Smoking Home,Parking-Extra,Infill Property |
| Property Type | Residential |
| Facing Direction | East |
| Garage Y/N | false |
| Full Baths | 3 |
| Status | Active |
| High School | Polish Sienkiewicz School |
| City | Edmonton |
| MLS Area | Alberta Avenue |
| Elementary School | Delton School |
| Middle/Junior High School | Aurora Academic Charter |
| Living Area Units | Square Feet |
| Standard Status | Active |
| Virtual Tour | https://app.virtualxposure.com/tour/637c084f-1f98-4fc4-9124-695d981cf2c9 |
| Major Business Type | No |
| Minor Business Type | No |
| Lot Shape | Rectangular |
| Restrictions | None Known |
| Primary Property Type | Single Family |
| Separate Entrance | true |
| Legal Block | 21 |
| Title to Land | Fee Simple |
Interior Features
| Interior Amenities | ensuite bathroom |
|---|---|
| Basement | Full,Finished |
| Flooring | Laminate Flooring,Linoleum |
| Kitchen Level | Main |
| Heating Y/N | true |
| Fireplace Y/N | false |
| Total Bedrooms | 5 |
| Grade Level Entry Y/N | Yes |
| Living Room Level | Main |
| Room Type | LivingRoom,Kitchen,MasterBedroom,Bedroom2,Bedroom3,Bedroom4,OtherRoom1,OtherRoom2,OtherRoom3,OtherRoom4,OtherRoom5 |
| Kitchen Dimensions | 36.1x39.4 |
| Living Room Dimensions | 45.9x52.5 |
| Bedroom 4 Dimensions | 23.0x45.9 |
| Bedroom 3 Dimensions | 29.5x32.8 |
| Bedroom 2 Dimensions | 36.1x32.8 |
| RoomMasterBedroomDimensions | 32.8x39.4 |
Exterior Features
| Exterior Amenities | Back Lane,Fenced |
|---|---|
| Parking Features | Parking Pad Cement/Paved |
| Total Parking | 4 |
| Lot Size Area | 377.13 |
| Foundation Details | Concrete Perimeter |
Amenities
- Views
- New Construction
- Adult 55+
- Lease To Own
- No Strata Fees
- Furnished
- Primary On Main
- Air Conditioning
- Seller Finance
- Green
- Fixer Upper
- Horse
- Golf
- Fireplace
- Deck
- Garage
- Basement
- Pool
Property vs Single Family Average in T5G 1R9
Statistics provided by Inside Real Estate
Price
Year Built
