

Address
11343 96 St Nw, Edmonton, AB
Price
$ 209,900
Property Attributes
- ID#E4501698
- TypeSingle Family
- Listing Status Active
- CityEdmonton
- AreaEdmonton
- NeighbourhoodAlberta Avenue
- Postal CodeT5G 1T2
- StyleBungalow
- Year Built1933
- Price$ 209,900
- Bedrooms2
- Full Bathrooms1
- Half Bathrooms0
- Sqr Footage824
Data Source:
REALTORS® Association Of Edmonton - RAE
Property Description
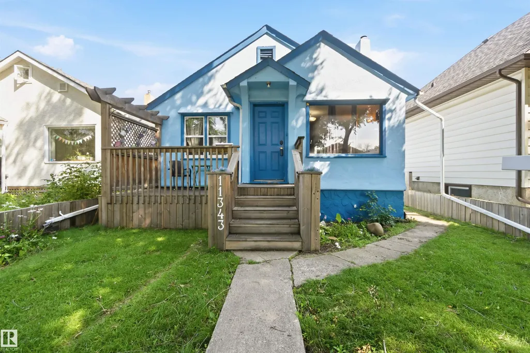
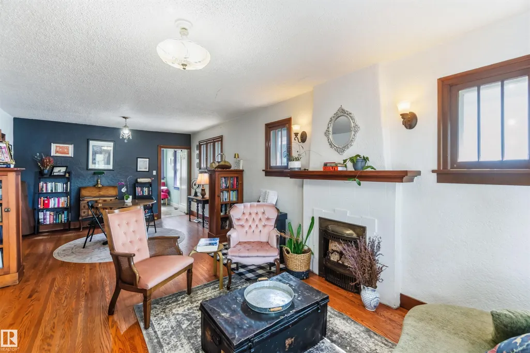
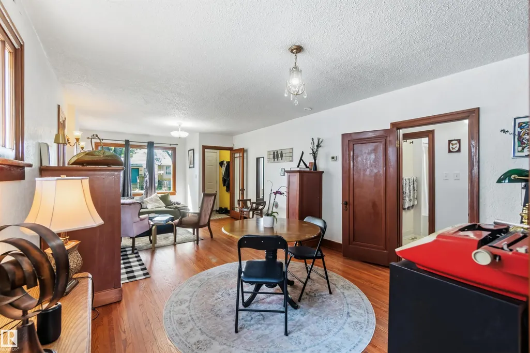
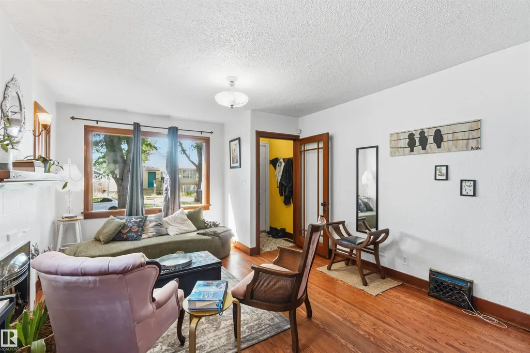
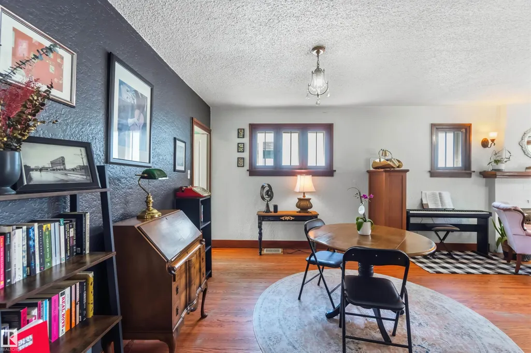
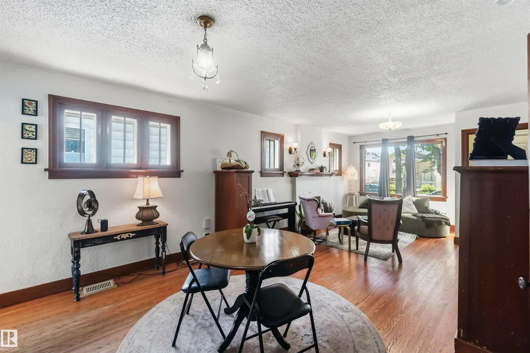
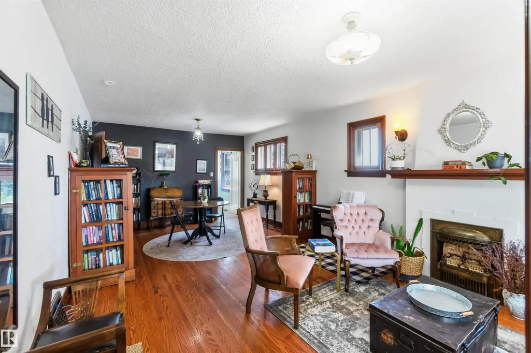
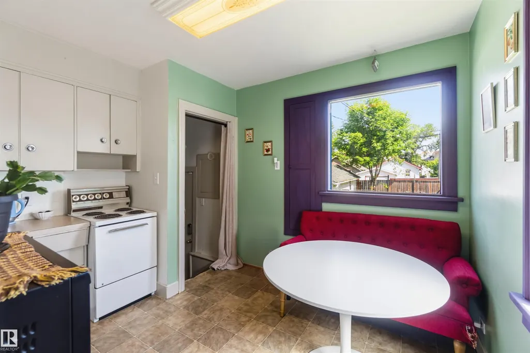
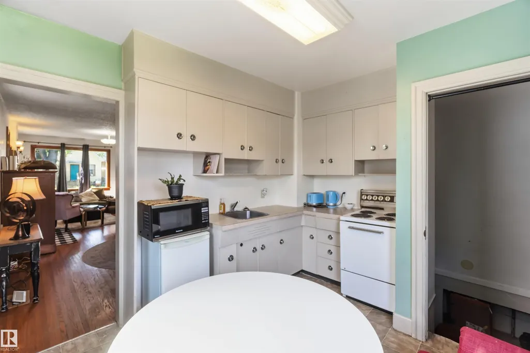
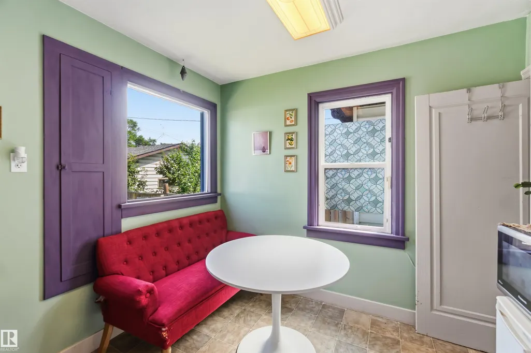
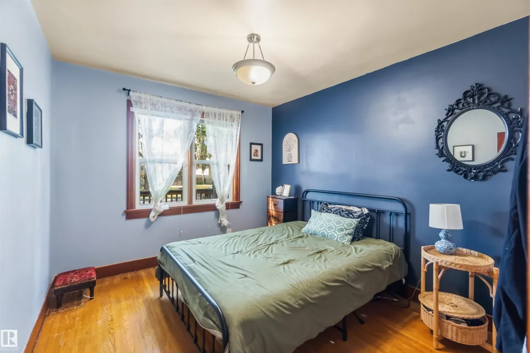
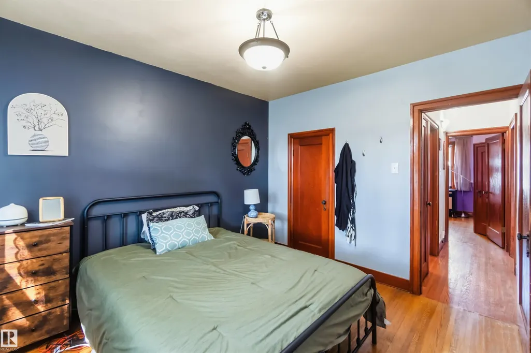
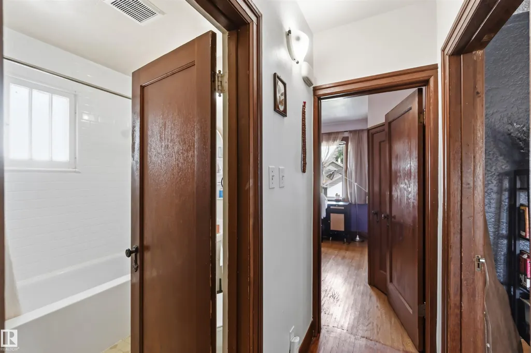
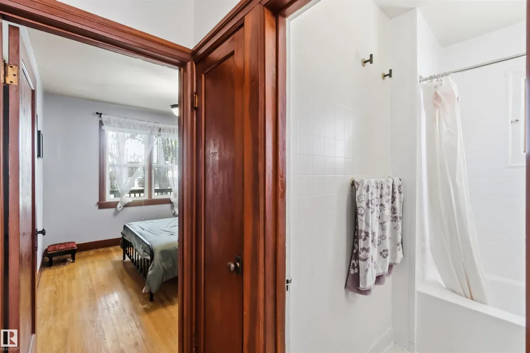
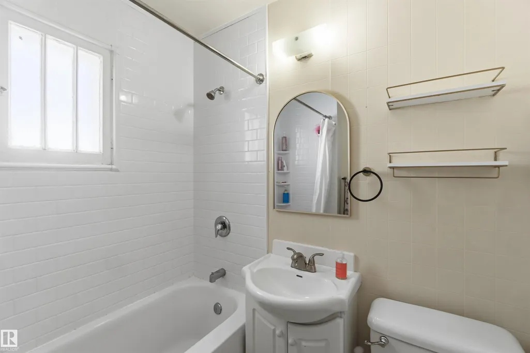
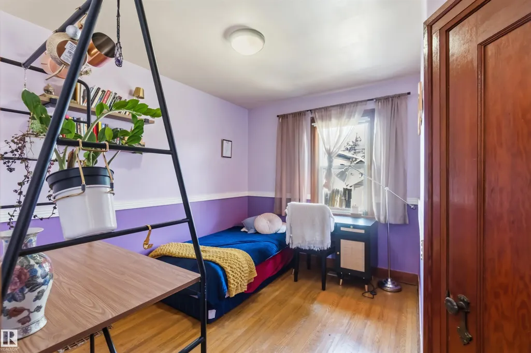
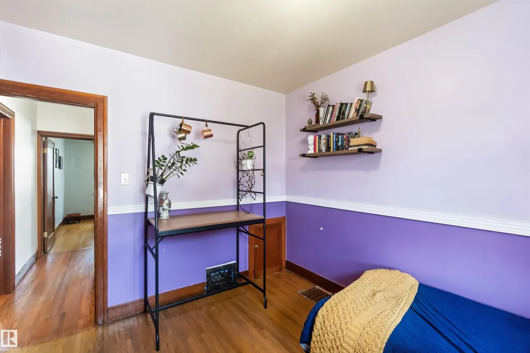
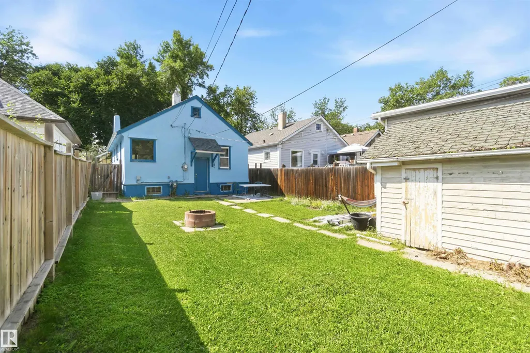
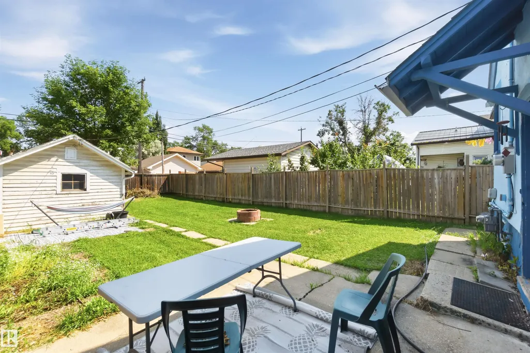
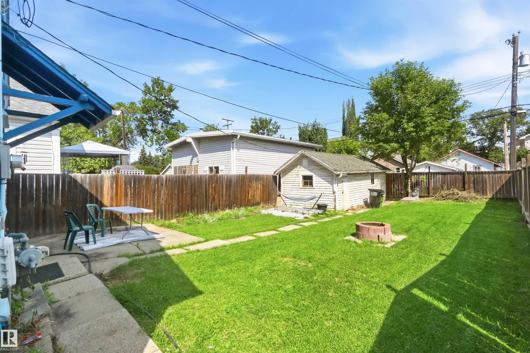
Full of character and move-in ready, this charming Alberta Avenue home is the perfect blend of classic appeal and modern peace of mind. Offering 2 spacious bedrooms, 1 bathroom, and 825 sq. ft. of bright living space, it features original hardwood floors, rich wood trim, and a decorative brass fireplace that adds warmth and charm. The large kitchen provides plenty of cabinetry and workspace, while the sunny west-facing front porch is perfect for relaxing with your morning coffee. The full ceiling height basement offers excellent future development potential. Best of all, the major mechanical upgrades have already been completed, including a new furnace (2018), shingles (2022), hot water tank, and 100-amp electrical service—saving buyers thousands in future maintenance costs. Complete with a large yard and single detached garage, you're just minutes from the Italian Centre, bike lanes, festivals, Commonwealth Stadium, NAIT, shopping and transit.
* Sold date and price as reported on the RAE's MLS® System.
General Features
| Living Area | 824.52 |
|---|---|
| Heating | Forced Air-1,Natural Gas |
| Roof | Asphalt Shingles |
| Appliances | Dryer,Refrigerator,Stove-Electric,Washer |
| Zoning | Zone 05 |
| Architectural Style | Bungalow |
| Construction Materials | Wood,Stucco |
| Year Built | 1933 |
| Levels | 1 |
| Property Subtype | Detached Single Family |
| Ownership | Private |
| Parcel Number | 0015489834 |
| Community Features | On Street Parking,Hot Water Electric,No Smoking Home |
| Property Type | Residential |
| Facing Direction | West |
| Garage Y/N | false |
| Full Baths | 1 |
| Status | Active |
| City | Edmonton |
| MLS Area | Alberta Avenue |
| Living Area Units | Square Feet |
| Standard Status | Active |
| Virtual Tour | https://my.matterport.com/show/?m=FbMb5EzuDPR&mls=1 |
| Lot Shape | Rectangular |
| Restrictions | None Known |
| Primary Property Type | Single Family |
| Legal Block | 15 |
| Title to Land | Fee Simple |
Interior Features
| Basement | Full,Unfinished |
|---|---|
| Flooring | Hardwood |
| Heating Y/N | true |
| Total Bedrooms | 2 |
| Grade Level Entry Y/N | Yes |
| Room Type | MasterBedroom,Bedroom2 |
| Bedroom 2 Dimensions | 8.5x10.8 |
| RoomMasterBedroomDimensions | 9.8x11.2 |
Exterior Features
| Exterior Amenities | Back Lane,Fenced,Landscaped,Park/Reserve,Playground Nearby,Schools,Shopping Nearby |
|---|---|
| Parking Features | Single Garage Detached |
| Lot Size Area | 367.84 |
| Foundation Details | Concrete Perimeter |
Amenities
- Views
- New Construction
- Adult 55+
- Lease To Own
- No Strata Fees
- Furnished
- Primary On Main
- Air Conditioning
- Seller Finance
- Green
- Fixer Upper
- Horse
- Golf
- Fireplace
- Deck
- Garage
- Basement
- Pool
Property vs Single Family Average in T5G 1T2
Statistics provided by Inside Real Estate
Price
Year Built
