

Address
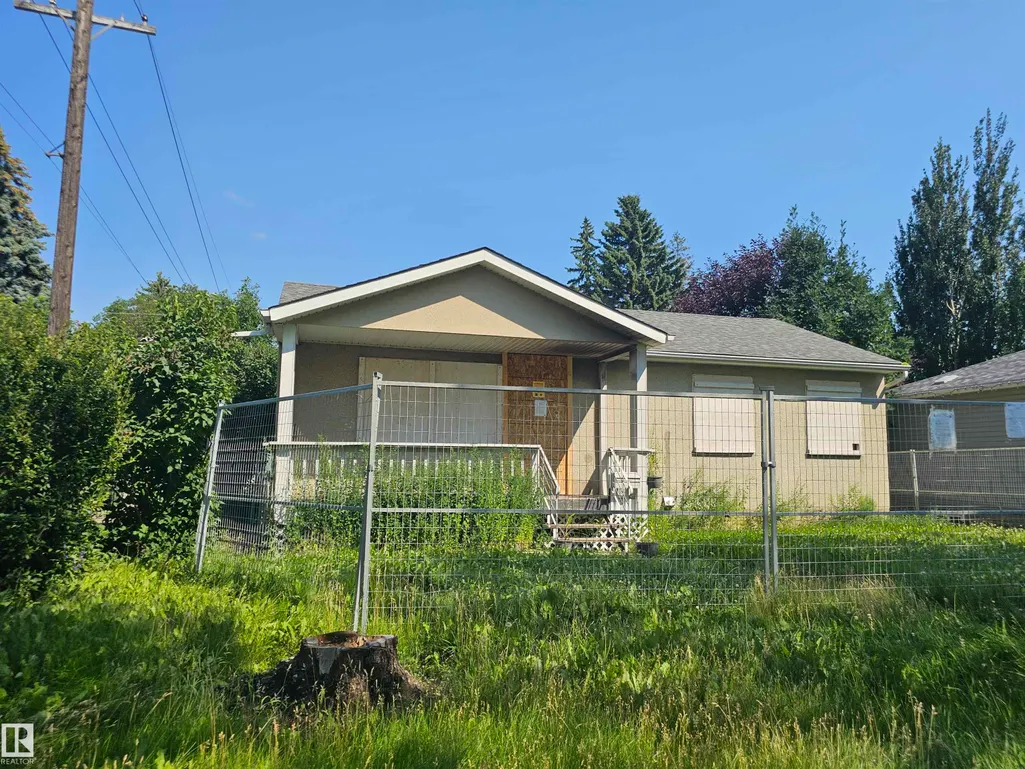
9115 76 St Nw Nw, Edmonton, AB
Price
$ 420,000
Property Attributes
- ID#E4503292
- TypeSingle Family
- Listing Status Active
- CityEdmonton
- AreaEdmonton
- NeighbourhoodHolyrood
- Postal CodeT6C 2K4
- StyleBungalow
- Year Built1953
- Price$ 420,000
- Bedrooms4
- Full Bathrooms2
- Half Bathrooms0
- Sqr Footage928
Data Source:
REALTORS® Association Of Edmonton - RAE
Property Description
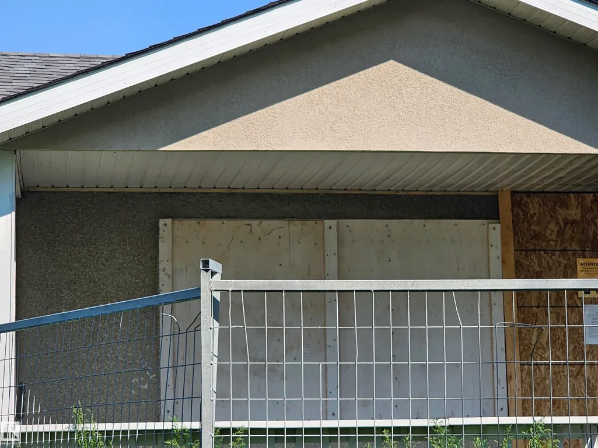
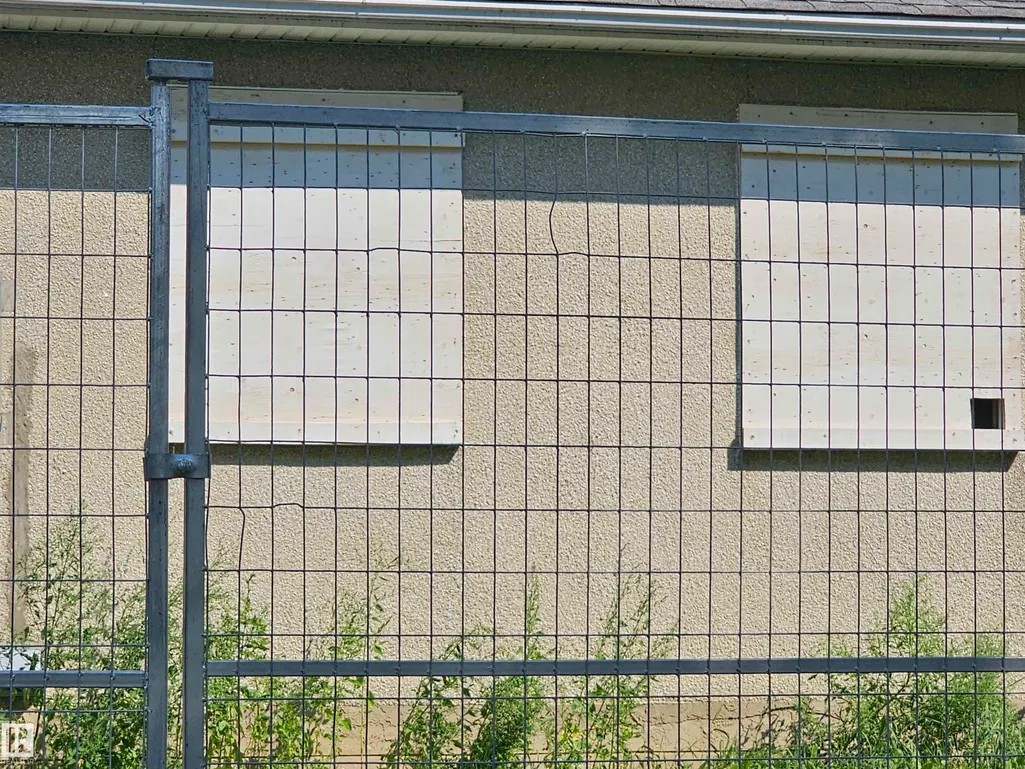
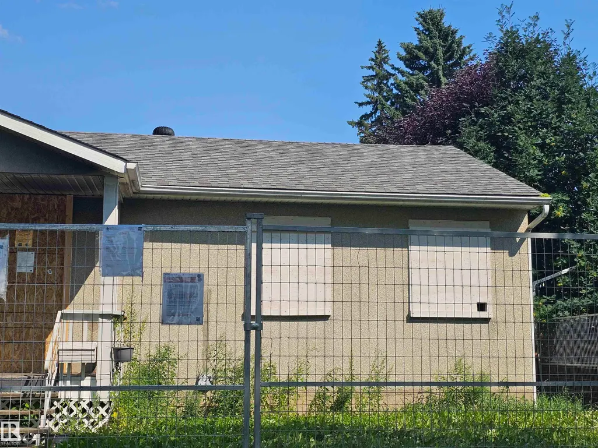
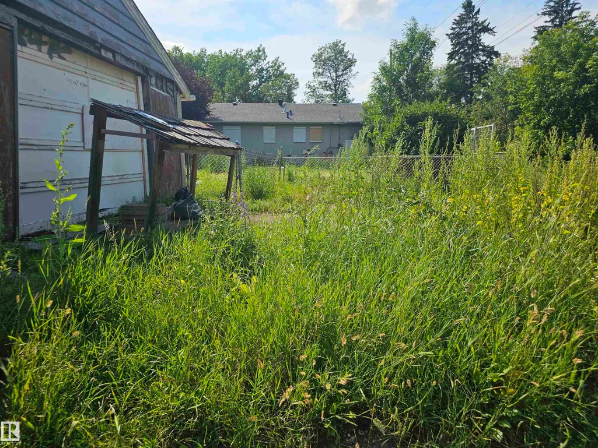
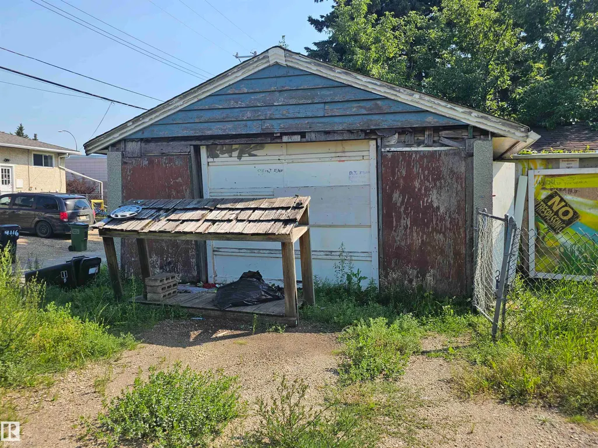
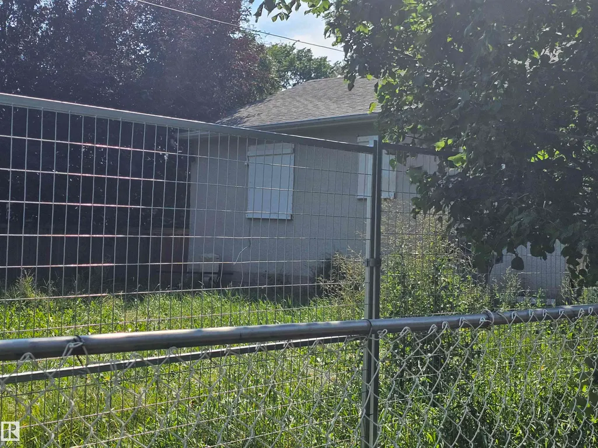
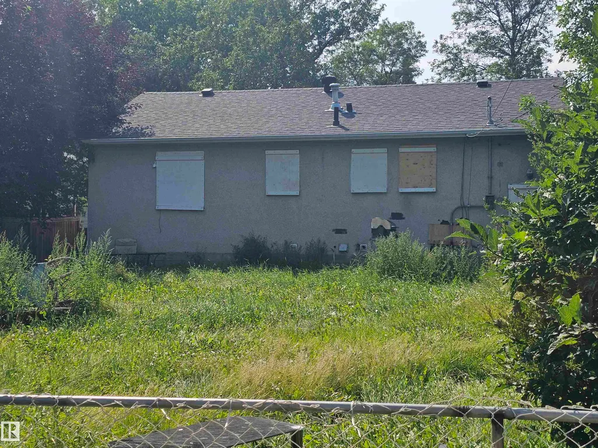
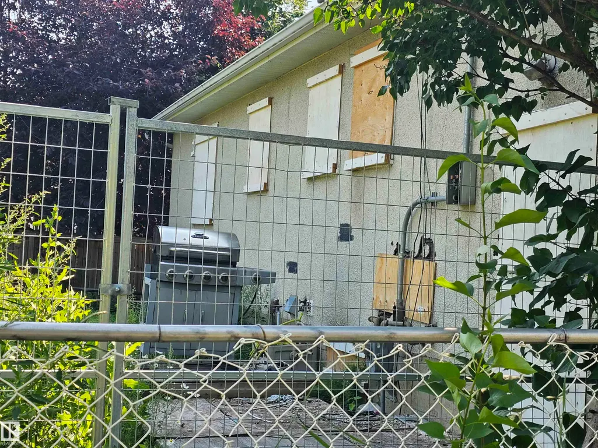
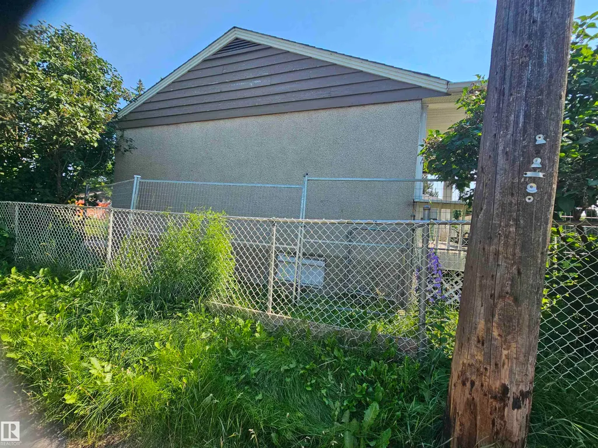
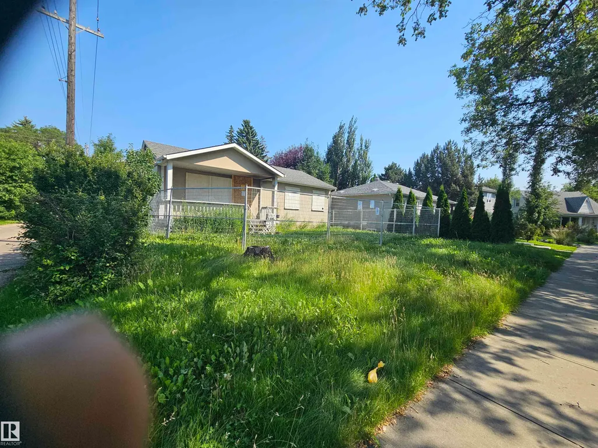
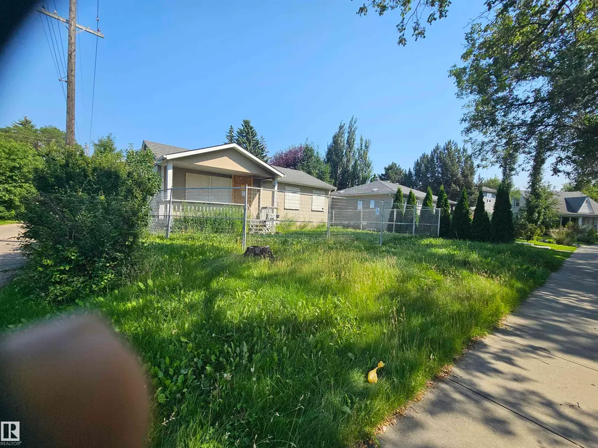
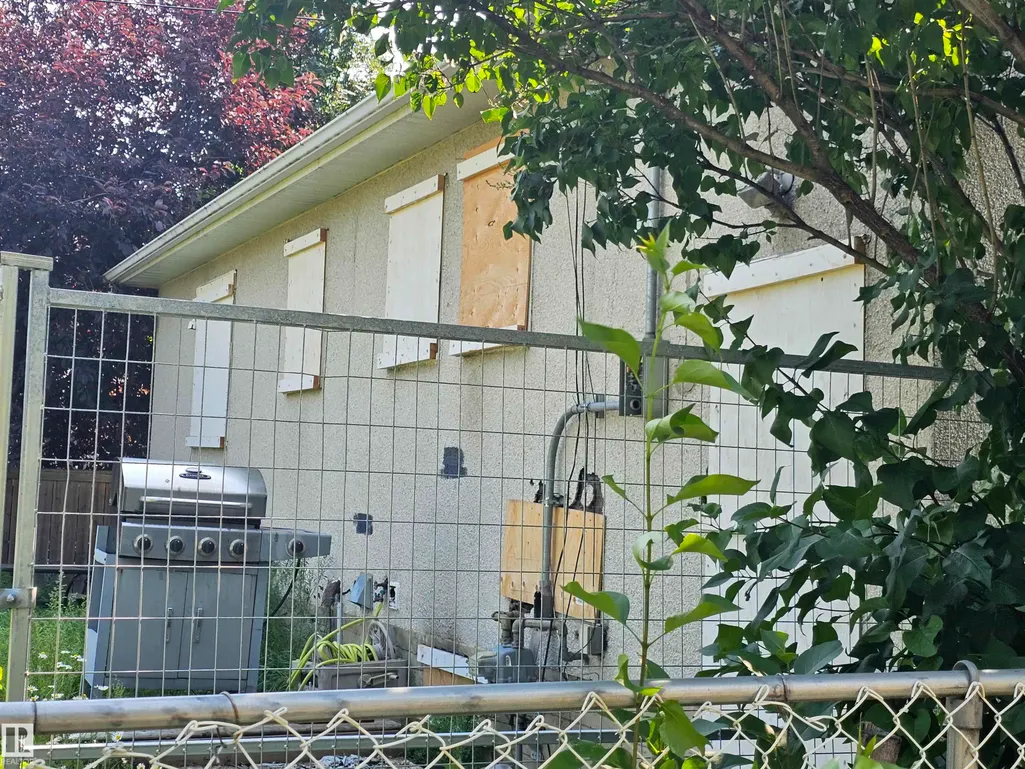
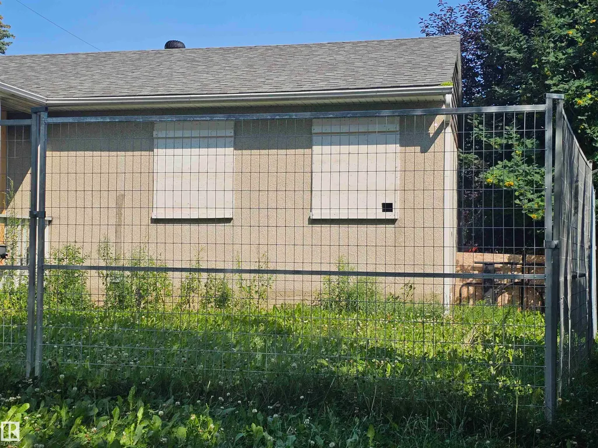
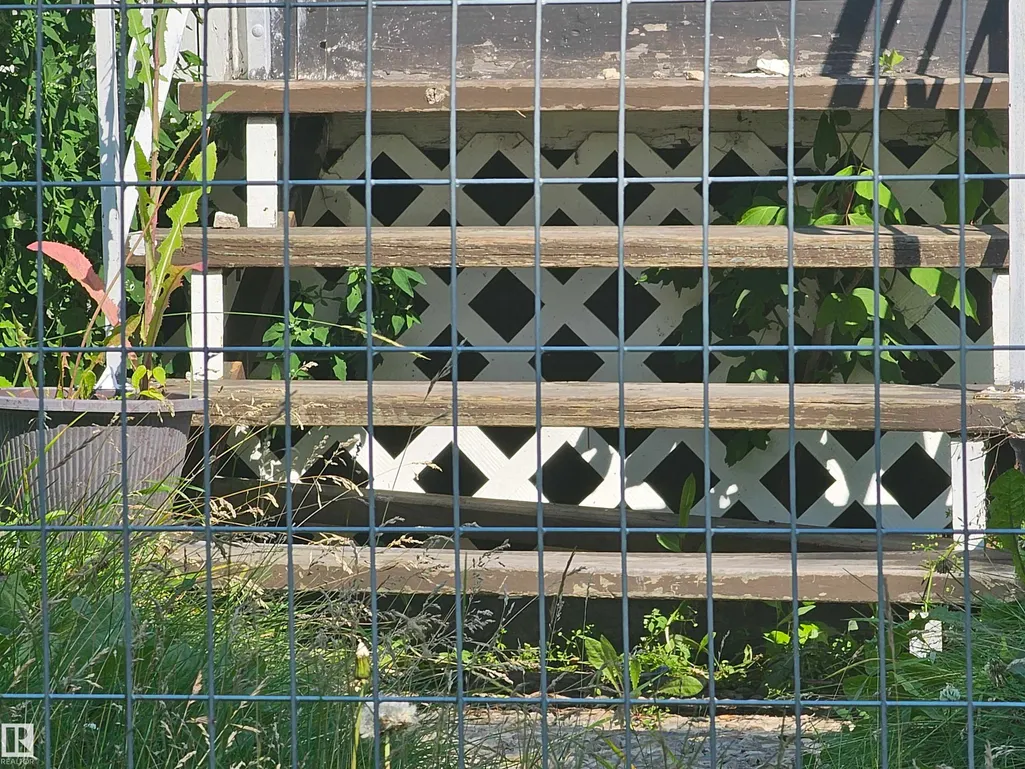
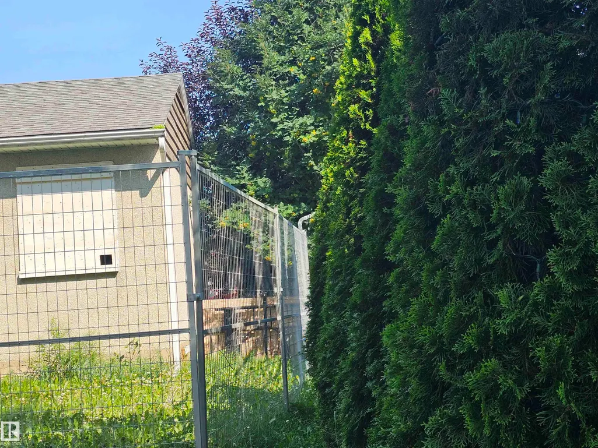
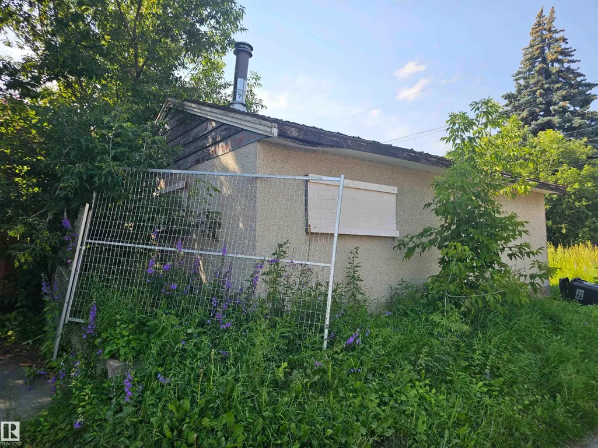
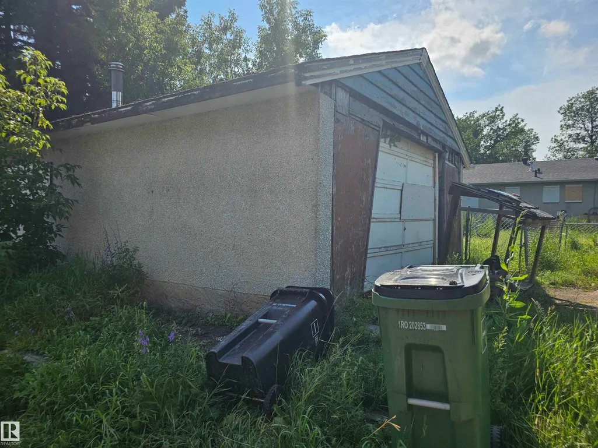
JUDICIAL SALE – HOLYROOD Excellent opportunity in the desirable Holyrood neighbourhood. Based on information from a previous MLS® listing, the property was described as a 4-bedroom bungalow with hardwood flooring, a finished basement with 2 additional bedrooms and a 3-piece bathroom, a rear deck, a large yard, and an oversized single garage. IMPORTANT: There is currently no access to the property, and the interior condition, measurements, features, and improvements cannot be independently verified. The property is being sold strictly “AS IS, WHERE IS” with no representations or warranties regarding its condition. Information regarding the property has been obtained from a previous MLS® listing and other available sources and is provided for general information only. Buyers are advised to conduct their own due diligence and independently verify all information that is important to them. The sale is subject to the terms and conditions applicable to the judicial sale.
* Sold date and price as reported on the RAE's MLS® System.
General Features
| Living Area | 928.93 |
|---|---|
| Heating | Forced Air-1,Natural Gas |
| Roof | Asphalt Shingles |
| Appliances | See Remarks |
| Zoning | Zone 18 |
| Architectural Style | Bungalow |
| Construction Materials | Wood,Stucco |
| Year Built | 1953 |
| Levels | 2 |
| Property Subtype | Detached Single Family |
| Ownership | In Foreclosure,Judicial Sale |
| Parcel Number | 0010830438 |
| Community Features | See Remarks |
| Property Type | Residential |
| Facing Direction | West |
| Garage Y/N | true |
| Full Baths | 2 |
| Status | Active |
| City | Edmonton |
| MLS Area | Holyrood |
| Living Area Units | Square Feet |
| Standard Status | Active |
| Major Business Type | No |
| Minor Business Type | Yes |
| Lot Shape | Rectangular |
| Restrictions | None Known |
| Primary Property Type | Single Family |
| Separate Entrance | false |
| Legal Block | 23 |
| Title to Land | Fee Simple |
Interior Features
| Basement | Full,Finished |
|---|---|
| Flooring | Linoleum,Wall to Wall Carpet |
| Kitchen Level | Main |
| Heating Y/N | true |
| Total Bedrooms | 4 |
| Grade Level Entry Y/N | No |
| Living Room Level | Main |
| Room Type | LivingRoom,DiningRoom,Kitchen,FamilyRoom,Den,MasterBedroom,Bedroom2,Bedroom3,Bedroom4 |
| Dining Room Dimensions | 6.3x8.7 |
| Kitchen Dimensions | 9.8x12.5 |
| Living Room Dimensions | 12.9x12.8 |
| Den Dimensions | 10.6x11.4 |
| Bedroom 4 Dimensions | 10.3x11.6 |
| Bedroom 3 Dimensions | 9.3x9.2 |
| Bedroom 2 Dimensions | 12.8x7.9 |
| Family Room Level | Basement |
| Dining Room Level | Main |
| RoomFamilyRoomDimensions | 10.5x17.0 |
| RoomMasterBedroomDimensions | 9.8x11.5 |
Exterior Features
| Exterior Amenities | Back Lane,Corner Lot |
|---|---|
| Parking Features | Single Garage Detached |
| Foundation Details | Concrete Perimeter |
Amenities
- Views
- New Construction
- Adult 55+
- Lease To Own
- No Strata Fees
- Furnished
- Primary On Main
- Air Conditioning
- Seller Finance
- Green
- Fixer Upper
- Horse
- Golf
- Fireplace
- Deck
- Garage
- Basement
- Pool
Property vs Single Family Average in T6C 2K4
Statistics provided by Inside Real Estate
Price
Year Built
