


Address
7928 97 Av Nw Nw, Edmonton, AB
Price
$ 1,175,000
Property Attributes
- ID#E4474944
- TypeSingle Family
- Listing Status Active
- CityEdmonton
- AreaEdmonton
- NeighbourhoodHolyrood
- Postal CodeT6C 2B7
- Style2 and Half Storey
- Year Built2026
- Price$ 1,175,000
- Bedrooms3
- Full Bathrooms2
- Half Bathrooms2
- Sqr Footage2436
Data Source:
REALTORS® Association Of Edmonton - RAE
Property Description
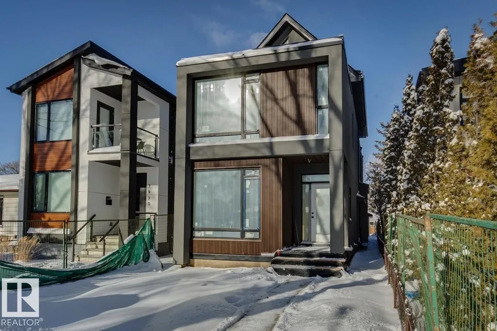
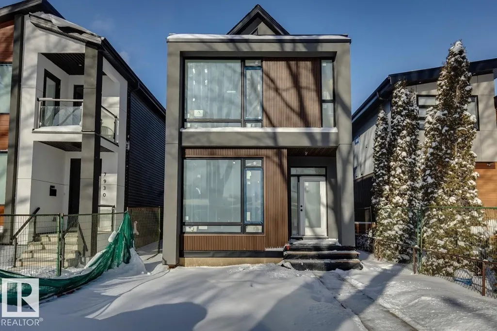
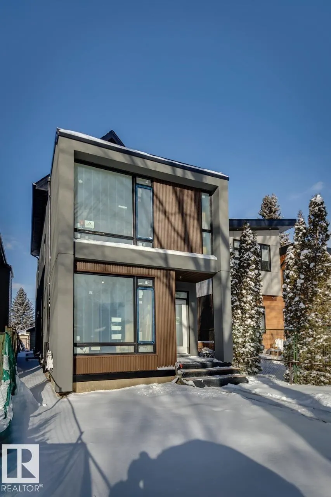
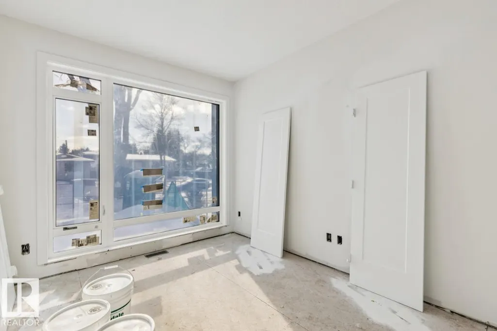
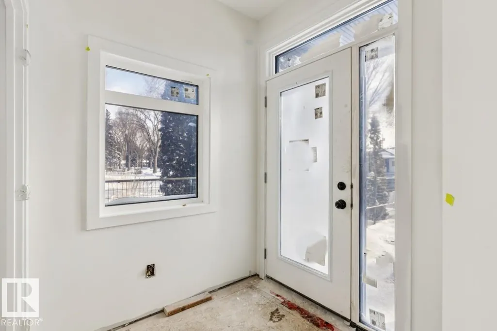
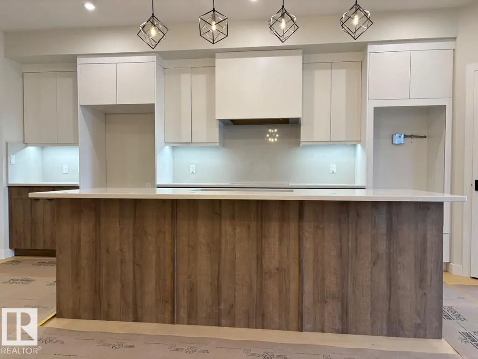
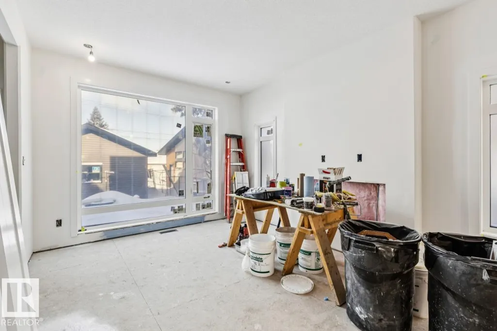
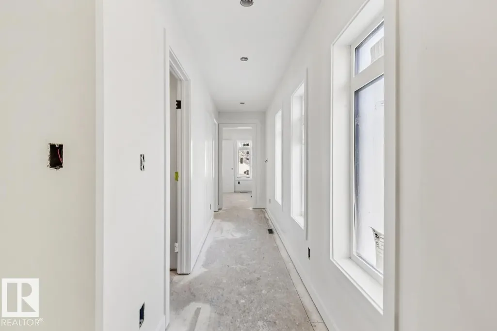
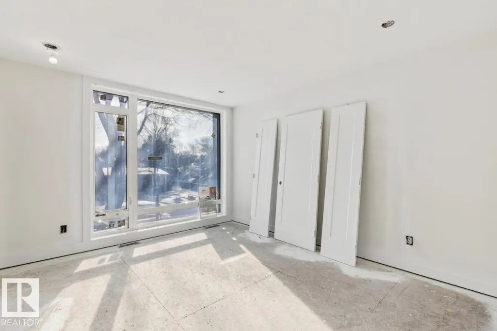
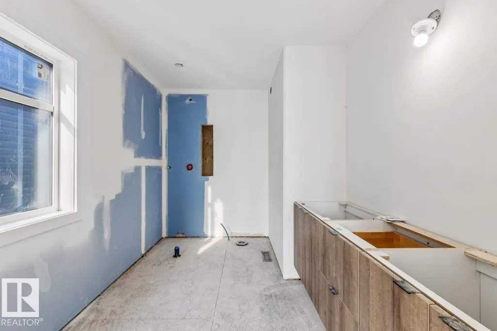
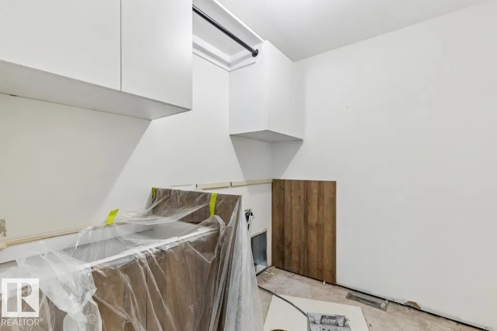
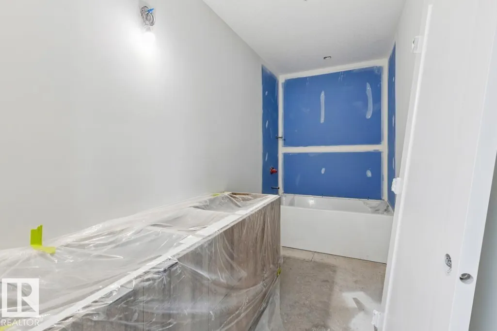
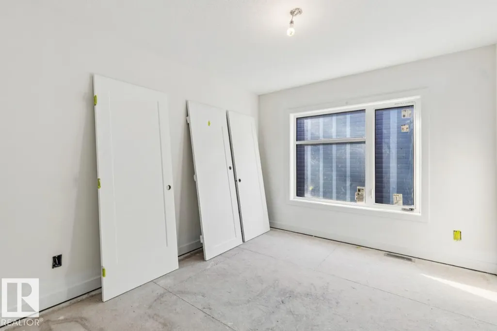
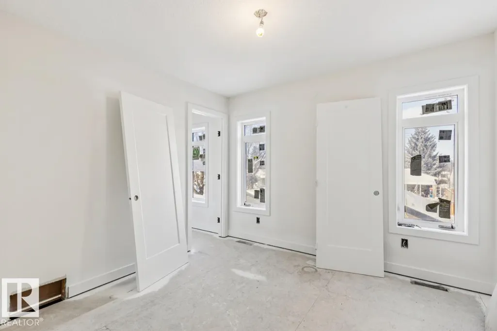
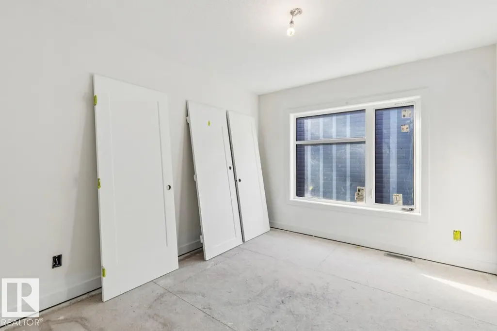
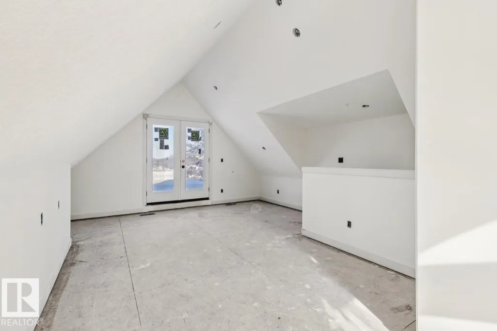
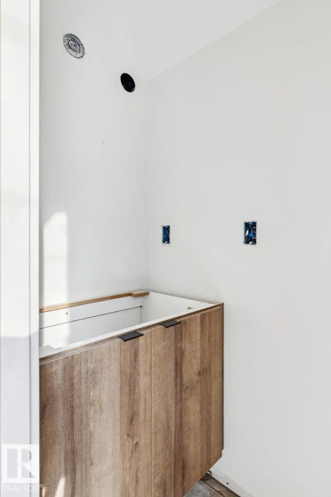
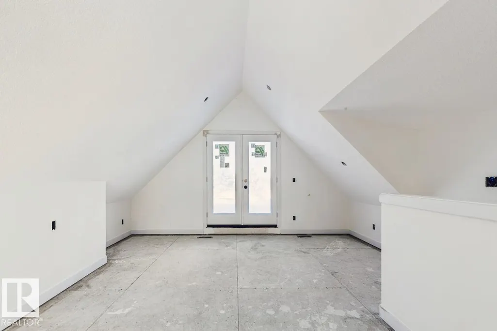
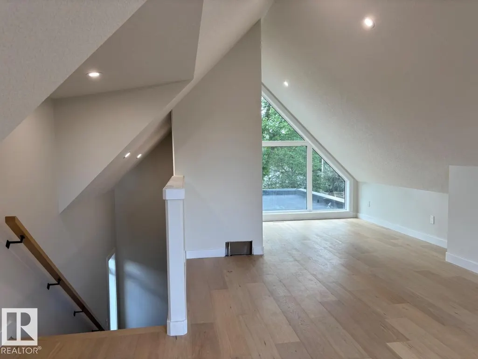
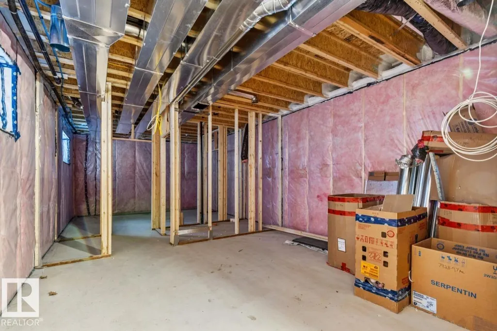
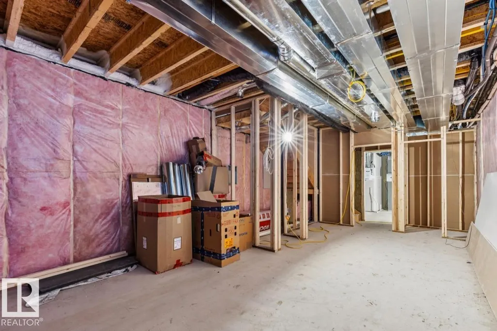
Thoughtfully designed one of a kind luxurious home in a highly desirable neighbourhood. Premium materials with meticulous construction, this unique two and a half storey home has been crafted with energy efficiency and the future in mind. Main floor features a Den/Office, half bathroom, and a custom kitchen with cabinetry designed for built in appliances. Second floor offers a primary bedroom with a luxurious ensuite and a large walk in closet with custom built-ins. Two additional bedrooms with walk in closets, a five piece main bathroom, large laundry room with cabinets with a sink. Fall in love with the third floor cathedral ceiling family room with access to your large Rooftop Patio with Downtown Skyline views. A half bathroom completes the third level. Basement is partially finished and roughed in for potential future development including a second furnace and HVAC, mechanical room drywalled, Framing and Plumbing drainage complete. Tankless water heater, 200A elect. service, landscaping and A.C incld.
* Sold date and price as reported on the RAE's MLS® System.
General Features
| Living Area | 2436.86 |
|---|---|
| Heating | Forced Air-2,Natural Gas |
| Roof | See Remarks |
| Appliances | Humidifier-Power(Furnace),See Remarks |
| Zoning | Zone 18 |
| Architectural Style | 2 and Half Storey |
| Construction Materials | Wood,Stucco,See Remarks |
| Year Built | 2026 |
| Levels | 3 |
| Property Subtype | Detached Single Family |
| Ownership | Private |
| Parcel Number | 0037963725 |
| Community Features | Air Conditioner,Closet Organizers,No Animal Home,No Smoking Home,Vaulted Ceiling,See Remarks |
| Property Type | Residential |
| Facing Direction | South |
| Garage Y/N | true |
| Full Baths | 2 |
| Status | Active |
| City | Edmonton |
| MLS Area | Holyrood |
| Living Area Units | Square Feet |
| Standard Status | Active |
| Lot Shape | Rectangular |
| Restrictions | None Known |
| Primary Property Type | Single Family |
| Separate Entrance | true |
| Legal Block | 1 |
| Title to Land | Fee Simple |
Interior Features
| Interior Amenities | ensuite bathroom |
|---|---|
| Basement | Full,Partially Finished |
| Flooring | Carpet,Hardwood,Non-Ceramic Tile |
| Kitchen Level | Main |
| Heating Y/N | true |
| Fireplace Y/N | false |
| Half Baths | 2 |
| Total Bedrooms | 3 |
| Grade Level Entry Y/N | No |
| Room Type | DiningRoom,Kitchen,FamilyRoom,Den,MasterBedroom,Bedroom2,Bedroom3,OtherRoom1 |
| Dining Room Dimensions | 12.0x9.0 |
| Kitchen Dimensions | 16.8x9.5 |
| Den Dimensions | 12.1x10.0 |
| Bedroom 3 Dimensions | 10.0x10.7 |
| Bedroom 2 Dimensions | 10.0x11.7 |
| Family Room Level | Upper |
| Dining Room Level | Main |
| RoomFamilyRoomDimensions | 25.6x17.0 |
| RoomMasterBedroomDimensions | 25.6x11.4 |
Exterior Features
| Exterior Amenities | Park/Reserve,Schools,Shopping Nearby |
|---|---|
| Parking Features | Double Garage Detached |
| Total Parking | 2 |
| Foundation Details | Concrete Perimeter |
Amenities
- Views
- New Construction
- Adult 55+
- Lease To Own
- No Strata Fees
- Furnished
- Primary On Main
- Air Conditioning
- Seller Finance
- Green
- Fixer Upper
- Horse
- Golf
- Fireplace
- Deck
- Garage
- Basement
- Pool
Property vs Single Family Average in T6C 2B7
Statistics provided by Inside Real Estate
Price
Year Built
