

Address
852 Wheeler Rd W Nw, Edmonton, AB
Price
$ 1,180,000
Property Attributes
- ID#E4501665
- TypeSingle Family
- Listing Status Active
- CityEdmonton
- AreaEdmonton
- NeighbourhoodOleskiw
- Postal CodeT6M 2E1
- Style1 and Half Storey
- Year Built1987
- Price$ 1,180,000
- Bedrooms6
- Full Bathrooms4
- Half Bathrooms1
- Sqr Footage2600
Data Source:
REALTORS® Association Of Edmonton - RAE
Property Description
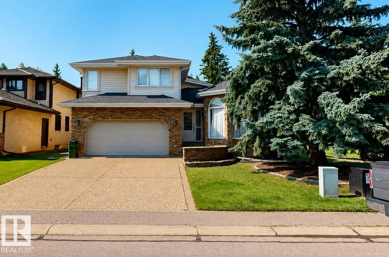
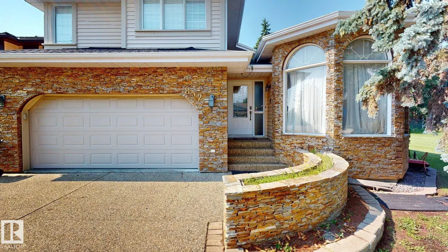
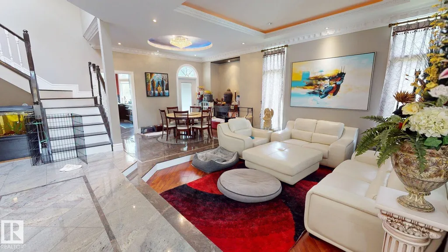
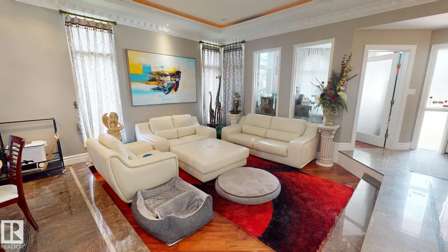
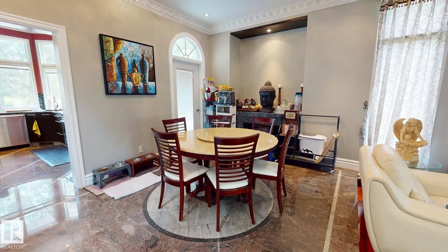
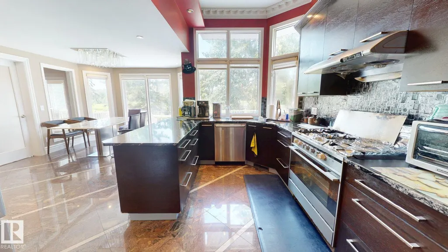
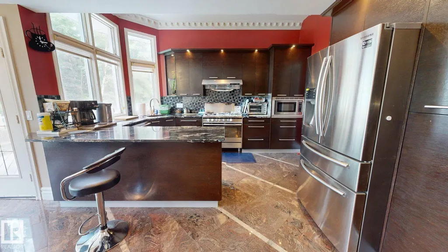
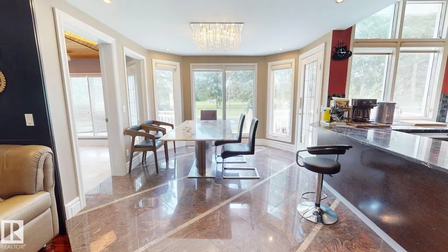
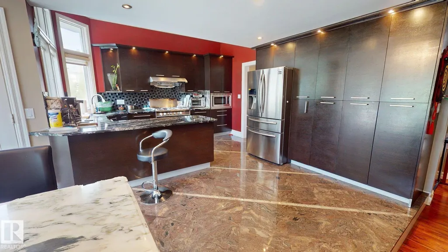
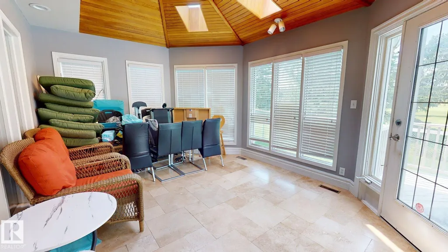
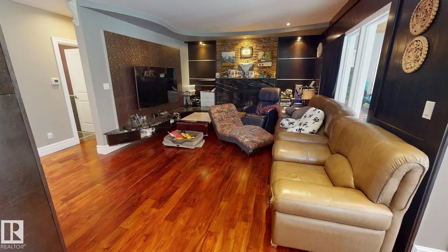
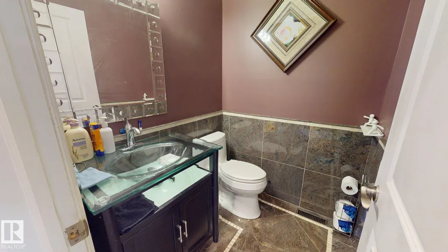
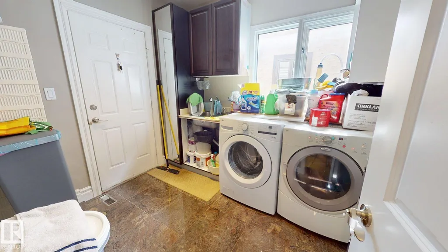
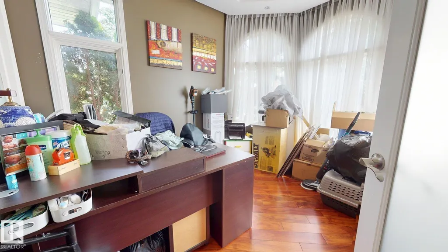
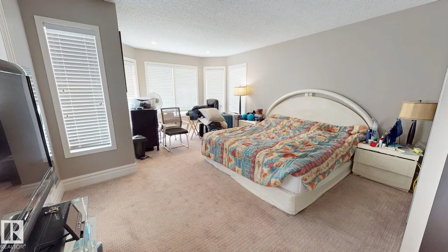
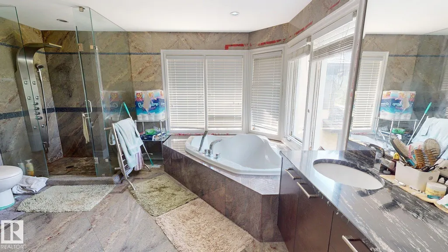
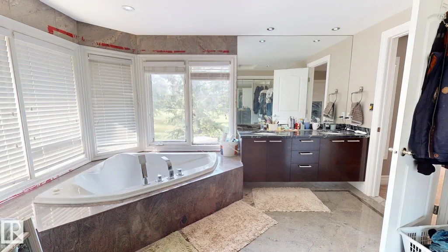
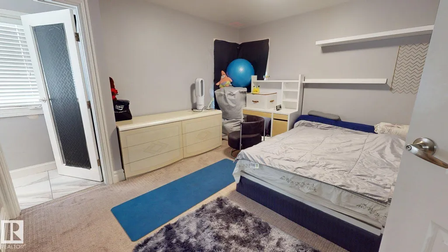
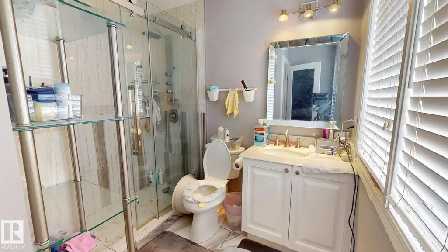
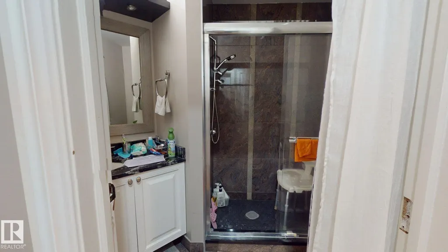
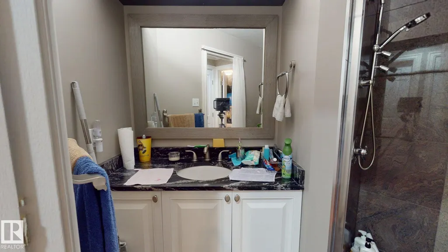
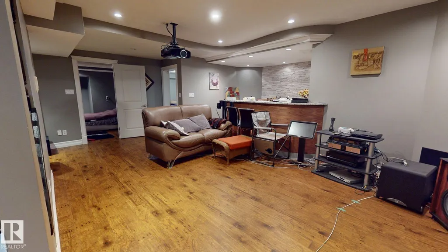
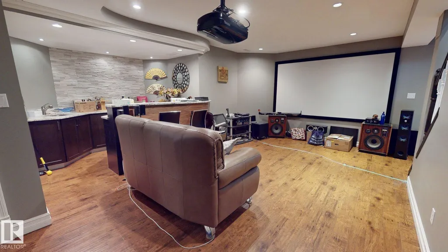
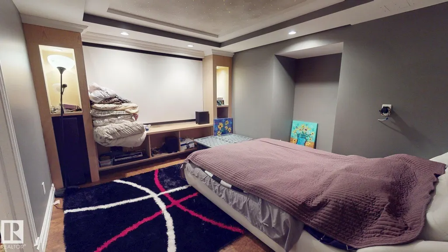
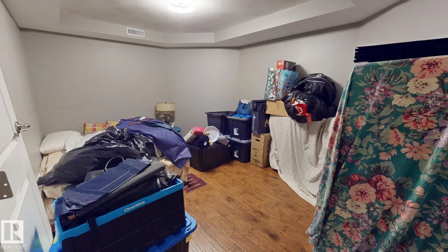
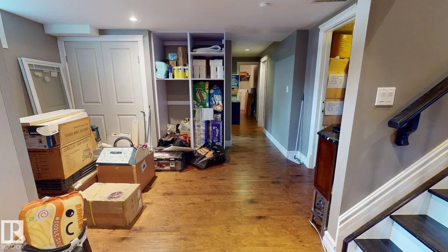
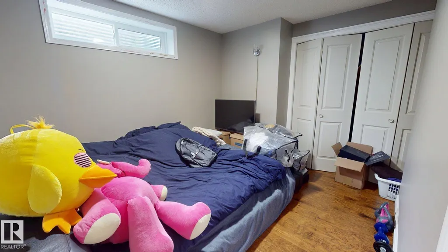
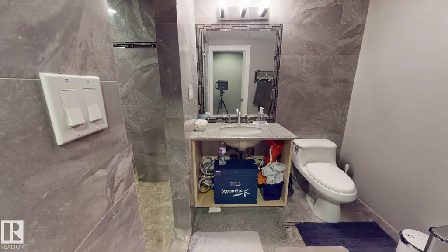
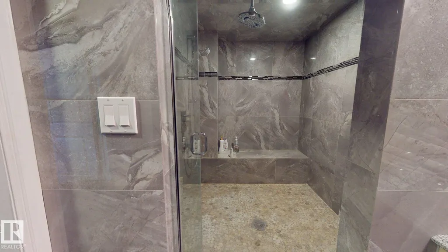
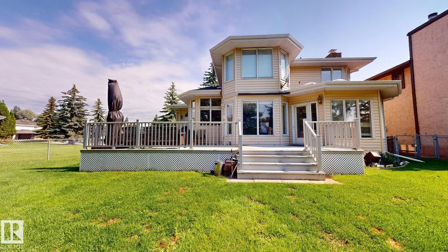
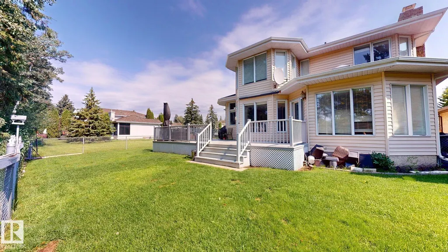
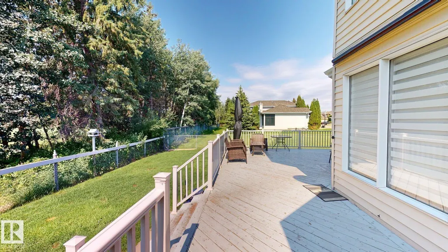
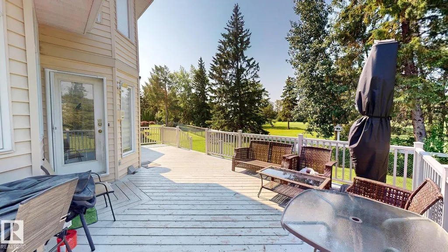
Welcome to 852 Wheeler Road NW, a spacious home offering approximately 2,600 sq. ft. of living space and backing onto the Edmonton Country Club golf course. The main level features a bright sunroom, private den, and a functional layout ideal for everyday living and entertaining. The upper level includes three bedrooms, while the fully finished basement offers three additional bedrooms, providing excellent flexibility for a growing or extended family. The home features 3.5 bathrooms, including a full basement bathroom with a steam shower. Additional highlights include kitchen, bathroom, and basement renovations completed in 2009, a landscaped corner lot, and a convenient location near playgrounds, shopping, and everyday amenities.
* Sold date and price as reported on the RAE's MLS® System.
General Features
| Living Area | 2600.04 |
|---|---|
| Heating | Forced Air-1,Natural Gas |
| Roof | Asphalt Shingles |
| Appliances | Air Conditioning-Central,Dishwasher-Built-In,Dryer,Garage Opener,Hood Fan,Humidifier-Power(Furnace),Oven-Microwave,Refrigerator,Stove-Gas,Washer,Water Softener,Window Coverings |
| Zoning | Zone 22 |
| Architectural Style | 1 and Half Storey |
| Construction Materials | Wood,Brick |
| Year Built | 1987 |
| Levels | 3 |
| Property Subtype | Detached Single Family |
| Ownership | Private |
| Parcel Number | 0010595991 |
| Community Features | Air Conditioner,Deck,Hot Water Tankless,Sunroom,Wet Bar,Wood Windows |
| Property Type | Residential |
| Facing Direction | Northeast |
| Garage Y/N | true |
| Full Baths | 4 |
| Status | Active |
| Directions | See map |
| City | Edmonton |
| MLS Area | Oleskiw |
| Living Area Units | Square Feet |
| Standard Status | Active |
| Virtual Tour | https://my.matterport.com/show/?m=1fVNiSFJjo8 |
| Lot Shape | Rectangular |
| Restrictions | None Known |
| Primary Property Type | Single Family |
| Legal Block | 15 |
| Title to Land | Fee Simple |
Interior Features
| Interior Amenities | ensuite bathroom |
|---|---|
| Basement | Full,Finished |
| Flooring | Granite,Hardwood |
| Fireplace Features | Glass Door,Granite Surround |
| Kitchen Level | Main |
| Heating Y/N | true |
| Fireplace Y/N | true |
| Half Baths | 1 |
| Total Bedrooms | 6 |
| Grade Level Entry Y/N | No |
| Living Room Level | Main |
| Room Type | LivingRoom,DiningRoom,Kitchen,FamilyRoom |
| Family Room Level | Main |
| Dining Room Level | Main |
Exterior Features
| Exterior Amenities | Backs Onto Park/Trees,Corner Lot,Fenced,Golf Nearby,Landscaped,Playground Nearby,Private Setting,Shopping Nearby |
|---|---|
| Parking Features | 2 Outdoor Stalls,Double Garage Attached |
| Lot Size Area | 629.28 |
| Foundation Details | Concrete Perimeter |
Amenities
- Views
- New Construction
- Adult 55+
- Lease To Own
- No Strata Fees
- Furnished
- Primary On Main
- Air Conditioning
- Seller Finance
- Green
- Fixer Upper
- Horse
- Golf
- Fireplace
- Deck
- Garage
- Basement
- Pool
Property vs Single Family Average in T6M 2E1
Statistics provided by Inside Real Estate
Price
Year Built
