

Address
229 Wilson Lane Nw, Edmonton, AB
Price
$ 1,685,000
Property Attributes
- ID#E4494647
- TypeSingle Family
- Listing Status Active
- CityEdmonton
- AreaEdmonton
- NeighbourhoodOleskiw
- Postal CodeT6M 2K8
- Style2 Storey
- Year Built1998
- Price$ 1,685,000
- Bedrooms4
- Full Bathrooms3
- Half Bathrooms1
- Sqr Footage3835
Data Source:
REALTORS® Association Of Edmonton - RAE
Property Description
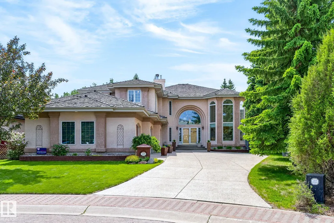
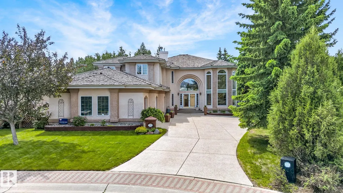
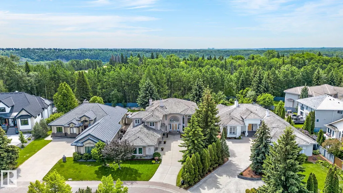
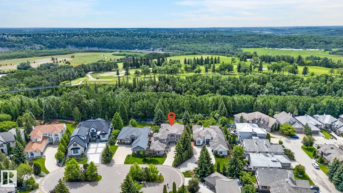
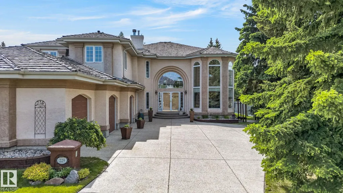
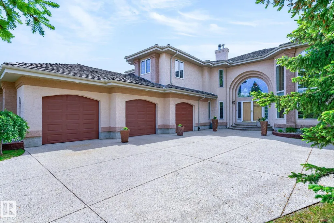
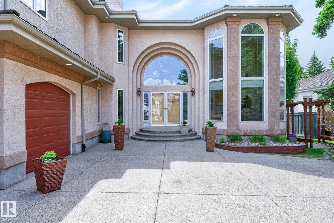
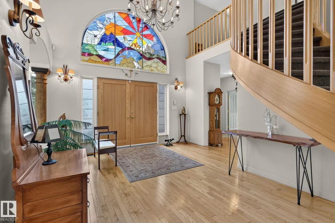
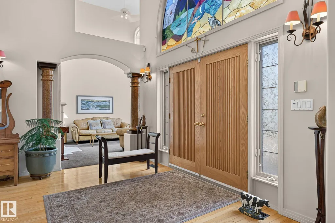
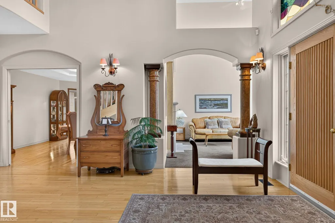
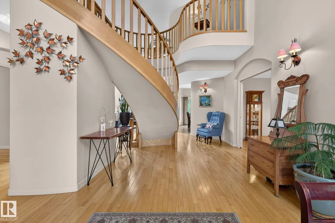
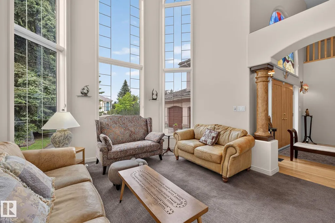
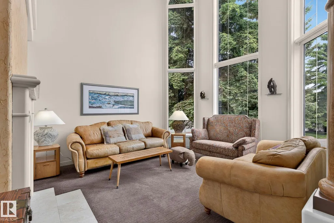
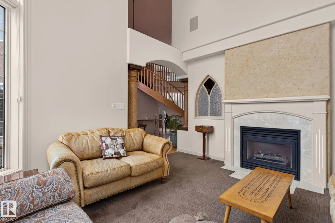
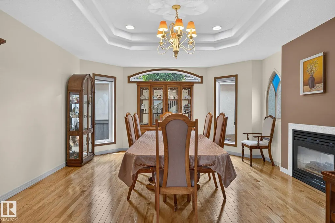
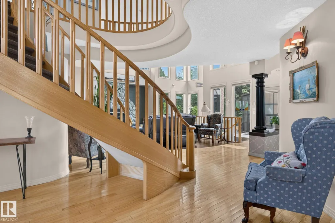
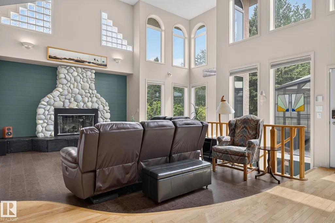
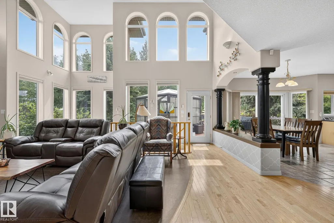
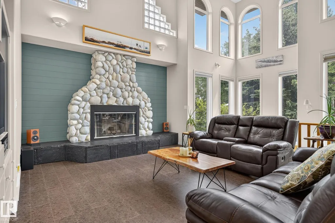
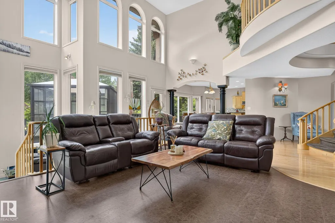
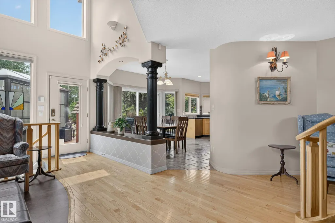
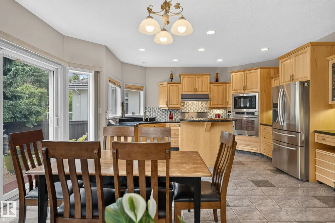
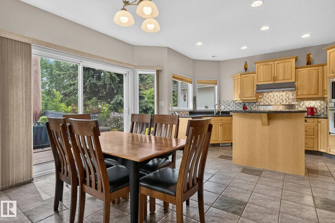
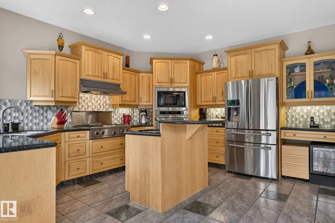
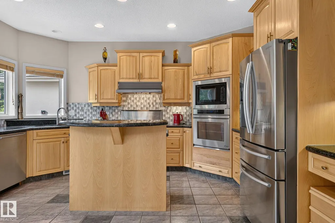
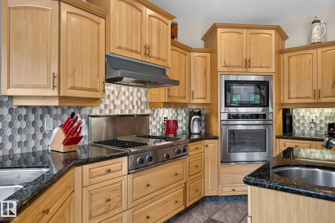
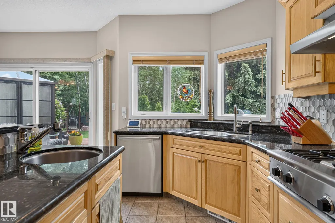
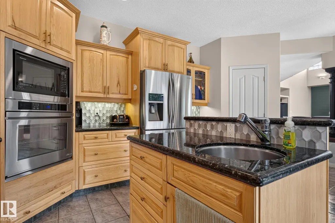
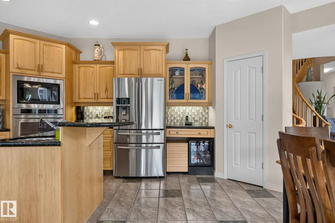
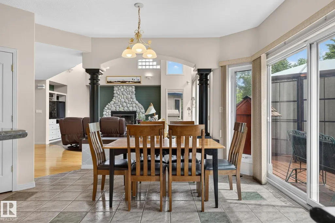
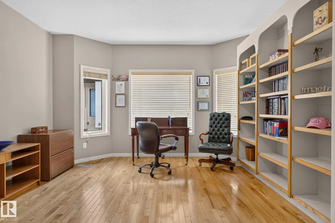
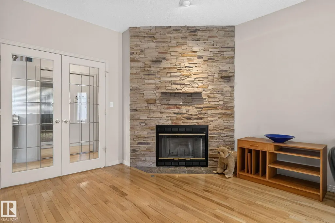
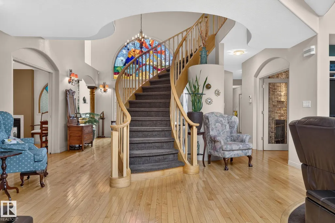
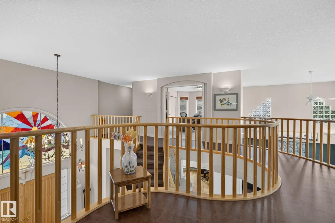
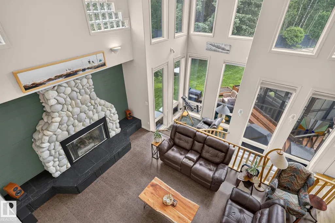
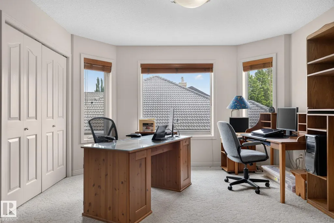
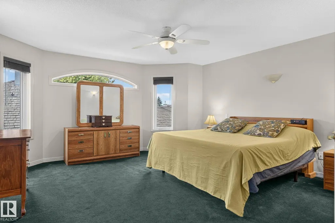
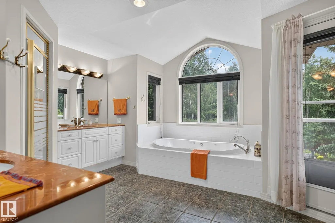
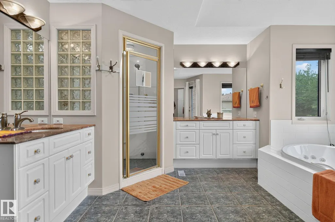
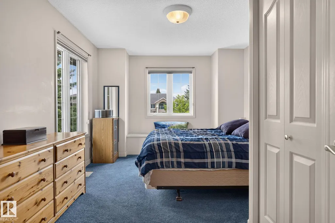
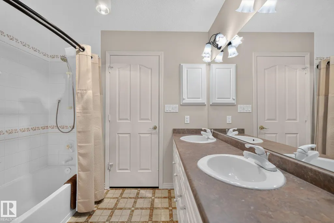
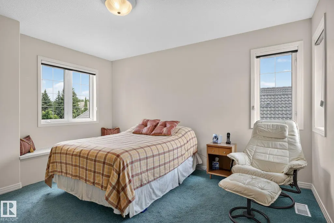
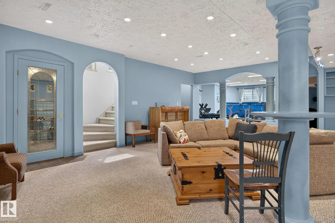
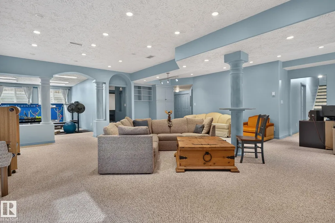
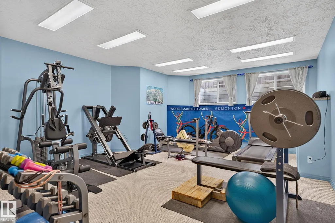
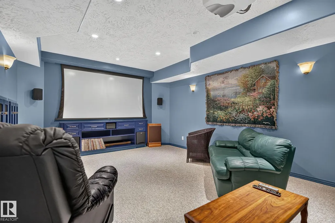
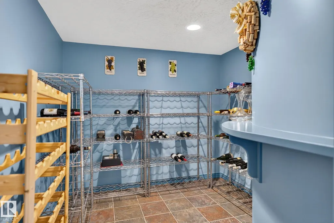
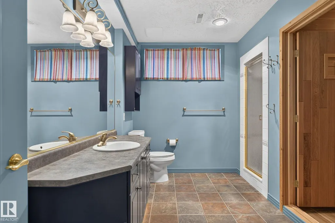
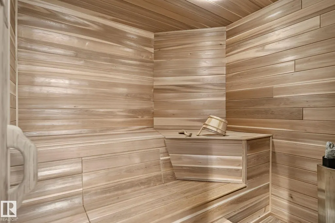
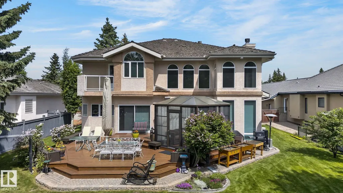
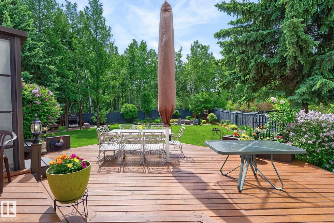
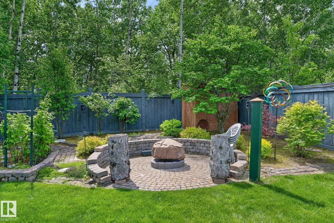
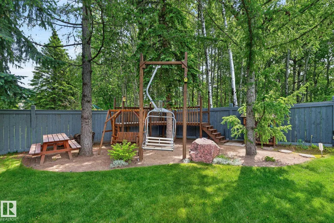
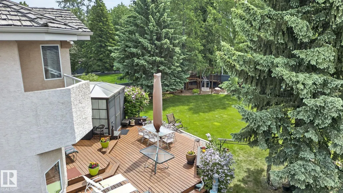
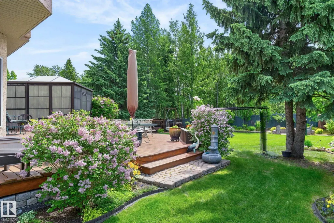
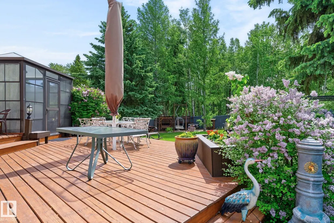
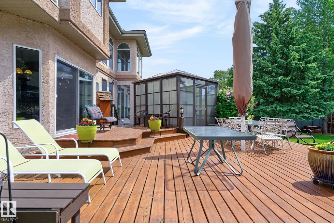
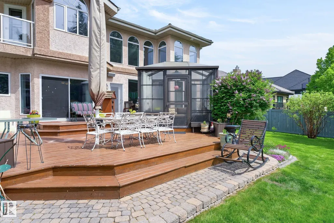
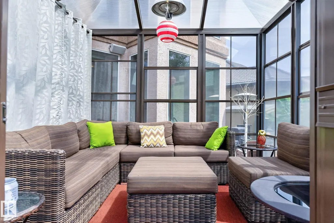
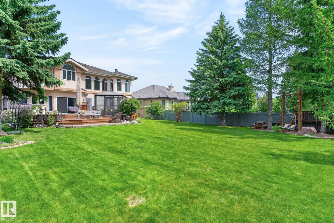
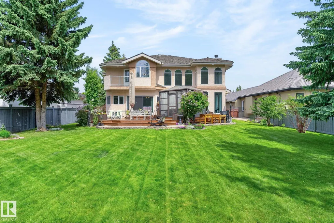
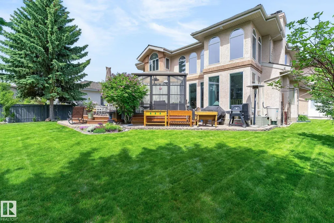
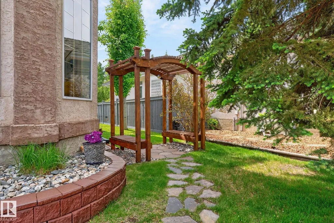
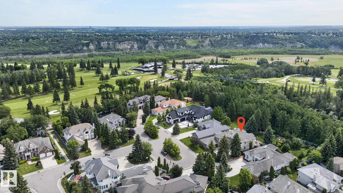
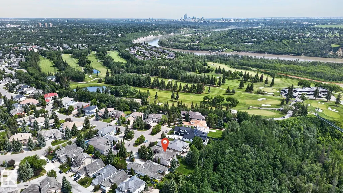
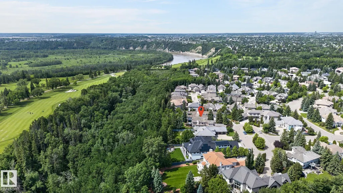
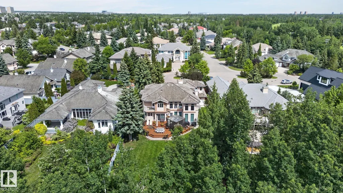
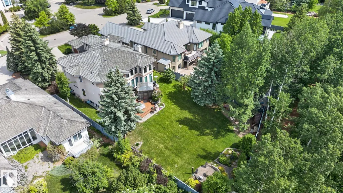
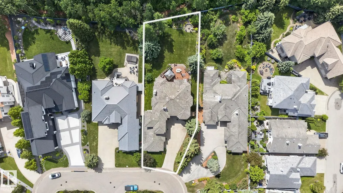
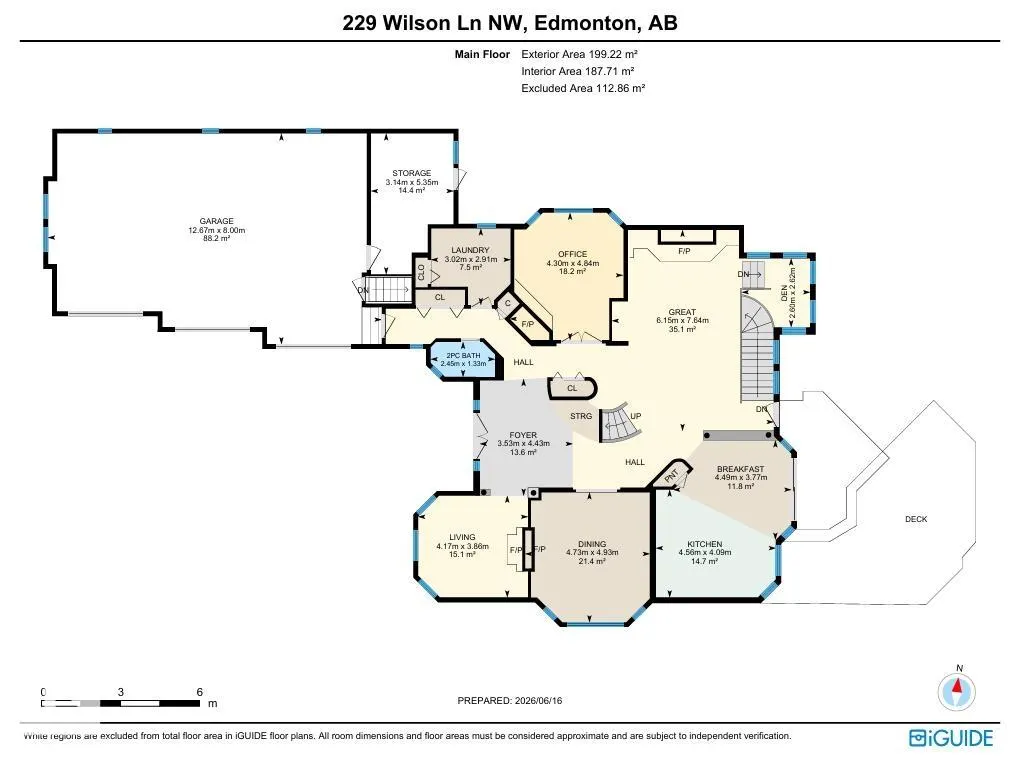
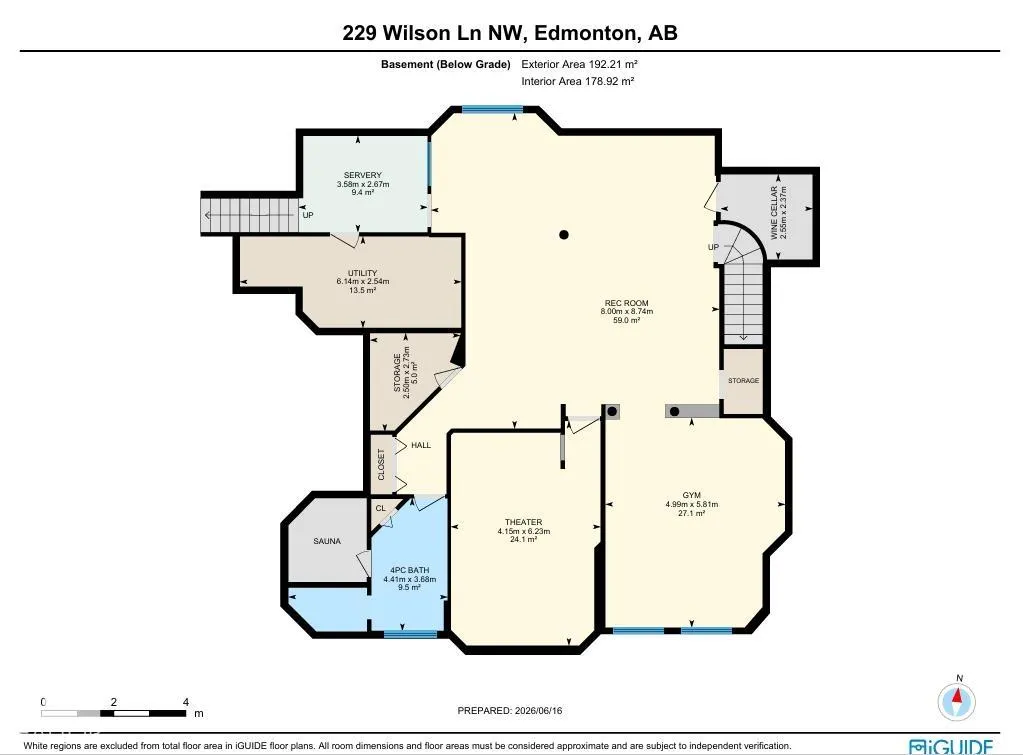
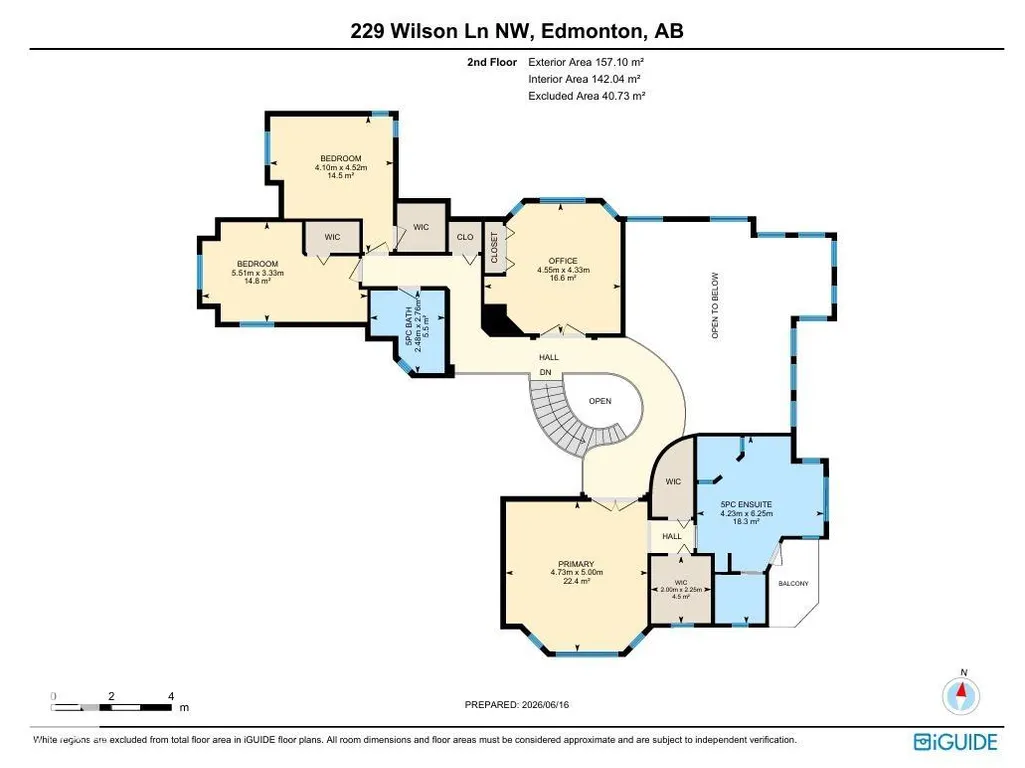
Welcome to this extraordinary estate residence set on a sprawling 15,621 sq.ft ravine-backing lot in prestigious Country Club. Offering an impressive 3,835 sq.ft above ground plus a fully finished basement, this remarkable Managen built home is crafted for refined living, effortless entertaining & everyday luxury. This beautifully curated residence features 4 generous bdrms & 3.5 bathrooms, including a spectacular upper-level primary retreat with a spa-inspired 6-piece ensuite. The main flr showcases a chefs kitchen, private office, ideal for working from home, while soaring vaulted ceilings enhance the sense of grandeur & natural light throughout. The fully finished basement is an entertainer’s haven, complete w/ theatre rm, gym, expansive rec space & private sauna for ultimate relaxation. Step outside to your own secluded backyard retreat. Backing onto mature trees, it offers exceptional privacy & serene ravine views. Additional highlights include a triple attached garage, AC & an unparalleled location!
* Sold date and price as reported on the RAE's MLS® System.
General Features
| Living Area | 3835.43 |
|---|---|
| Heating | Forced Air-2,Natural Gas |
| Roof | Cedar Shakes |
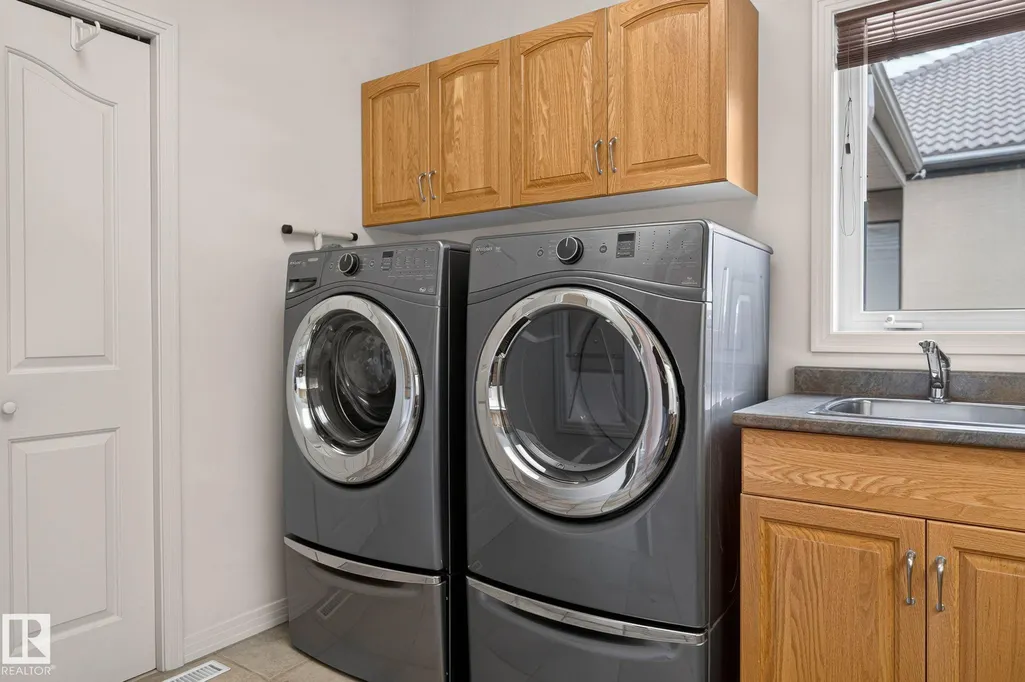
| Appliances | Air Conditioning-Central,Dishwasher-Built-In,Dryer,Garage Control,Garage Opener,Hood Fan,Oven-Built-In,Refrigerator,Stove-Countertop Gas,Washer,Window Coverings |
| Zoning | Zone 22 |
| Architectural Style | 2 Storey |
| Construction Materials | Wood,Stucco |
| Year Built | 1998 |
| Levels | 3 |
| Property Subtype | Detached Single Family |
| Ownership | Private |
| Parcel Number | 0014896096 |
| Community Features | Air Conditioner,Deck,Exercise Room,Gazebo,No Animal Home,No Smoking Home,Sauna; Swirlpool; Steam,Vaulted Ceiling,See Remarks |
| Property Type | Residential |
| Facing Direction | North |
| Garage Y/N | true |
| Full Baths | 3 |
| Status | Active |
| City | Edmonton |
| MLS Area | Oleskiw |
| Living Area Units | Square Feet |
| Standard Status | Active |
| Virtual Tour | https://youriguide.com/229_wilson_ln_nw_edmonton_ab |
| Lot Shape | Rectangular |
| Restrictions | None Known |
| Primary Property Type | Single Family |
| Legal Block | 15 |
| Title to Land | Fee Simple |
Interior Features
| Interior Amenities | ensuite bathroom |
|---|---|
| Basement | Full,Finished |
| Flooring | Carpet,Cork Flooring,Hardwood |
| Fireplace Features | Double Sided,Stone Facing |
| Kitchen Level | Main |
| Heating Y/N | true |
| Fireplace Y/N | true |
| Half Baths | 1 |
| Total Bedrooms | 4 |
| Grade Level Entry Y/N | No |
| Living Room Level | Main |
| Room Type | LivingRoom,DiningRoom,Kitchen,Den,MasterBedroom,Bedroom2,Bedroom3,Bedroom4 |
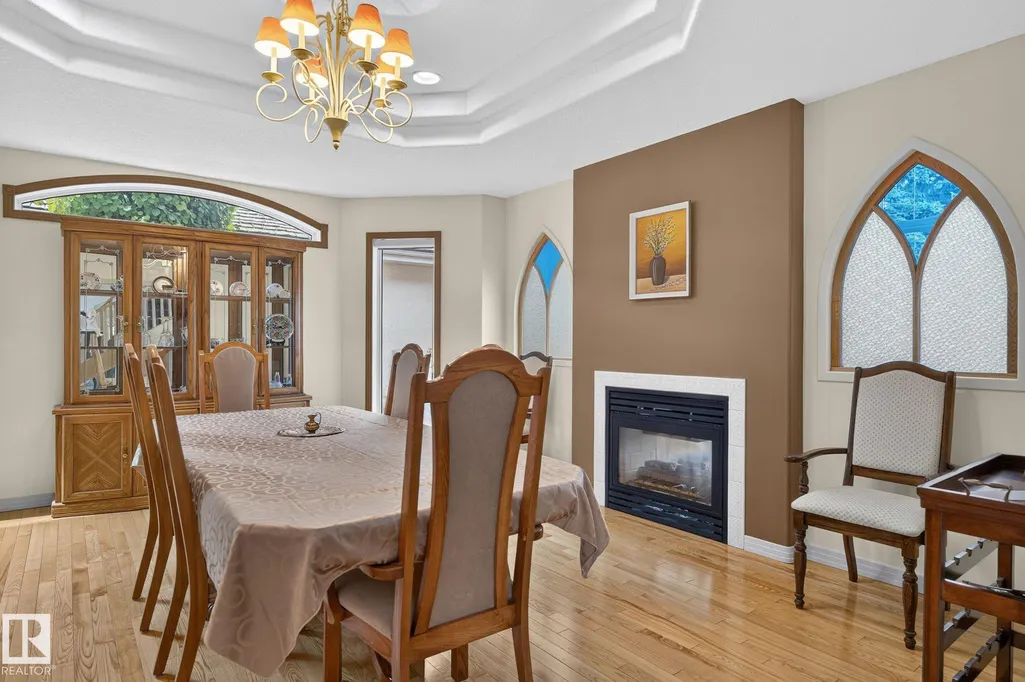
| Dining Room Dimensions | 16.2x15.5 |
| Kitchen Dimensions | 13.4x15.0 |
| Living Room Dimensions | 12.7x13.7 |
| Den Dimensions | 8.6x8.5 |
| Bedroom 4 Dimensions | 14.9x14.2 |
| Bedroom 3 Dimensions | 10.9x18.1 |
| Bedroom 2 Dimensions | 14.8x13.4 |
| Dining Room Level | Main |
| RoomMasterBedroomDimensions | 16.4x15.5 |
Exterior Features
| Exterior Amenities | Backs Onto Park/Trees,Cul-De-Sac,Fenced,Flat Site,Golf Nearby,Landscaped,No Through Road,Playground Nearby,Public Transportation,Ravine View,Schools,Shopping Nearby,See Remarks |
|---|---|
| Parking Features | Triple Garage Attached |
| Lot Size Area | 1451 |
| Foundation Details | Concrete Perimeter |
Amenities
- Views
- New Construction
- Adult 55+
- Lease To Own
- No Strata Fees
- Furnished
- Primary On Main
- Air Conditioning
- Seller Finance
- Green
- Fixer Upper
- Horse
- Golf
- Fireplace
- Deck
- Garage
- Basement
- Pool
Property vs Single Family Average in T6M 2K8
Statistics provided by Inside Real Estate
Price
Year Built
