

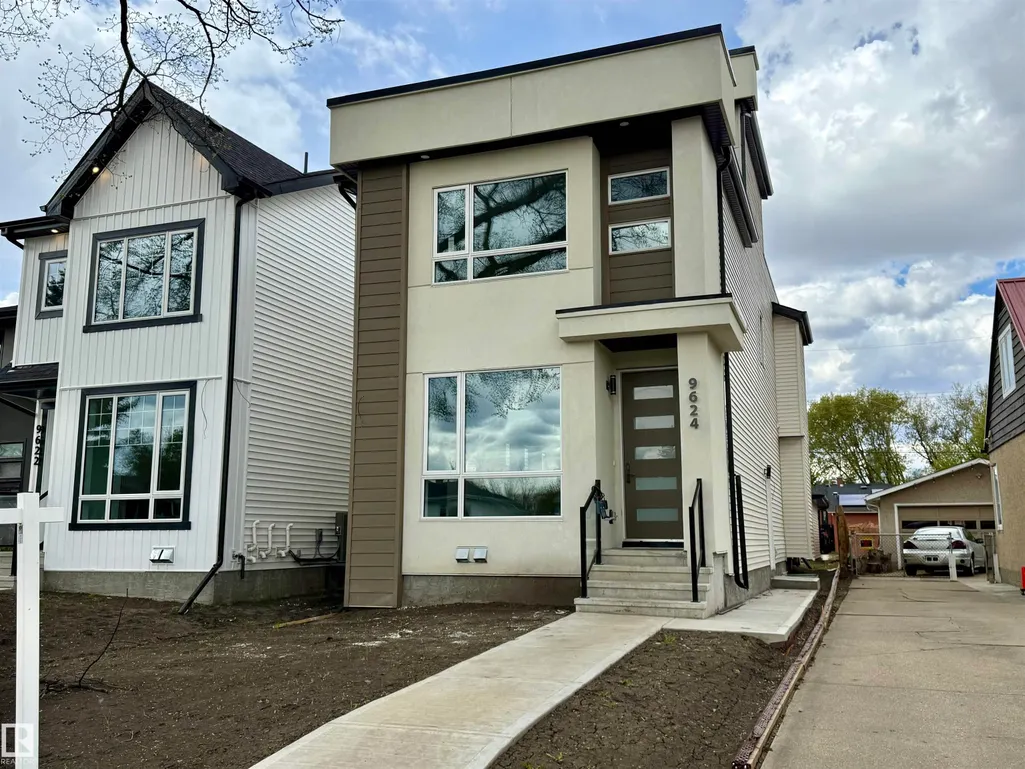
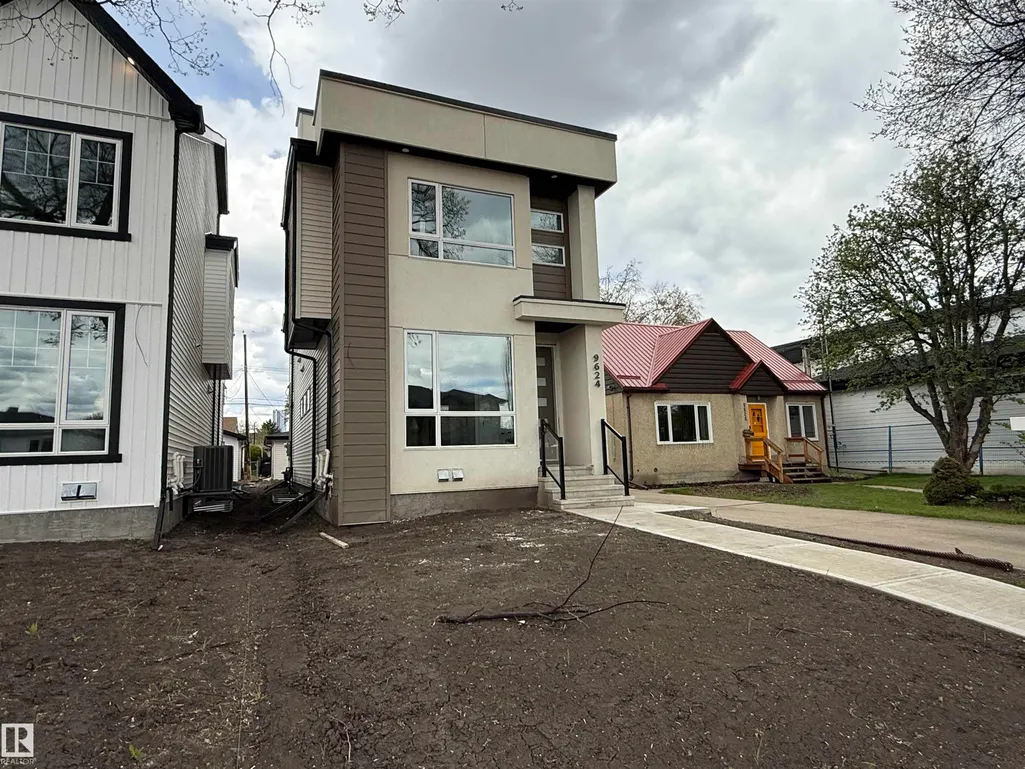
Address
9624 86 St Nw, Edmonton, AB
Price
$ 864,500
Property Attributes
- ID#E4490193
- TypeSingle Family
- Listing Status Active
- CityEdmonton
- AreaEdmonton
- NeighbourhoodStrathearn
- Postal CodeT6C 3E9
- Style3 Storey
- Year Built2025
- Price$ 864,500
- Bedrooms4
- Full Bathrooms3
- Half Bathrooms1
- Sqr Footage2040
Data Source:
REALTORS® Association Of Edmonton - RAE
Property Description
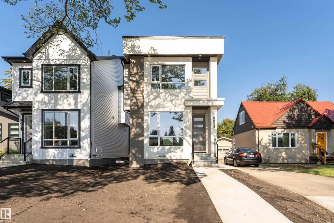
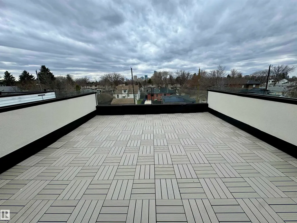
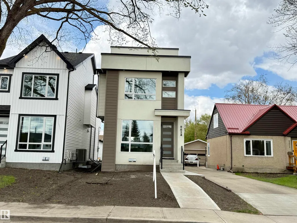
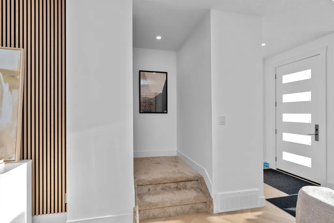
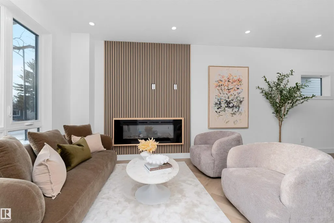
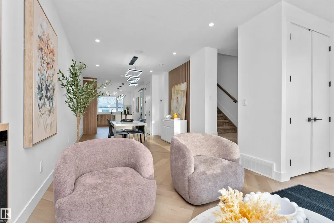
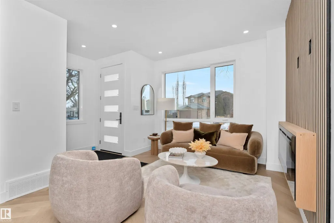
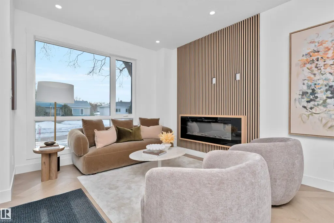
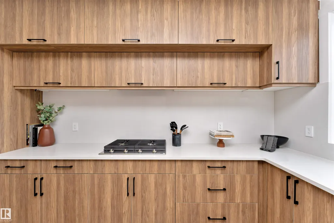
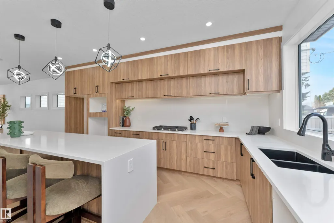
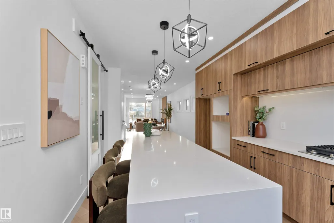
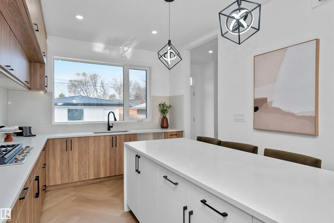
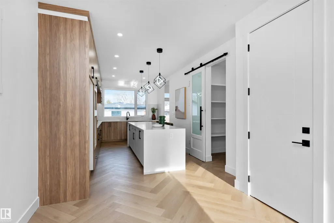
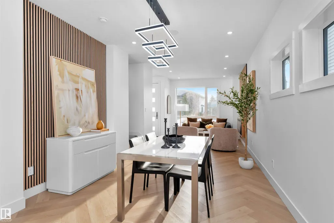
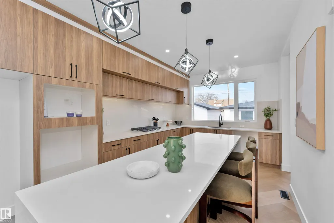
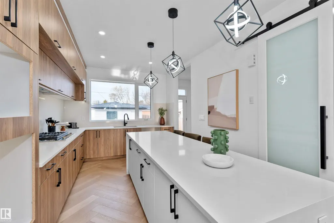
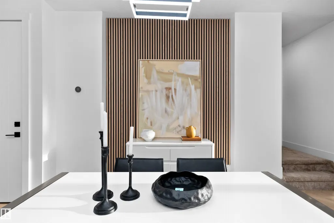
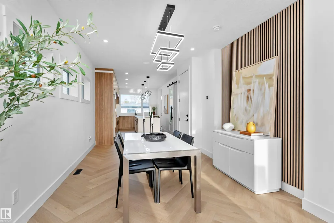
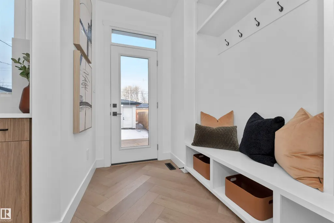
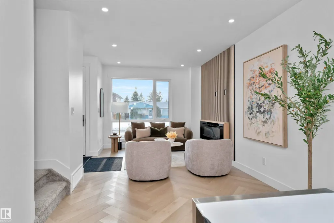
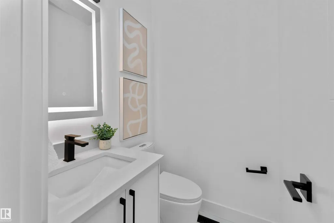
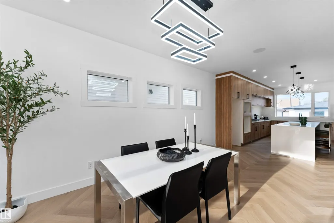
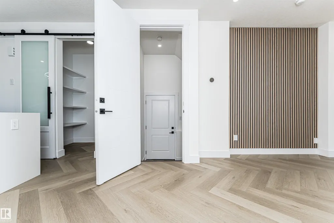
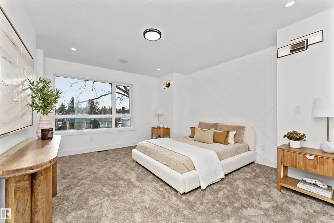
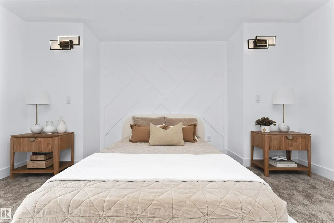
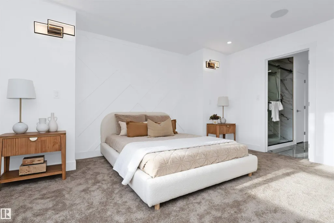
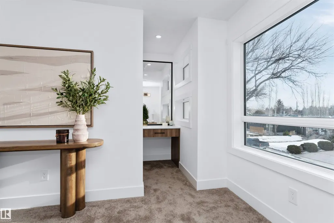
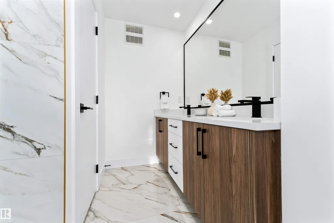
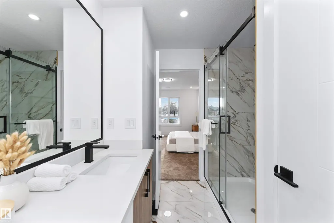
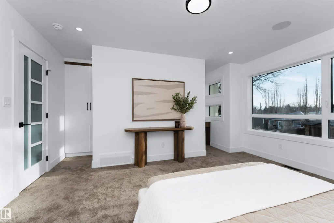
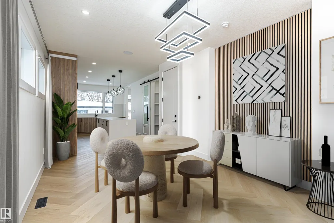
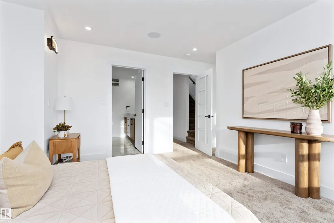
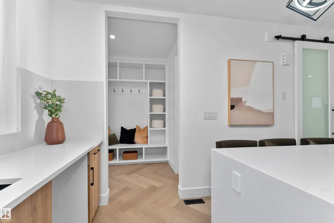
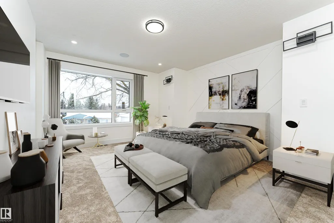
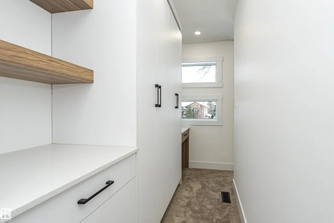
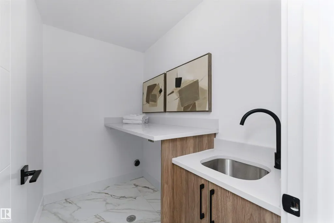
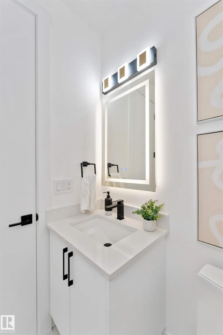
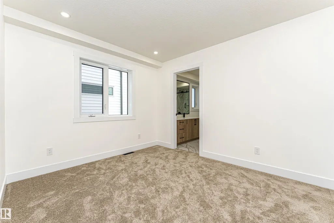
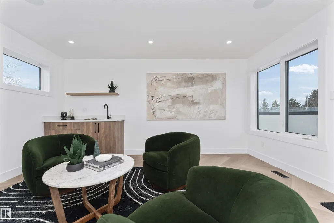
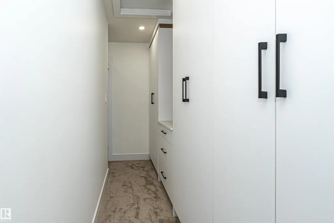
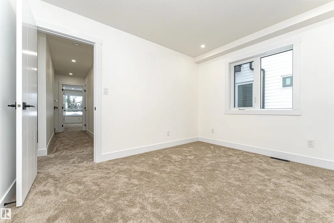
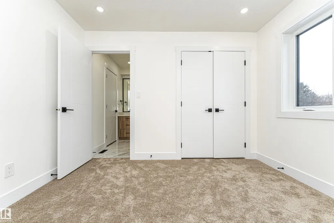
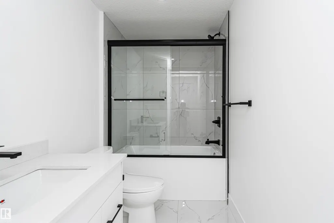
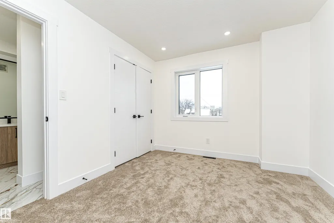
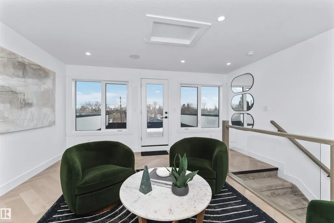
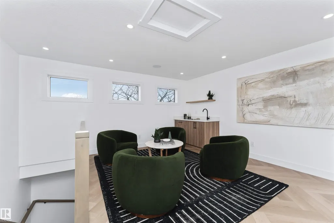
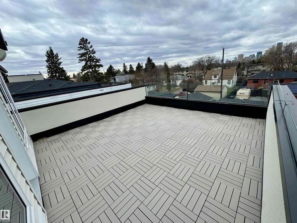
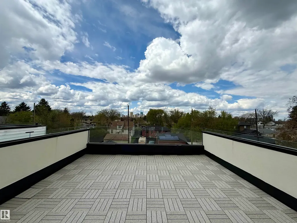
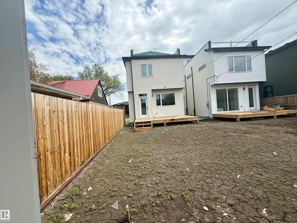
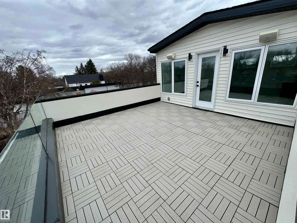
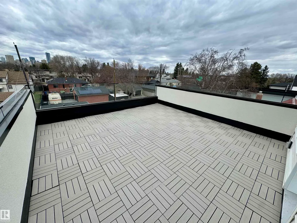
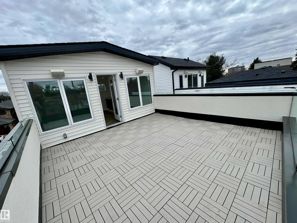
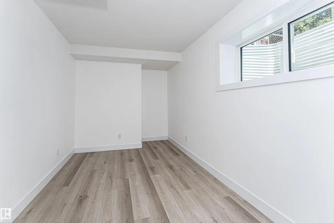
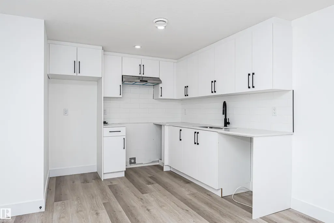
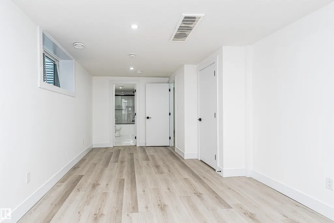
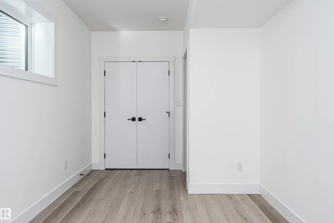
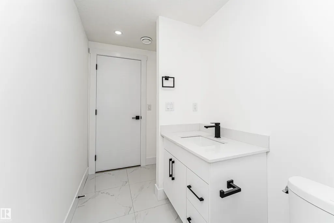
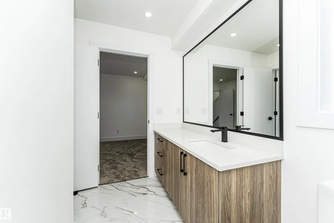
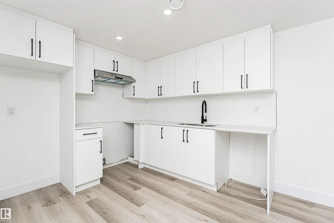
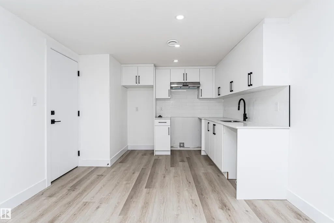
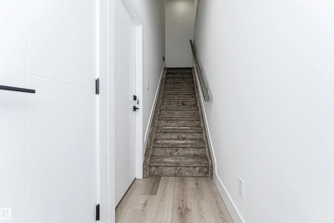
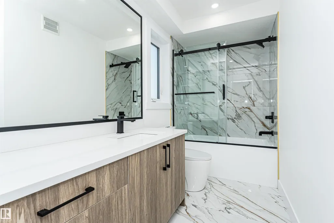
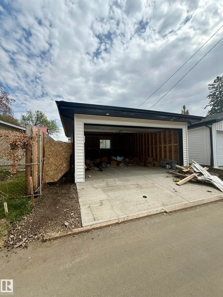
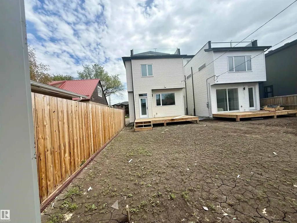
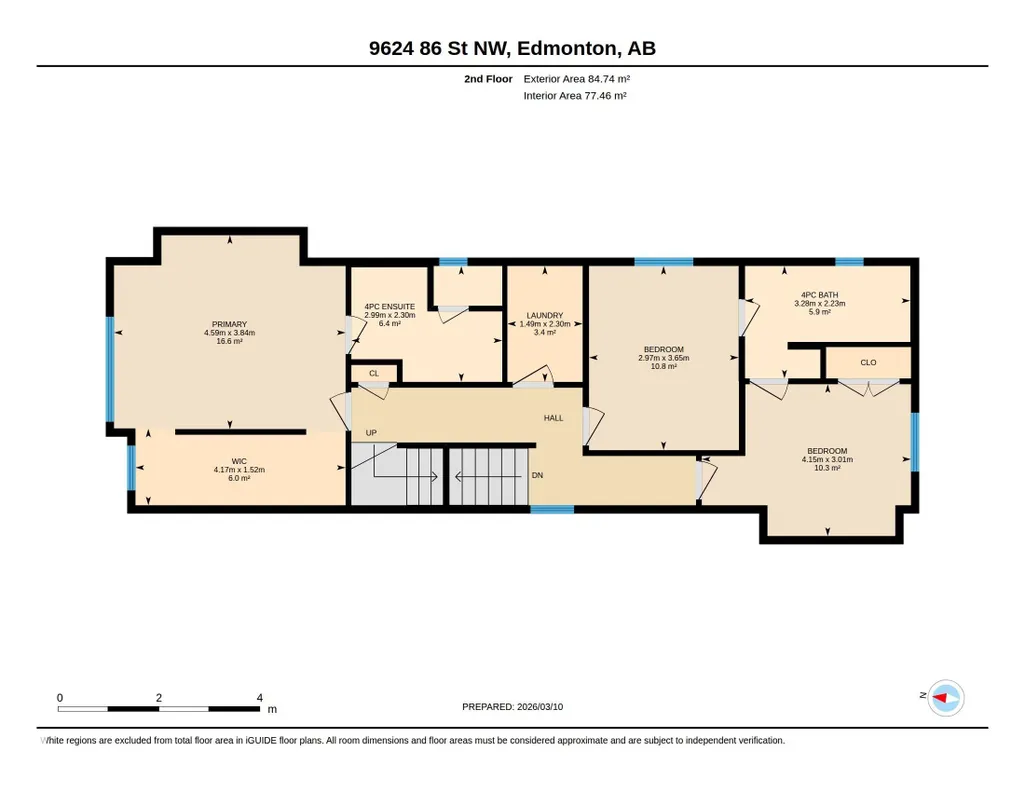
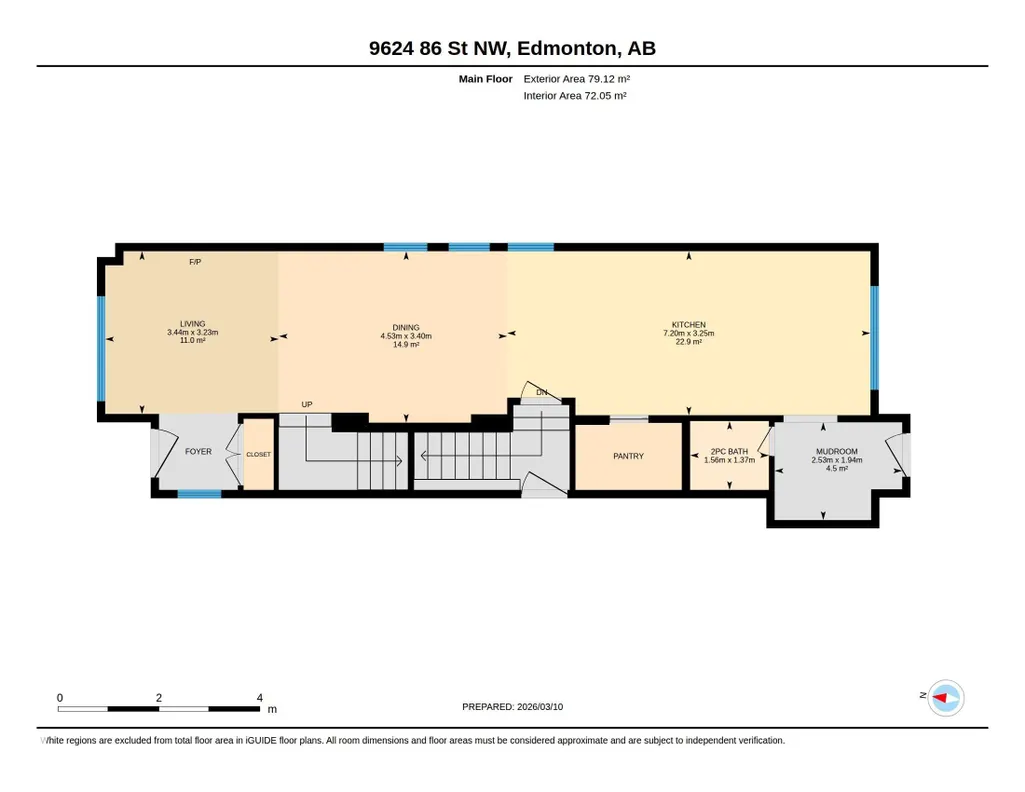
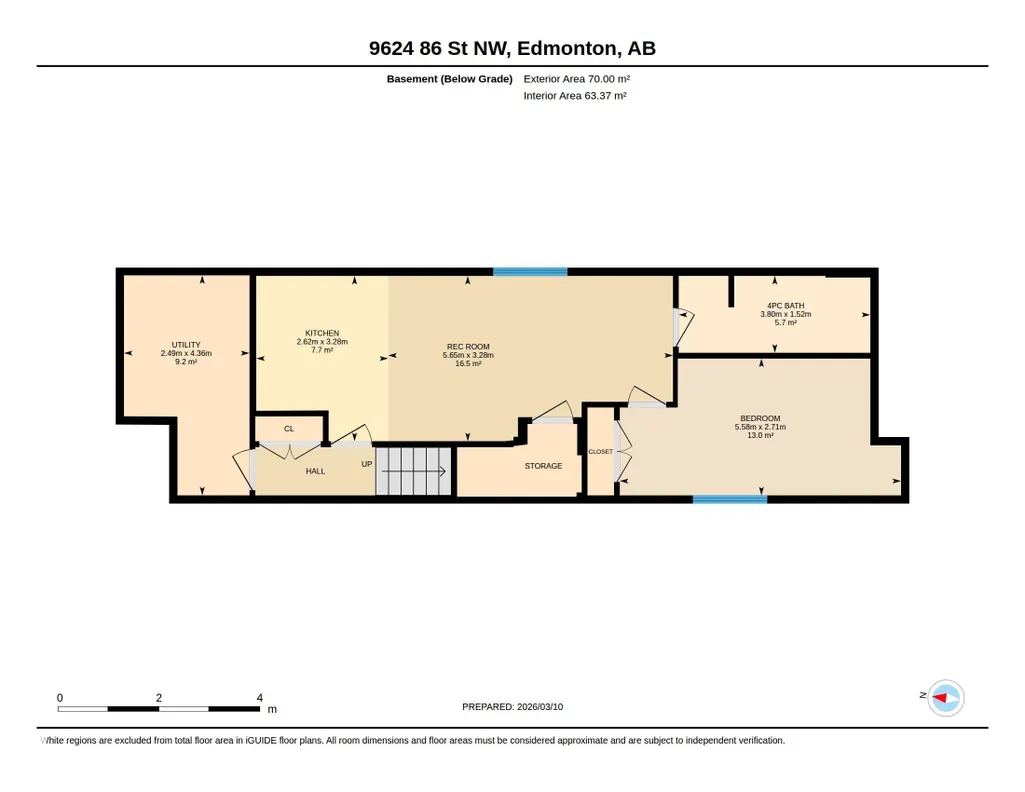
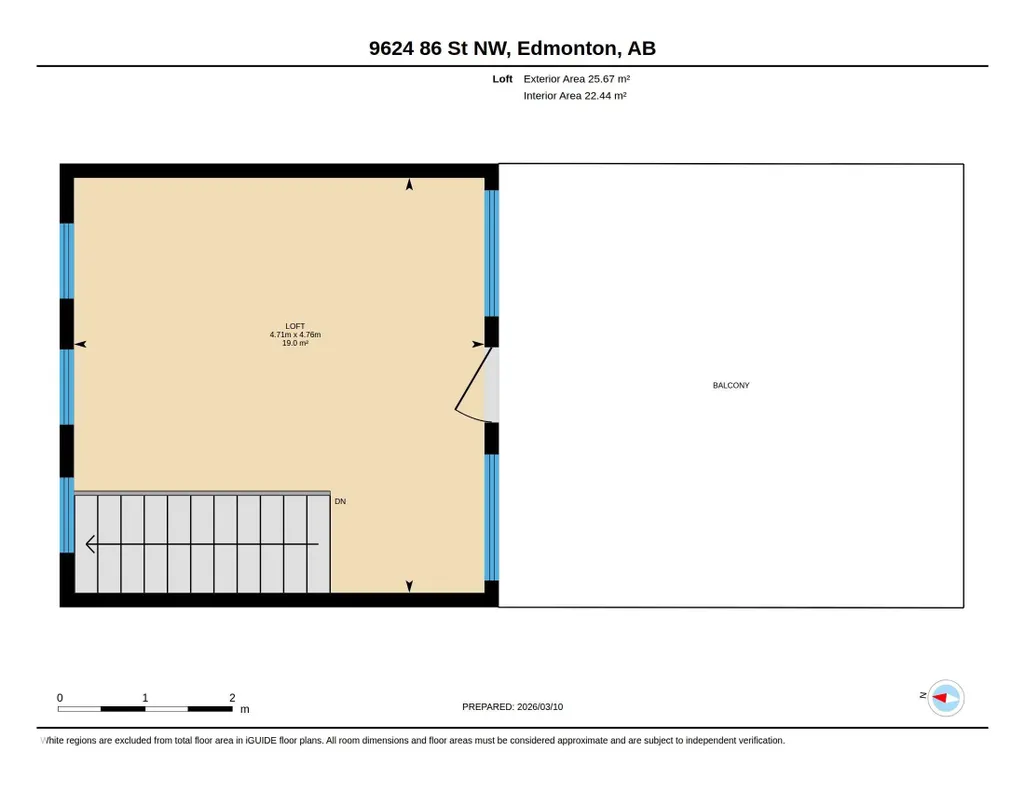
Welcome to this stunning custom-built home nestled on a picturesque, tree-lined street in one of Edmonton’s most sought-after communities. Offering over 2,790 sq ft of beautifully finished living space, this 3 STOREY + FINISHED BSMT, 4-bedroom, 3.5-bath home perfectly blends style, function, and comfort. UPSTAIRS HAS LOFT AND ROOF TOP DECK/CITY VIEWS. The main floor features wide-plank hardwood, designer tile, and a sun-soaked open layout. The chef’s kitchen is a showstopper with quartz countertops, premium appliances, sleek cabinetry, and a massive island with seating. A spacious dining area and striking feature fireplace complete the elegant main level. Upstairs, the primary suite features a generous walk-in closet and a spa-inspired ensuite with dual sinks. Additional features include TRIPLE PANE WINDOWS,a fully finished basement, double garage.Located just steps from the LRT, this is urban living at its best—quiet, convenient, and connected. Turn the key and move right in.All Appliances incl.
* Sold date and price as reported on the RAE's MLS® System.
General Features
| Living Area | 2040.21 |
|---|---|
| Heating | Forced Air-1,Forced Air-2,Natural Gas |
| Roof | Asphalt Shingles,EPDM Membrane,Flat |
| Appliances | Garage Control,Garage Opener,Hood Fan,Oven-Built-In,Stove-Countertop Gas,Stove-Electric,Window Coverings,Dryer-Two,Refrigerators-Two,Washers-Two,Dishwasher-Two |
| Zoning | Zone 18 |
| Architectural Style | 3 Storey |
| Construction Materials | Wood,Stucco,Vinyl |
| Year Built | 2025 |
| Levels | 4 |
| Property Subtype | Detached Single Family |
| Ownership | Agent/Seller has Interest |
| Parcel Number | 0039814017 |
| Community Features | Carbon Monoxide Detectors,Closet Organizers,Deck,Hot Water Tankless,Low Flw/Dual Flush Toilet,No Smoking Home,Open Beam,Vinyl Windows,Wet Bar,Natural Gas BBQ Hookup,Rooftop Deck/Patio |
| Property Type | Residential |
| Facing Direction | East |
| Garage Y/N | true |
| Full Baths | 3 |
| Status | Active |
| City | Edmonton |
| MLS Area | Strathearn |
| Home Warranty Y/N | true |
| Living Area Units | Square Feet |
| Standard Status | Active |
| Virtual Tour | https://youriguide.com/9624_86_st_nw_edmonton_ab/ |
| Major Business Type | No |
| Minor Business Type | No |
| Lot Shape | Rectangular |
| Restrictions | None Known |
| Primary Property Type | Single Family |
| Separate Entrance | true |
| Legal Block | 4 |
| Title to Land | Fee Simple |
Interior Features
| Interior Amenities | ensuite bathroom |
|---|---|
| Basement | Full,Finished |
| Flooring | Ceramic Tile,Wall to Wall Carpet,Vinyl Plank |
| Fireplace Features | Wall Mount |
| Kitchen Level | Main |
| Heating Y/N | true |
| Fireplace Y/N | true |
| Above Grade Finished Area | 912.14 |
| Half Baths | 1 |
| Total Bedrooms | 4 |
| Below Grade Finished Area | 70 |
| Grade Level Entry Y/N | Yes |
| Living Room Level | Main |
| Room Type | LivingRoom,DiningRoom,Kitchen,FamilyRoom |
| Below Grade Finished Area Unit Type | Square Meters |
| Above Grade Finished Area Unit Type | Square Feet |
| Family Room Level | Upper |
| Dining Room Level | Main |
Exterior Features
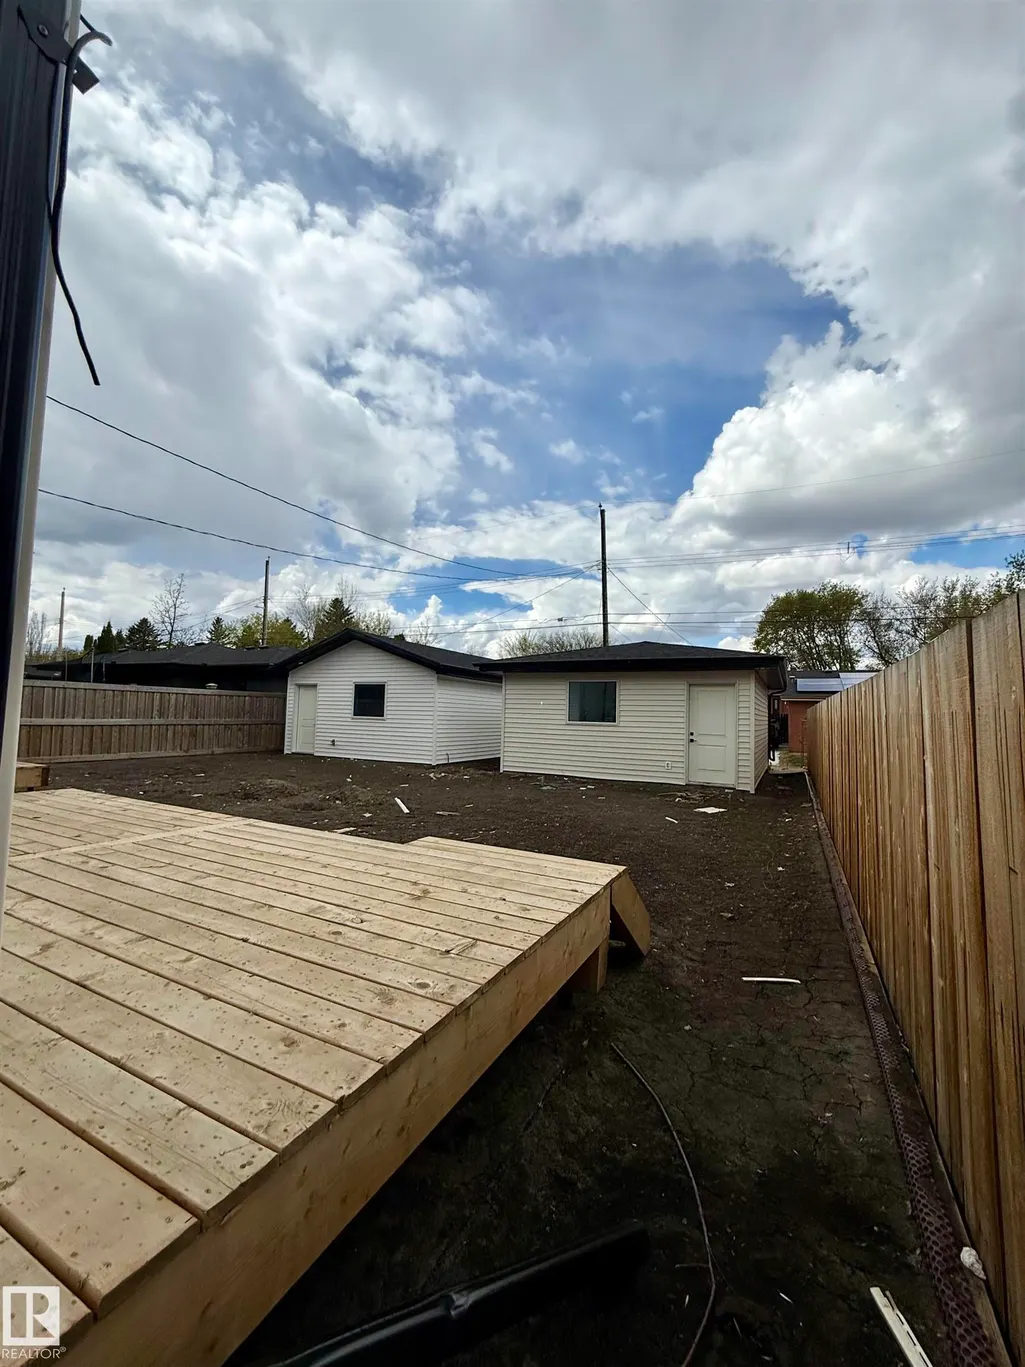
| Exterior Amenities | Back Lane,Flat Site,Playground Nearby,Schools,Shopping Nearby,View Downtown,Partially Fenced |
|---|---|
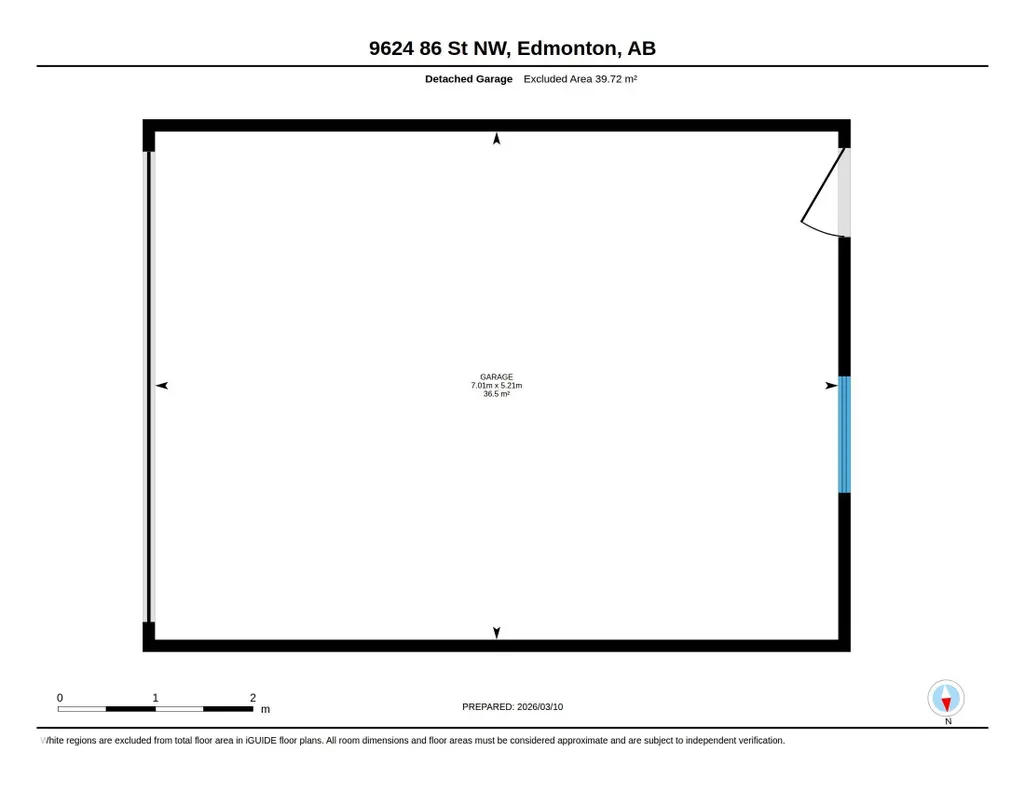
| Parking Features | Double Garage Detached |
| Lot Size Area | 306.01 |
| Foundation Details | Concrete Perimeter |
Amenities
- Views
- New Construction
- Adult 55+
- Lease To Own
- No Strata Fees
- Furnished
- Primary On Main
- Air Conditioning
- Seller Finance
- Green
- Fixer Upper
- Horse
- Golf
- Fireplace
- Deck
- Garage
- Basement
- Pool
Property vs Single Family Average in T6C 3E9
Statistics provided by Inside Real Estate
Price
Year Built
