

Address
8915 Strathearn Dr Nw, Edmonton, AB
Price
$ 5,000,000
Property Attributes
- ID#E4457194
- TypeSingle Family
- Listing Status Active
- CityEdmonton
- AreaEdmonton
- NeighbourhoodStrathearn
- Postal CodeT6C 4C8
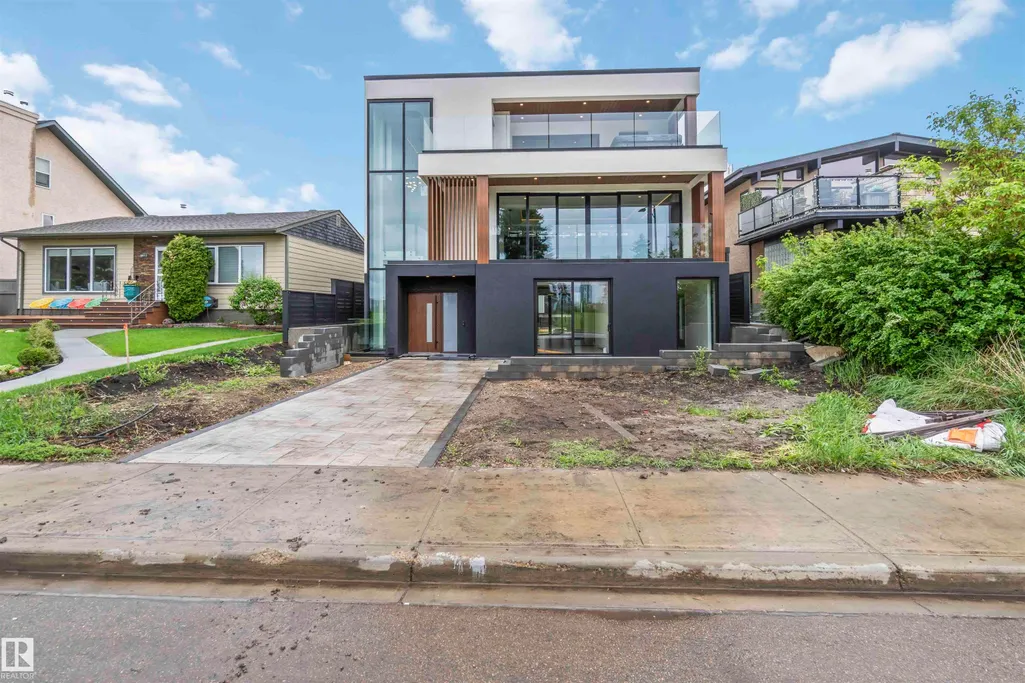
- Style3 Storey
- Year Built2025
- Price$ 5,000,000
- Bedrooms3
- Full Bathrooms3
- Half Bathrooms2
- Sqr Footage4531
Data Source:
REALTORS® Association Of Edmonton - RAE
Property Description
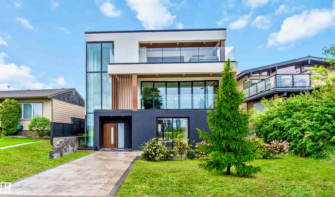
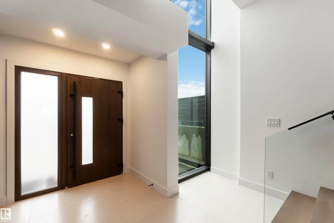
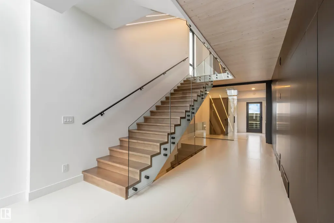
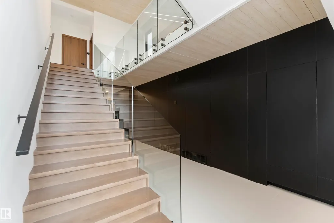
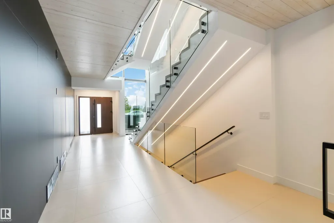
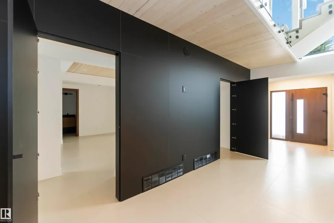
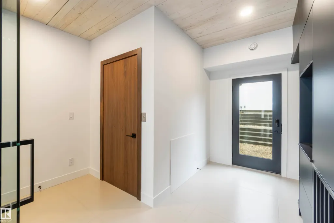
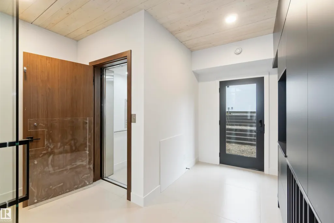
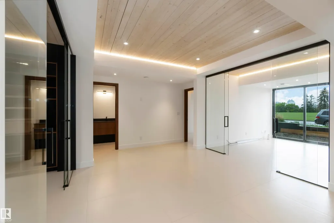
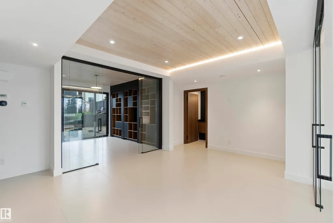
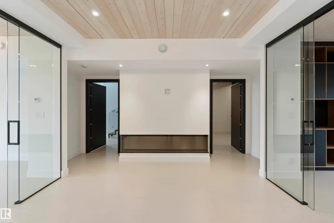
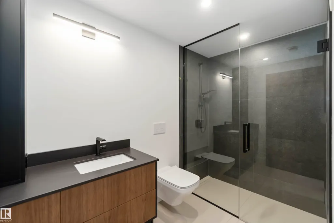
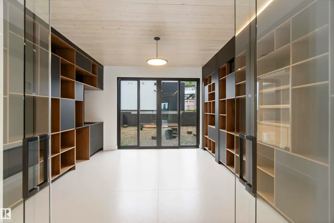
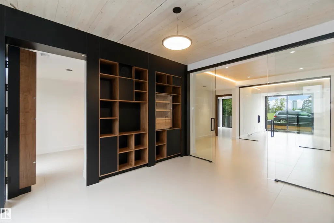
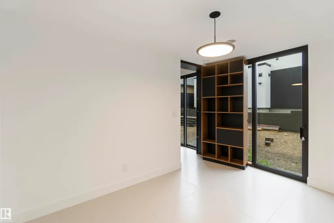
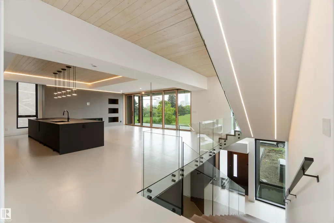
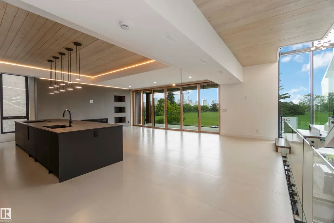
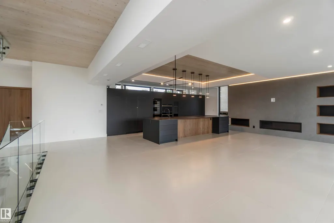
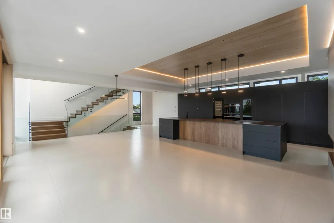
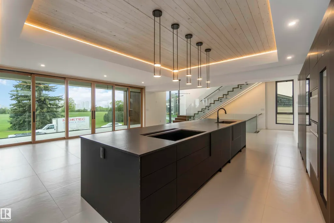
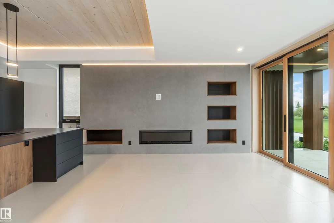
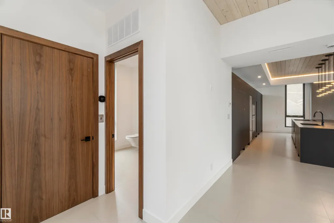
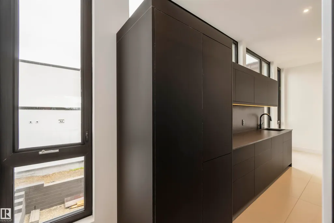
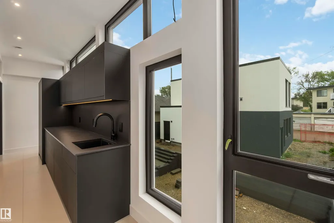
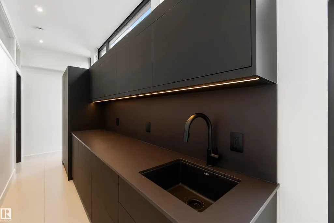
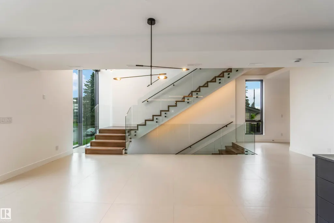
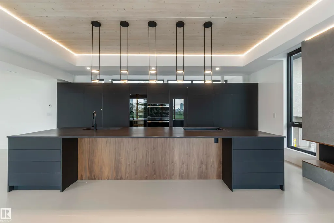
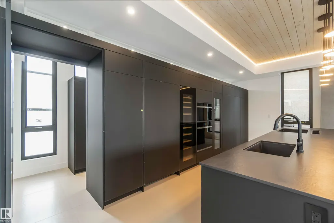
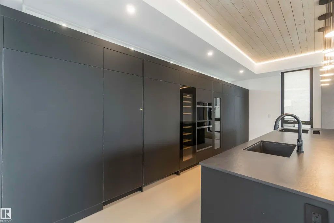
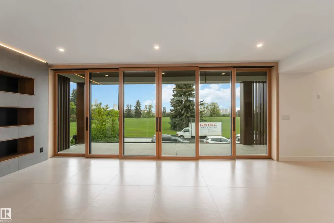
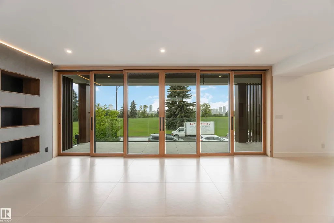
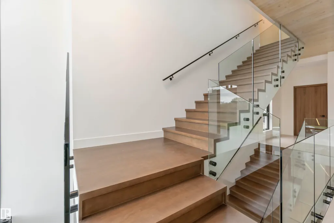
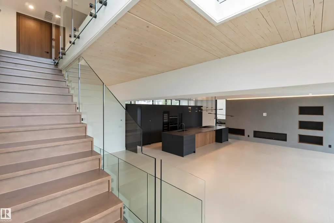
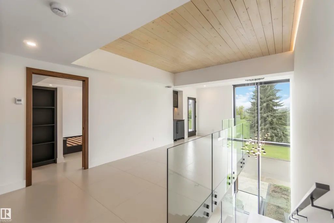
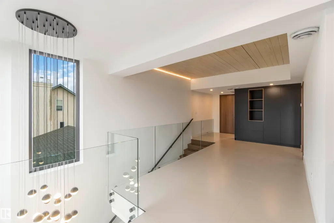
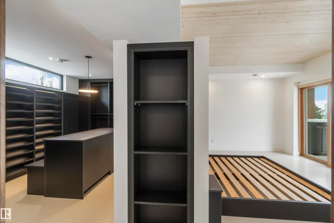
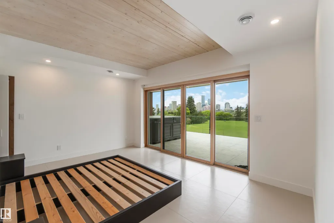
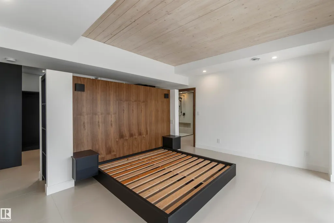
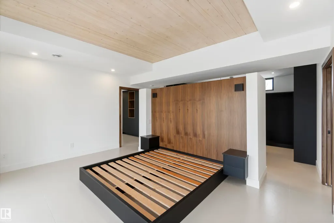
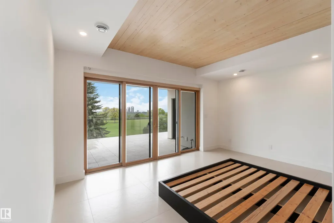
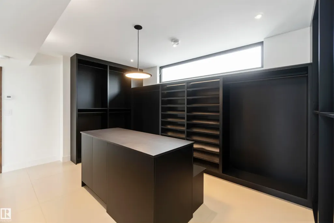
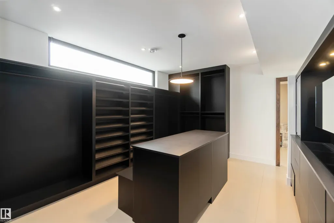
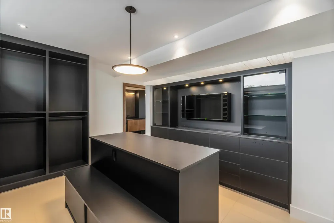
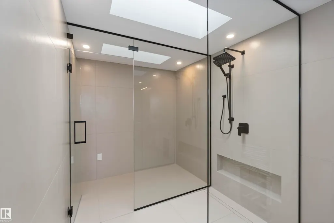
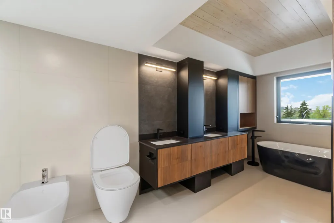
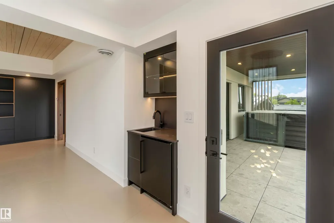
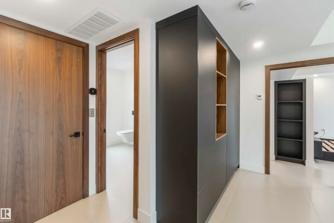
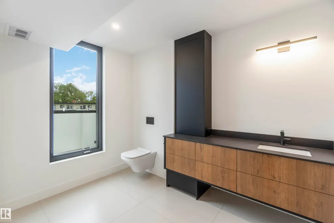
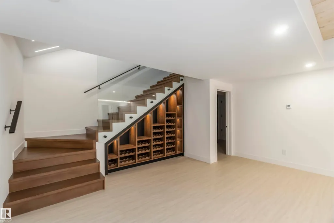
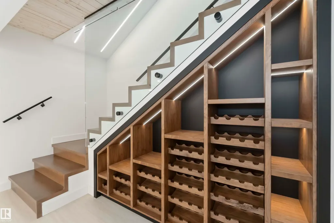
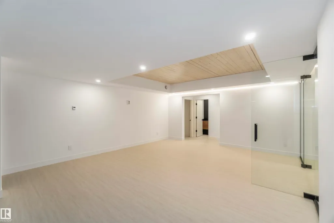
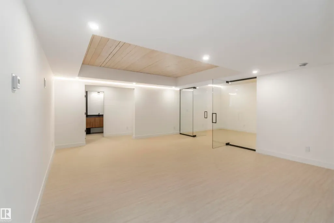
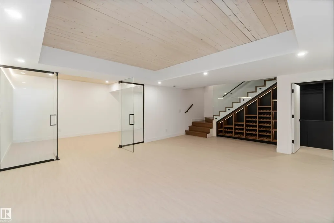
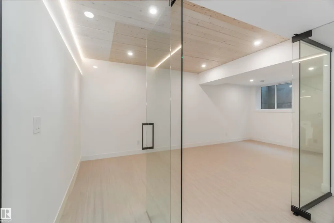
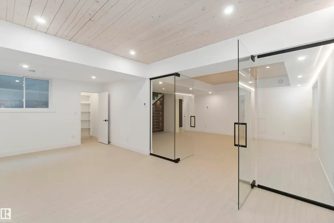
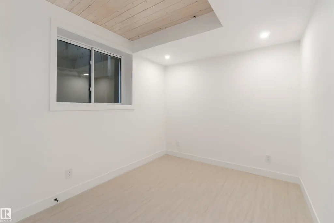
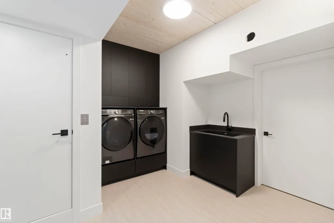
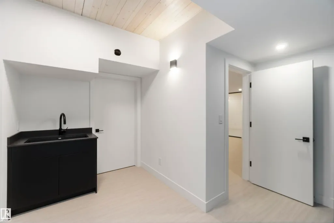
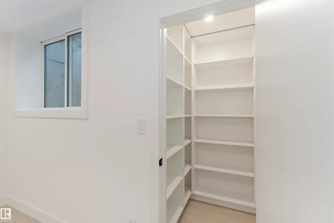
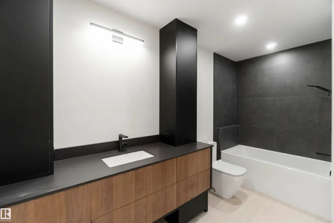
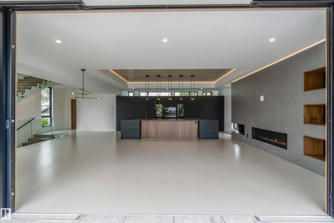
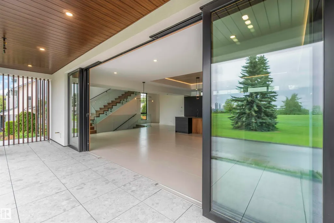
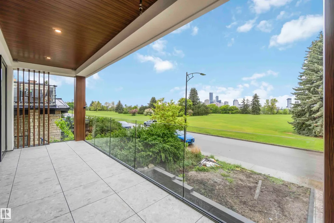
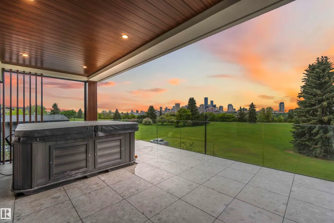
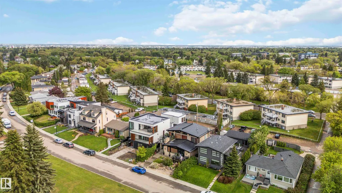
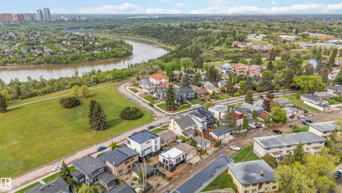
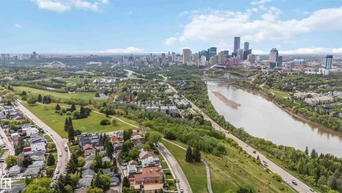
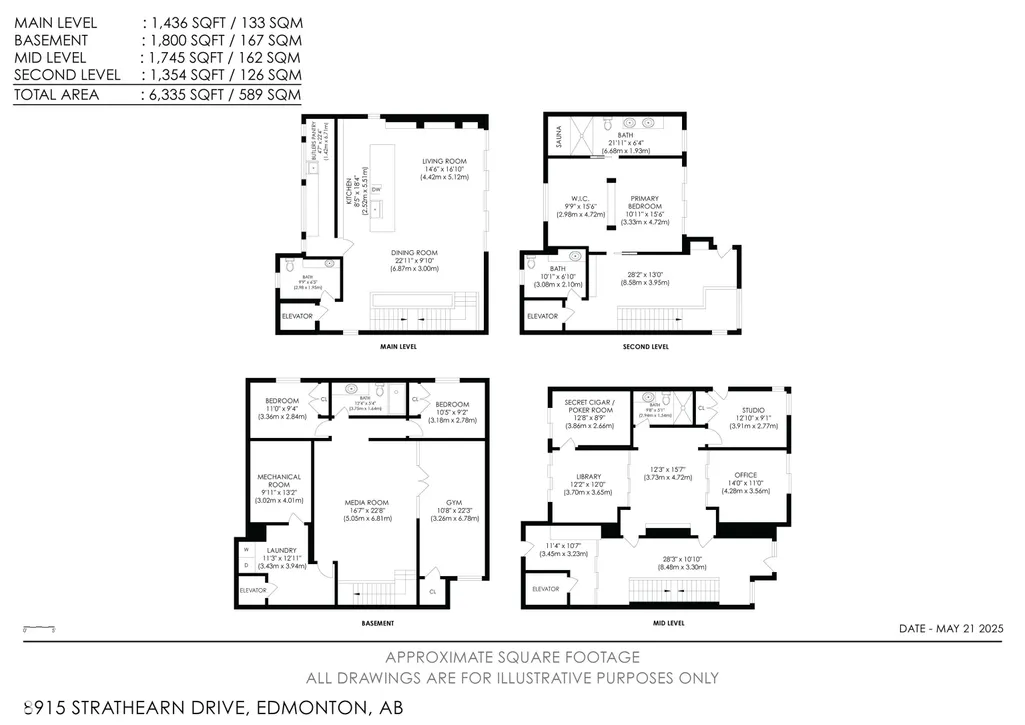
Discover unmatched luxury in this award-winning Mass Timber home-the 1st of its kind in Alberta-offering over 6300sqft of living space across 4 levels. Designed by POSTMARK w/custom millwork by Scott Arthur, this architectural showpiece is perfectly positioned to capture stunning valley views & exemplifies modern sophistication. The top floor is a serene retreat, featuring a spacious primary suite with a walk-through closet, spa-inspired bathroom & a private hot tub with panoramic views. Thoughtful details include in-floor heating, 2 elegant F/P & timeless finishes. On the main floor, a refined library with a built-in humidor leads through a hidden entrance to a private poker room/ventilated cigar lounge—an exceptional space for entertaining. The media room delivers the ultimate cinematic experience, while the 1 bedroom, 1 bath garage suite offers versatile guest or rental potential. A double detached garage completes this remarkable property. This home is more than a residence—it’s a bold statement!
* Sold date and price as reported on the RAE's MLS® System.
| Elementary School | Middle School | High School |
|---|---|---|
| Rutherford School Elementary School | Kenilworth School Middle School | McNally School High School |
General Features
| Living Area | 4531.64 |
|---|---|
| Heating | Forced Air-2,Natural Gas |
| Roof | Asphalt Shingles |
| Appliances | Air Conditioning-Central,Dryer,Freezer,Garage Control,Garage Opener,Oven-Built-In,Refrigerator,Washer,Wine/Beverage Cooler,Dishwasher-Two,Stove-Countertop Inductn,Hot Tub |
| Zoning | Zone 18 |
| Architectural Style | 3 Storey |
| Construction Materials | Wood,Hardie Board Siding |
| Year Built | 2025 |
| Levels | 4 |
| Property Subtype | Detached Single Family |
| Ownership | Private |
| Parcel Number | 0019784685 |
| Community Features | On Street Parking,Air Conditioner,Bar,Ceiling 9 ft.,Closet Organizers,Deck,Detectors Smoke,Exercise Room,Hot Tub,Hot Water Tankless,No Animal Home,No Smoking Home,Parking-Extra,Smart/Program. Thermostat,Sauna; Swirlpool; Steam,Television Connection,Wet Bar,Natural Gas BBQ Hookup,9 ft. Basement Ceiling |
| Property Type | Residential |
| Facing Direction | Northwest |
| Garage Y/N | true |
| Full Baths | 3 |
| Status | Active |
| High School | McNally School |
| City | Edmonton |
| MLS Area | Strathearn |
| Elementary School | Rutherford School |
| Home Warranty Y/N | true |
| Middle/Junior High School | Kenilworth School |
| Living Area Units | Square Feet |
| Standard Status | Active |
| Virtual Tour | https://youtu.be/koz_P0lsXKM?si=mb-HDurKebb4xJiT |
| Major Business Type | Yes |
| Lot Shape | Rectangular |
| Restrictions | None Known |
| Primary Property Type | Single Family |
| Legal Block | 8 |
| Title to Land | Fee Simple |
Interior Features
| Interior Amenities | ensuite bathroom |
|---|---|
| Basement | Full,Finished |
| Flooring | Ceramic Tile,Engineered Wood |
| Fireplace Features | Tile Surround |
| Kitchen Level | Upper |
| Heating Y/N | true |
| Fireplace Y/N | true |
| Above Grade Finished Area | 1356.26 |
| Half Baths | 2 |
| Total Bedrooms | 3 |
| Below Grade Finished Area | 167 |
| Grade Level Entry Y/N | No |
| Living Room Level | Upper |
| Room Type | LivingRoom,DiningRoom,Kitchen,Den,MasterBedroom,Bedroom2,Bedroom3,OtherRoom1,OtherRoom2,OtherRoom3,OtherRoom4,OtherRoom5,OtherRoom6 |
| Below Grade Finished Area Unit Type | Square Meters |
| Dining Room Dimensions | 22.5x9.8 |
| Kitchen Dimensions | 8.3x18.1 |
| Living Room Dimensions | 14.5x16.8 |
| Above Grade Finished Area Unit Type | Square Feet |
| Den Dimensions | 12.8x9.1 |
| Bedroom 3 Dimensions | 10.4x9.1 |
| Bedroom 2 Dimensions | 11.0x9.3 |
| Dining Room Level | Upper |
| RoomMasterBedroomDimensions | 10.9x15.5 |
Exterior Features
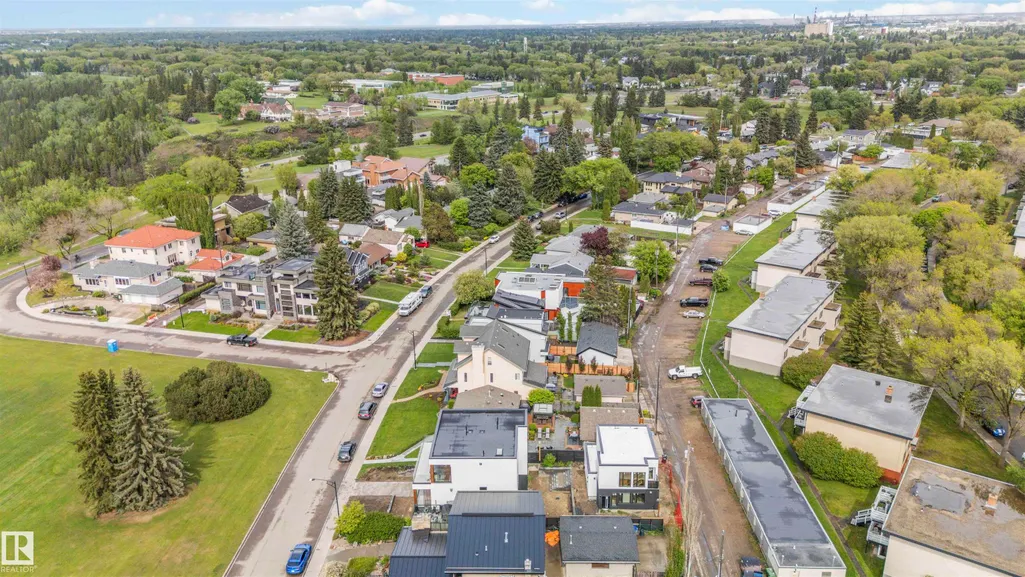
| Exterior Amenities | Back Lane,Fenced,Flat Site,Golf Nearby,No Through Road,Playground Nearby,Public Transportation,Ravine View,River Valley View,Schools,Shopping Nearby,Ski Hill Nearby,View Downtown |
|---|---|
| Parking Features | Double Garage Detached |
| Lot Size Area | 566.24 |
| Foundation Details | Concrete Perimeter |
Amenities
- Views
- New Construction
- Adult 55+
- Lease To Own
- No Strata Fees
- Furnished
- Primary On Main
- Air Conditioning
- Seller Finance
- Green
- Fixer Upper
- Horse
- Golf
- Fireplace
- Deck
- Garage
- Basement
- Pool
Property vs Single Family Average in T6C 4C8
Statistics provided by Inside Real Estate
Price
Year Built
