

Just Listed
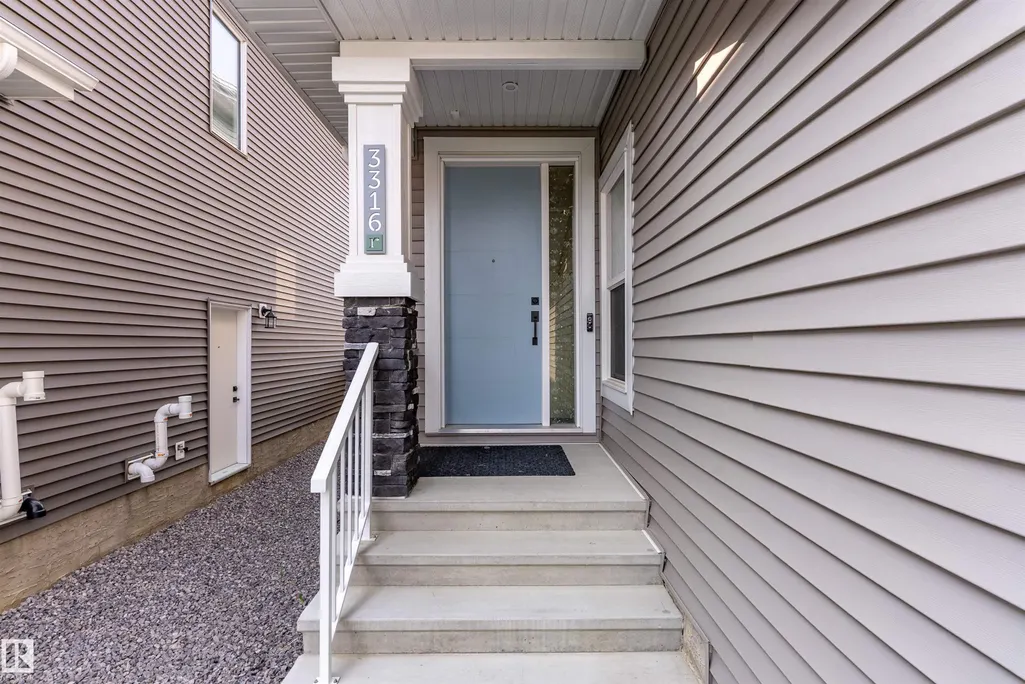
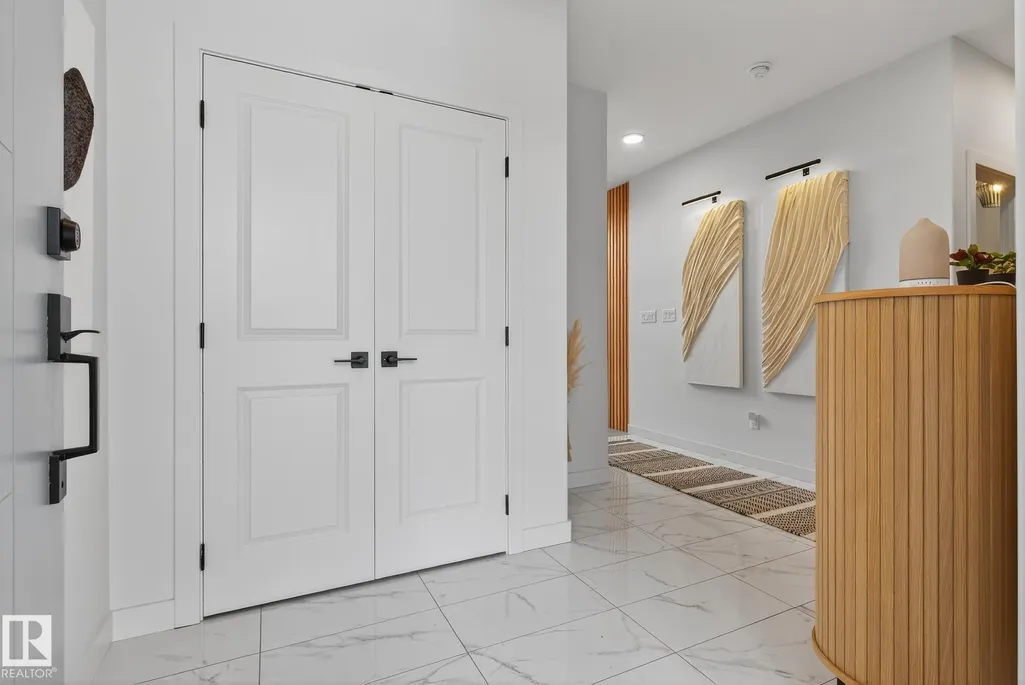
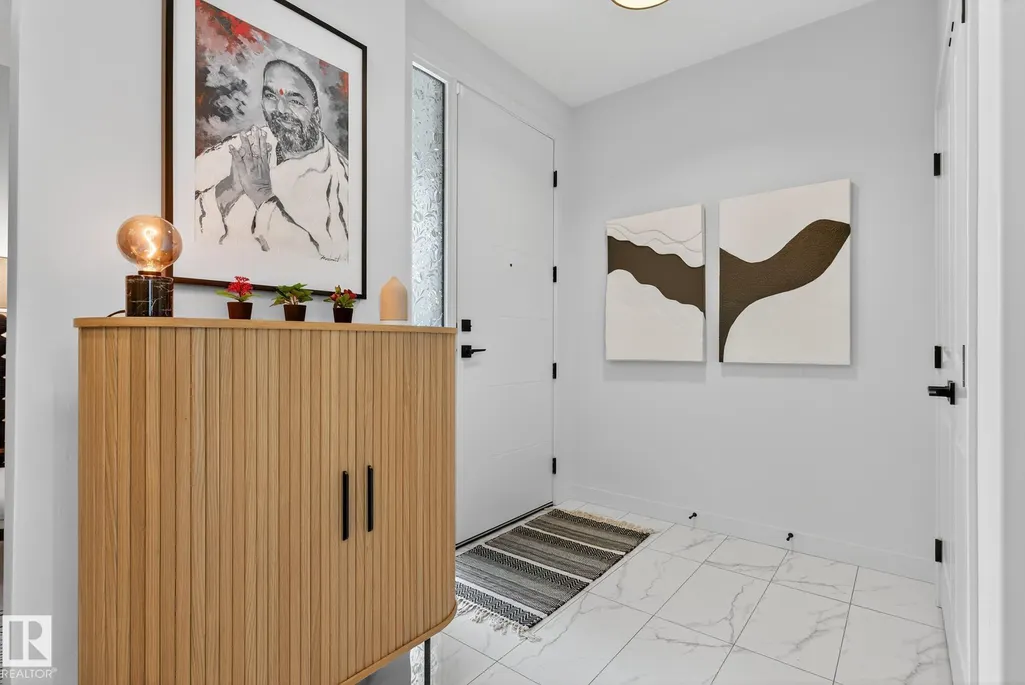
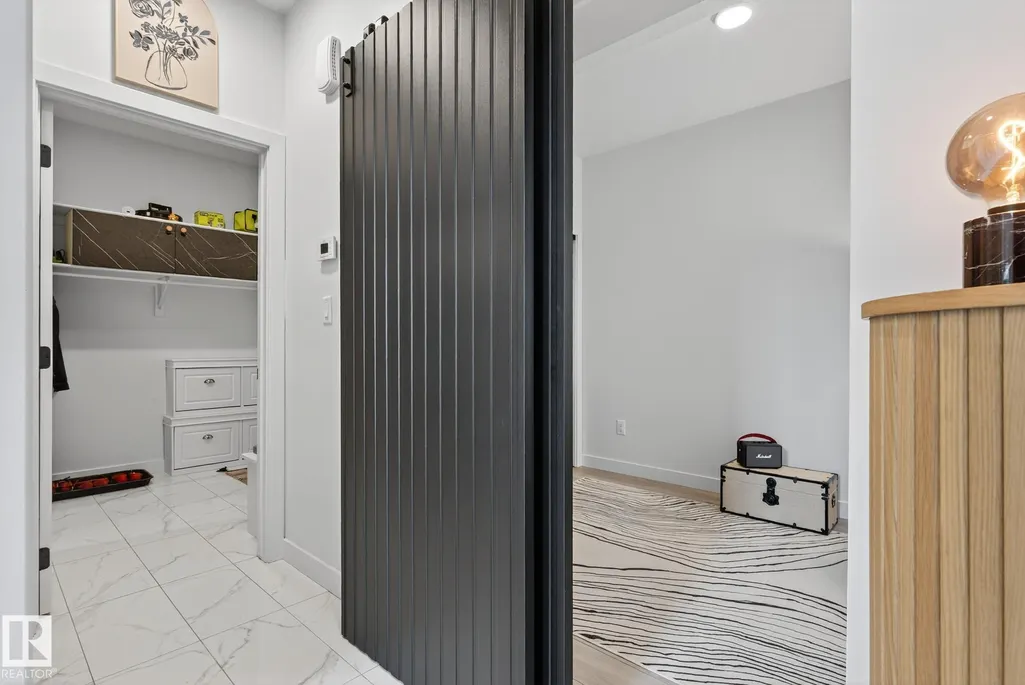
Address
3316 158 St Sw, Edmonton, AB
Price
$ 739,900
Property Attributes
- ID#E4508798
- TypeSingle Family
- Listing Status Active
- CityEdmonton
- AreaEdmonton
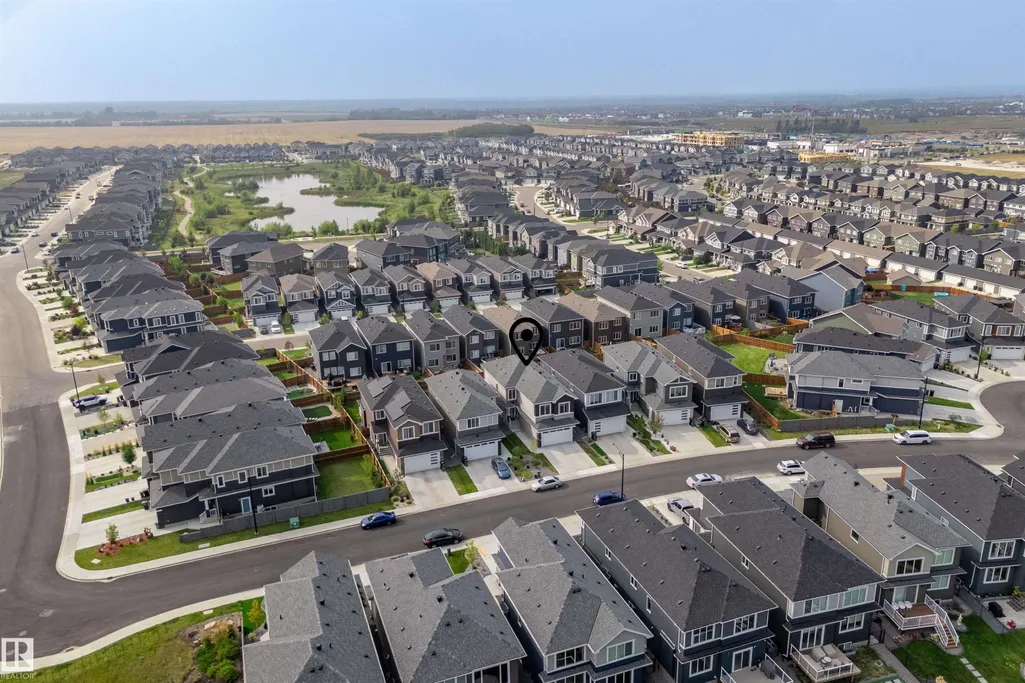
- NeighbourhoodGlenridding Ravine
- Postal CodeT6W 5A1
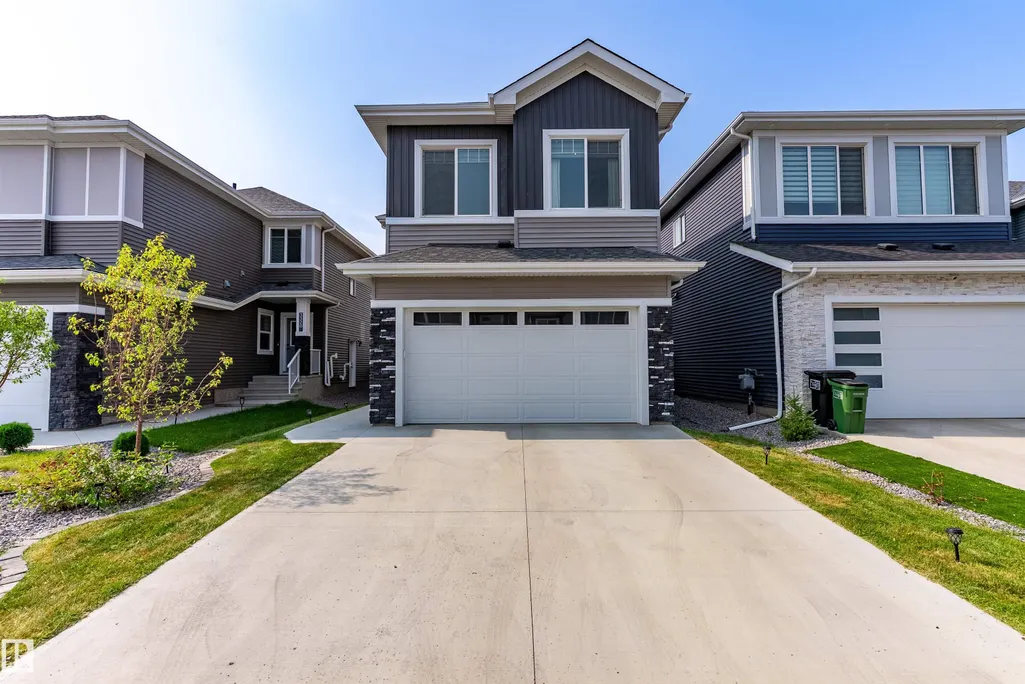
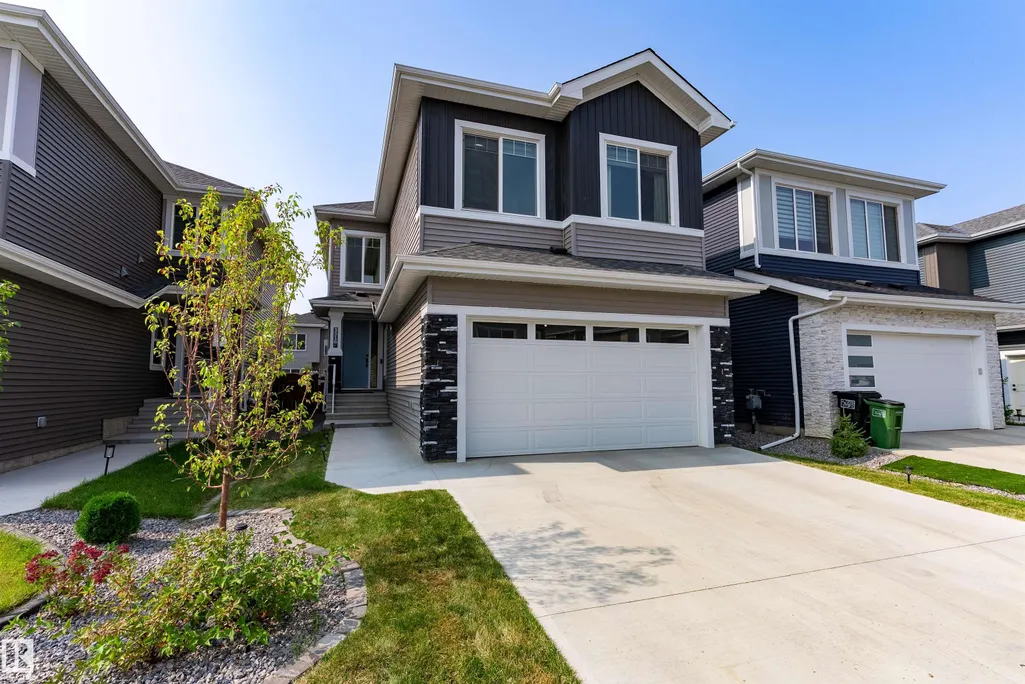
- Style2 Storey
- Year Built2022
- Price$ 739,900
- Bedrooms5
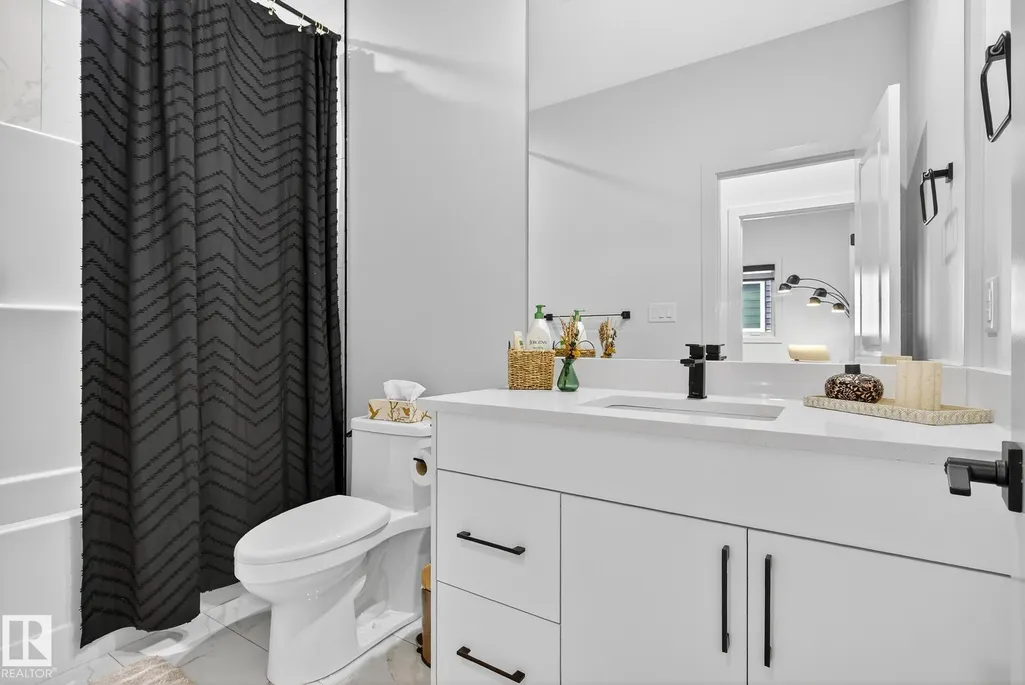
- Full Bathrooms3
- Half Bathrooms0
- Sqr Footage2392
Data Source:
REALTORS® Association Of Edmonton - RAE
Property Description
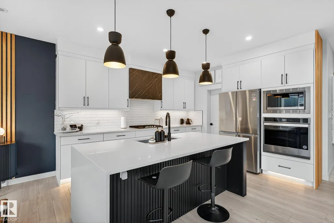
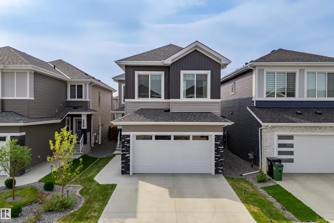
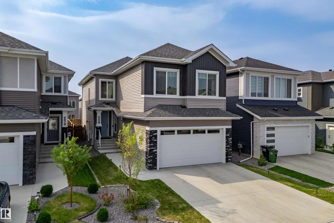
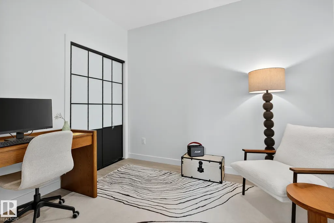
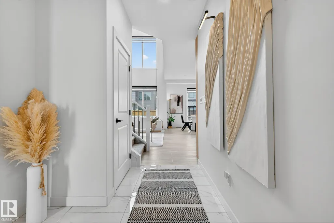
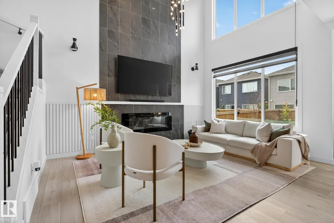
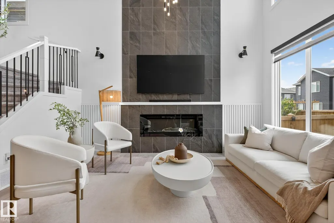
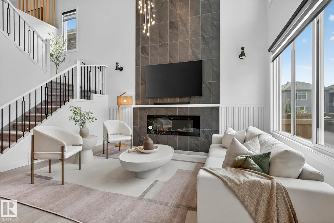
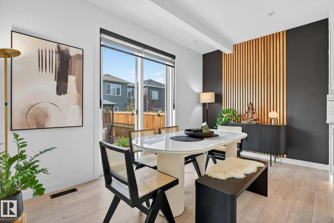
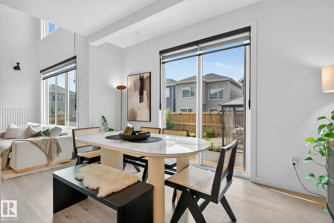
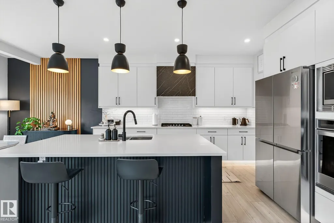
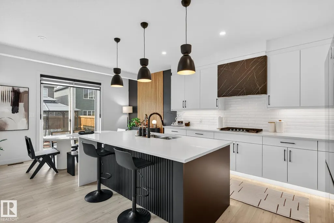
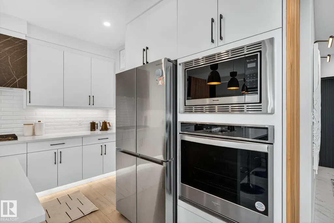
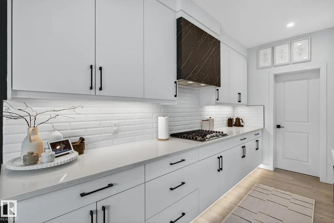
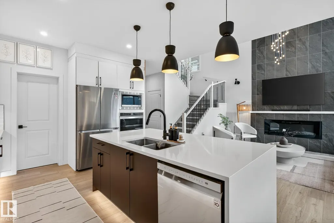
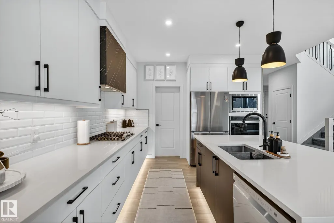
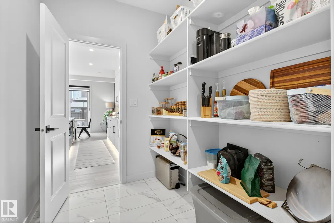
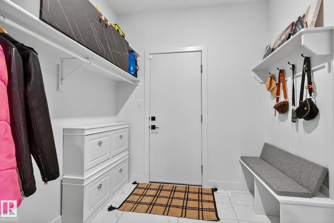
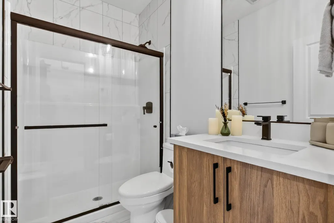
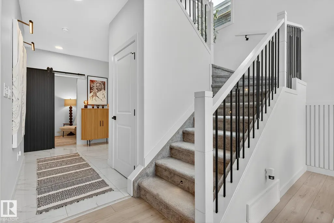
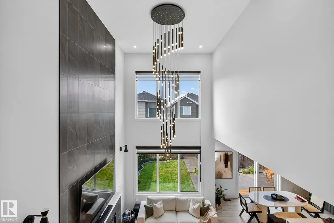
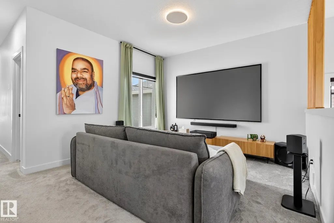
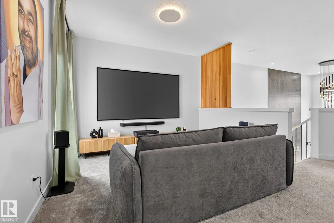
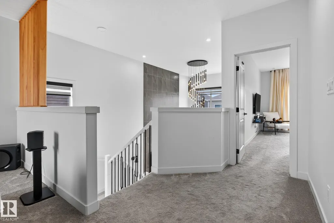
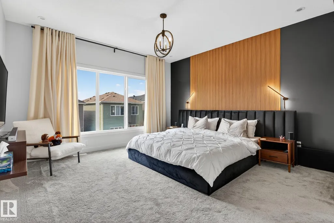
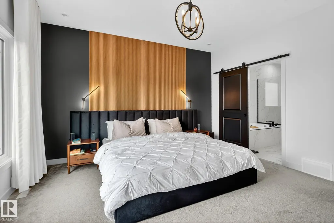
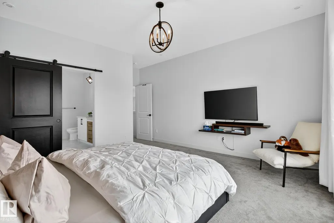
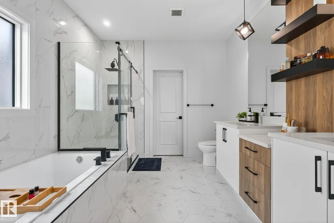
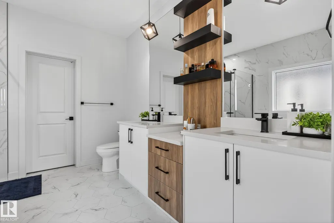
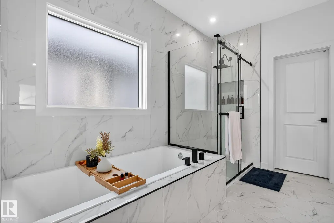
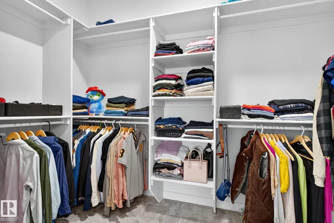
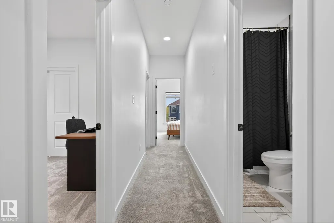
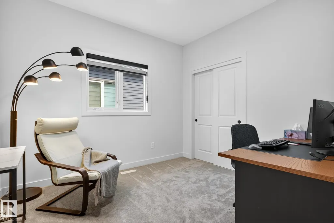
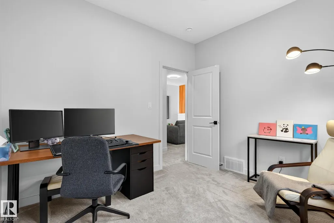
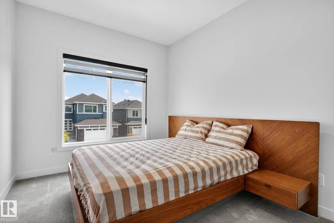
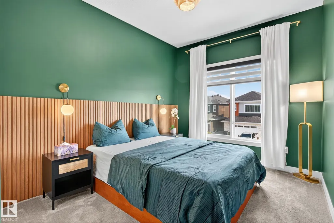
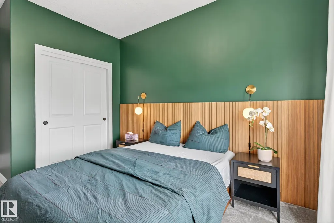
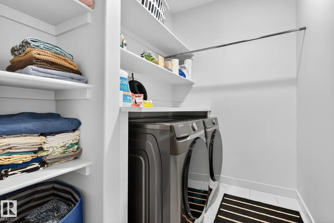
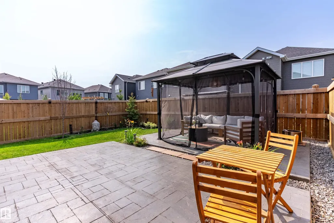
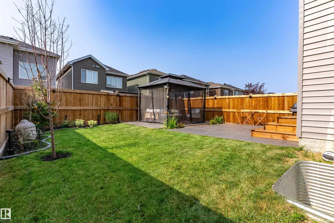
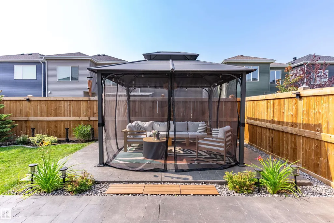
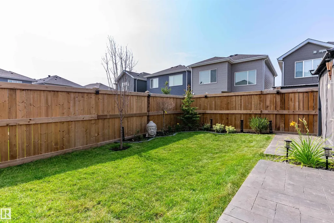
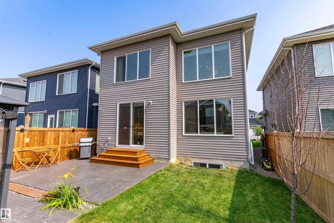
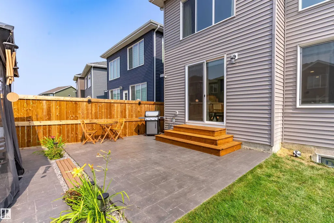
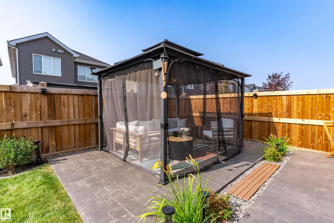
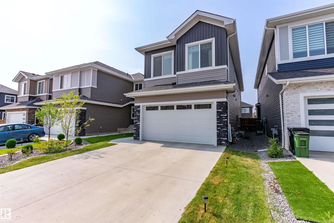
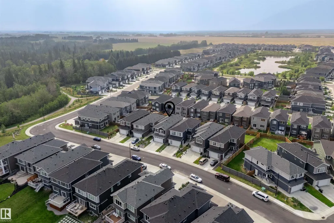
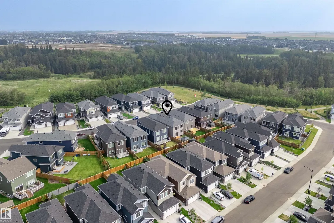
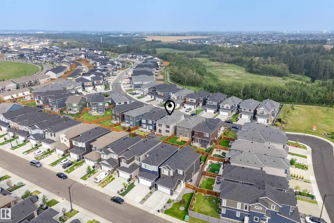
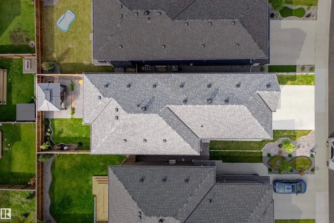
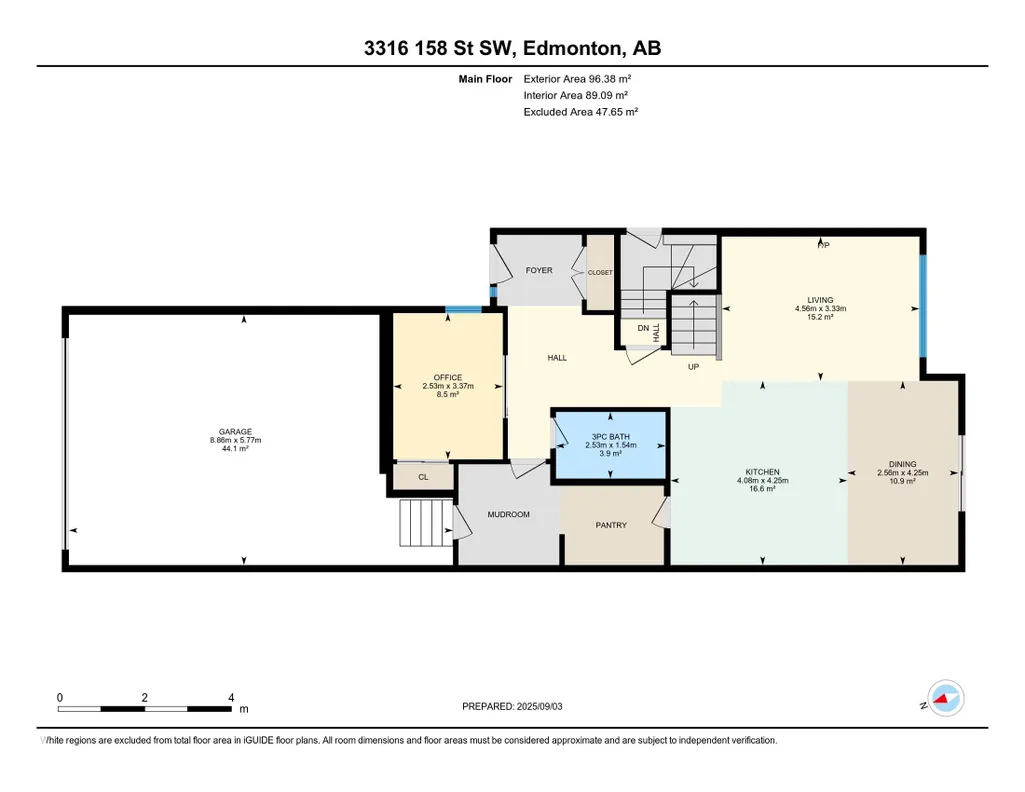
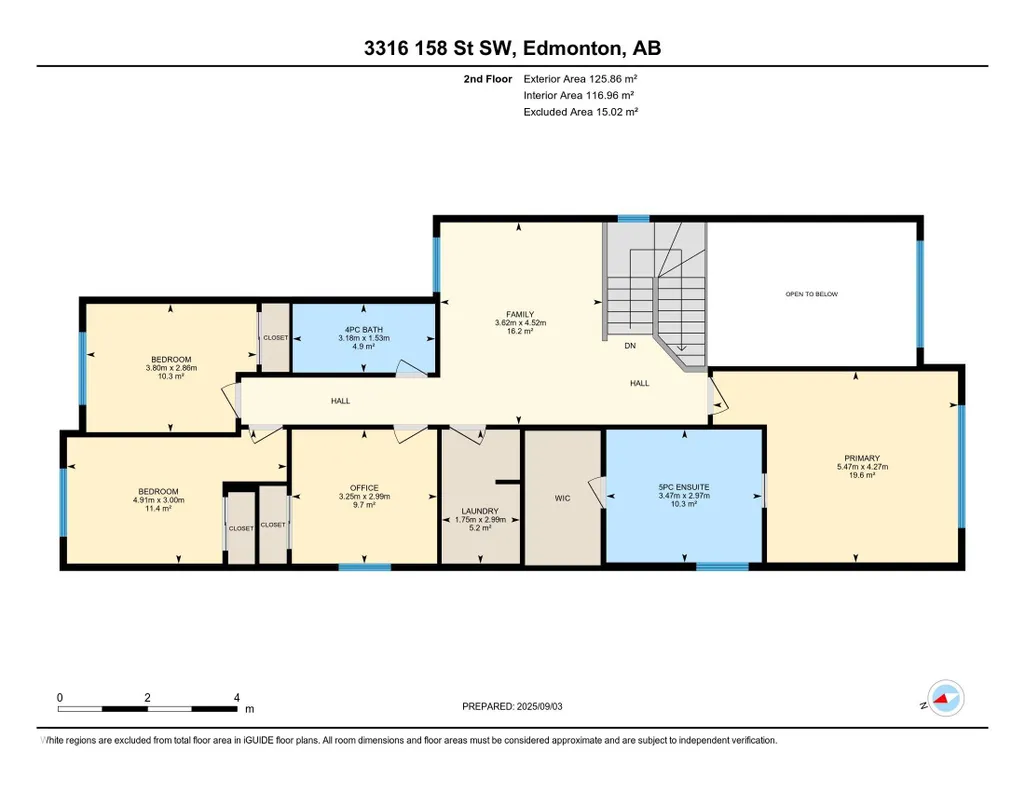
Beautifully maintained, this Glenridding home combines timeless design with modern comfort. The main floor offers a full bedroom and bath, perfect for guests or multi-generational living. At the heart of the home, a bright, open-concept kitchen flows into the spacious living and dining areas, all enhanced by soaring ceilings open to above that fill the space with natural light. Upstairs, you’ll find four additional bedrooms, including a serene primary suite, plus the convenience of second-floor laundry. Step outside to a professionally landscaped backyard with a charming pergola ideal for summer evenings or weekend gatherings. Every detail has been thoughtfully planned, making this home truly move-in ready. Elegant, functional, and filled with warmth, it offers the perfect setting for family living close to trails, parks, schools, shopping.
* Sold date and price as reported on the RAE's MLS® System.
General Features
| Living Area | 2392.19 |
|---|---|
| Heating | Forced Air-1,Natural Gas |
| Roof | Asphalt Shingles |
| Appliances | Alarm/Security System,Dishwasher-Built-In,Dryer,Garage Opener,Hood Fan,Oven-Built-In,Refrigerator,Stove-Countertop Gas,Washer,Window Coverings |
| Zoning | Zone 56 |
| Architectural Style | 2 Storey |
| Construction Materials | Wood,Metal,Stone,Vinyl |
| Year Built | 2022 |
| Levels | 2 |
| Property Subtype | Detached Single Family |
| Ownership | Private |
| Parcel Number | 0039056809 |
| Community Features | Ceiling 9 ft.,Detectors Smoke,Exterior Walls- 2"x6",Gazebo,Hot Water Natural Gas,No Animal Home,No Smoking Home,Patio,Smart/Program. Thermostat,Vinyl Windows,HRV System,Natural Gas BBQ Hookup,9 ft. Basement Ceiling |
| Property Type | Residential |
| Facing Direction | East |
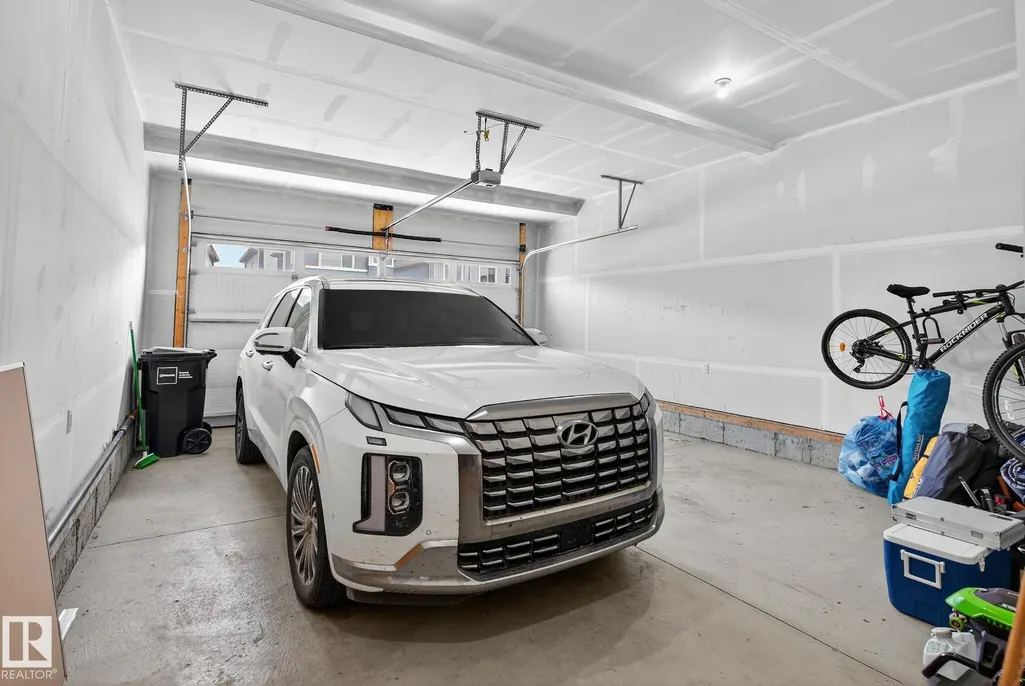
| Garage Y/N | true |
| Full Baths | 3 |
| Status | Active |
| City | Edmonton |
| MLS Area | Glenridding Ravine |
| Living Area Units | Square Feet |
| Standard Status | Active |
| Virtual Tour | https://youtube.com/shorts/8WCrePG1hMk?feature=share |
| Lot Shape | Rectangular |
| Restrictions | Utility Right Of Way |
| Primary Property Type | Single Family |
| Legal Block | 3 |
| Title to Land | Fee Simple |
Interior Features
| Interior Amenities | ensuite bathroom |
|---|---|
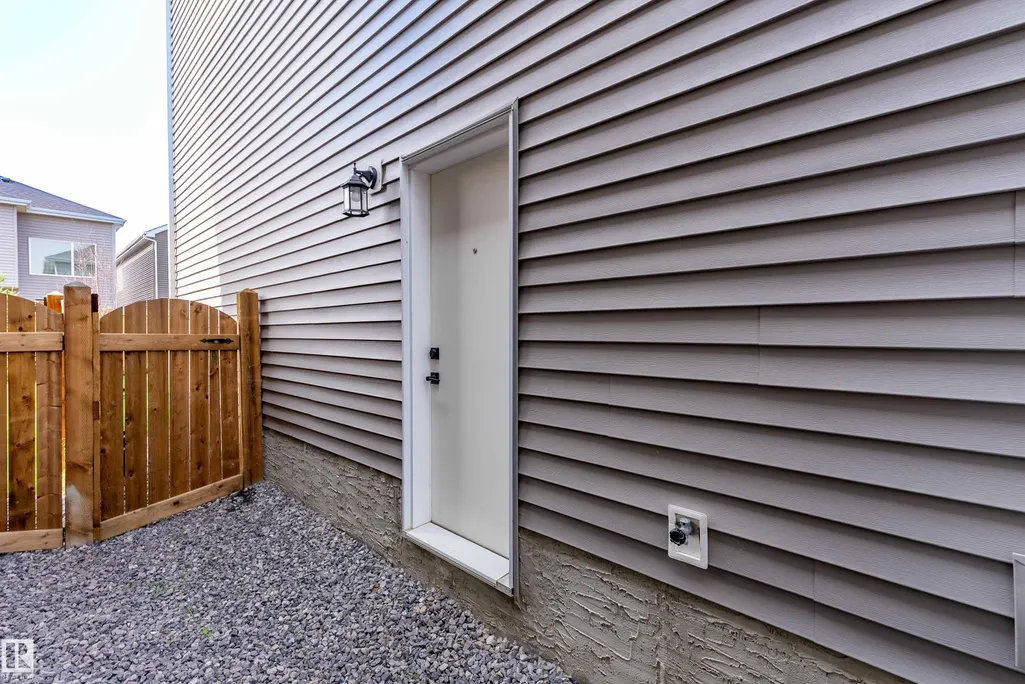
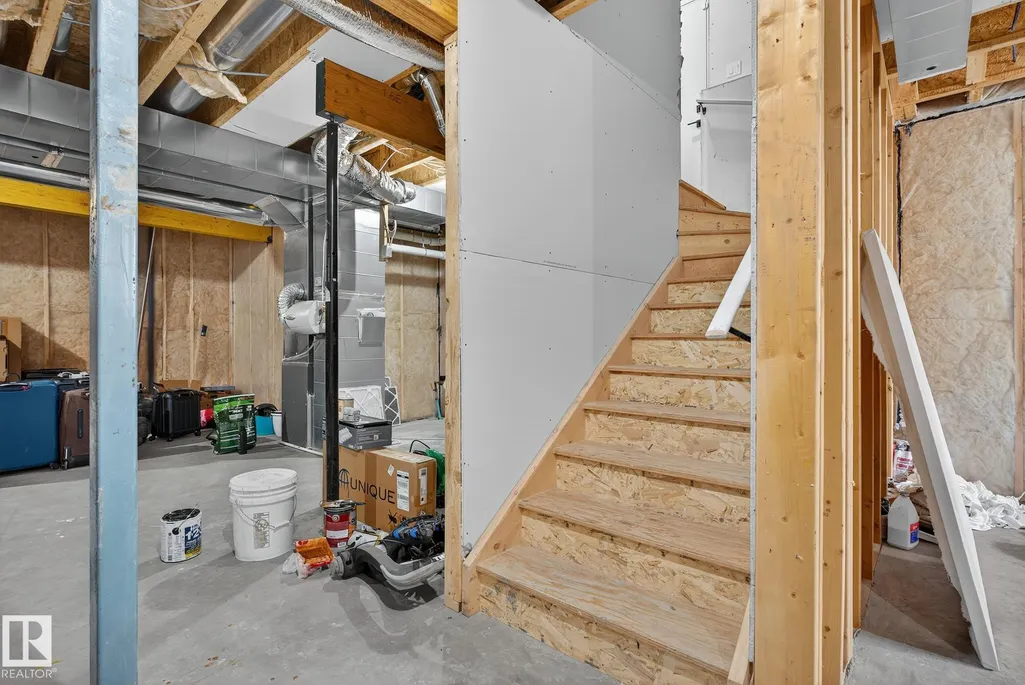
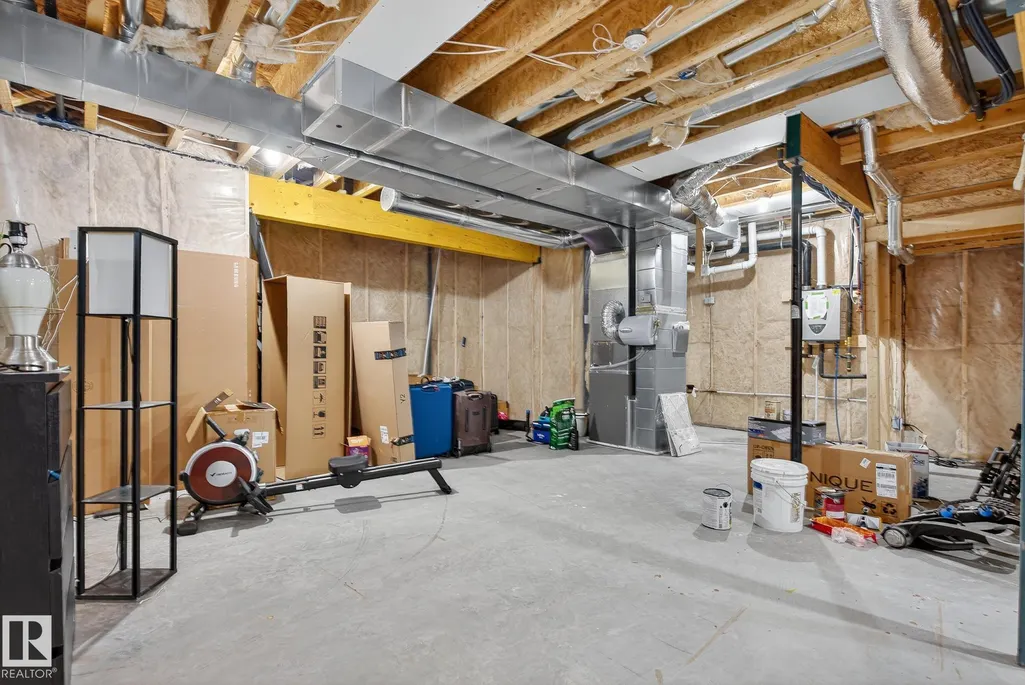
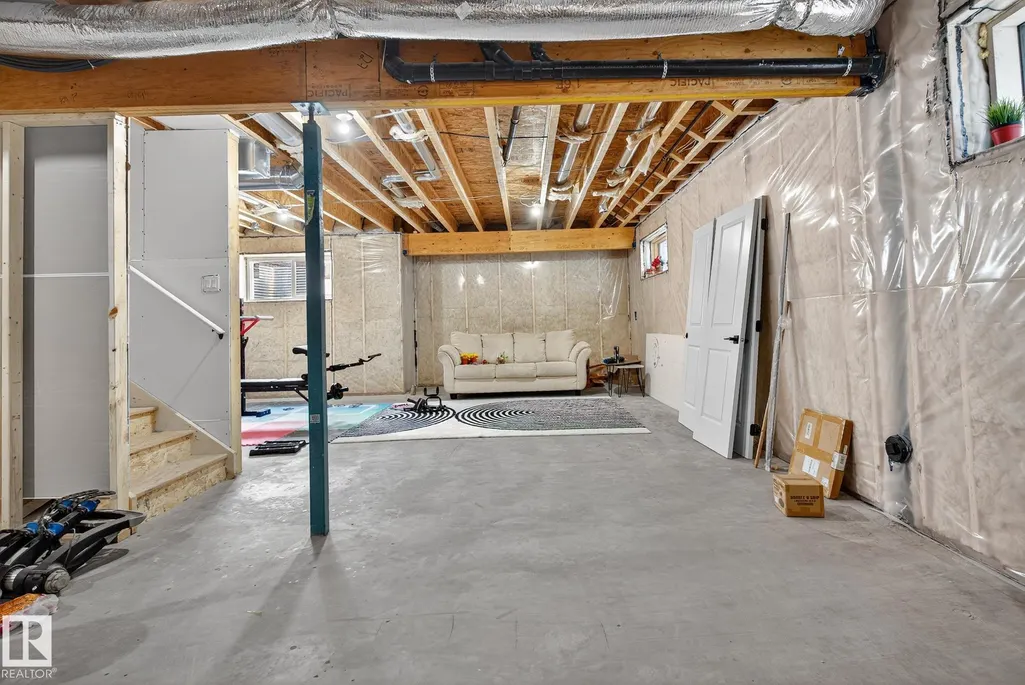
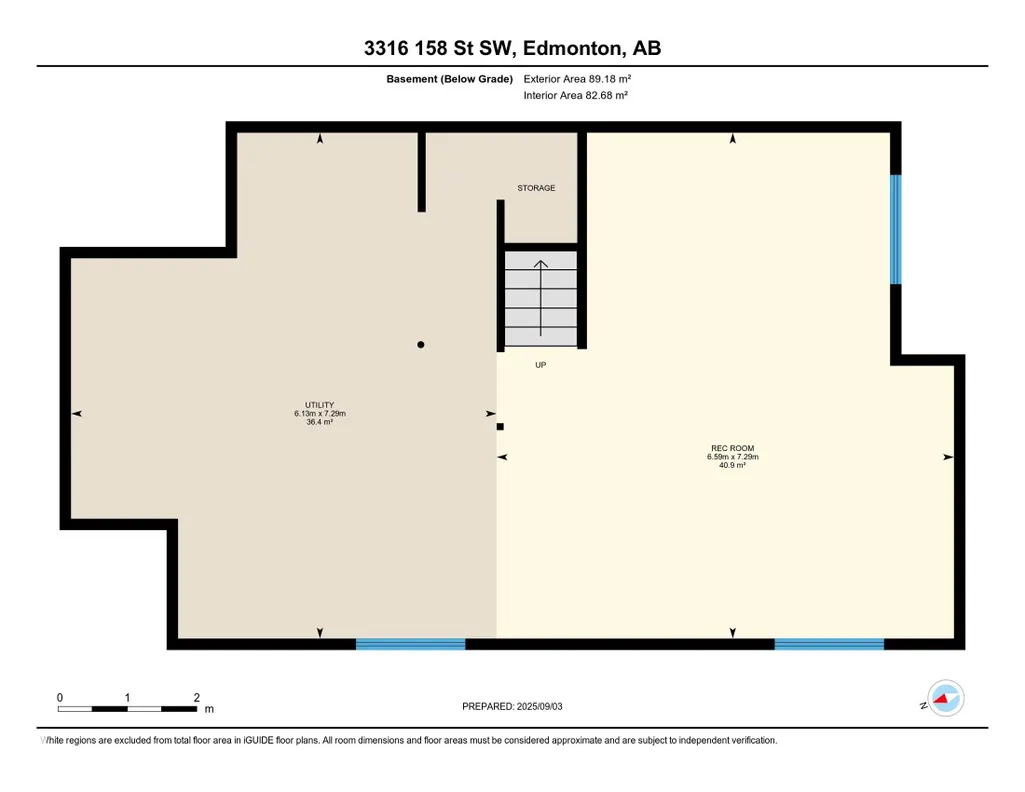
| Basement | Full,Unfinished |
| Flooring | Carpet,Ceramic Tile,Vinyl Plank |
| Kitchen Level | Main |
| Heating Y/N | true |
| Total Bedrooms | 5 |
| Grade Level Entry Y/N | Yes |
| Living Room Level | Main |
| Room Type | LivingRoom,DiningRoom,Kitchen,BonusRoom,MasterBedroom,Bedroom2,Bedroom3,Bedroom4,OtherRoom1 |
| Dining Room Dimensions | 8.4x13.9 |
| Kitchen Dimensions | 13.4x13.9 |
| Living Room Dimensions | 15.0x10.9 |
| Bonus Room Dimensions | 11.9x14.8 |
| Bedroom 4 Dimensions | 12.5x9.4 |
| Bedroom 3 Dimensions | 16.1x9.8 |
| Bedroom 2 Dimensions | 10.7x9.8 |
| Dining Room Level | Main |
| RoomMasterBedroomDimensions | 17.9x14.0 |
Exterior Features
| Exterior Amenities | Airport Nearby,Flat Site,Golf Nearby,Low Maintenance Landscape,Playground Nearby,Schools,Shopping Nearby |
|---|---|
| Parking Features | Double Garage Attached |
| Total Parking | 4 |
| Foundation Details | Concrete Perimeter |
Amenities
- Views
- New Construction
- Adult 55+
- Lease To Own
- No Strata Fees
- Furnished
- Primary On Main
- Air Conditioning
- Seller Finance
- Green
- Fixer Upper
- Horse
- Golf
- Fireplace
- Deck
- Garage
- Basement
- Pool
Property vs Single Family Average in T6W 5A1
Statistics provided by Inside Real Estate
Price
Year Built
