

Just Listed
Address
287 165 Av Ne, Edmonton, AB
Price
$ 1,084,900
Property Attributes
- ID#E4508073
- TypeSingle Family
- Listing Status Active
- CityEdmonton
- AreaEdmonton
- NeighbourhoodQuarry Ridge
- Postal CodeT5Y 4J3
- Style2 Storey
- Year Built2026
- Price$ 1,084,900
- Bedrooms5
- Full Bathrooms4
- Half Bathrooms0
- Sqr Footage3122
Data Source:
REALTORS® Association Of Edmonton - RAE
Property Description
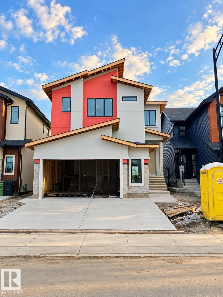
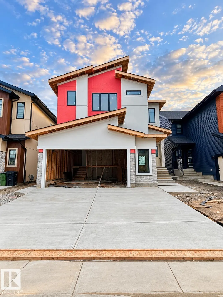
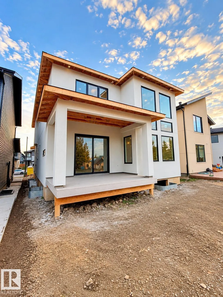
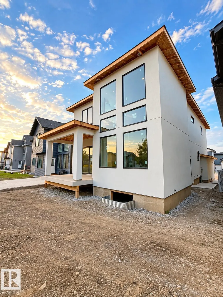
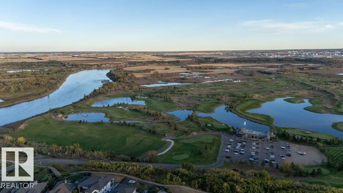
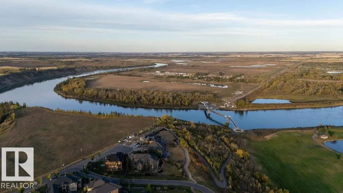
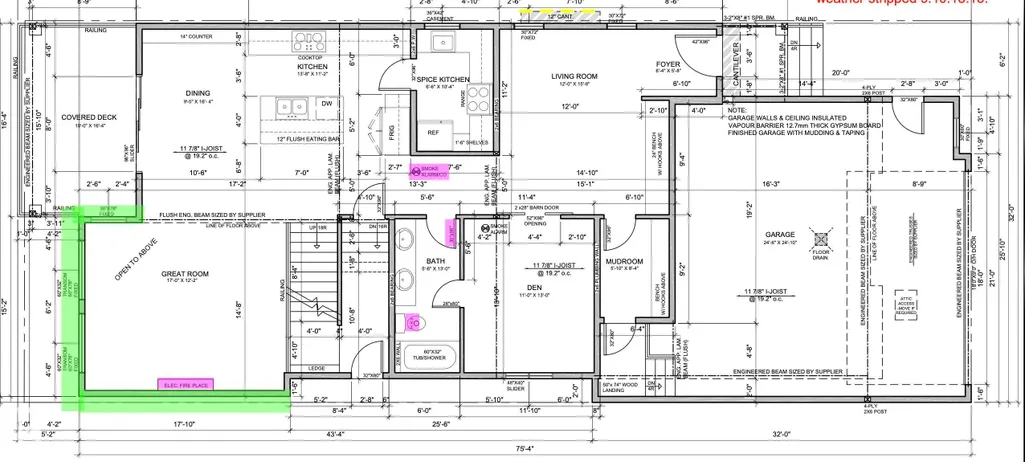
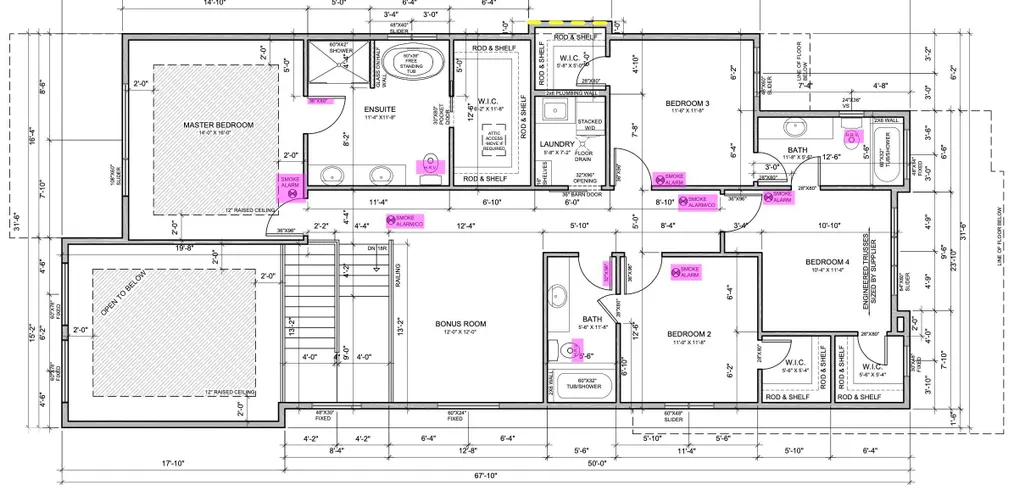
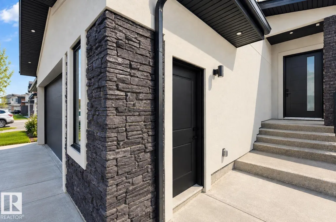
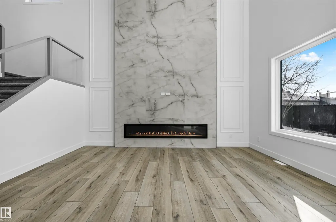
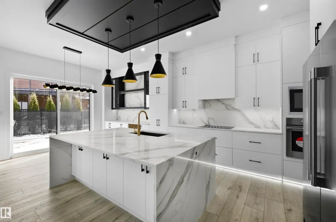
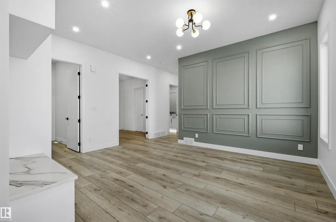
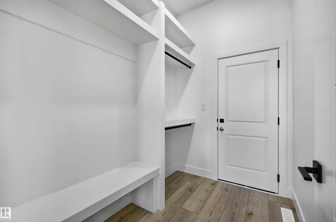
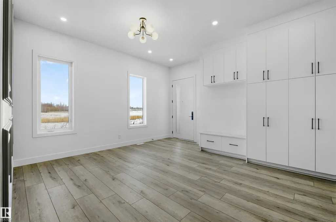
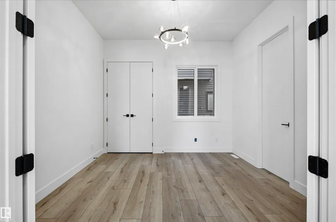
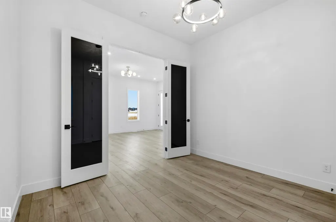
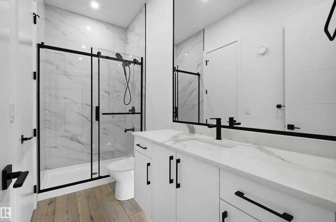
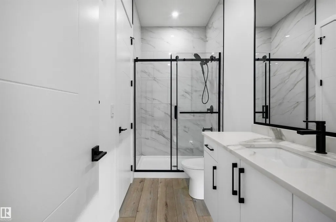
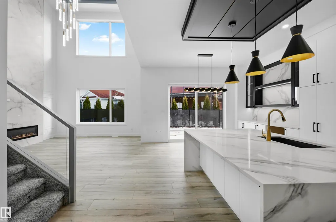
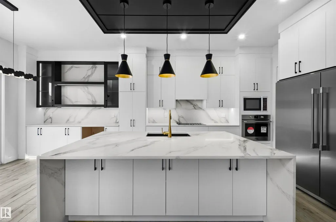
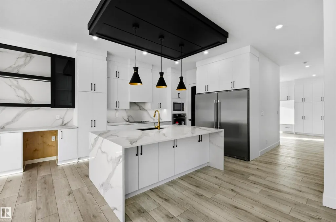
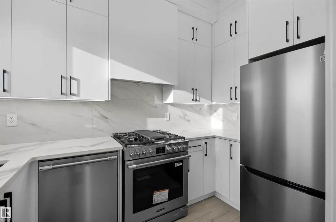
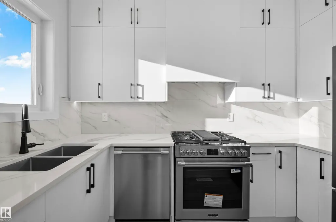
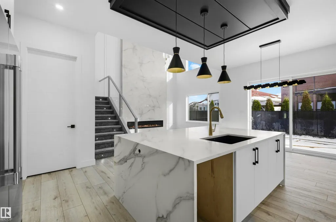
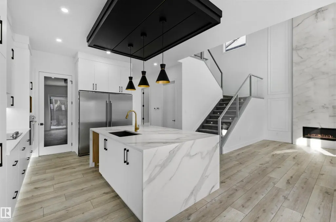
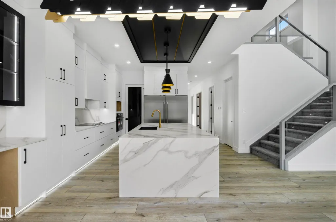
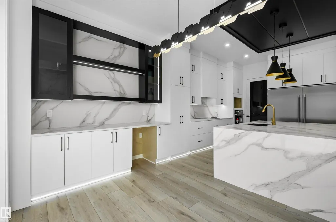
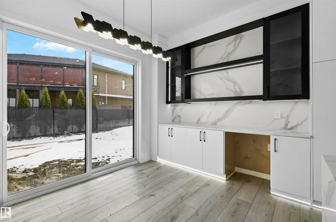
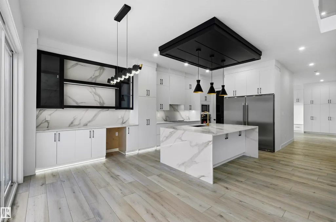
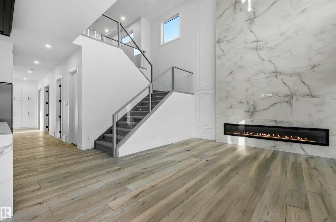
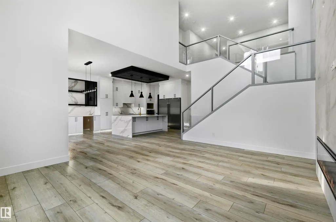
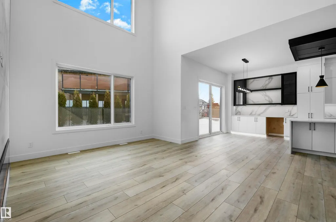
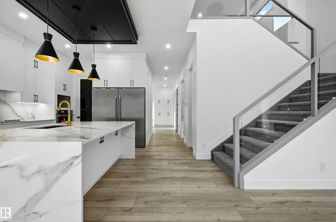
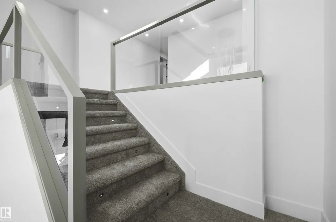
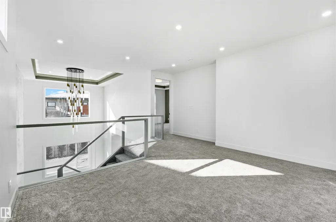
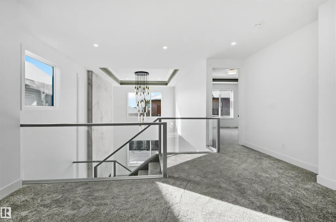
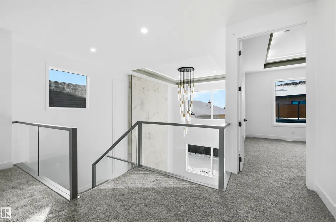
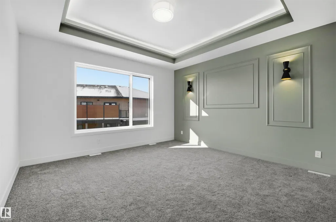
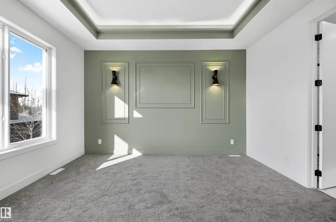
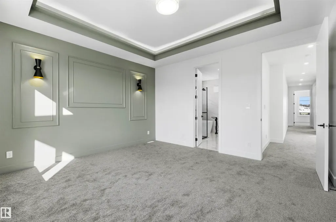
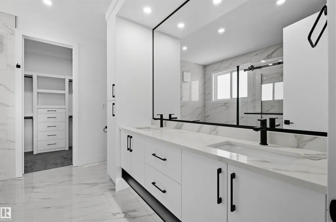
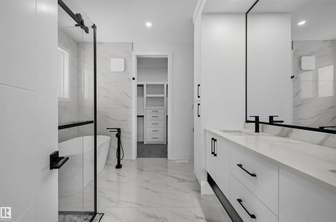
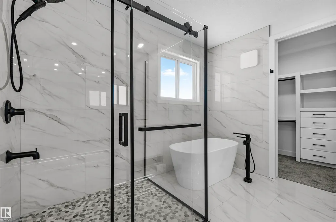
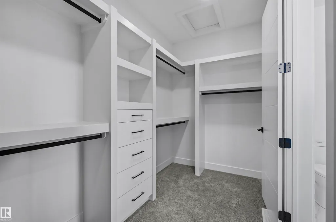
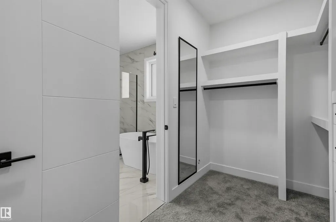
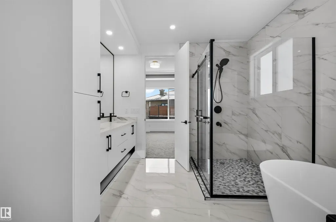
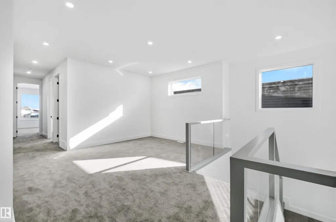
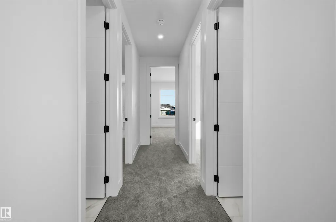
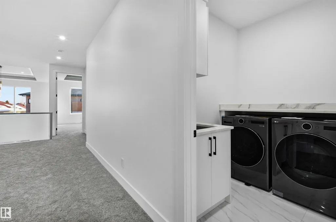
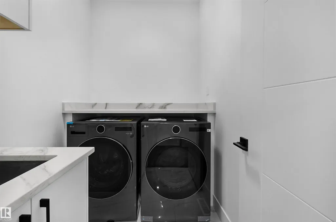
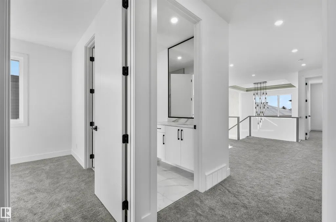
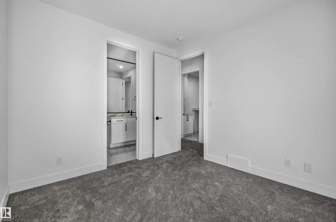
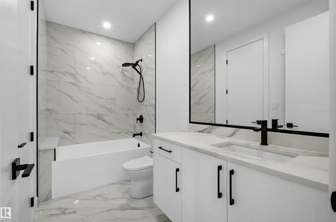
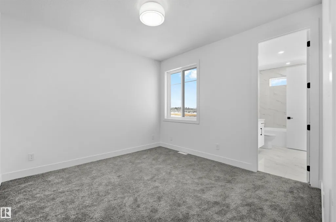
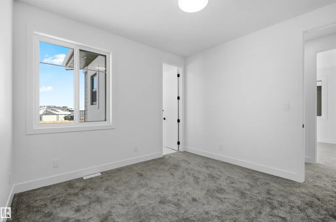
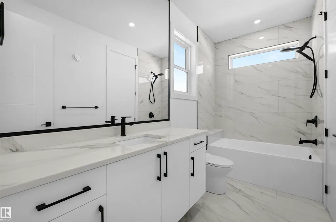
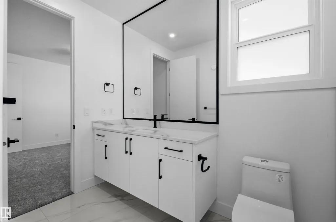
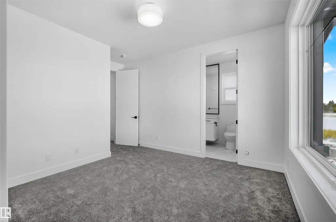
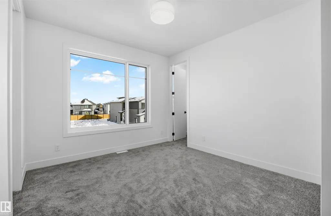
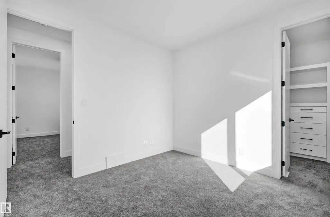
Thoughtfully designed, this Quarry Ridge home combines impressive scale, flexible spaces & quality construction. Offering 3,122 sqft, built on a 32-pocket lot, the main floor features upgraded 10’ ceilings, a front living area & dramatic open-to-below family room. The extended kitchen offers plywood cabinetry & a separate spice kitchen, creating a practical setup for living & entertaining. A main-floor bedroom with full bath adds flexibility. Upstairs, 4 bedrooms & 3 full baths with every bedroom offering direct access to a bath, private bonus spaces & 9’ ceilings. Glass railings, 4’ wide stairs, step lighting & MDF shelving add thoughtful detail. The 9’ basement features a side entrance, STEEL-BEAM construction & ZERO-POST design for an open layout. Outside, a stucco exterior & covered rear deck elevate the home. The double garage features an 18’ wide garage door, 4 security cameras & 2 built-in speakers are also included. Quality finishes & thoughtful details through, close to golf & nature. A must-see!
* Sold date and price as reported on the RAE's MLS® System.
General Features
| Living Area | 3122.53 |
|---|---|
| Heating | Forced Air-1,Natural Gas |
| Roof | Asphalt Shingles |
| Appliances | Hood Fan,Builder Appliance Credit |
| Zoning | Zone 51 |
| Architectural Style | 2 Storey |
| Construction Materials | Wood,Stone,Stucco |
| Year Built | 2026 |
| Levels | 2 |
| Property Subtype | Detached Single Family |
| Ownership | Private |
| Parcel Number | 0039634068 |
| Community Features | Carbon Monoxide Detectors,Ceiling 10 ft.,Ceiling 9 ft.,Deck,Detectors Smoke,HRV System,Natural Gas BBQ Hookup,Natural Gas Stove Hookup,9 ft. Basement Ceiling |
| Property Type | Residential |
| Facing Direction | North |
| Garage Y/N | true |
| Full Baths | 4 |
| Status | Active |
| City | Edmonton |
| MLS Area | Quarry Ridge |
| Living Area Units | Square Feet |
| Standard Status | Active |
| Lot Shape | Rectangular |
| Restrictions | None Known |
| Primary Property Type | Single Family |
| Separate Entrance | true |
| Legal Block | 2 |
| Title to Land | Fee Simple |
Interior Features
| Interior Amenities | ensuite bathroom |
|---|---|
| Basement | Full,Unfinished |
| Flooring | Carpet,Ceramic Tile,Vinyl Plank |
| Fireplace Features | Glass Door |
| Kitchen Level | Main |
| Heating Y/N | true |
| Fireplace Y/N | true |
| Total Bedrooms | 5 |
| Grade Level Entry Y/N | No |
| Living Room Level | Main |
| Room Type | LivingRoom,DiningRoom,Kitchen,FamilyRoom,BonusRoom,MasterBedroom,Bedroom2,Bedroom3,Bedroom4,OtherRoom1,OtherRoom2 |
| Dining Room Dimensions | 29.5x52.5 |
| Kitchen Dimensions | 42.6x36.1 |
| Living Room Dimensions | 39.4x49.2 |
| Bonus Room Dimensions | 39.4x39.4 |
| Bedroom 4 Dimensions | 32.8x36.1 |
| Bedroom 3 Dimensions | 36.1x36.1 |
| Bedroom 2 Dimensions | 36.1x36.1 |
| Family Room Level | Main |
| Dining Room Level | Main |
| RoomFamilyRoomDimensions | 55.8x39.4 |
| RoomMasterBedroomDimensions | 45.9x52.5 |
Exterior Features
| Exterior Amenities | Golf Nearby,Park/Reserve,Playground Nearby,Schools,Shopping Nearby |
|---|---|
| Parking Features | Double Garage Attached |
| Lot Size Area | 427.26 |
| Foundation Details | Concrete Perimeter |
Amenities
- Views
- New Construction
- Adult 55+
- Lease To Own
- No Strata Fees
- Furnished
- Primary On Main
- Air Conditioning
- Seller Finance
- Green
- Fixer Upper
- Horse
- Golf
- Fireplace
- Deck
- Garage
- Basement
- Pool
Property vs Single Family Average in T5Y 4J3
Statistics provided by Inside Real Estate
Price
Year Built
