

Just Listed
Address
160 Phillips Row Nw, Edmonton, AB
Price
$ 675,000
Property Attributes
- ID#E4507798
- TypeSingle Family
- Listing Status Active
- CityEdmonton
- AreaEdmonton
- NeighbourhoodPotter Greens
- Postal CodeT5T 5Y3
- Style2 Storey
- Year Built1993
- Price$ 675,000
- Bedrooms4
- Full Bathrooms2
- Half Bathrooms1
- Sqr Footage2153
Data Source:
REALTORS® Association Of Edmonton - RAE
Property Description
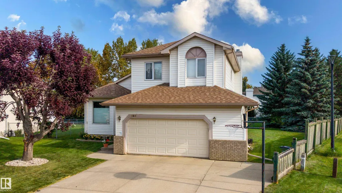
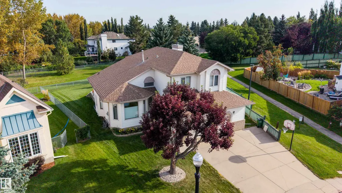
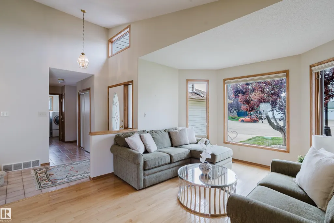
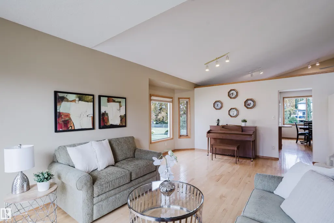
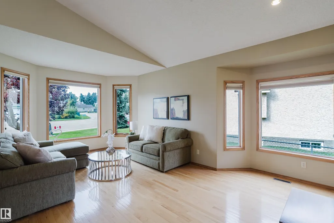
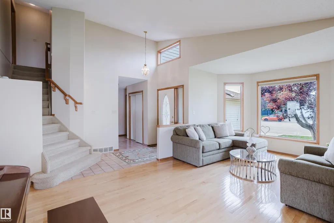
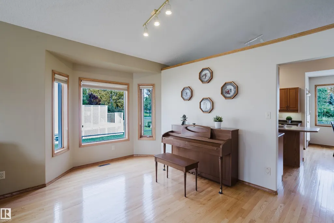
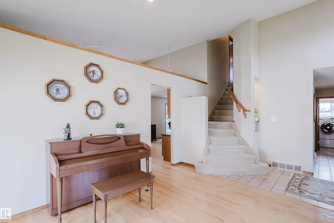
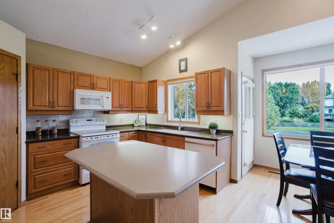
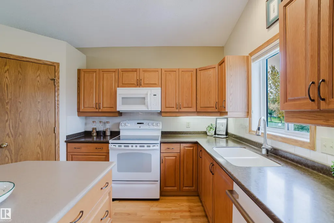
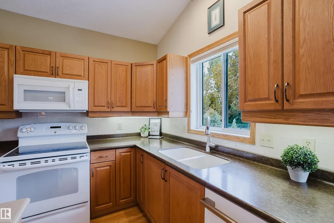
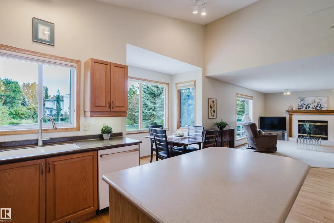
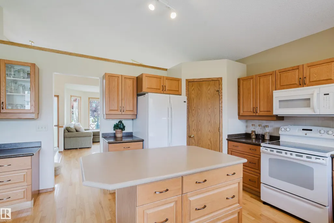
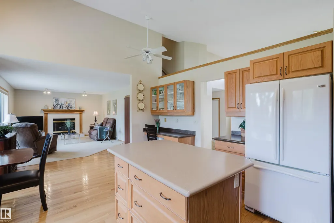
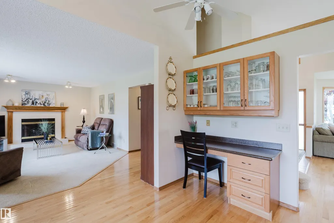
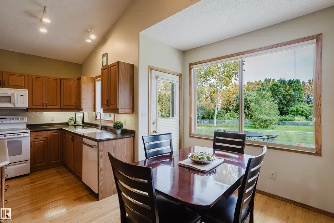
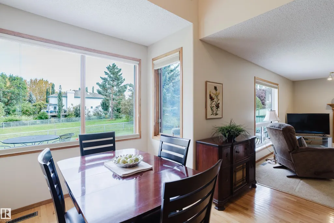
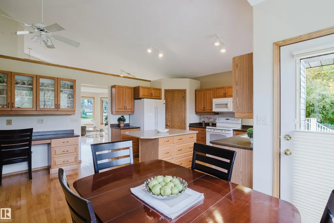
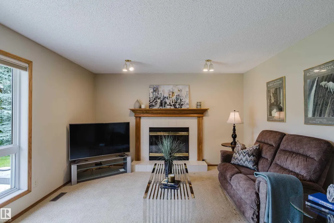
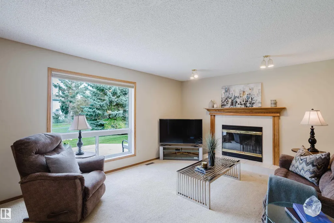
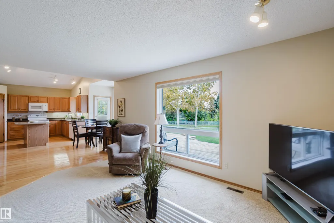
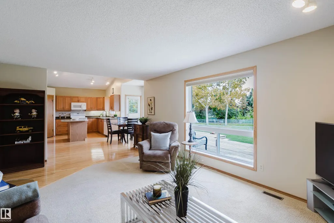
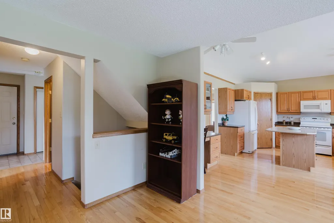
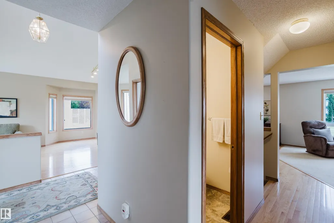
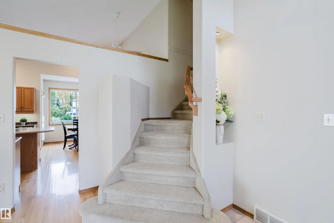
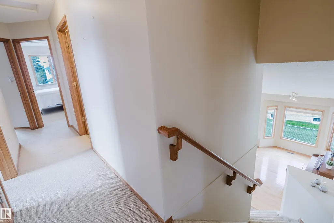
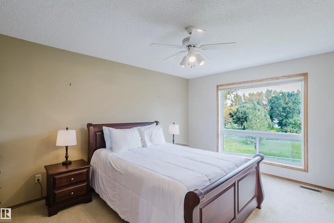
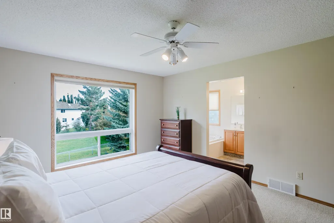
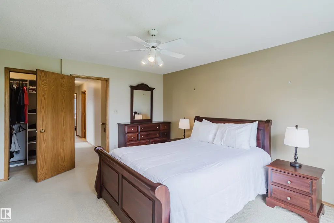
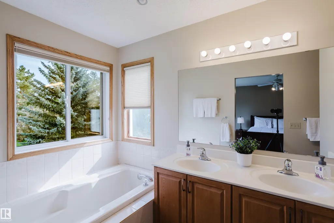
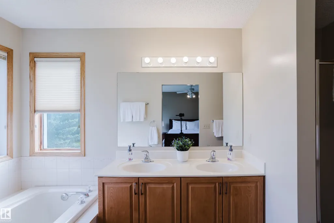
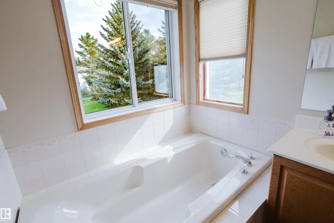
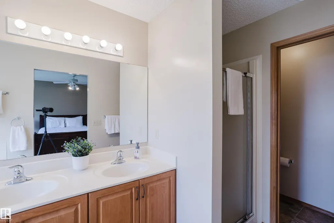
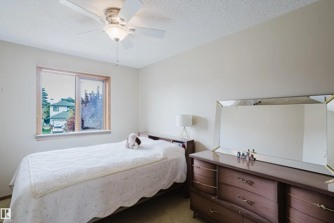
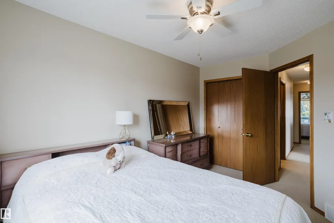
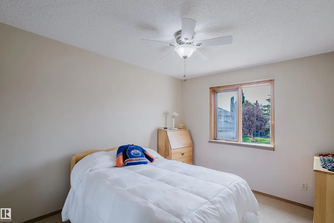
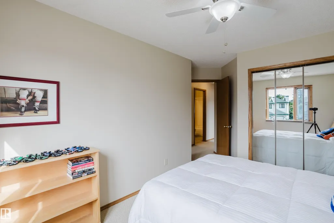
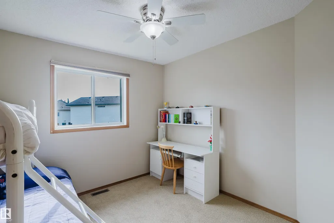
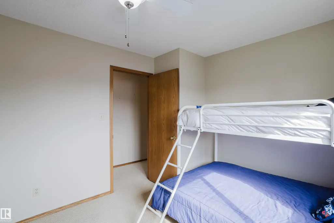
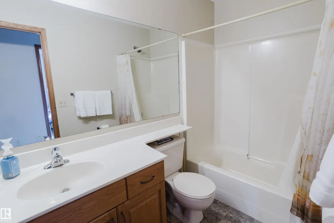
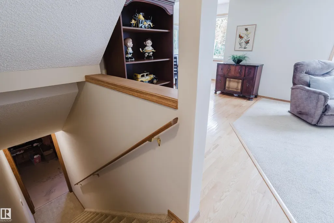
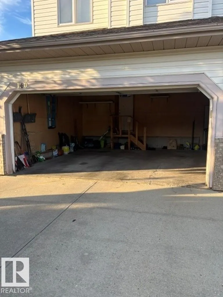
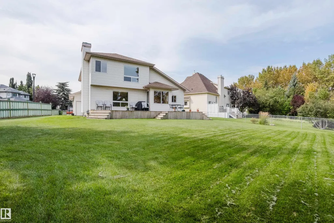
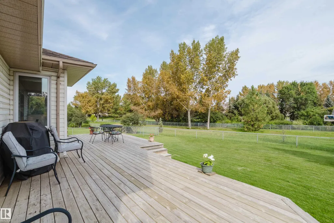
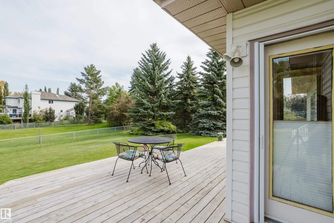
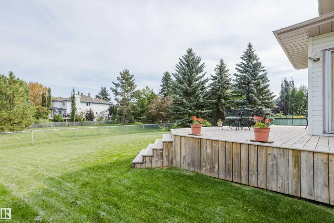
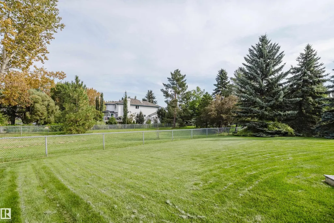
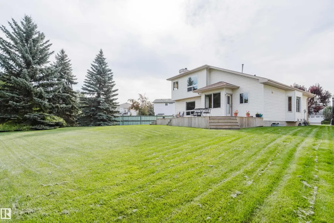
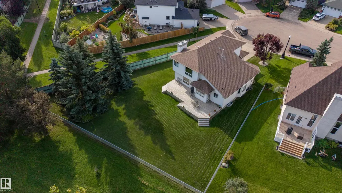
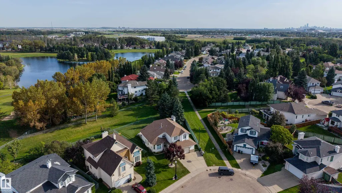
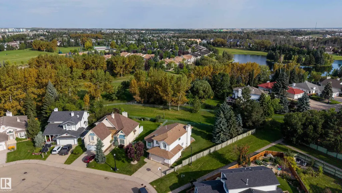
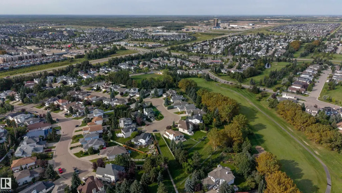
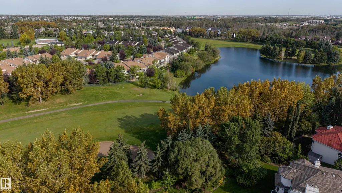
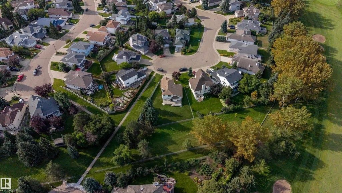
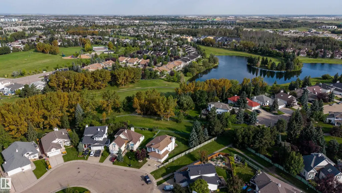
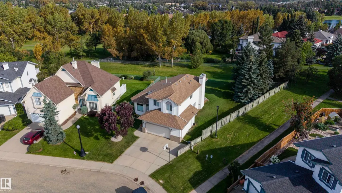
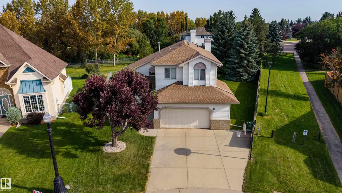
A 10,511 sq ft lot BACKING ONTO A GREEN SPACE...hard to find but YOU FOUND IT HERE! On a quiet crescent in the desired community of POTTER GREENS, these Original Owners hand-picked this OUTSTANDING PIE-SHAPED LOT to Custom Build their 4-BEDROOM home for a reason. The lot also sides a Walk-Way to enhance it's privacy. Upn entry...the high ceilings in the foyer captivate you and create a true feeling of space! The spacious main floor features a LARGE Living Room/Dining Room, UPGRADED Kitchen with a center island and Corian Counters, a Den, Family Room with Fireplace PLUS NUMEROUS WINDOWS THAT FLOOD THE HOME WITH LIGHT AND CAPTURE THE VIEWS! The upper level with 4-BEDROOMS is highlighted by a Large Master with a luxury ensuite that includes 2-sinks, a soaker tub and a separate shower. The home continues to IMPRESS with BIG 28' X 22' Garage and a HUGE DECK facing to the SPECTACULAR yard. In a Great Community, THIS home provides over 2,150 sf of COVETED Family Living and a Setting that is HARD TO FIND!
* Sold date and price as reported on the RAE's MLS® System.
General Features
| Living Area | 2153.98 |
|---|---|
| Heating | Forced Air-1,Natural Gas |
| Roof | Asphalt Shingles |
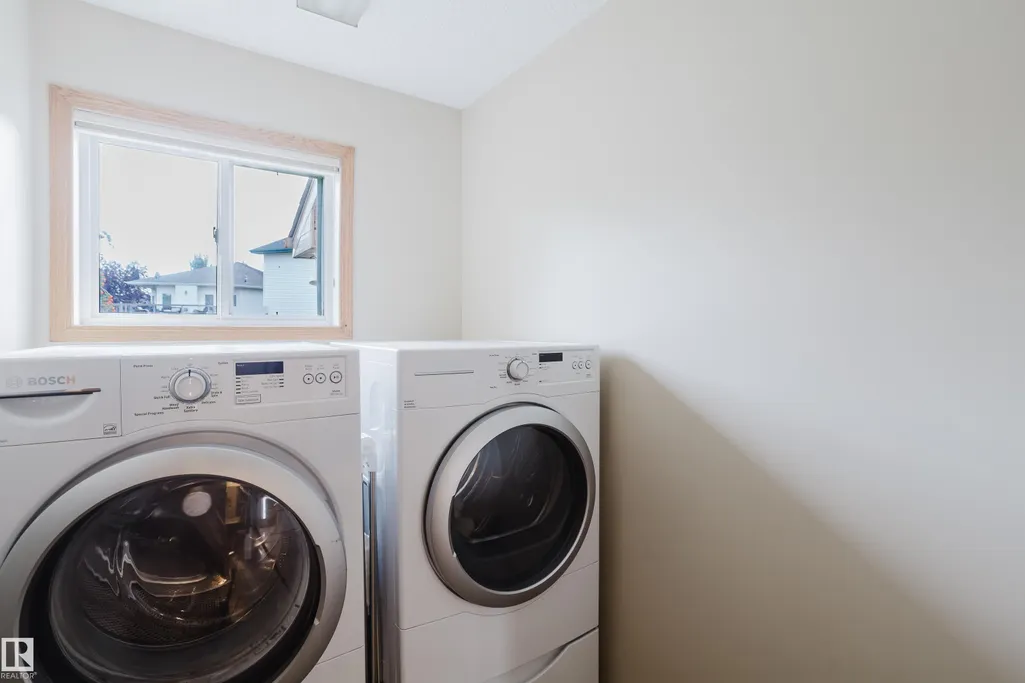
| Appliances | Dishwasher-Built-In,Dryer,Fan-Ceiling,Garage Control,Garage Opener,Microwave Hood Fan,Refrigerator,Stove-Electric,Vacuum System Attachments,Washer,Window Coverings |
| Zoning | Zone 58 |
| Architectural Style | 2 Storey |
| Construction Materials | Wood,Brick,Vinyl |
| Year Built | 1993 |
| Levels | 2 |
| Property Subtype | Detached Single Family |
| Ownership | Private |
| Parcel Number | 0017878893 |
| Community Features | Deck,No Animal Home,No Smoking Home |
| Property Type | Residential |
| Facing Direction | South |
| Garage Y/N | true |
| Full Baths | 2 |
| Status | Active |
| City | Edmonton |
| MLS Area | Potter Greens |
| Living Area Units | Square Feet |
| Standard Status | Active |
| Lot Shape | Pie Shaped |
| Restrictions | None Known |
| Primary Property Type | Single Family |
| Legal Block | 1 |
| Title to Land | Fee Simple |
Interior Features
| Interior Amenities | ensuite bathroom |
|---|---|
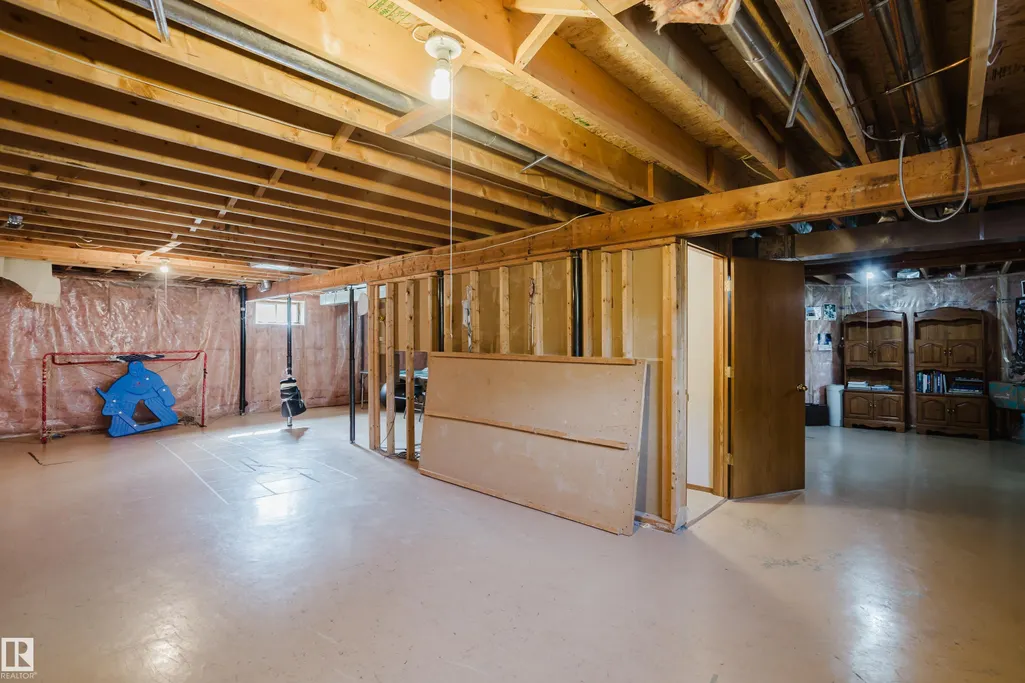
| Basement | Full,Unfinished |
| Flooring | Carpet,Ceramic Tile,Hardwood |
| Fireplace Features | Mantel,Tile Surround |
| Kitchen Level | Main |
| Heating Y/N | true |
| Fireplace Y/N | true |
| Half Baths | 1 |
| Total Bedrooms | 4 |
| Grade Level Entry Y/N | No |
| Living Room Level | Main |
| Room Type | LivingRoom,DiningRoom,Kitchen,FamilyRoom,Den,MasterBedroom,Bedroom2,Bedroom3,Bedroom4 |
| Dining Room Dimensions | 19.8x8.8 |
| Kitchen Dimensions | 17.2x12.7 |
| Living Room Dimensions | 12.0x12.8 |
| Den Dimensions | 10.6x8.6 |
| Bedroom 4 Dimensions | 10.1x11.2 |
| Bedroom 3 Dimensions | 10.7x15.8 |
| Bedroom 2 Dimensions | 9.4x12.7 |
| Family Room Level | Main |
| Dining Room Level | Main |
| RoomFamilyRoomDimensions | 19.5x12.7 |
| RoomMasterBedroomDimensions | 13.1x15.5 |
Exterior Features
| Exterior Amenities | Cul-De-Sac,Fenced,Flat Site,Golf Nearby,Landscaped,No Back Lane,Private Setting,Public Transportation,Schools,Shopping Nearby |
|---|---|
| Parking Features | Double Garage Attached,Insulated,Over Sized |
| Total Parking | 5 |
| Lot Size Area | 976.37 |
| Foundation Details | Concrete Perimeter |
Amenities
- Views
- New Construction
- Adult 55+
- Lease To Own
- No Strata Fees
- Furnished
- Primary On Main
- Air Conditioning
- Seller Finance
- Green
- Fixer Upper
- Horse
- Golf
- Fireplace
- Deck
- Garage
- Basement
- Pool
Property vs Single Family Average in T5T 5Y3
Statistics provided by Inside Real Estate
Price
Year Built
In The Neighbourhood
Just Listed
Edmonton
$ 539,900
- Type
- Single Family
 Listed by Moe Charara of Royal Lepage Arteam Realty