

Address
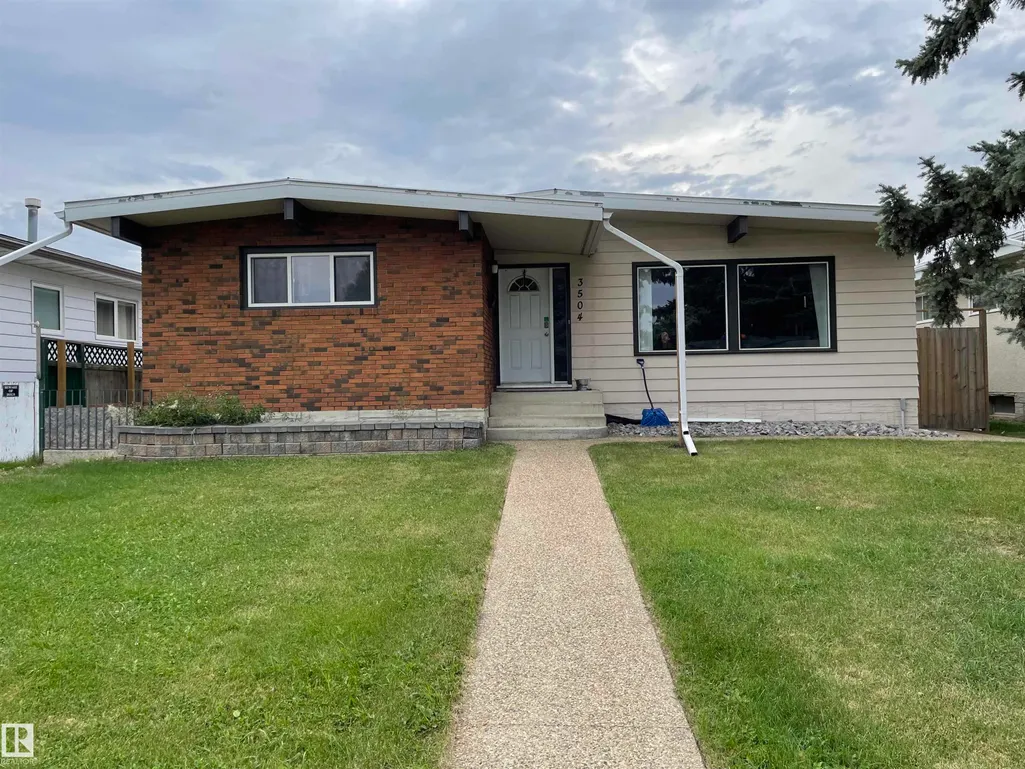
3504 106 St Nw, Edmonton, AB
Price
$ 485,000
Property Attributes
- ID#E4506435
- TypeSingle Family
- Listing Status Active
- CityEdmonton
- AreaEdmonton
- NeighbourhoodDuggan
- Postal CodeT6J 1A4
- StyleBungalow
- Year Built1971
- Price$ 485,000
- Bedrooms4
- Full Bathrooms2
- Half Bathrooms1
- Sqr Footage1319
Data Source:
REALTORS® Association Of Edmonton - RAE
Property Description
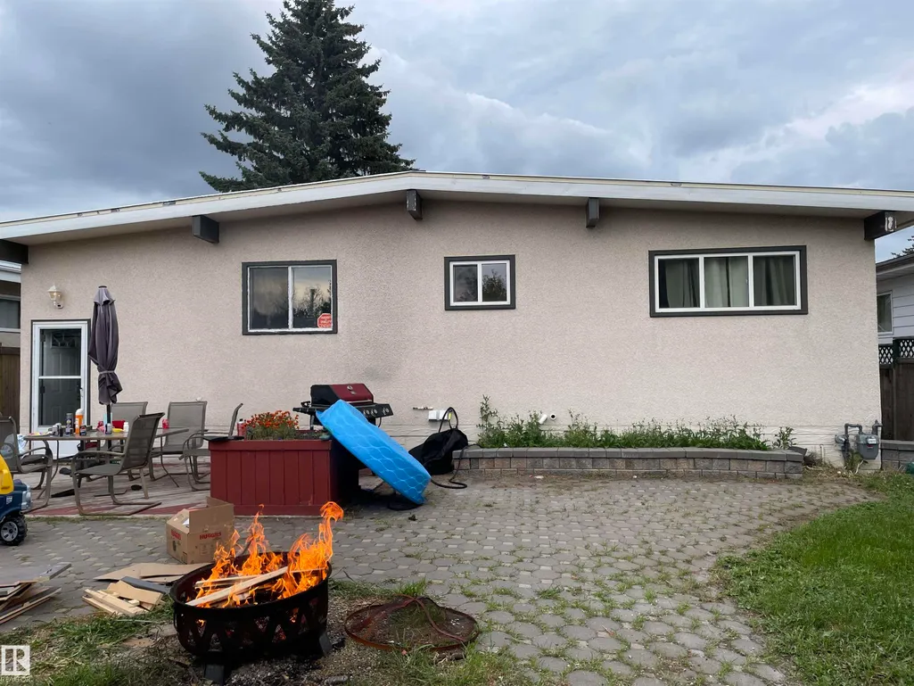
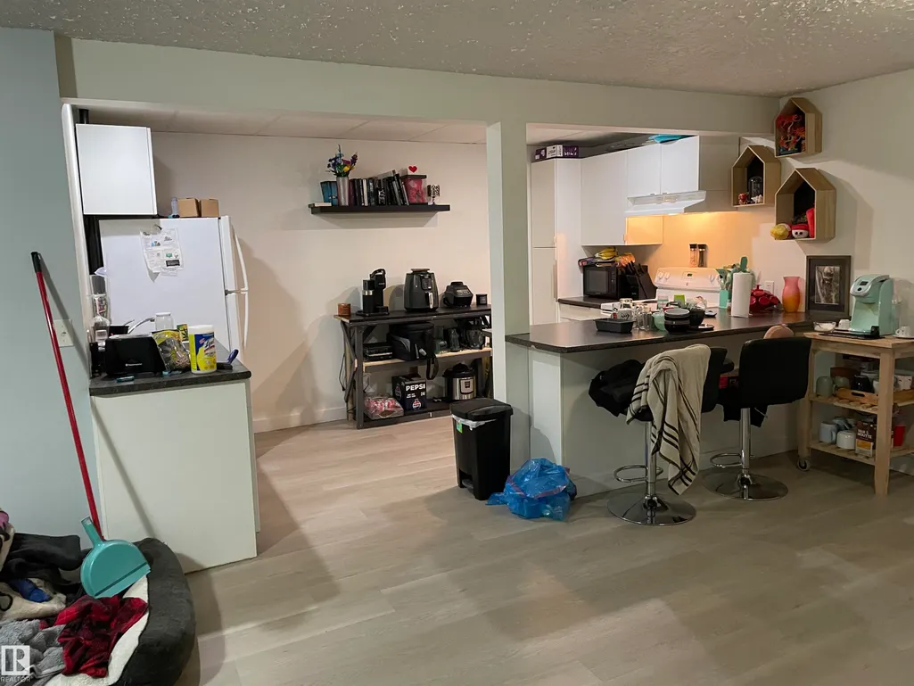
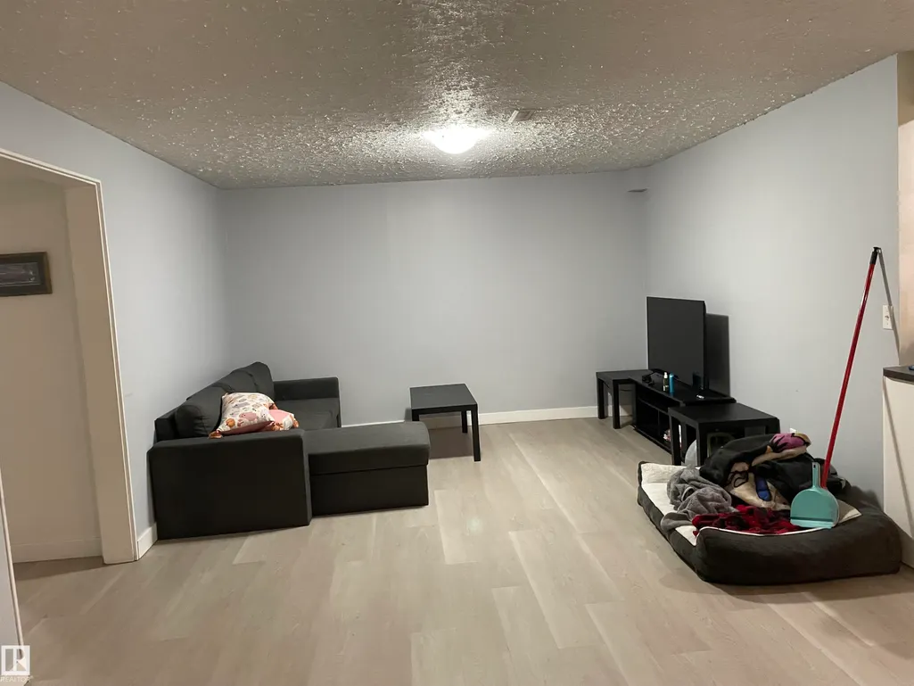
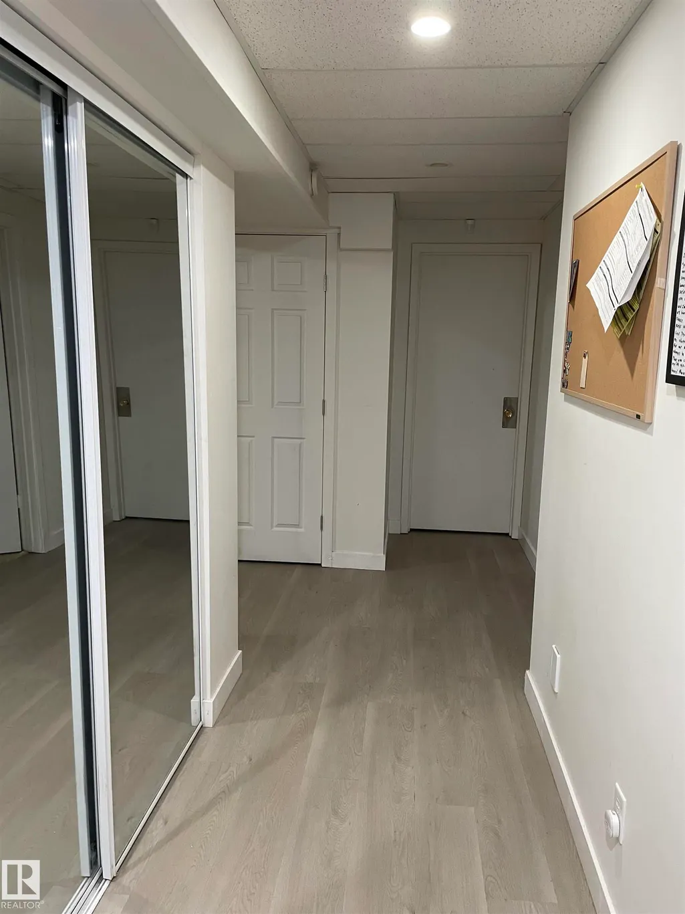
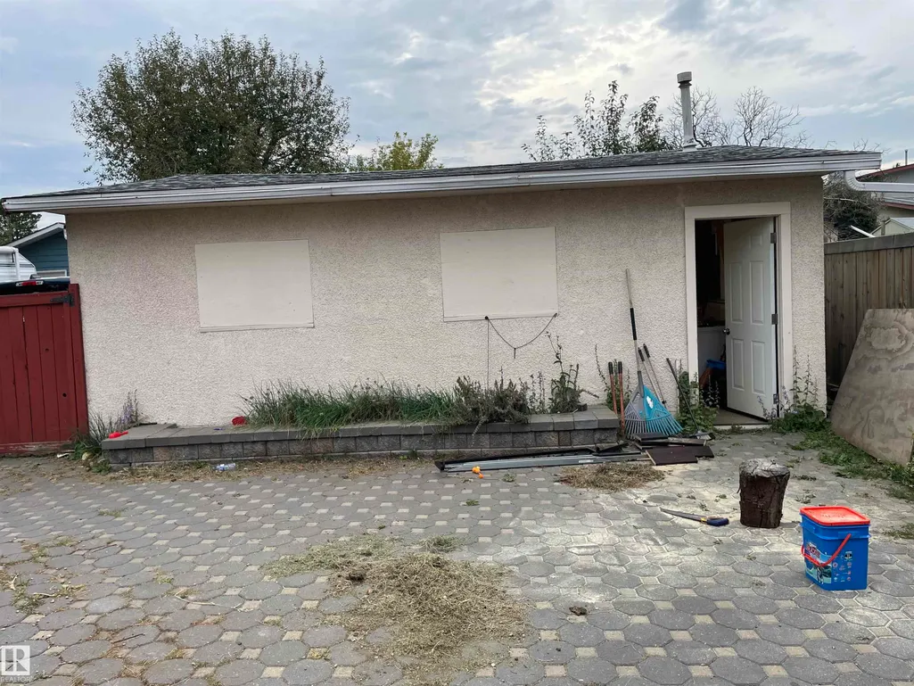
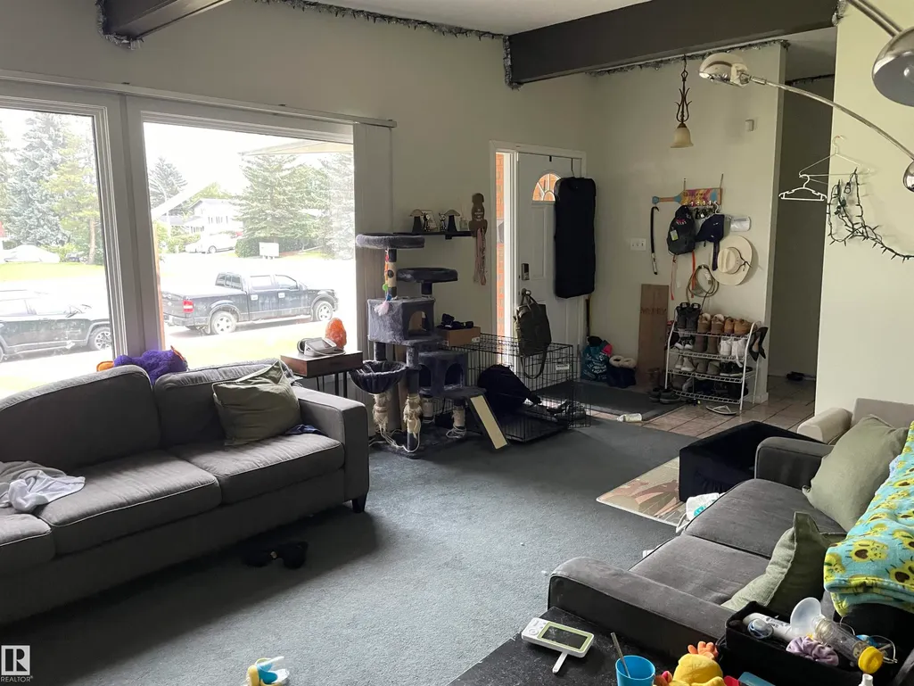
The facts are: Basement suite is not legal. This 3 bedroom home with one basement bedroom. The entire home is currently leased out until July 1, 2027. The currently monthly income is $3,000 plus tenants pay for utilities. There is a second kitchen in the fully finished basement. Shared washer and new dryer in basement. One year old metal roof on home and 1 year old shingles on garage. Some windows approximately 7 years old. Main floor Kitchen with ceramic tile. Total of 3 bathroom which includes 2 pce. ensuite. Newer furnace. New flooring in basement. Nice sized yard with big patio made of decorated pavers. Large double garage that appears to be insulated and has a heater. Extra large garage parking pad. RV parking. Fenced. Central air conditioning. Super location on bus route, close to schools, major shopping and easy access to main tributary roads. Home in decent condition.
* Sold date and price as reported on the RAE's MLS® System.
General Features
| Living Area | 1319.67 |
|---|---|
| Heating | Forced Air-1,Natural Gas |
| Roof | Metal |
| Appliances | Air Conditioning-Central,Dryer,Vacuum System Attachments,Washer,Refrigerators-Two,Stoves-Two,Dishwasher-Two,Curtains and Blinds |
| Zoning | Zone 16 |
| Architectural Style | Bungalow |
| Construction Materials | Wood,Brick,Metal,Stucco |
| Year Built | 1971 |
| Levels | 2 |
| Property Subtype | Detached Single Family |
| Ownership | Private |
| Parcel Number | 0010837855 |
| Community Features | Air Conditioner |
| Property Type | Residential |
| Facing Direction | East |
| Garage Y/N | true |
| Full Baths | 2 |
| Status | Active |
| City | Edmonton |
| MLS Area | Duggan |
| Living Area Units | Square Feet |
| Standard Status | Active |
| Lot Shape | Rectangular |
| Restrictions | Phone Listing Broker |
| Primary Property Type | Single Family |
| Separate Entrance | true |
| Legal Block | 6 |
| Title to Land | Fee Simple |
Interior Features
| Interior Amenities | ensuite bathroom |
|---|---|
| Basement | Full,Finished |
| Flooring | Carpet,Ceramic Tile,Laminate Flooring |
| Kitchen Level | Main |
| Heating Y/N | true |
| Fireplace Y/N | false |
| Half Baths | 1 |
| Total Bedrooms | 4 |
| Grade Level Entry Y/N | No |
| Living Room Level | Main |
| Room Type | LivingRoom,DiningRoom,Kitchen,MasterBedroom,Bedroom2,Bedroom3,Bedroom4 |
| Dining Room Dimensions | 9.8x9.3 |
| Kitchen Dimensions | 16.7x9.5 |
| Living Room Dimensions | 19.4x16.4 |
| Bedroom 4 Dimensions | 12.5x12.1 |
| Bedroom 3 Dimensions | 12.9x9.8 |
| Bedroom 2 Dimensions | 11.3x8.4 |
| Dining Room Level | Main |
| RoomMasterBedroomDimensions | 12.4x11.4 |
Exterior Features
| Exterior Amenities | Fenced,Low Maintenance Landscape,Paved Lane,Playground Nearby,Public Transportation,Schools,Shopping Nearby |
|---|---|
| Parking Features | Double Garage Detached,Heated,Parking Pad Cement/Paved,Rear Drive Access,RV Parking |
| Total Parking | 4 |
| Lot Size Area | 565.67 |
| Foundation Details | Concrete Perimeter |
Amenities
- Views
- New Construction
- Adult 55+
- Lease To Own
- No Strata Fees
- Furnished
- Primary On Main
- Air Conditioning
- Seller Finance
- Green
- Fixer Upper
- Horse
- Golf
- Fireplace
- Deck
- Garage
- Basement
- Pool
Property vs Single Family Average in T6J 1A4
Statistics provided by Inside Real Estate
Price
Year Built
