

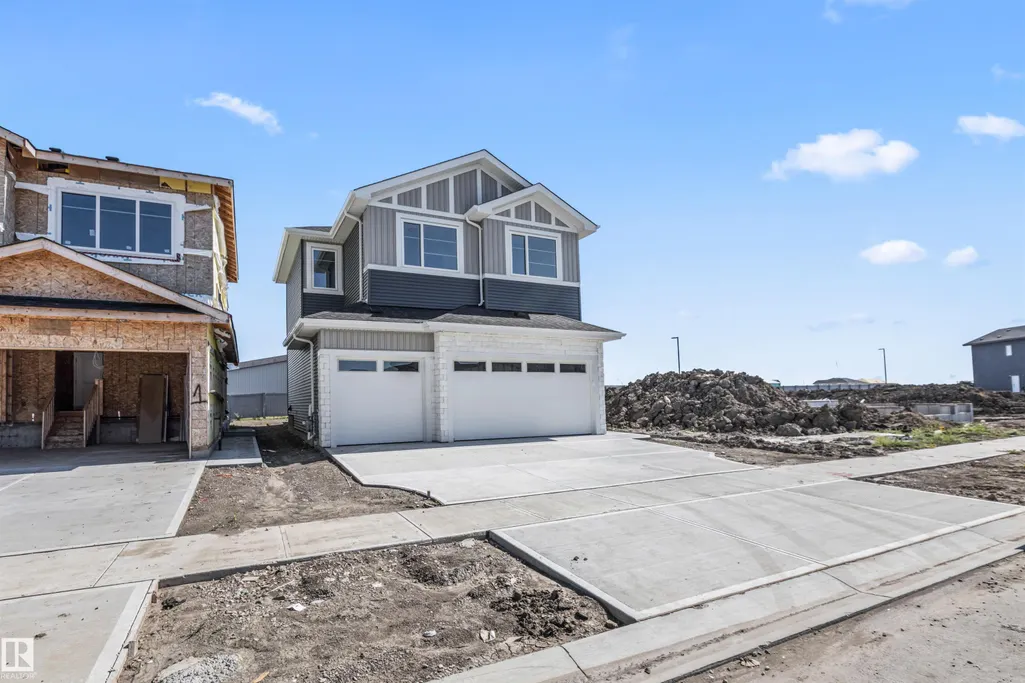
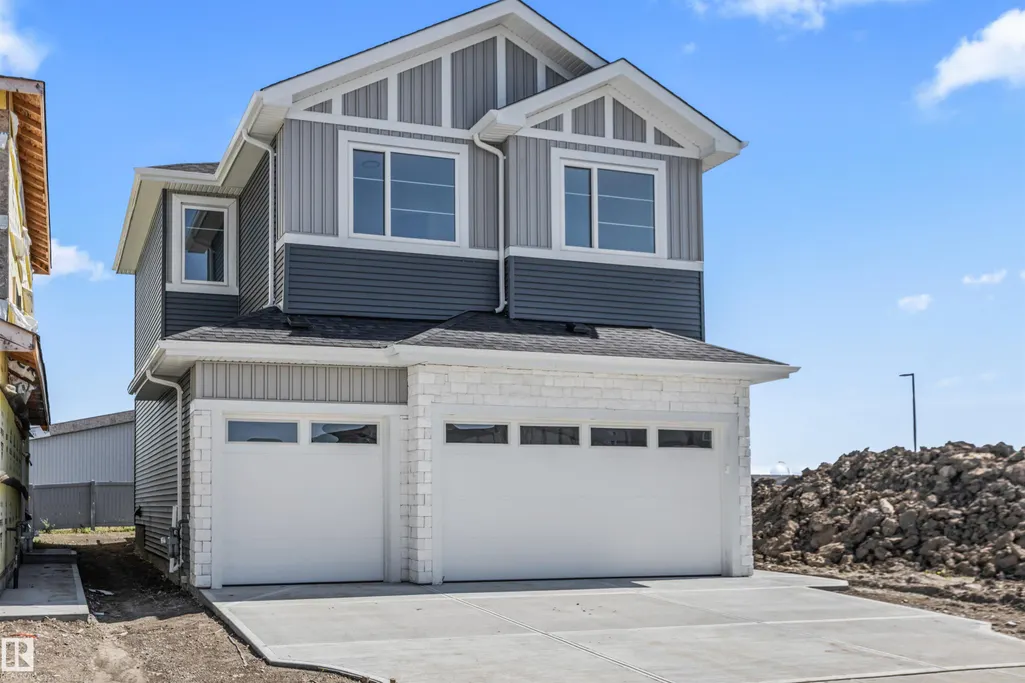
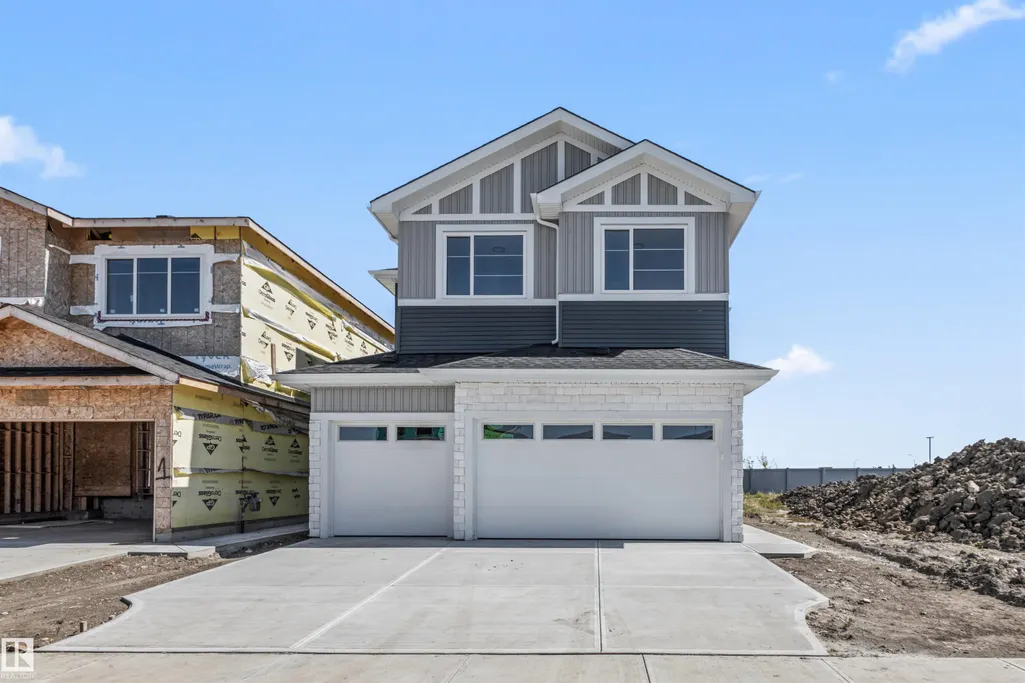
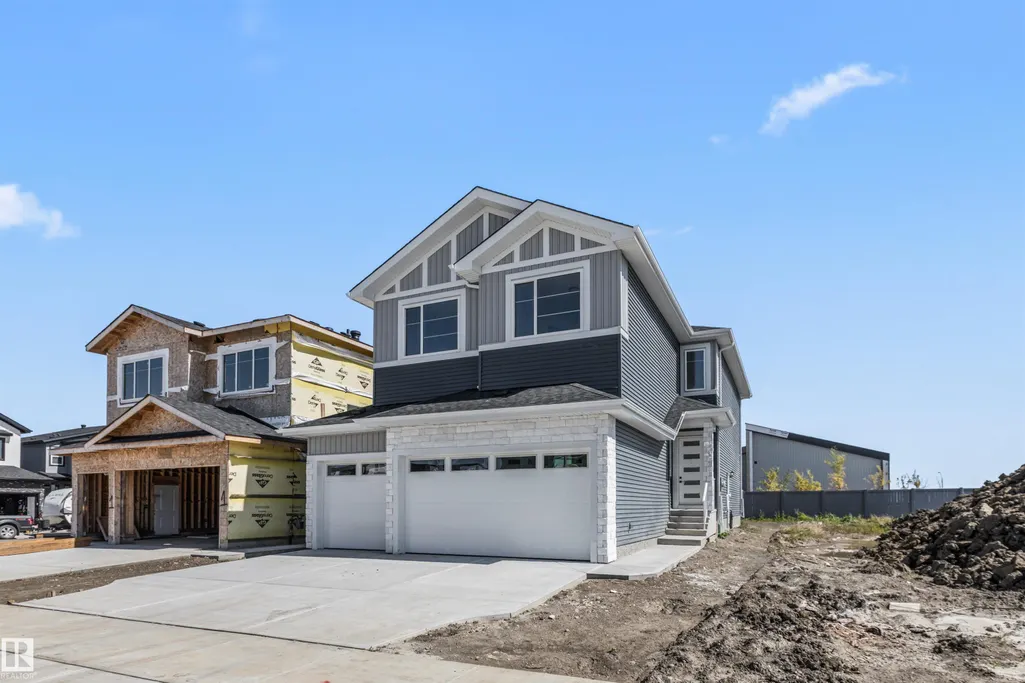
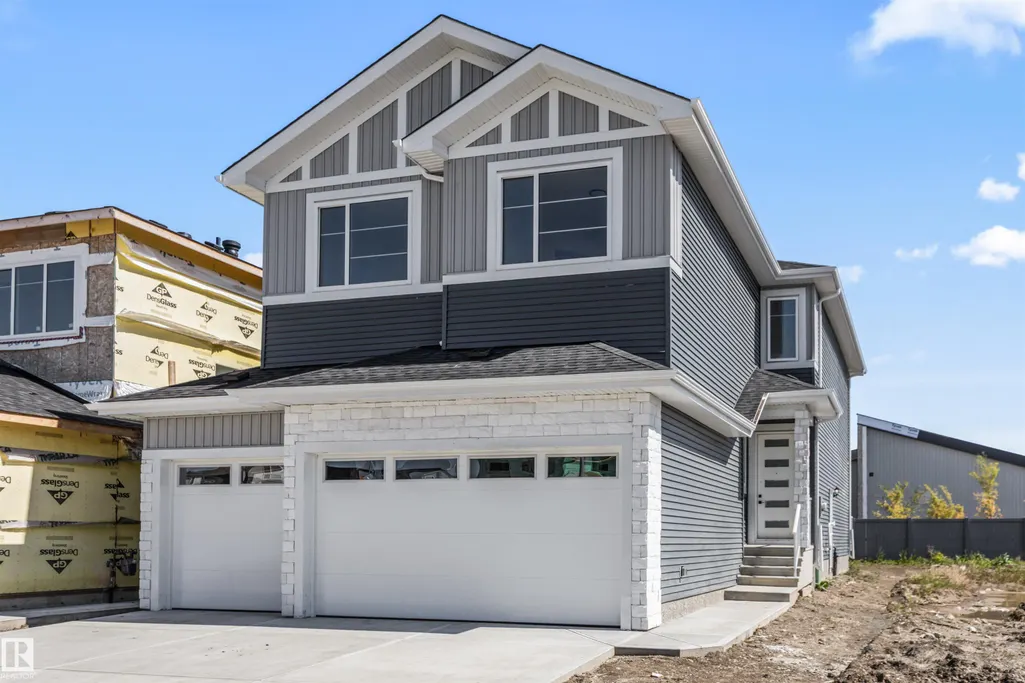
Address
5 Mockingbird Cr, Fort Saskatchewan, AB
Price
$ 789,000
Property Attributes
- ID#E4504958
- TypeSingle Family
- Listing Status Active
- CityFort Saskatchewan
- AreaFort Saskatchewan
- NeighbourhoodSouth Fort
- Postal CodeT8L 3S3
- Style2 Storey
- Year Built2026
- Price$ 789,000
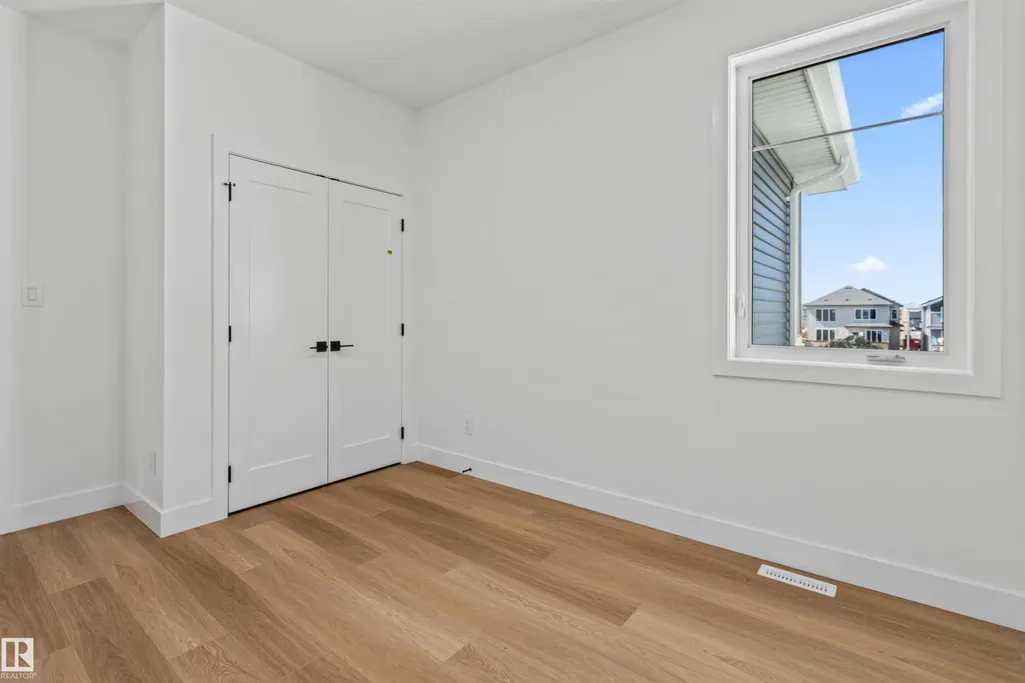
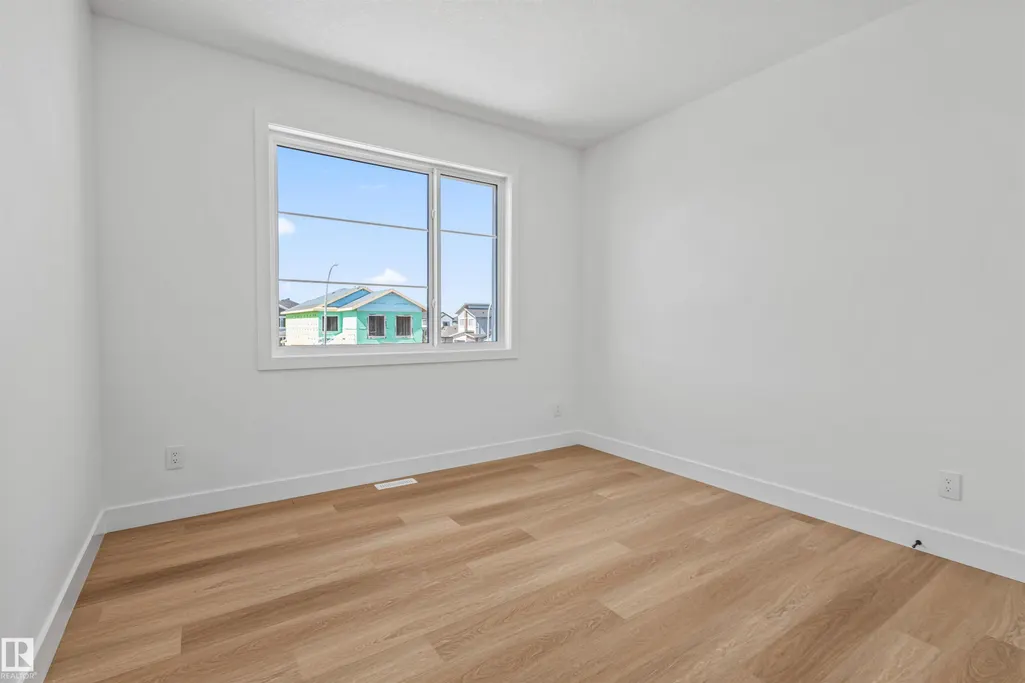
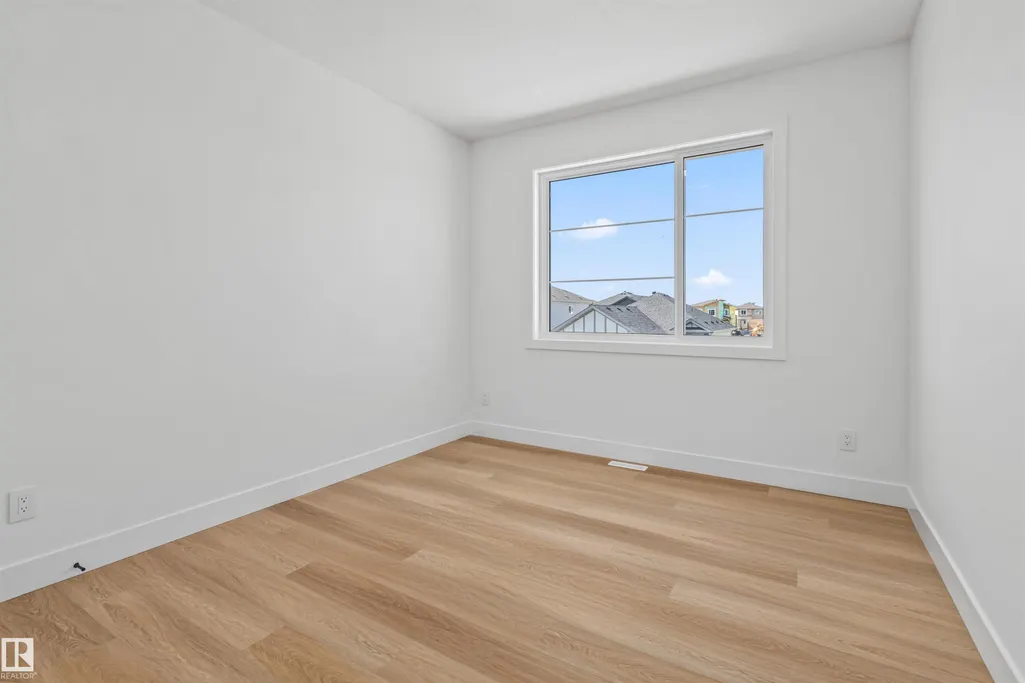
- Bedrooms4
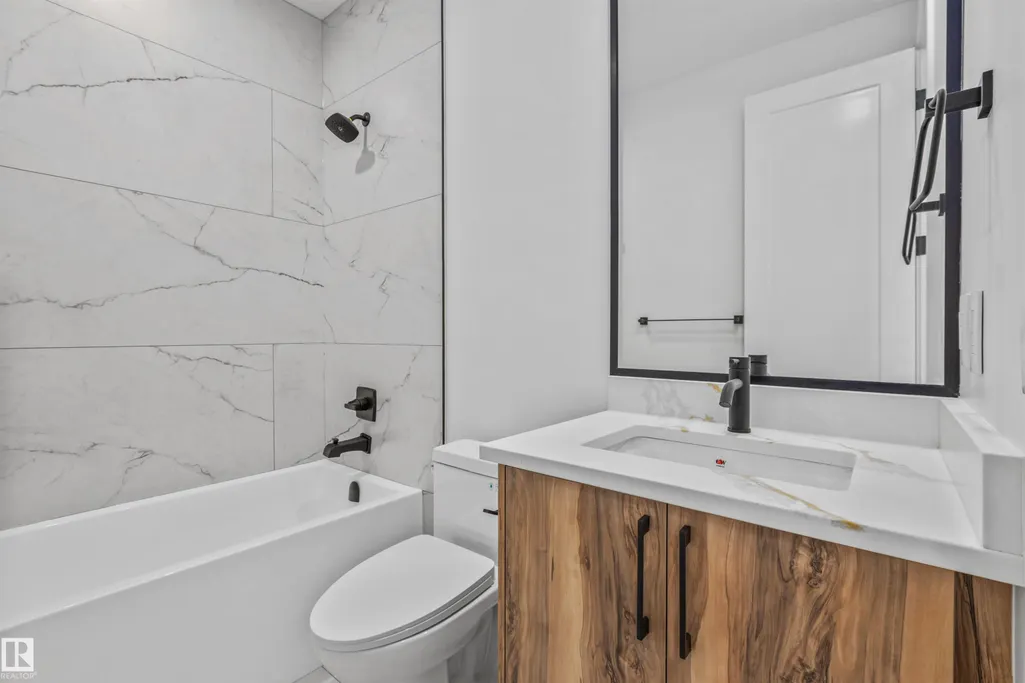
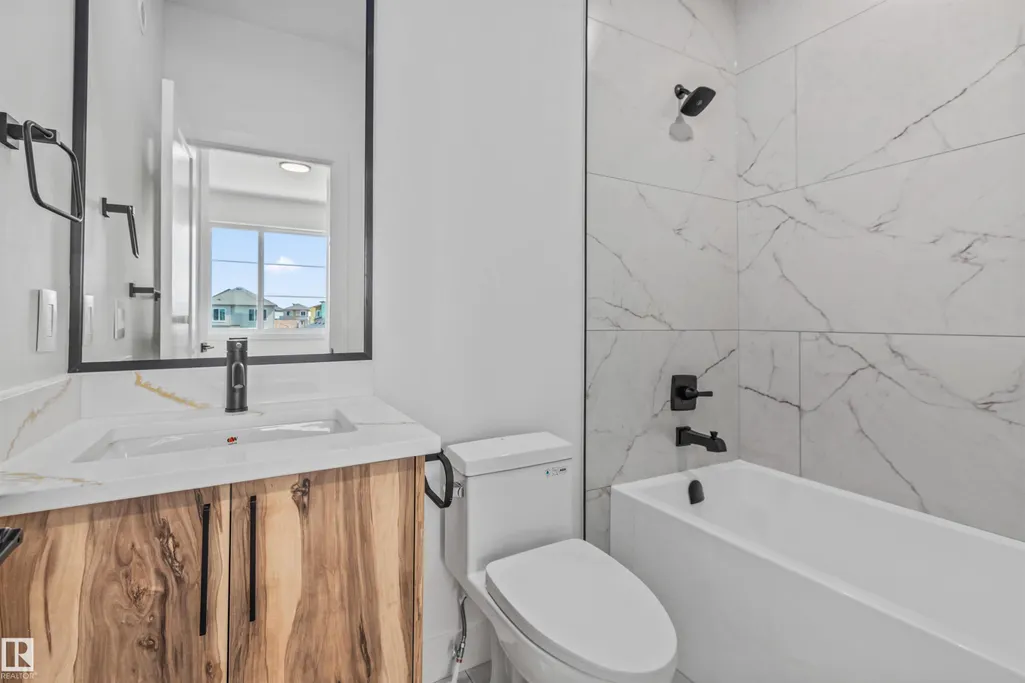
- Full Bathrooms4
- Half Bathrooms0
- Sqr Footage2670
Data Source:
REALTORS® Association Of Edmonton - RAE
Property Description
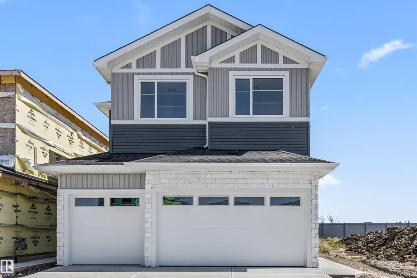
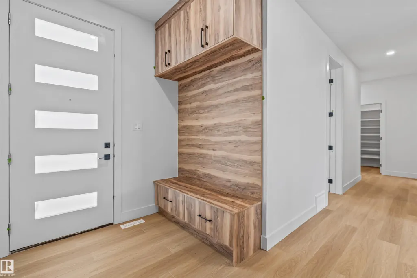
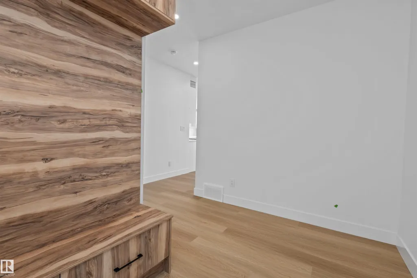
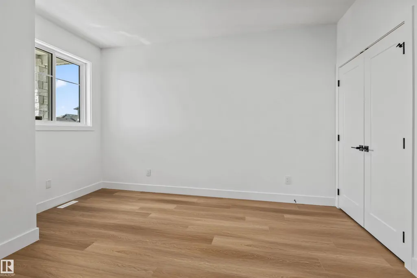
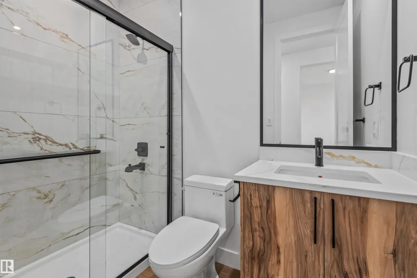
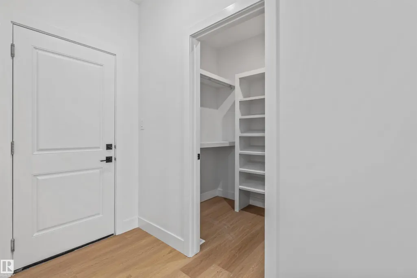
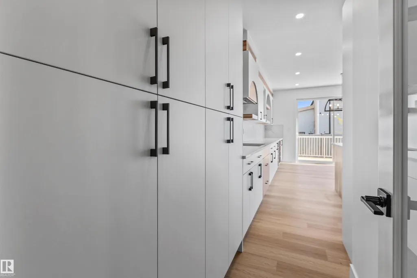
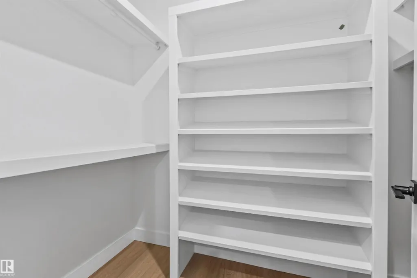
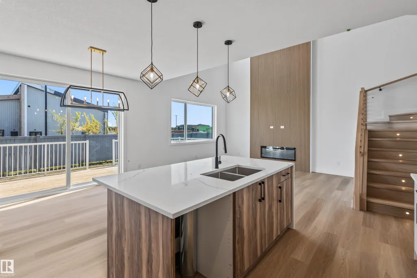
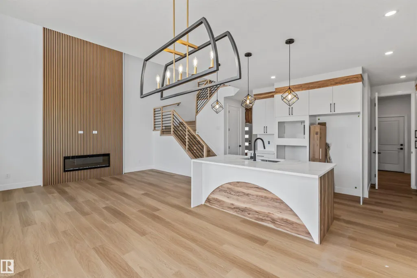
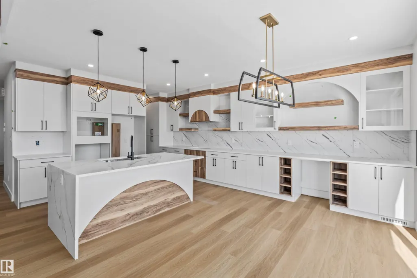
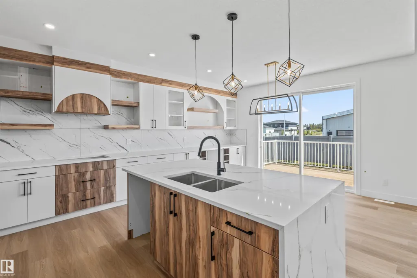
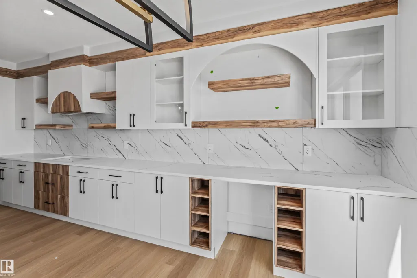
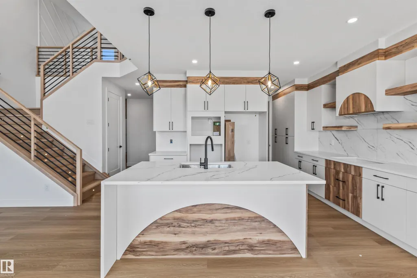
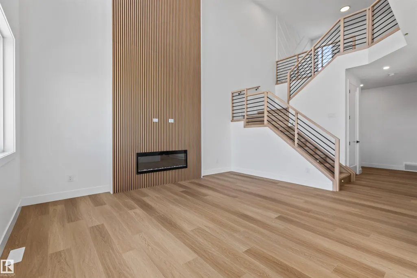
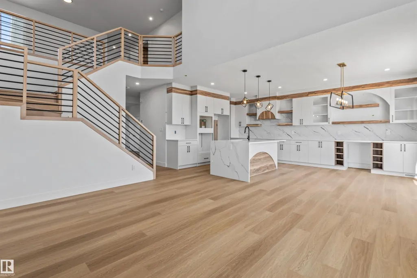
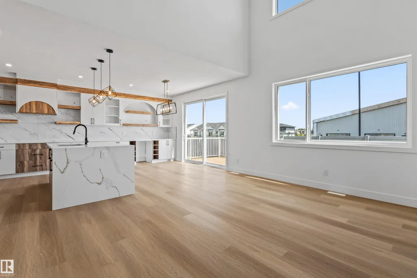
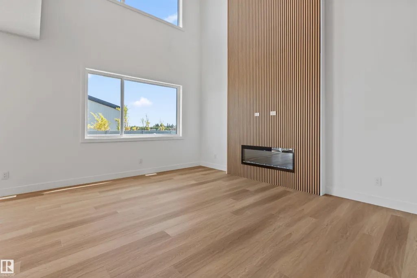
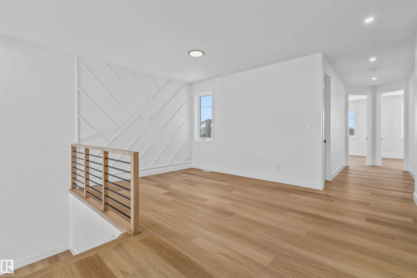
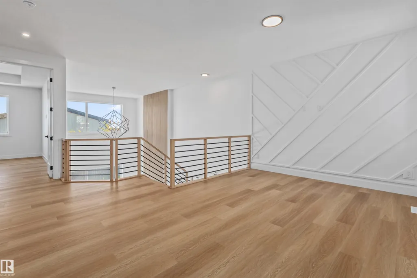
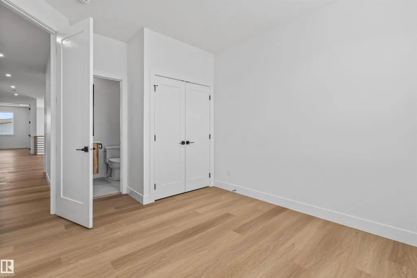
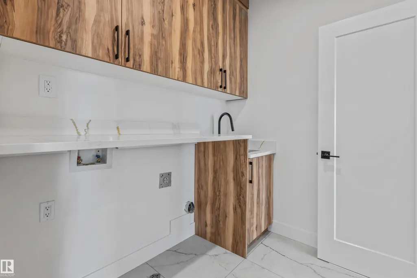
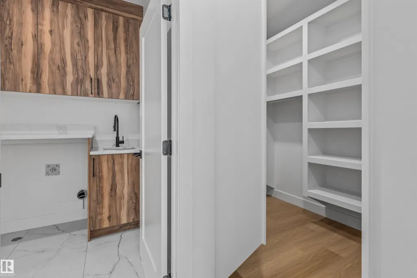
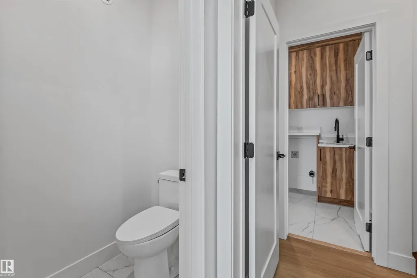
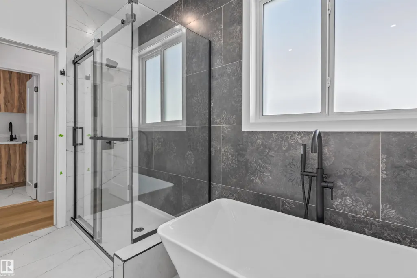
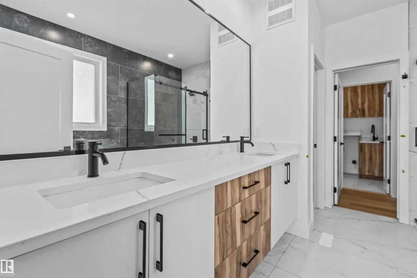
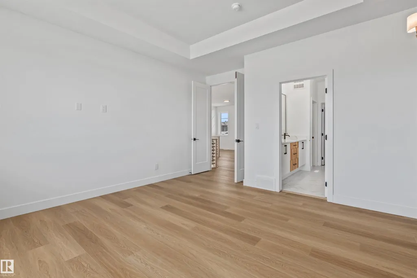
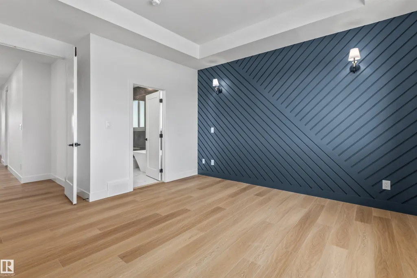
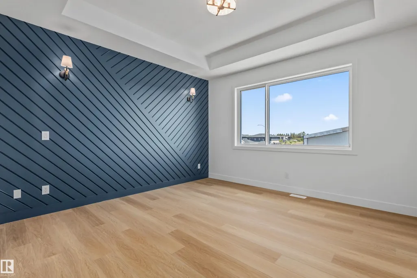
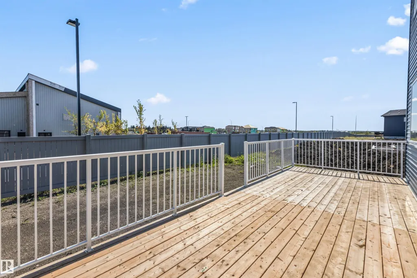
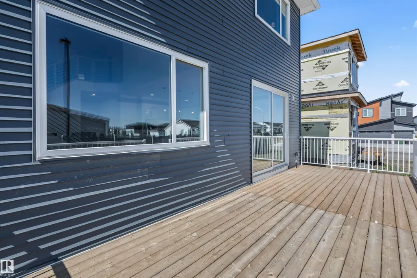
Step inside this impressive new build where bright, open spaces and modern design come together beautifully. The main floor offers a spacious open layout with high ceilings, plenty of natural light, a striking fireplace and a beautifully finished kitchen with quartz surfaces, an oversized island and eye-catching cabinetry. Upstairs features generous bedrooms, a family room and convenient laundry. The primary suite stands out with its custom accent wall, walk-in closet and luxurious ensuite complete with dual sinks, a freestanding tub and separate glass shower. A large rear deck and oversized triple attached garage add even more space and functionality to this beautiful home. Conveniently located close to parks, schools, walking trails, shopping and everyday amenities, this beautiful home offers a great combination of style, space and location.
* Sold date and price as reported on the RAE's MLS® System.
| Elementary School | Middle School | High School |
|---|---|---|
| Fort Elementary Elementary School | Rudolf Hennig Middle School | Fort High High School |
General Features
| Living Area | 2670.12 |
|---|---|
| Heating | Forced Air-1,Natural Gas |
| Roof | Asphalt Shingles |
| Appliances | Builder Appliance Credit |
| Zoning | Zone 62 |
| Architectural Style | 2 Storey |
| Construction Materials | Wood,Stone,Vinyl |
| Year Built | 2026 |
| Levels | 2 |
| Property Subtype | Detached Single Family |
| Ownership | Private |
| Parcel Number | 0040403230 |
| Community Features | Ceiling 9 ft. |
| Property Type | Residential |
| Facing Direction | West |
| Garage Y/N | true |
| Full Baths | 4 |
| Status | Active |
| High School | Fort High |
| City | Fort Saskatchewan |
| MLS Area | South Fort |
| Elementary School | Fort Elementary |
| Home Warranty Y/N | true |
| Middle/Junior High School | Rudolf Hennig |
| Living Area Units | Square Feet |
| Standard Status | Active |
| Lot Shape | Rectangular |
| Restrictions | None Known |
| Primary Property Type | Single Family |
| Legal Block | 10 |
| Title to Land | Fee Simple |
Interior Features
| Interior Amenities | ensuite bathroom |
|---|---|
| Basement | Full,Unfinished |
| Flooring | Carpet,Ceramic Tile,Vinyl Plank |
| Fireplace Features | Insert |
| Kitchen Level | Main |
| Heating Y/N | true |
| Fireplace Y/N | true |
| Total Bedrooms | 4 |
| Grade Level Entry Y/N | No |
| Living Room Level | Main |
| Room Type | LivingRoom,DiningRoom,Kitchen,FamilyRoom,MasterBedroom,Bedroom2,Bedroom3,Bedroom4 |
| Dining Room Dimensions | 13.6x9.8 |
| Kitchen Dimensions | 13.6x15.4 |
| Living Room Dimensions | 13.3x15.7 |
| Bedroom 4 Dimensions | 10.7x13.9 |
| Bedroom 3 Dimensions | 11.4x12.7 |
| Bedroom 2 Dimensions | 13.3x10.2 |
| Family Room Level | Upper |
| Dining Room Level | Main |
| RoomFamilyRoomDimensions | 16.9x11.0 |
| RoomMasterBedroomDimensions | 14.0x15.9 |
Exterior Features
| Exterior Amenities | Playground Nearby,Public Transportation,Schools,Shopping Nearby,See Remarks |
|---|---|
| Parking Features | Triple Garage Attached |
| Total Parking | 6 |
| Foundation Details | Concrete Perimeter |
Amenities
- Views
- New Construction
- Adult 55+
- Lease To Own
- No Strata Fees
- Furnished
- Primary On Main
- Air Conditioning
- Seller Finance
- Green
- Fixer Upper
- Horse
- Golf
- Fireplace
- Deck
- Garage
- Basement
- Pool
Property vs Single Family Average in T8L 3S3
Statistics provided by Inside Real Estate
Price
Year Built
In The Neighbourhood
Just Listed
Fort Saskatchewan
$ 609,900
- Type
- Single Family
 Listed by Nathan Humphrey of Royal LePage Prestige Realty
Fort Saskatchewan
$ 680,000
- Type
- Single Family
Listed by Nataliia D'Amour of Century 21 Quantum Realty
Fort Saskatchewan
$ 519,750
- Type
- Single Family
Listed by Manveer S Maan of Century 21 All Stars Realty Ltd
Fort Saskatchewan
$ 569,750
- Type
- Single Family
Listed by Manveer S Maan of Century 21 All Stars Realty Ltd