



Address
58 Ellice Bn, Fort Saskatchewan, AB
Price
$ 634,900
Property Attributes
- ID#E4504737
- TypeSingle Family
- Listing Status Active
- CityFort Saskatchewan
- AreaFort Saskatchewan
- NeighbourhoodSouth Pointe
- Postal CodeT8L 0V1
- Style2 Storey
- Year Built2014
- Price$ 634,900
- Bedrooms3
- Full Bathrooms2
- Half Bathrooms2
- Sqr Footage1862
Data Source:
REALTORS® Association Of Edmonton - RAE
Property Description
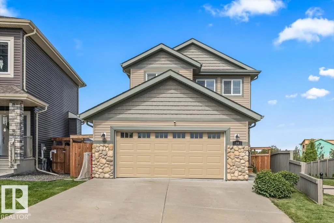
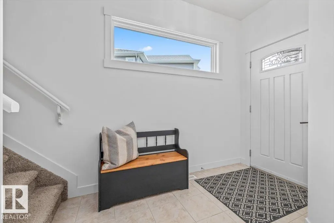
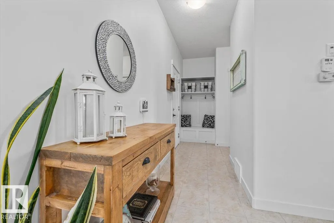
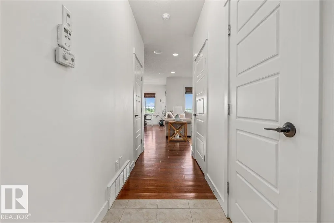
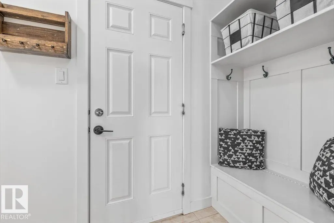
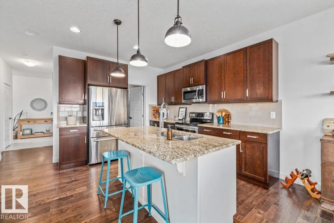
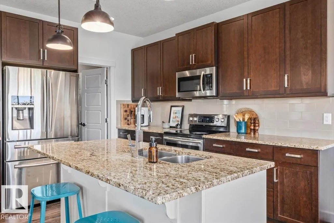
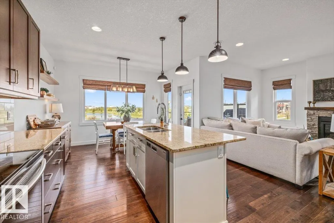
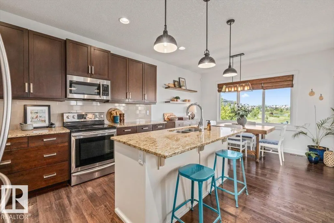
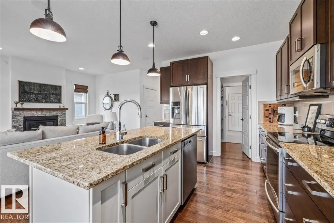
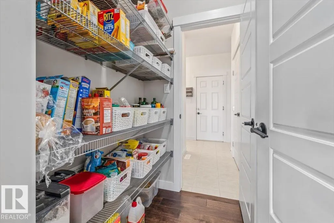
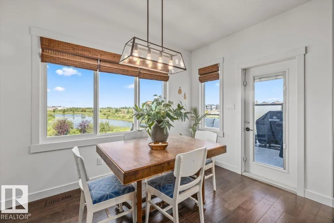
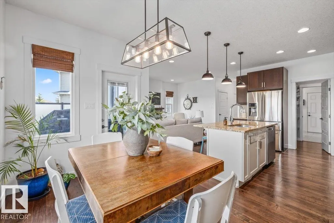
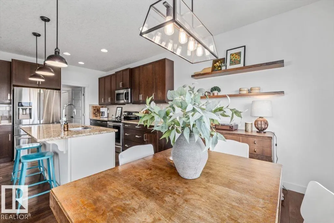
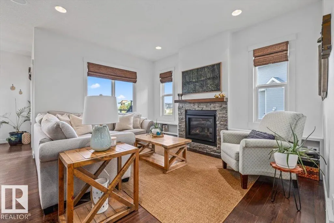
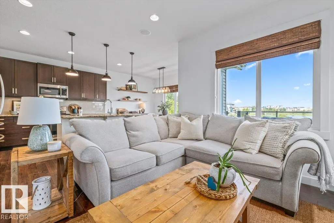
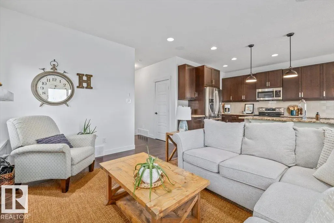
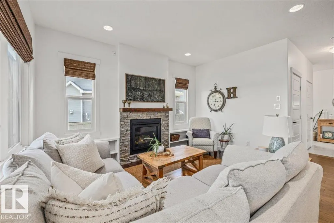
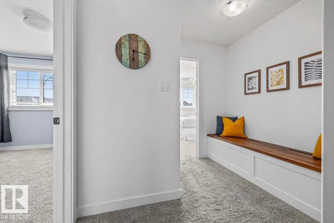
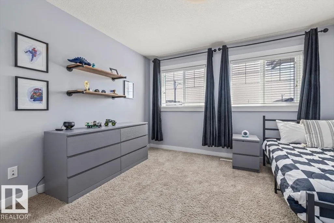
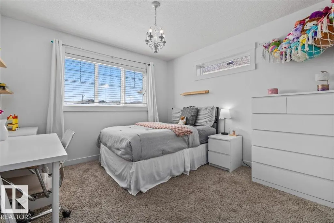
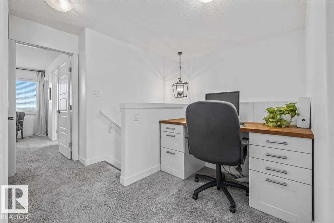
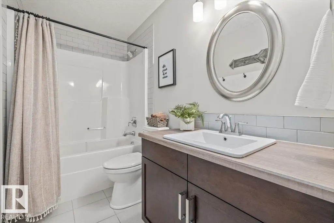
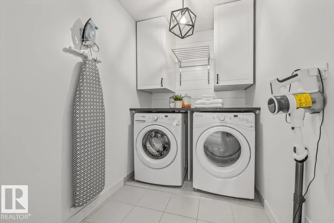
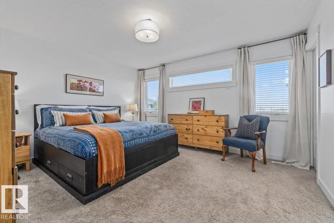
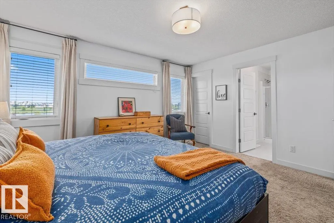
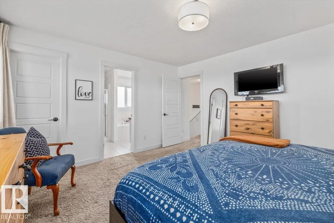
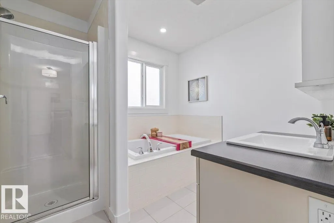
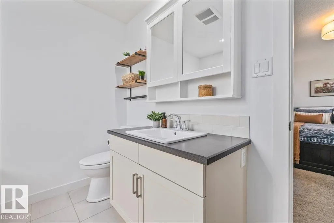
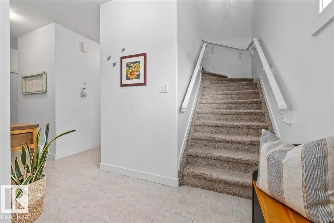
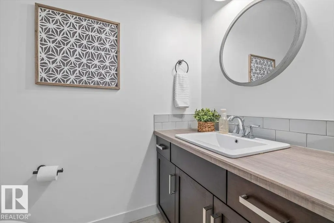
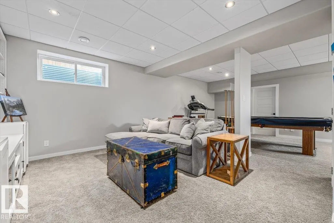
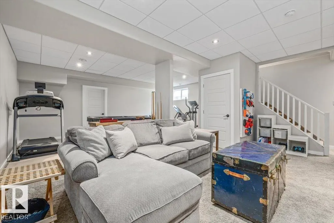
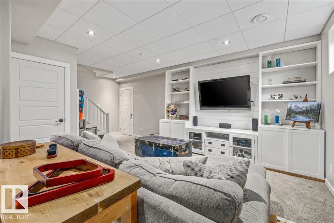
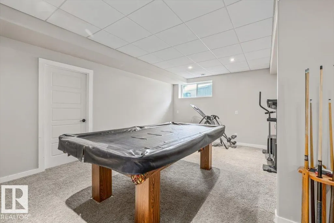
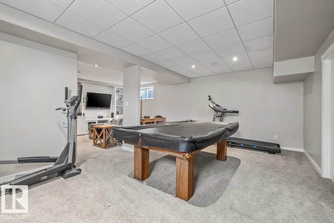
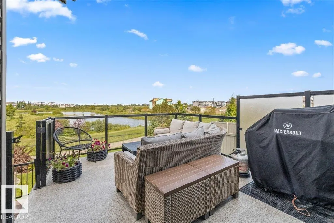
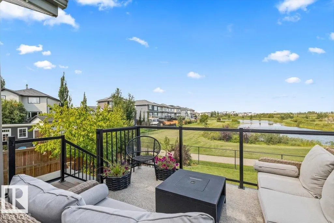
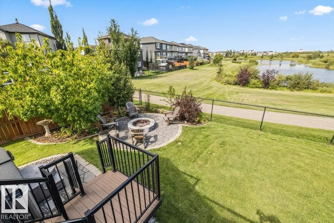
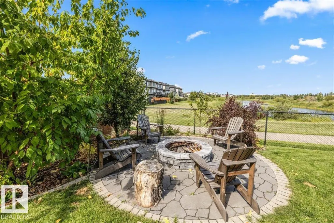
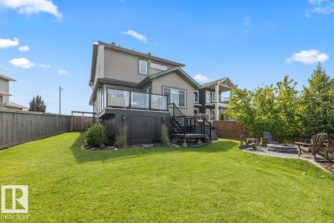
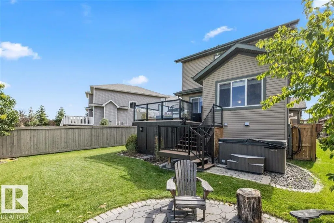
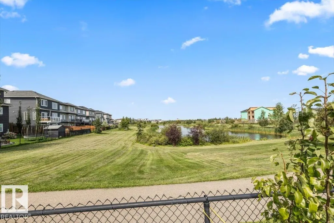
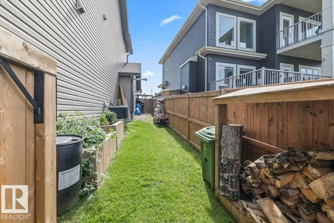
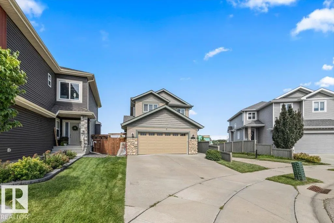
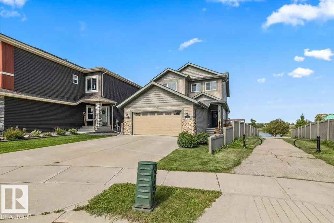
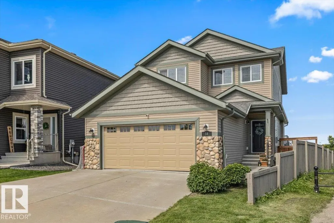
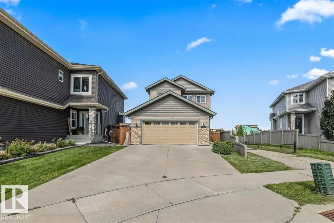
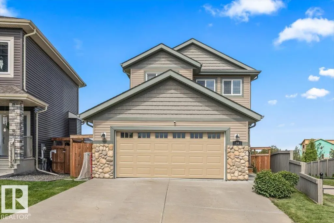
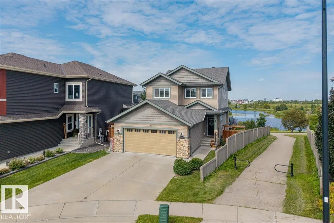
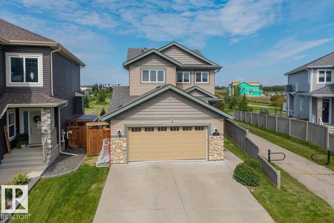
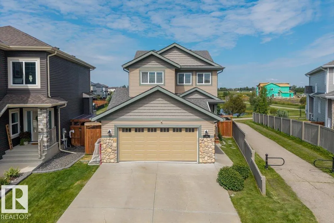
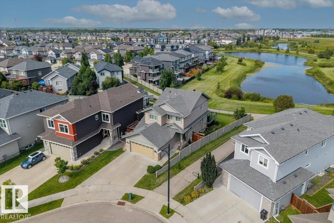
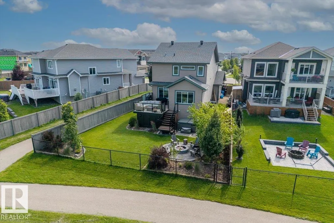
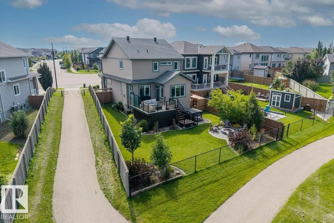
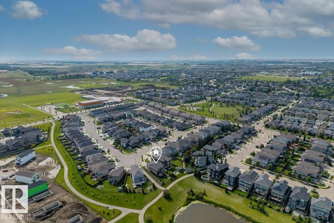
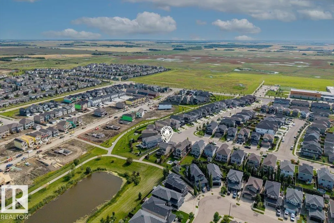
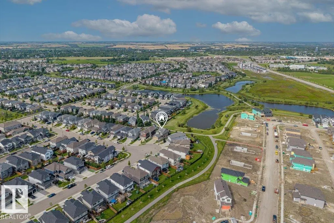
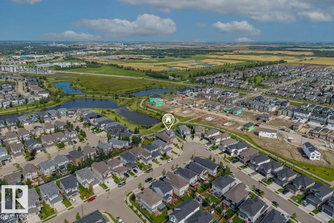
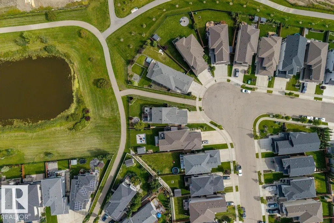
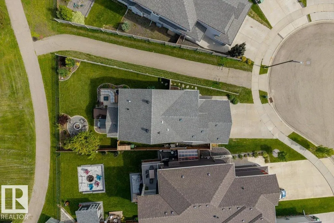
Experience luxury living in this stunning 2 storey FULLY FINISHED home, perfectly situated on a premium pie-shaped lot in a quiet, sought-after neighborhood. Backing directly onto a serene pond and lush walking paths, the outdoor oasis features professional landscaping, a sprawling deck, and a lower-level retreat complete with a hot tub, firepit, and dedicated seating area. Inside, the functional main floor boasts a massive mudroom and a walkthrough pantry leading to a chef-inspired kitchen. The open-concept living and dining areas are framed by picturesque pond views. The upper level offers two spacious secondary bedrooms with walk in closets plus a luxurious primary suite featuring a spa-like ensuite. The fully finished basement expands your living space with a large games room and a cozy family area. Car enthusiasts will love the oversized 30x22-foot garage and RV Parking. This home blends interior elegance with an incredible backyard lifestyle. Don't miss this opportunity to own a piece of paradise.
* Sold date and price as reported on the RAE's MLS® System.
General Features
| Living Area | 1862.93 |
|---|---|
| Heating | Forced Air-1,Natural Gas |
| Roof | Asphalt Shingles |
| Appliances | Air Conditioning-Central,Alarm/Security System,Dishwasher-Built-In,Dryer,Freezer,Garage Control,Garage Opener,Refrigerator,Stove-Electric,Washer,Window Coverings,Microwave Hood Fan-Two,Garage Heater,Hot Tub |
| Zoning | Zone 62 |
| Architectural Style | 2 Storey |
| Construction Materials | Wood,Vinyl |
| Year Built | 2014 |
| Levels | 3 |
| Property Subtype | Detached Single Family |
| Ownership | Private |
| Parcel Number | 0036339885 |
| Community Features | Air Conditioner,Ceiling 9 ft.,Closet Organizers,Deck,Detectors Smoke,Exterior Walls- 2"x6",Front Porch,No Smoking Home,Parking-Extra,Patio,R.V. Storage,Vinyl Windows |
| Property Type | Residential |
| Facing Direction | South |
| Garage Y/N | true |
| Full Baths | 2 |
| Status | Active |
| City | Fort Saskatchewan |
| MLS Area | South Pointe |
| Living Area Units | Square Feet |
| Standard Status | Active |
| Lot Shape | Pie Shaped |
| Restrictions | Utility Right Of Way |
| Primary Property Type | Single Family |
| Legal Block | 18 |
| Title to Land | Fee Simple |
Interior Features
| Interior Amenities | ensuite bathroom |
|---|---|
| Basement | Full,Finished |
| Flooring | Carpet,Ceramic Tile,Hardwood |
| Kitchen Level | Main |
| Heating Y/N | true |
| Half Baths | 2 |
| Total Bedrooms | 3 |
| Grade Level Entry Y/N | No |
| Living Room Level | Main |
| Room Type | LivingRoom,DiningRoom,Kitchen,FamilyRoom,MasterBedroom,Bedroom2,Bedroom3 |
| Dining Room Dimensions | 12.5x8.0 |
| Kitchen Dimensions | 12.5x12.5 |
| Living Room Dimensions | 10.5x13.8 |
| Bedroom 3 Dimensions | 11.9x13.6 |
| Bedroom 2 Dimensions | 10.7x10.8 |
| Family Room Level | Basement |
| Dining Room Level | Main |
| RoomFamilyRoomDimensions | 21.4x26.3 |
| RoomMasterBedroomDimensions | 14.2x12.9 |
Exterior Features
| Exterior Amenities | Backs Onto Lake,Backs Onto Park/Trees,Corner Lot,Fenced,Fruit Trees/Shrubs,Golf Nearby,Landscaped,Playground Nearby |
|---|---|
| Parking Features | Double Garage Attached,Over Sized |
| Foundation Details | Concrete Perimeter |
Amenities
- Views
- New Construction
- Adult 55+
- Lease To Own
- No Strata Fees
- Furnished
- Primary On Main
- Air Conditioning
- Seller Finance
- Green
- Fixer Upper
- Horse
- Golf
- Fireplace
- Deck
- Garage
- Basement
- Pool
Property vs Single Family Average in T8L 0V1
Statistics provided by Inside Real Estate
Price
Year Built
In The Neighbourhood
Just Listed
Fort Saskatchewan
$ 674,900
- Type
- Single Family
 Listed by Marc A McMahon of The Foundry Real Estate Company Ltd
Just Listed
Fort Saskatchewan
$ 479,900
- Type
- Single Family
Listed by Alexys Buckley of Century 21 All Stars Realty Ltd