

Address
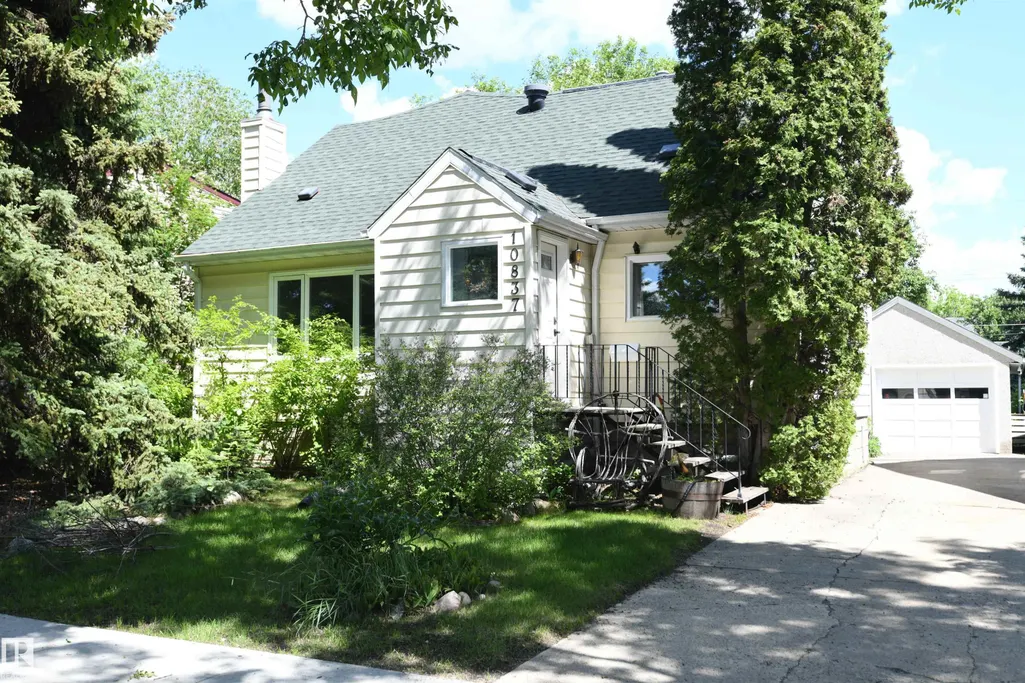
10837 139 St Nw, Edmonton, AB
Price
$ 574,900
Property Attributes
- ID#E4503076
- TypeSingle Family
- Listing Status Active
- CityEdmonton
- AreaEdmonton
- NeighbourhoodNorth Glenora
- Postal CodeT5M 1P6
- Style2 Storey
- Year Built1982
- Price$ 574,900
- Bedrooms7
- Full Bathrooms2
- Half Bathrooms0
- Sqr Footage2167
Data Source:
REALTORS® Association Of Edmonton - RAE
Property Description
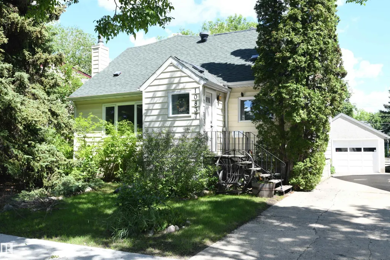
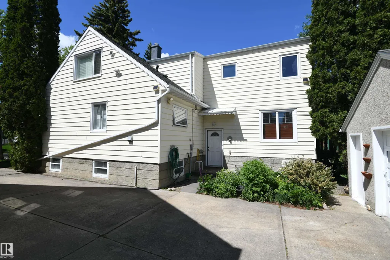
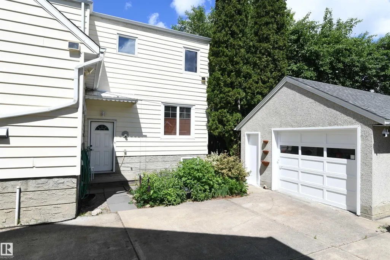
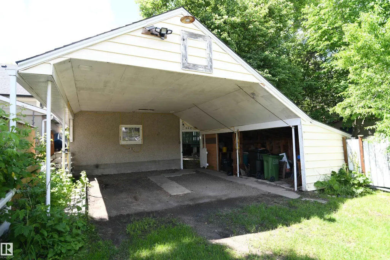
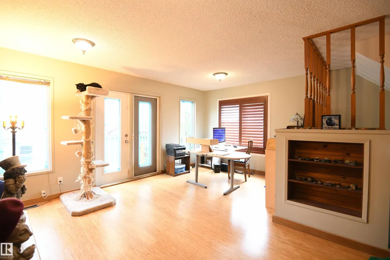
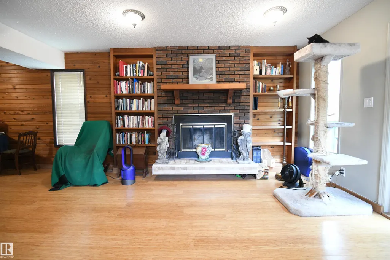
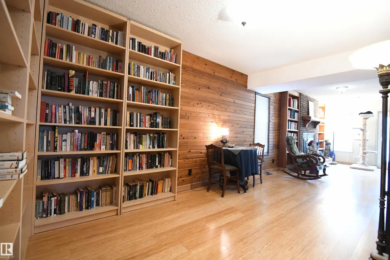
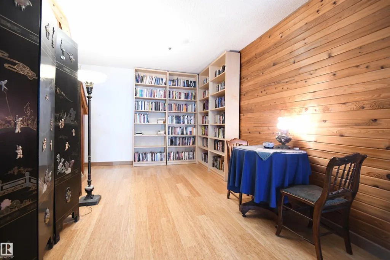
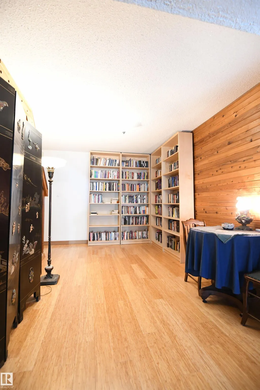
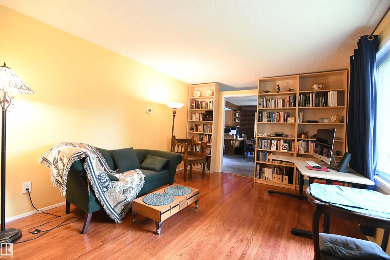
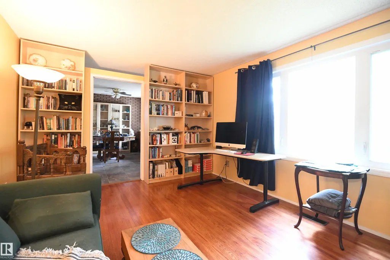
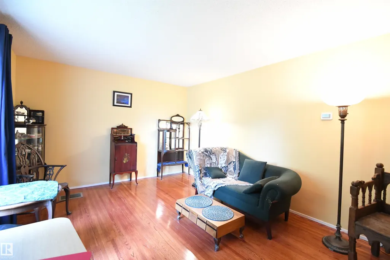
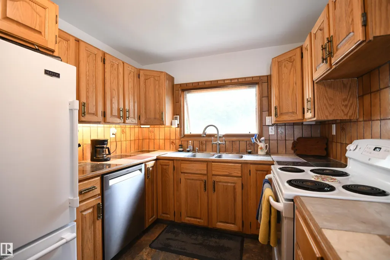
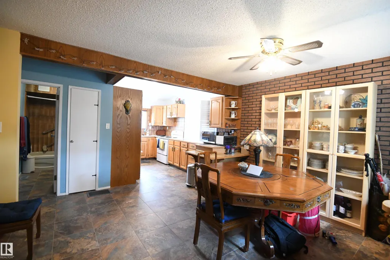
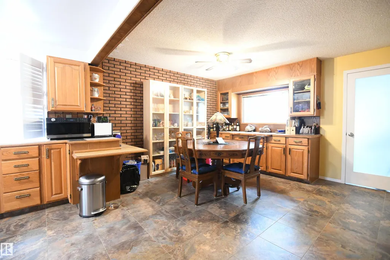
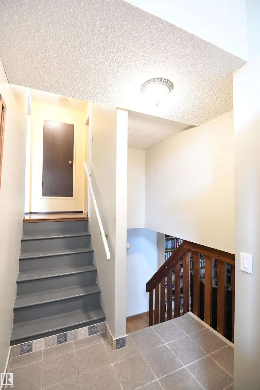
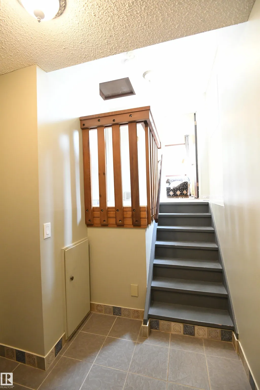
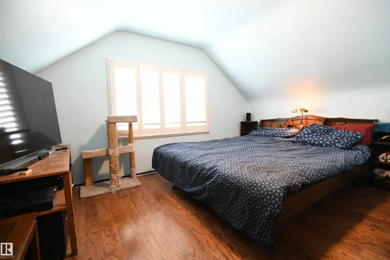
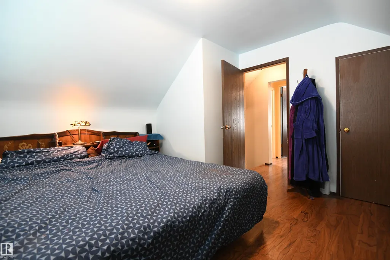
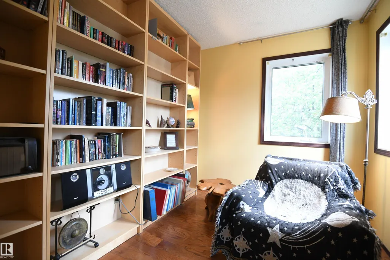
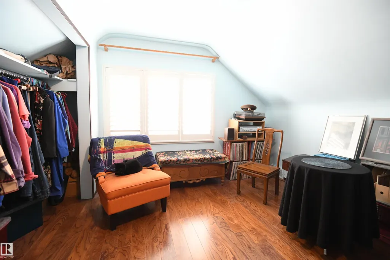
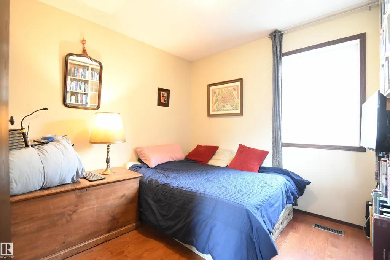
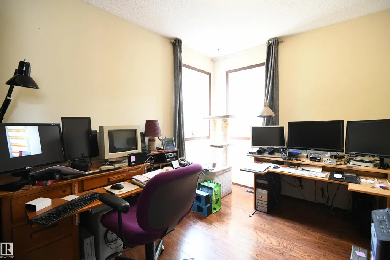
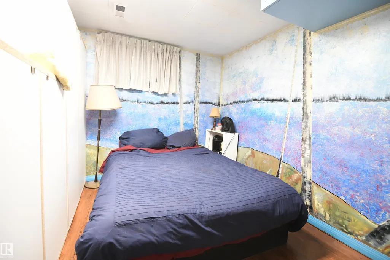
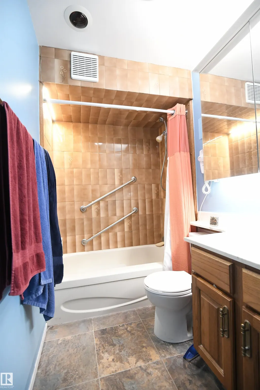
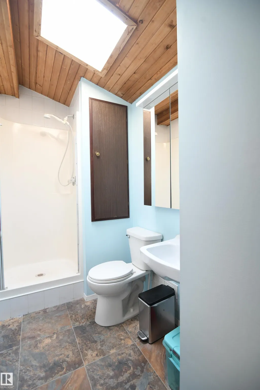
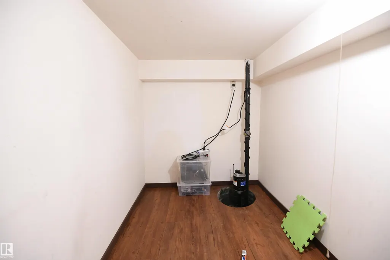
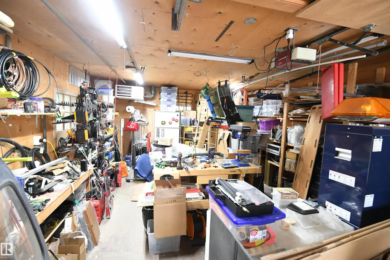
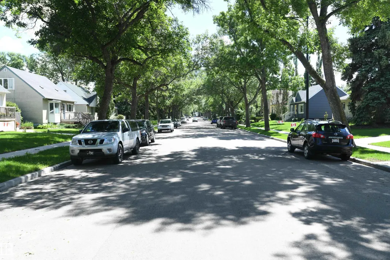
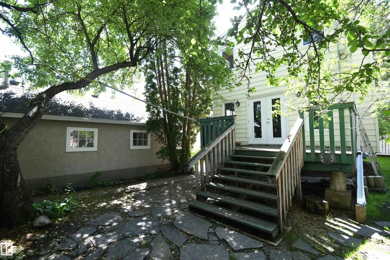
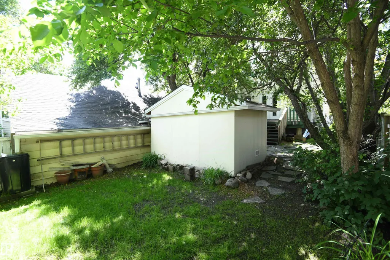
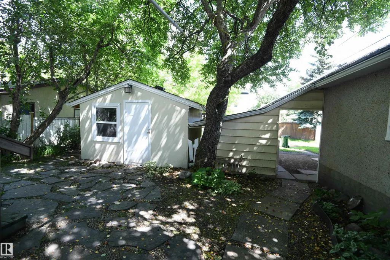
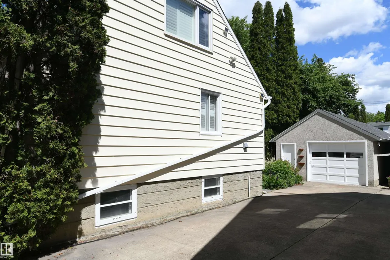
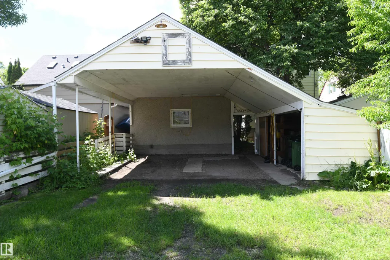
It's always a pleasure to walk through a home that is just that little bit special & unique, especially in sought after Glenora. This large 2 storey has elbow room to spare, with over 2000' of above grade living space. A formal front living room, & truly generously sized dining room fill the width of the front of the home. A very bright sitting/family room is set at the rear of the main floor, with a brick fireplace, & access to the private rear deck in the treed yard. The top floor enjoys 2 large bedrooms at the front of the home, & 2 more bedroom/office spaces at the rear, with their own staircase access. Downstairs, a rec room with a wood stove, 5th bedroom, storage room & upgraded utility room serve the needs of any busy lifestyle. A front drive to the heated garage with 220V power is great, & a double carport off the rear lane provides additional covered, snow-free car or RV parking. Upgrades to shingles, windows, sewer line, & more, all on a quiet, tree-lined street in a fantastic location.
* Sold date and price as reported on the RAE's MLS® System.
General Features
| Living Area | 2167.87 |
|---|---|
| Heating | Forced Air-1,Natural Gas |
| Roof | Asphalt Shingles |
| Appliances | Dishwasher-Built-In,Dryer,Garage Opener,Refrigerator,Storage Shed,Stove-Electric,Vacuum System Attachments,Washer,Window Coverings,Garage Heater |
| Zoning | Zone 07 |
| Architectural Style | 2 Storey |
| Construction Materials | Wood,Vinyl |
| Year Built | 1982 |
| Levels | 3 |
| Property Subtype | Detached Single Family |
| Ownership | Private |
| Parcel Number | 0018945098 |
| Community Features | Deck,No Smoking Home,Parking-Extra,R.V. Storage,Skylight,Workshop |
| Property Type | Residential |
| Facing Direction | West |
| Garage Y/N | true |
| Full Baths | 2 |
| Status | Active |
| City | Edmonton |
| MLS Area | North Glenora |
| Living Area Units | Square Feet |
| Standard Status | Active |
| Lot Shape | Rectangular |
| Restrictions | None Known |
| Primary Property Type | Single Family |
| Legal Block | 7 |
| Title to Land | Fee Simple |
Interior Features
| Basement | Full,Finished |
|---|---|
| Flooring | Bamboo,Ceramic Tile,Hardwood |
| Fireplace Features | Brick Facing,Mantel |
| Kitchen Level | Main |
| Heating Y/N | true |
| Fireplace Y/N | true |
| Total Bedrooms | 7 |
| Grade Level Entry Y/N | Yes |
| Living Room Level | Main |
| Room Type | LivingRoom,DiningRoom,Kitchen,FamilyRoom,Den,MasterBedroom,Bedroom2,Bedroom3,Bedroom4,OtherRoom1,OtherRoom2,OtherRoom3,OtherRoom4 |
| Dining Room Dimensions | 13.4x12.1 |
| Kitchen Dimensions | 14.4x8.5 |
| Living Room Dimensions | 16.7x11.5 |
| Den Dimensions | 9.2x7.5 |
| Bedroom 4 Dimensions | 13.1x12.1 |
| Bedroom 3 Dimensions | 10.5x8.5 |
| Bedroom 2 Dimensions | 9.5x8.5 |
| Family Room Level | Main |
| Dining Room Level | Main |
| RoomFamilyRoomDimensions | 16.1x12.5 |
| RoomMasterBedroomDimensions | 14.1x11.2 |
Exterior Features
| Exterior Amenities | Low Maintenance Landscape,Paved Lane,Playground Nearby,Public Transportation,Schools,Shopping Nearby |
|---|---|
| Parking Features | 220 Volt Wiring,Double Carport,Heated,Over Sized,RV Parking,Single Garage Detached |
| Total Parking | 6 |
| Lot Size Area | 591.86 |
| Foundation Details | Slab |
Amenities
- Views
- New Construction
- Adult 55+
- Lease To Own
- No Strata Fees
- Furnished
- Primary On Main
- Air Conditioning
- Seller Finance
- Green
- Fixer Upper
- Horse
- Golf
- Fireplace
- Deck
- Garage
- Basement
- Pool
Property vs Single Family Average in T5M 1P6
Statistics provided by Inside Real Estate
Price
Year Built
