















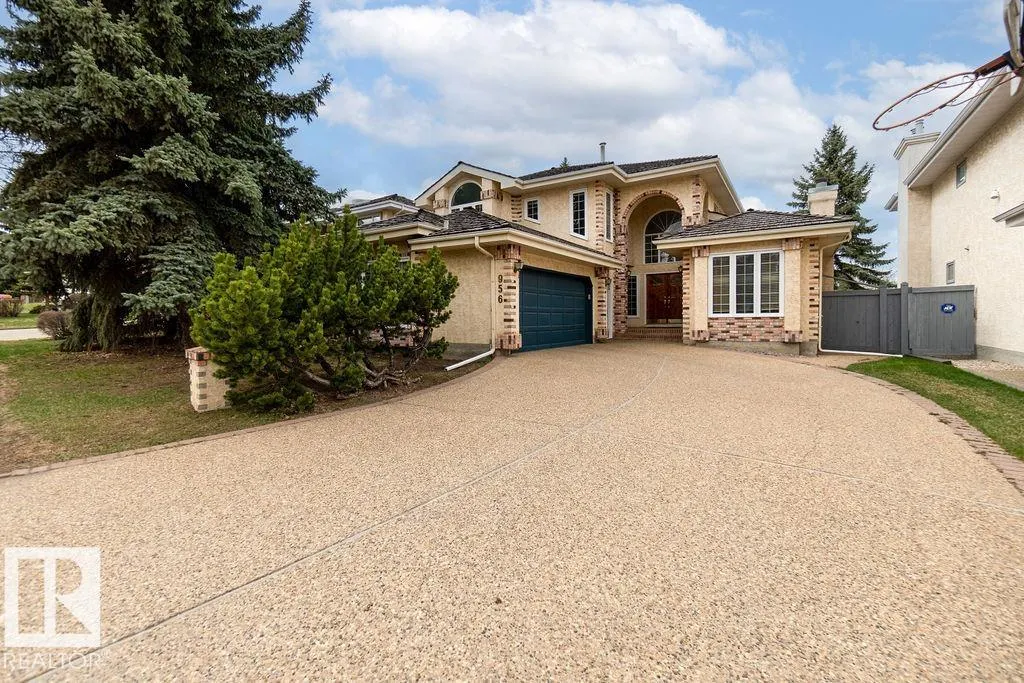
Address
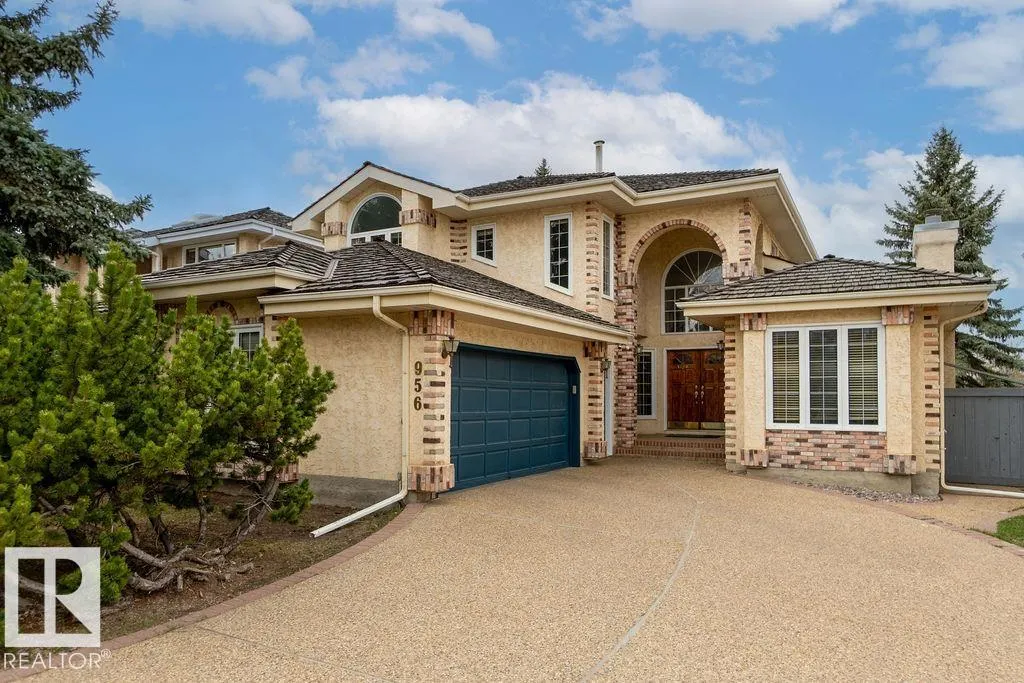
956 Ogilvie Bv Nw, Edmonton, AB
Price
$ 849,000
Property Attributes
- ID#E4502734
- TypeSingle Family
- Listing Status Pending
- CityEdmonton
- AreaEdmonton
- NeighbourhoodOgilvie Ridge
- Postal CodeT6R 1K8
- Style2 Storey
- Year Built1987
- Price$ 849,000
- Bedrooms4
- Full Bathrooms2
- Half Bathrooms1
- Sqr Footage2705
Data Source:
REALTORS® Association Of Edmonton - RAE
Property Description
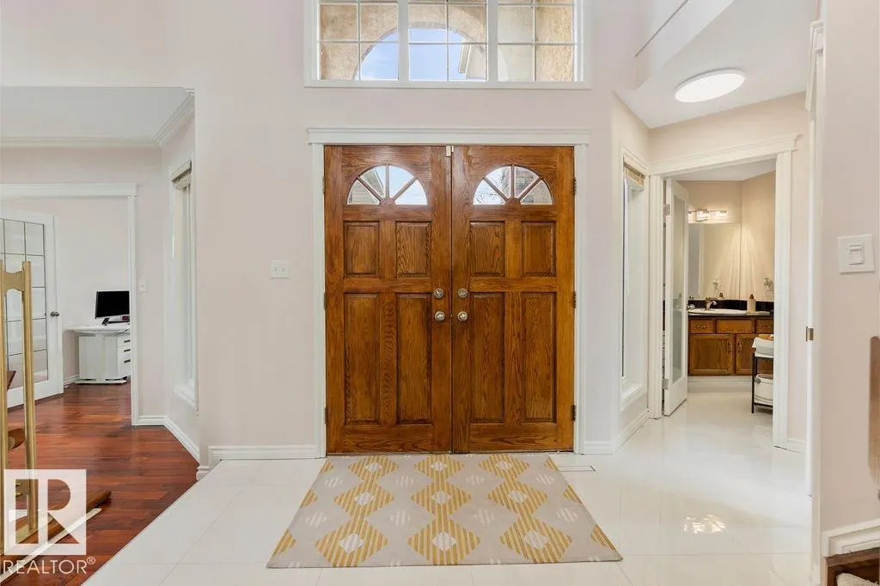
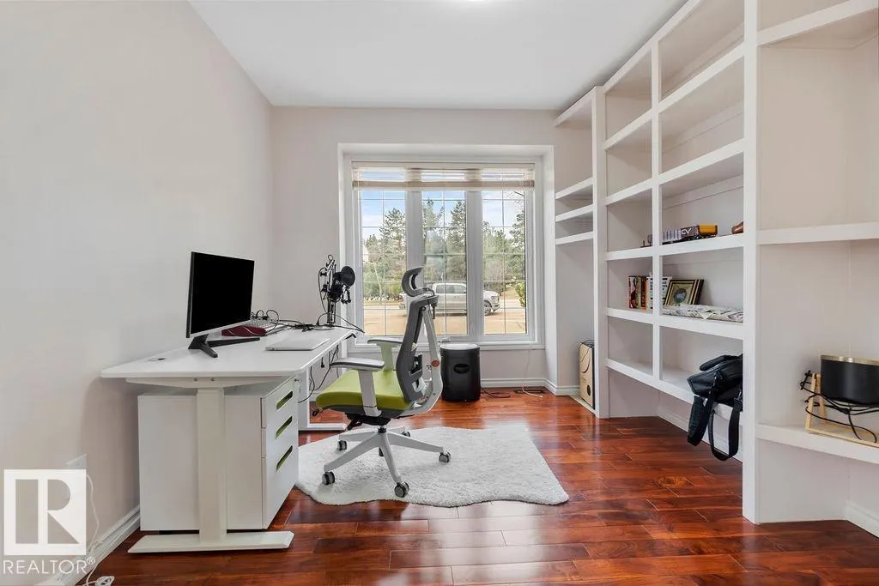
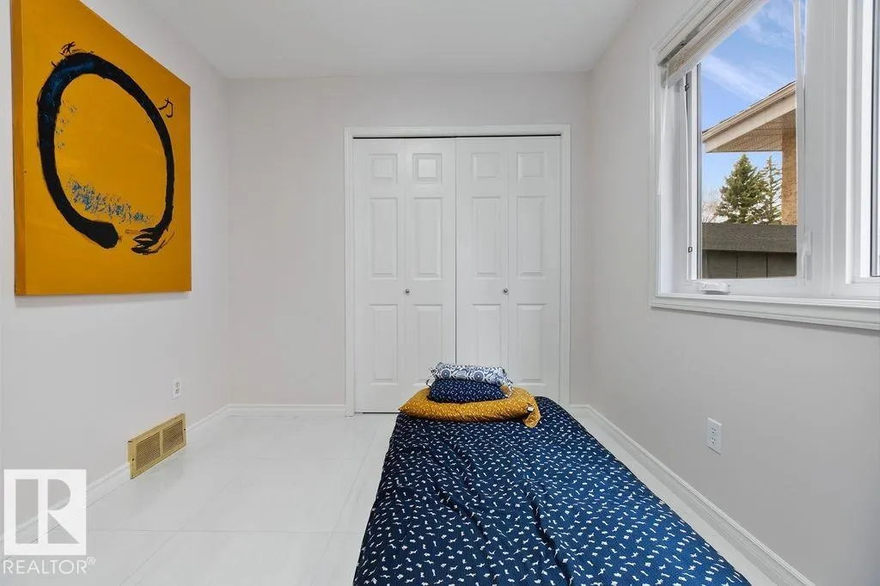
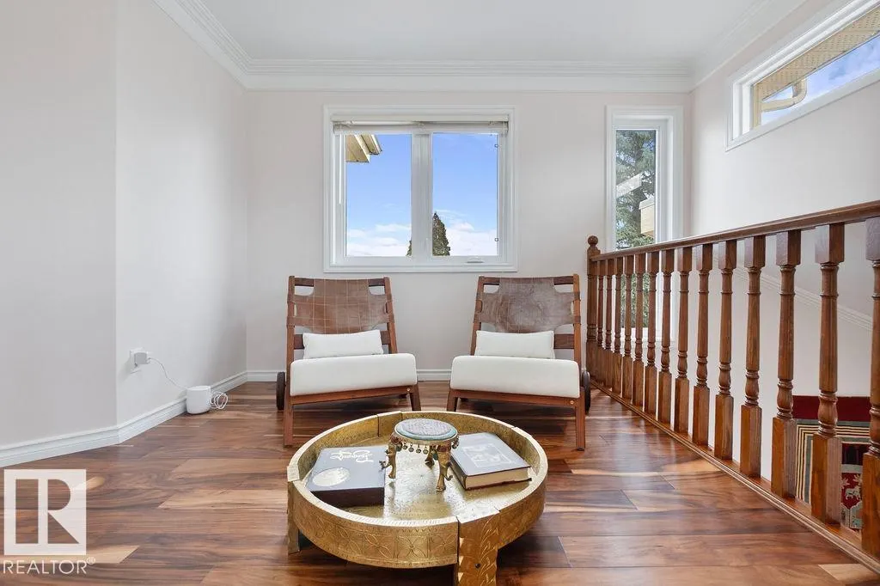
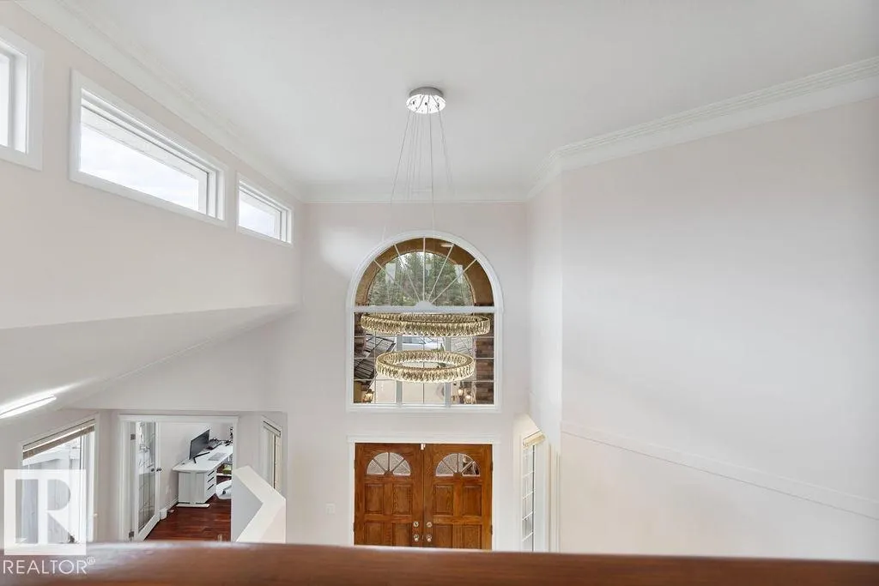
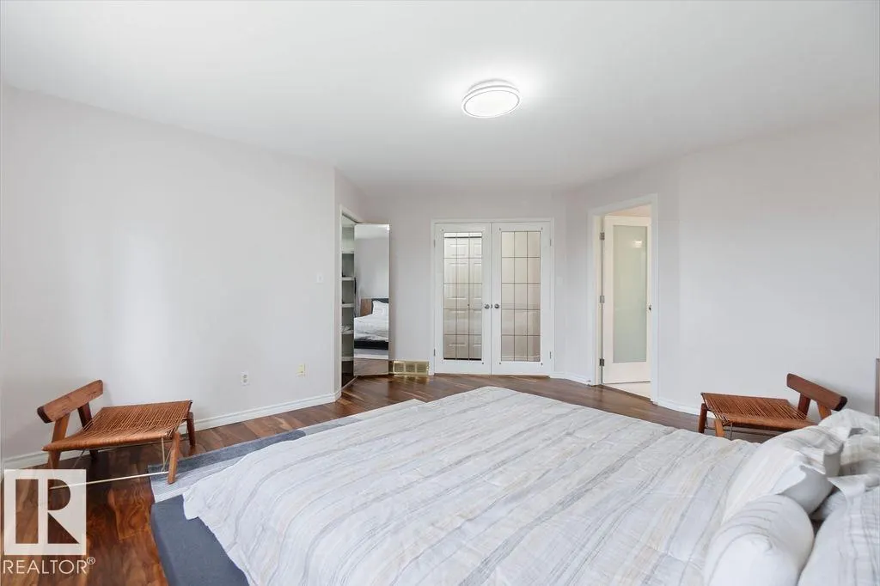
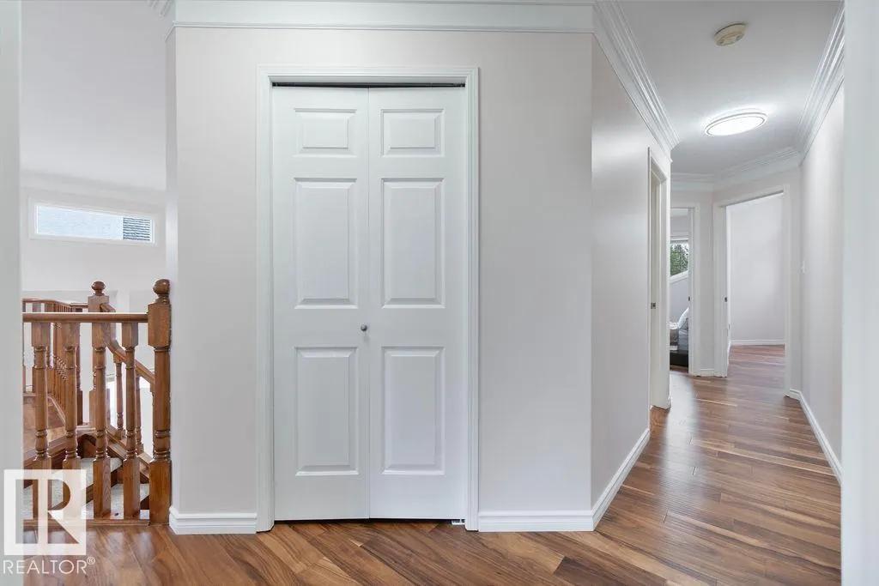
956 Ogilvie Blvd NW — rebuilt, refined, move-in ready. This 4-bed, 2.5-bath home leaves absolutely nothing untouched. Every surface, system, and space fully rebuilt with premium materials and exacting craftsmanship throughout. A formal living room sets an elegant tone at entry. Fine dining room seats 8 comfortably. A private office studio for deep, focused work. Family media room for shared evenings and weekend downtime. Morning coffee and meditation nook invites quiet intention to begin each day. One bedroom is a Japanese tatami room — a rare, true sanctuary of silence, stillness, and presence. Floors: acacia engineered hardwood, Brazilian hardwood, and quality tile. New ceilings. All-new light fixtures. Fresh paint throughout. All-new French doors. Both full baths gut-renovated — all new plumbing and fixtures. Primary bath features a stunning freestanding floating soaking tub. All-new appliances: cooking range, microwave, dishwasher, washer and dryer. Driveway newly sealed. Turn the key. Live fully.
* Sold date and price as reported on the RAE's MLS® System.
General Features
| Living Area | 2705.21 |
|---|---|
| Heating | Forced Air-1,Natural Gas |
| Roof | Cedar Shakes |
| Appliances | Air Conditioning-Central,Dishwasher-Built-In,Dryer,Garage Control,Garage Opener,Oven-Microwave,Refrigerator,Stove-Countertop Electric,Washer |
| Zoning | Zone 14 |
| HOA Fee | 315 |
| Association Fee Includes | Amenities w/HOA,Recreation Facility |
| Architectural Style | 2 Storey |
| Construction Materials | Wood,Brick,Stucco |
| Year Built | 1987 |
| Levels | 2 |
| Property Subtype | Detached Single Family |
| Ownership | Private |
| Parcel Number | 0011053568 |
| Community Features | Air Conditioner,Closet Organizers,Deck,Vaulted Ceiling,Wet Bar |
| Assoc Fee Paid Per | Annually |
| Property Type | Residential |
| Facing Direction | East |
| Garage Y/N | true |
| Full Baths | 2 |
| Status | Pending |
| City | Edmonton |
| MLS Area | Ogilvie Ridge |
| Living Area Units | Square Feet |
| Standard Status | Pending |
| Virtual Tour | https://youriguide.com/956_ogilvie_blvd_nw_edmonton_ab/ |
| Lot Shape | Irregular |
| Restrictions | None Known |
| Primary Property Type | Single Family |
| Legal Block | 109 |
| Title to Land | Fee Simple |
Interior Features
| Interior Amenities | ensuite bathroom |
|---|---|
| Basement | Full,Unfinished |
| Flooring | Carpet,Ceramic Tile,Hardwood |
| Fireplace Features | Glass Door,Mantel |
| Kitchen Level | Main |
| Heating Y/N | true |
| Fireplace Y/N | true |
| Half Baths | 1 |
| Total Bedrooms | 4 |
| Grade Level Entry Y/N | No |
| Living Room Level | Main |
| Room Type | LivingRoom,DiningRoom,Kitchen,FamilyRoom,BonusRoom,MasterBedroom,Bedroom2,Bedroom3,Bedroom4,OtherRoom1,OtherRoom2,OtherRoom3 |
| Dining Room Dimensions | 42.6x42.6 |
| Kitchen Dimensions | 72.2x55.8 |
| Living Room Dimensions | 59.0x42.6 |
| Bonus Room Dimensions | 32.8x36.1 |
| Bedroom 4 Dimensions | 26.2x32.8 |
| Bedroom 3 Dimensions | 32.8x39.4 |
| Bedroom 2 Dimensions | 36.1x45.9 |
| Family Room Level | Main |
| Dining Room Level | Main |
| RoomFamilyRoomDimensions | 39.4x49.2 |
| RoomMasterBedroomDimensions | 52.5x52.5 |
Exterior Features
| Exterior Amenities | Fenced,Landscaped,Playground Nearby,Public Transportation,Ravine View,Schools,Shopping Nearby,See Remarks |
|---|---|
| Parking Features | Double Garage Attached |
| Lot Size Area | 656.97 |
| Foundation Details | Concrete Perimeter |
Amenities
- Views
- New Construction
- Adult 55+
- Lease To Own
- No Strata Fees
- Furnished
- Primary On Main
- Air Conditioning
- Seller Finance
- Green
- Fixer Upper
- Horse
- Golf
- Fireplace
- Deck
- Garage
- Basement
- Pool
Property vs Single Family Average in T6R 1K8
Statistics provided by Inside Real Estate
Price
Year Built
