


Address
13304 70 St Nw, Edmonton, AB
Price
$ 499,900
Property Attributes
- ID#E4501291
- TypeSingle Family
- Listing Status Active
- CityEdmonton
- AreaEdmonton
- NeighbourhoodDelwood
- Postal CodeT5C 0K3
- StyleBungalow
- Year Built1970
- Price$ 499,900
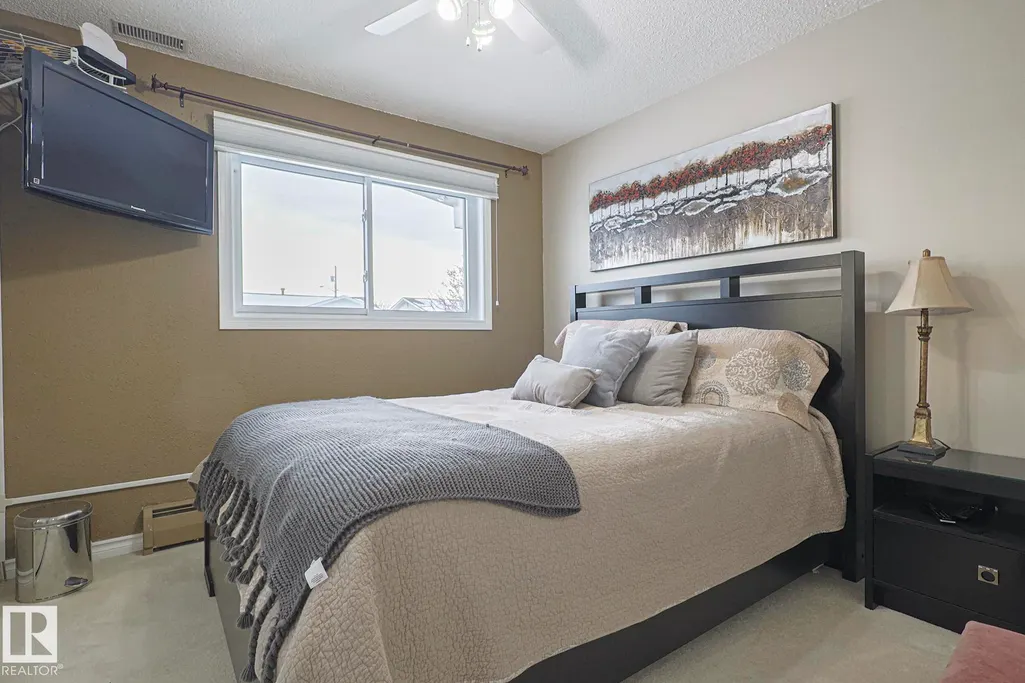
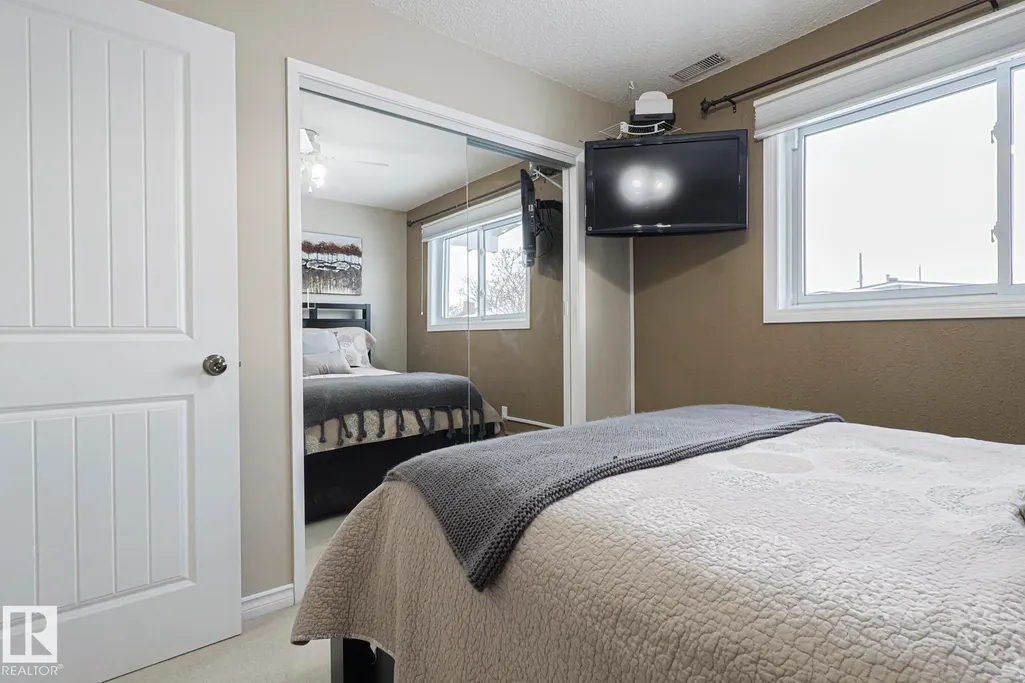
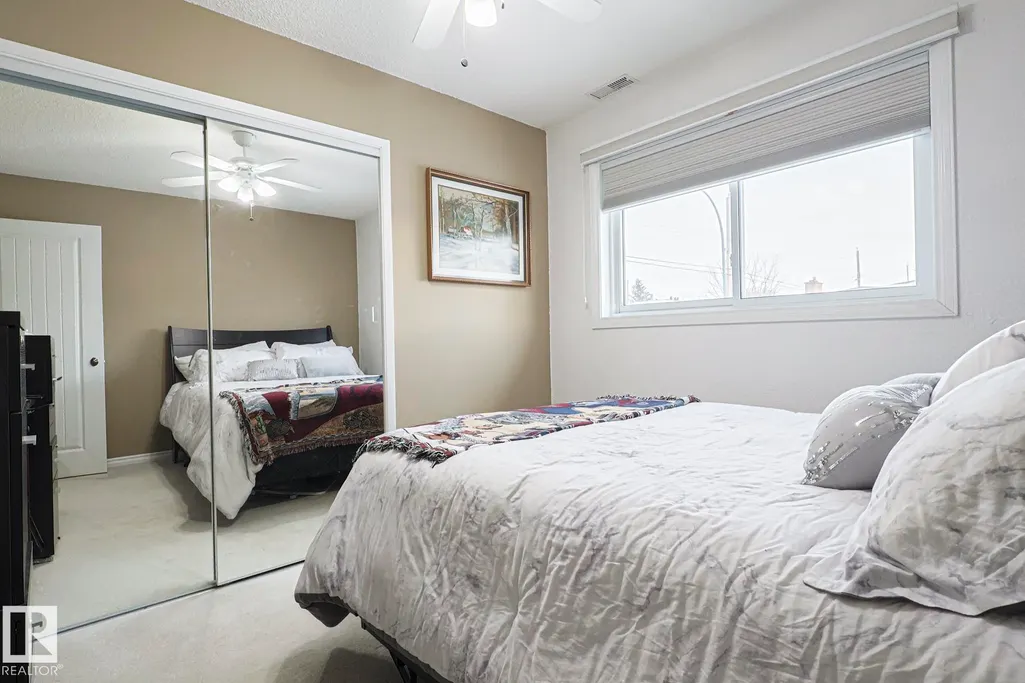
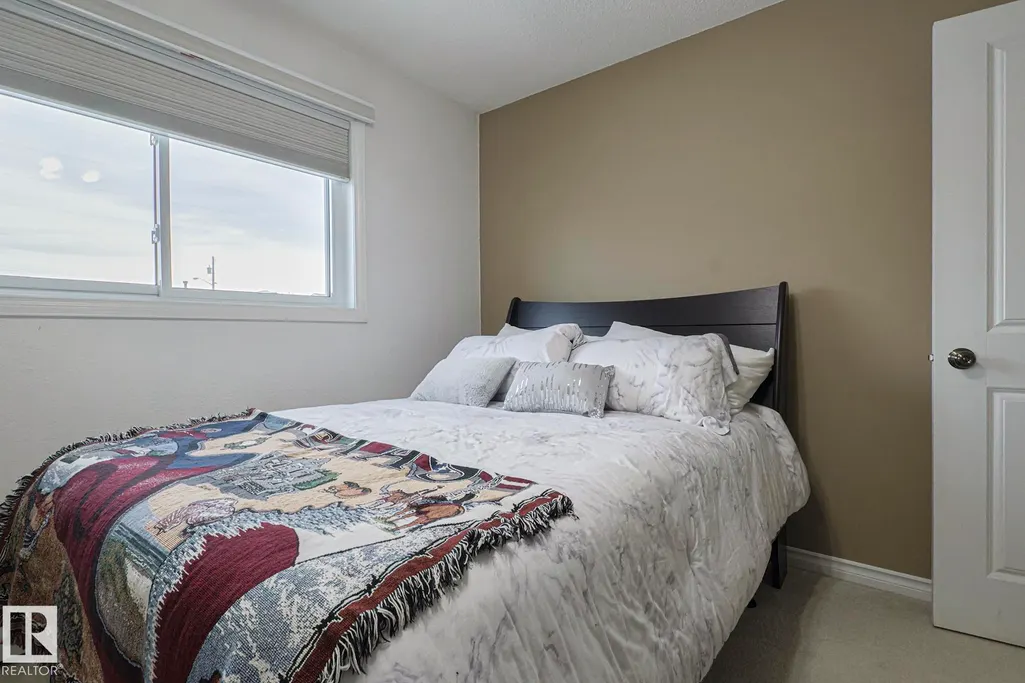
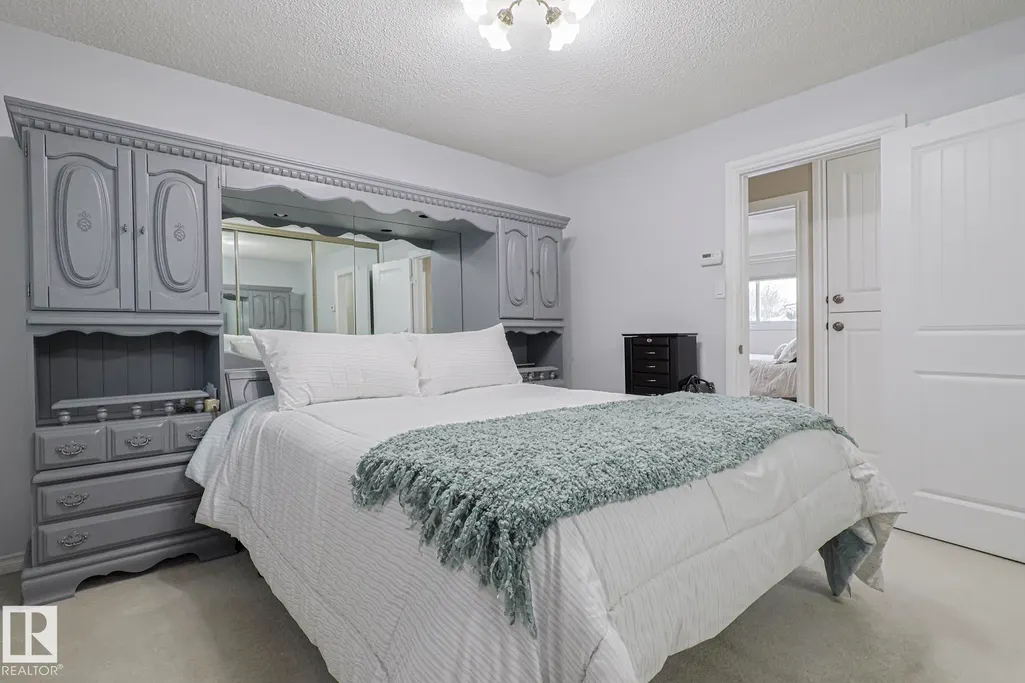
- Bedrooms3
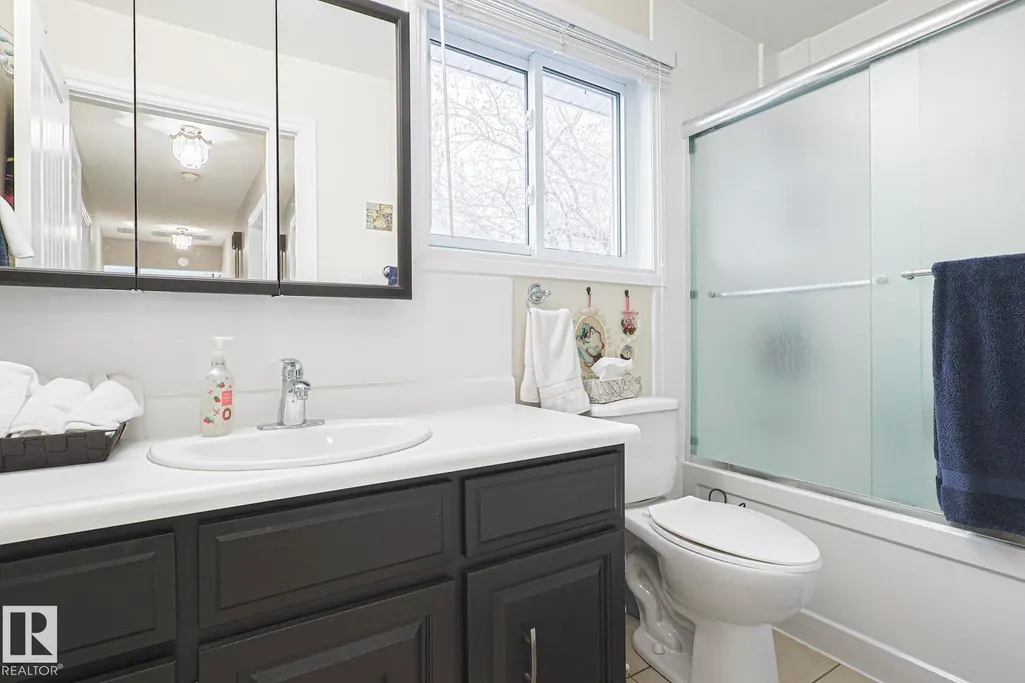
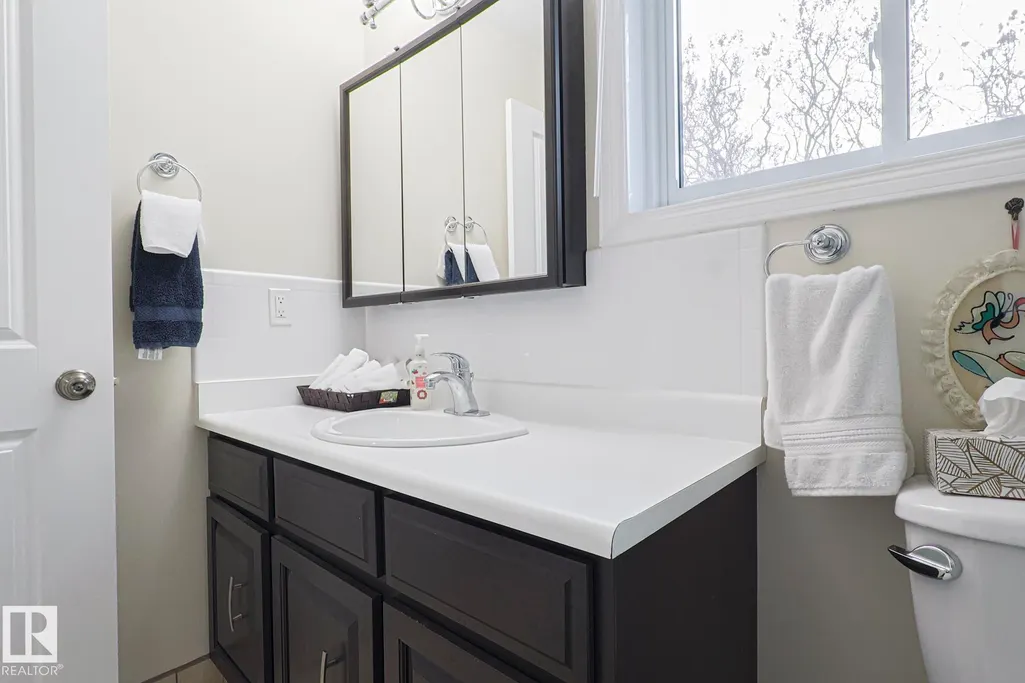
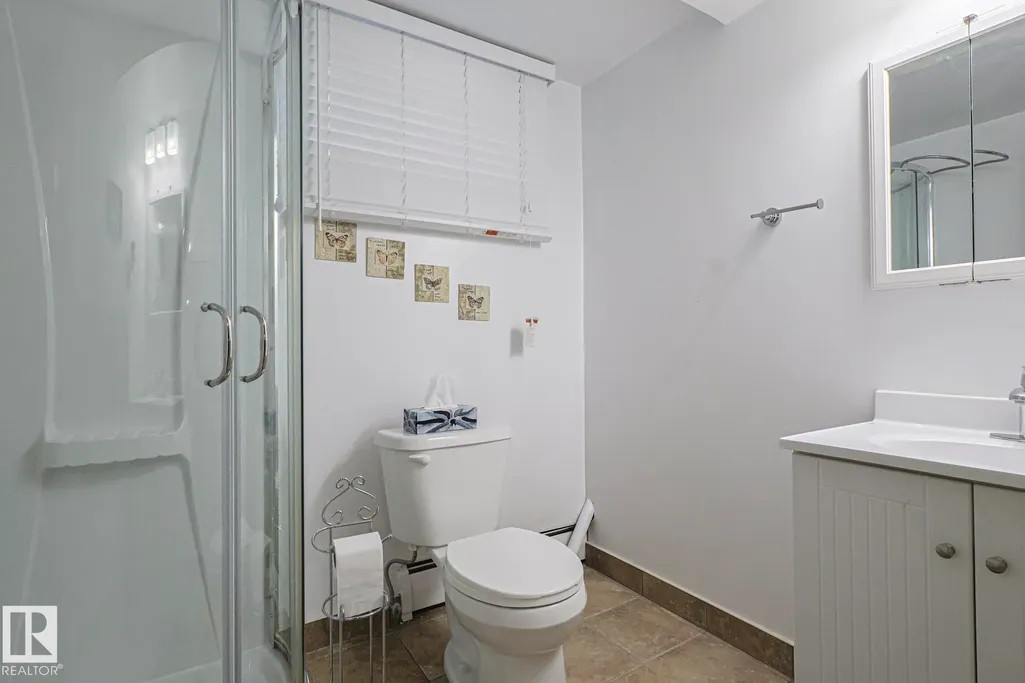
- Full Bathrooms2
- Half Bathrooms1
- Sqr Footage1567
Data Source:
REALTORS® Association Of Edmonton - RAE
Property Description
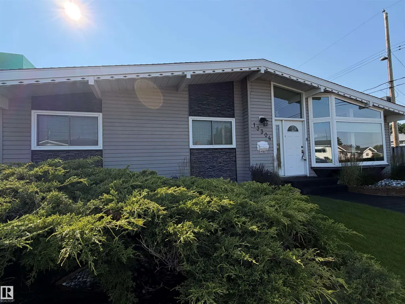
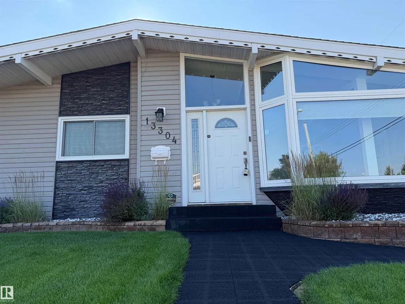
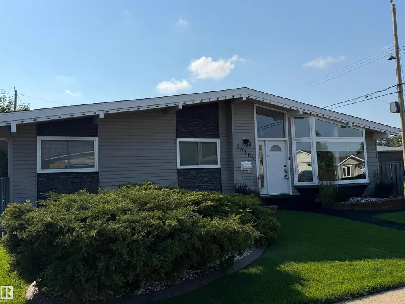
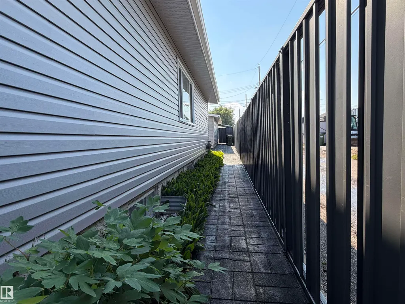
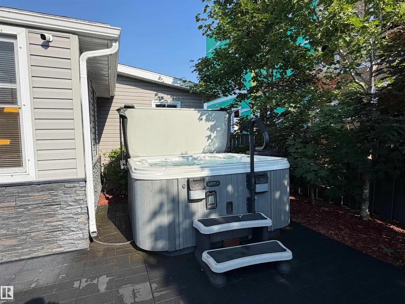
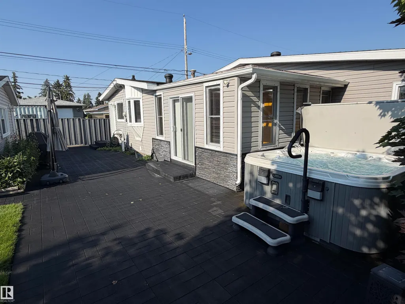
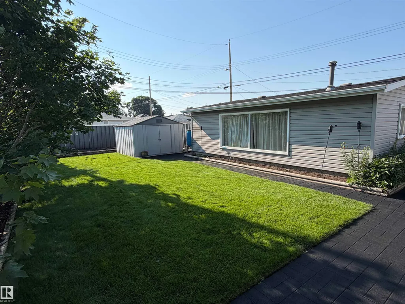
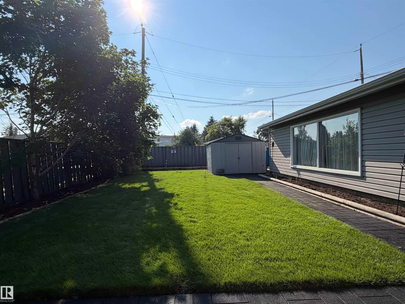
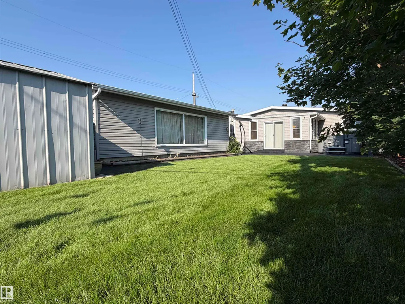
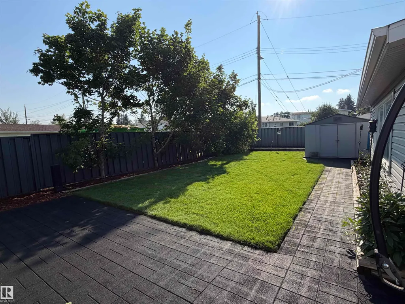
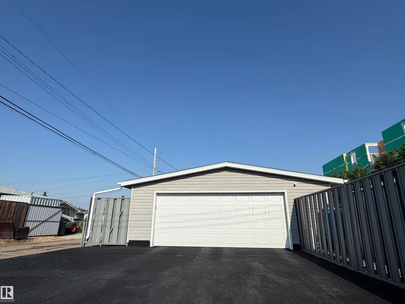
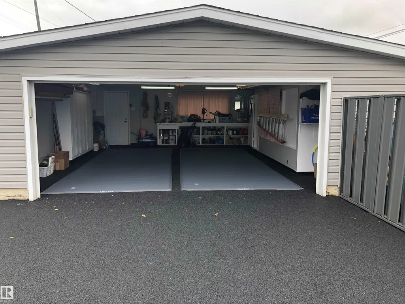
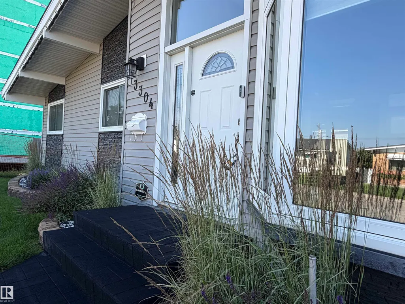
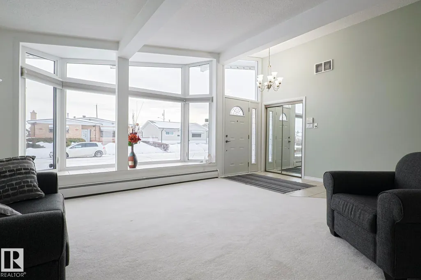
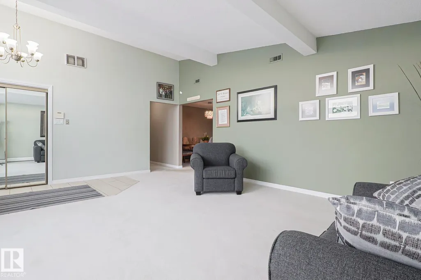
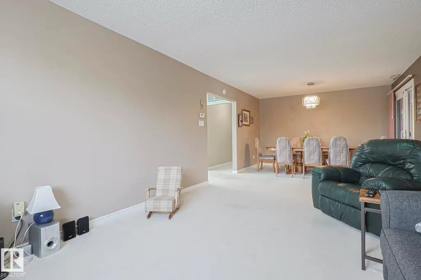
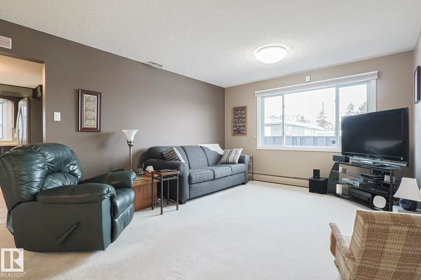
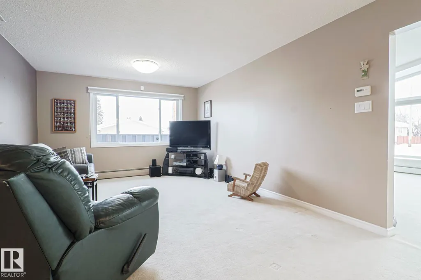
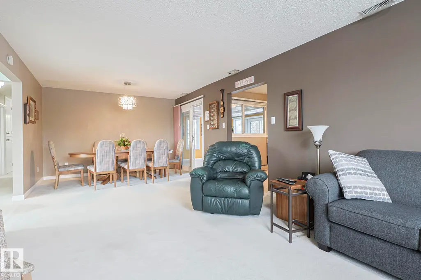
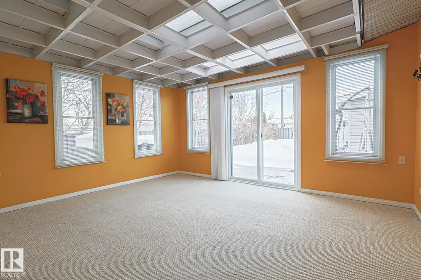
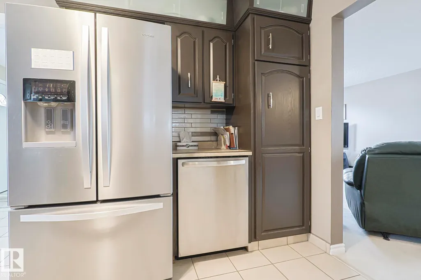
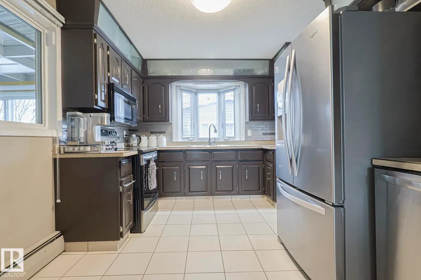
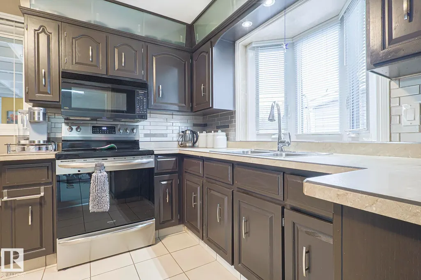
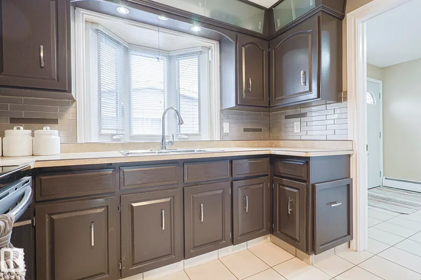
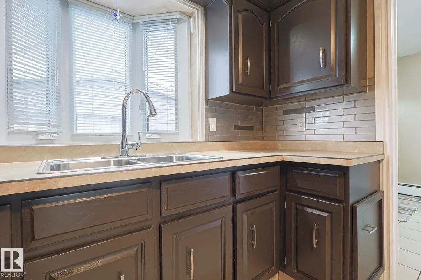
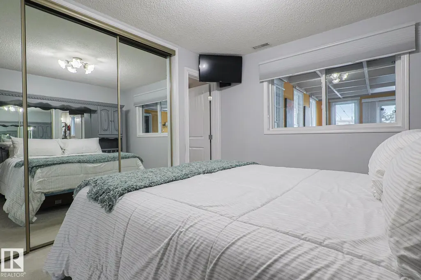
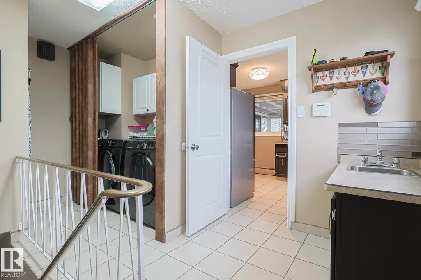
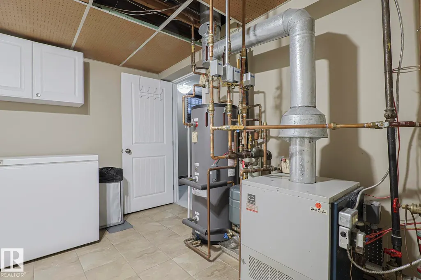
Welcome to this massive, fully renovated 1,700 sq ft luxury bungalow offering an unmatched combination of high-end upgrades and a private outdoor paradise. The immaculate, turn-key interior features central air conditioning, premium and hypoallergenic hot water heating, a highly sought-after main floor laundry room, and a pristine pre-listing home inspection for complete peace of mind. The exterior is a hobbyist's dream, featuring a fully finished, painted, and gas-furnace heated oversized 25x26 double garage alongside premium rubberized paving across the entire driveway, garage pad, and backyard patio. Step into your secure backyard oasis-fully enclosed by a 6-foot metal fence and framed by towering, mature privacy trees.This outdoor retreat comes fully loaded, featuring a premium barbecue, a massive free-standing 8-seater hot tub, a fully computerized underground sprinkler system, a substantial 10x12 metal storage shed, and a large 20x15 dedicated backyard garden space. Enjoy Single level Luxury Living!
* Sold date and price as reported on the RAE's MLS® System.
General Features
| Living Area | 1567.99 |
|---|---|
| Heating | Baseboard,Natural Gas |
| Roof | Asphalt Shingles |
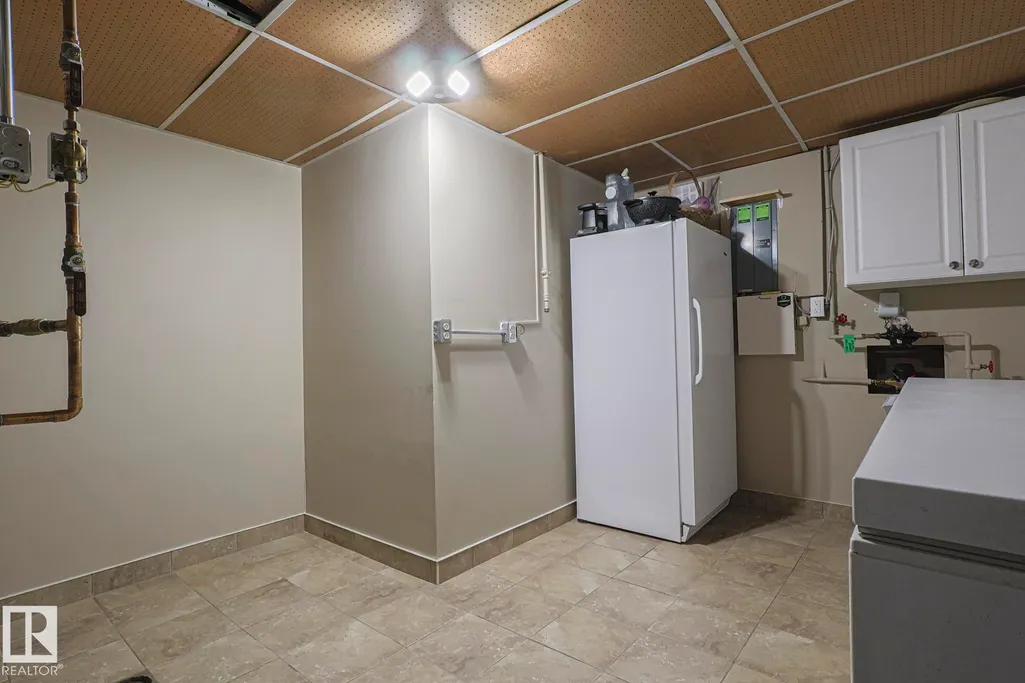
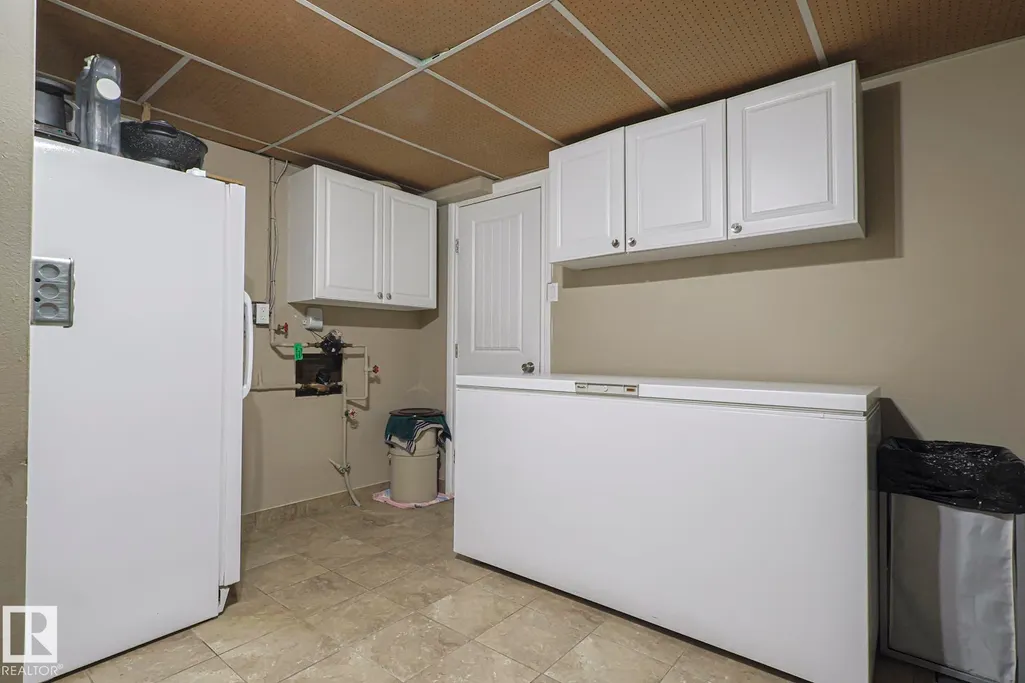
| Appliances | Air Conditioning-Central,Dishwasher-Built-In,Dryer,Fan-Ceiling,Freezer,Garage Control,Garage Opener,Microwave Hood Fan,Refrigerator,Storage Shed,Stove-Electric,Washer,Window Coverings,Hot Tub |
| Zoning | Zone 02 |
| Architectural Style | Bungalow |
| Construction Materials | Wood,Vinyl |
| Year Built | 1970 |
| Levels | 2 |
| Property Subtype | Detached Single Family |
| Ownership | Private |
| Parcel Number | 0016191736 |
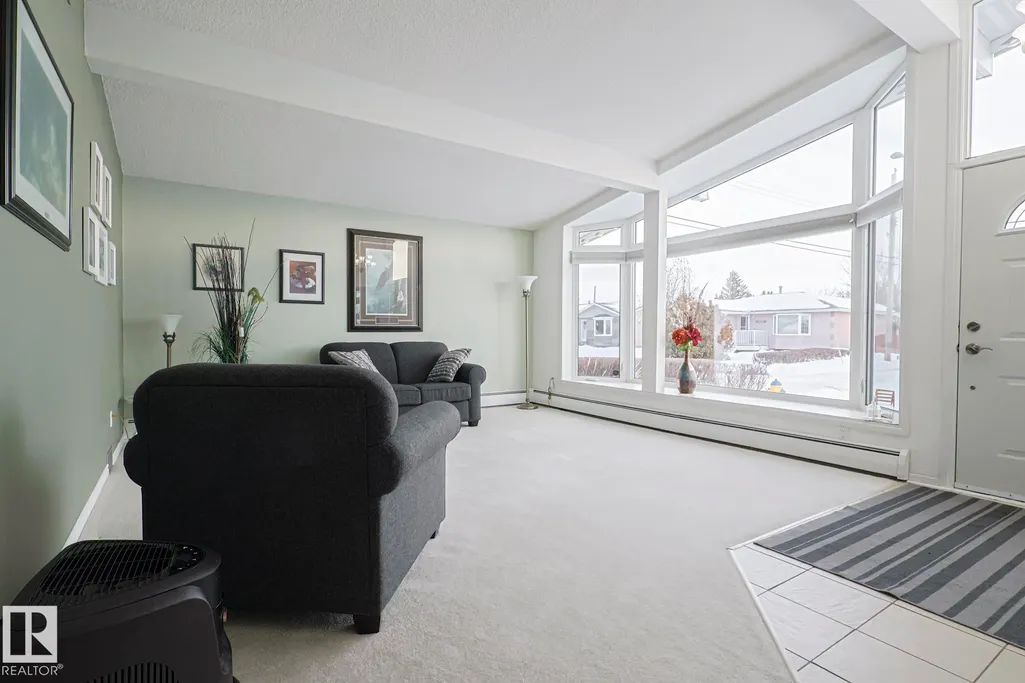
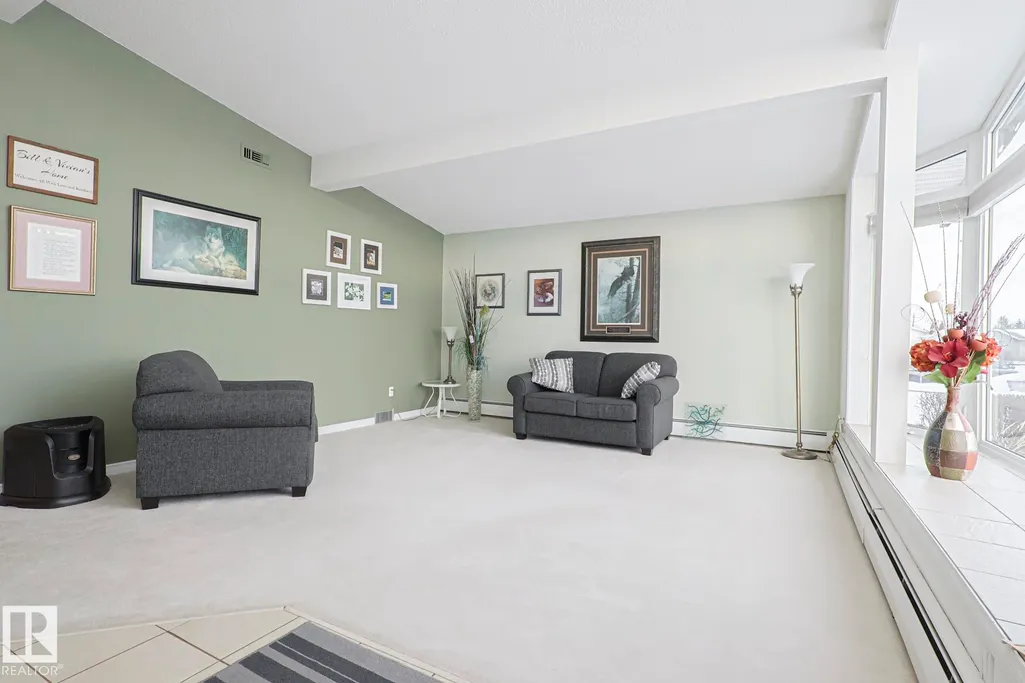
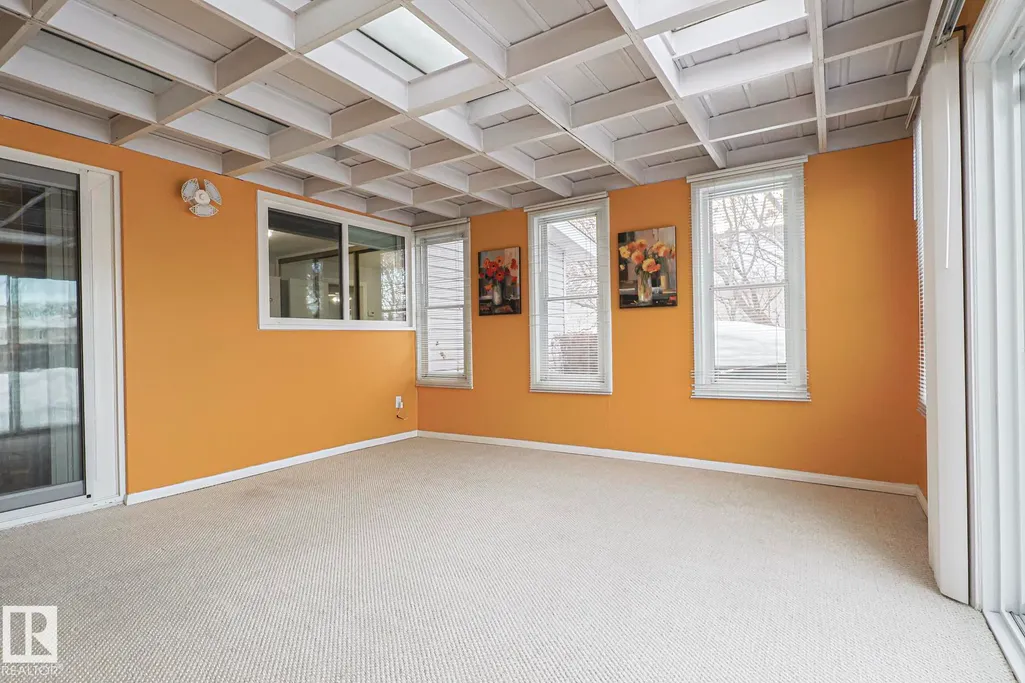
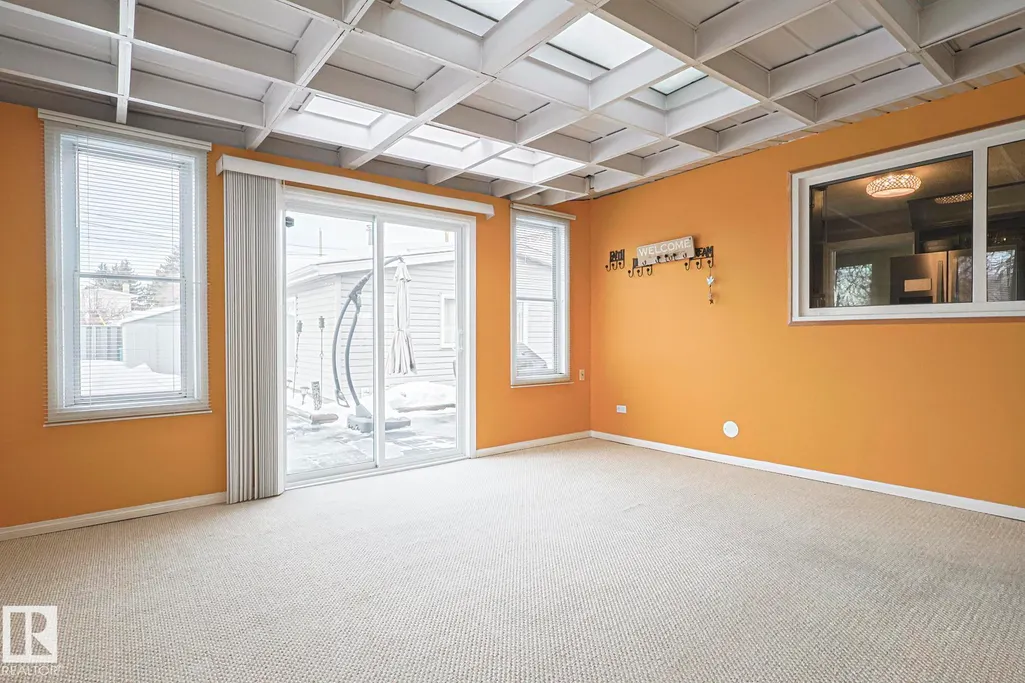
| Community Features | Air Conditioner,Detectors Smoke,Hot Tub,Hot Water Natural Gas,Insulation-Upgraded,Sunroom,Vaulted Ceiling |
| Property Type | Residential |
| Facing Direction | East |
| Garage Y/N | true |
| Full Baths | 2 |
| Status | Active |
| City | Edmonton |
| MLS Area | Delwood |
| Living Area Units | Square Feet |
| Standard Status | Active |
| Lot Shape | Rectangular |
| Restrictions | None Known |
| Primary Property Type | Single Family |
| Separate Entrance | true |
| Legal Block | 11 |
| Title to Land | Fee Simple |
Interior Features
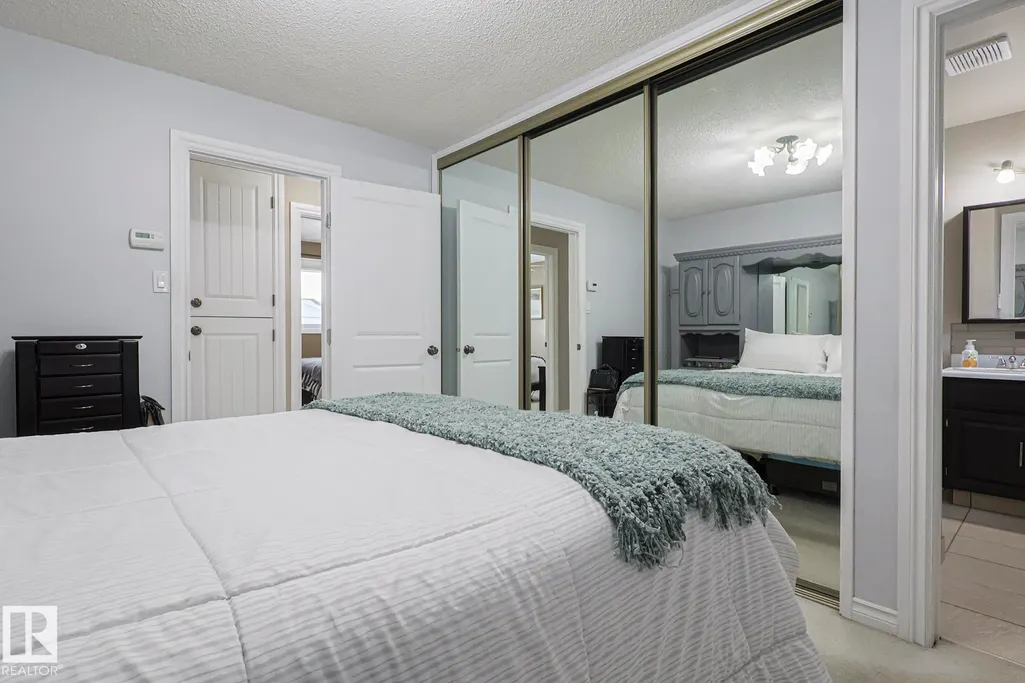
| Interior Amenities | ensuite bathroom |
|---|---|
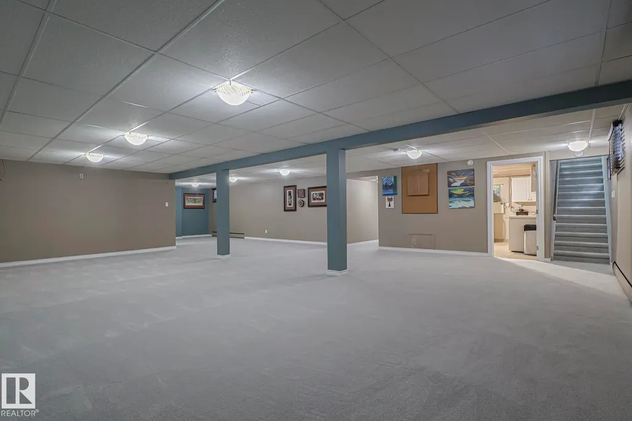
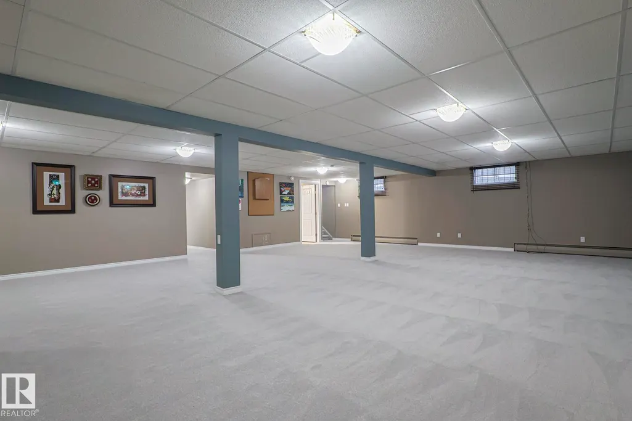
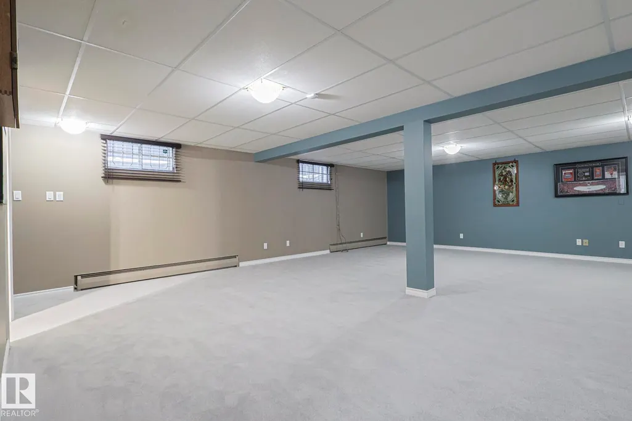
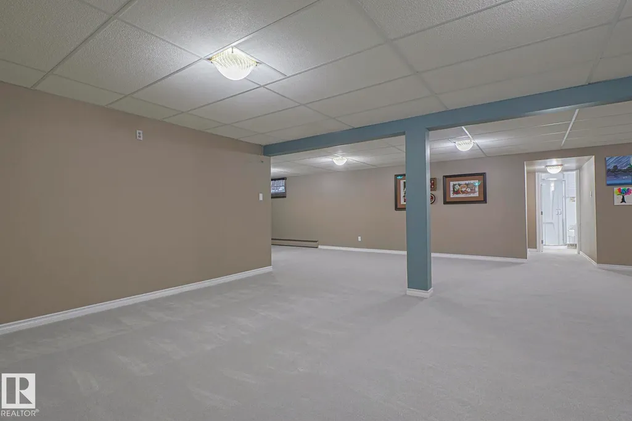
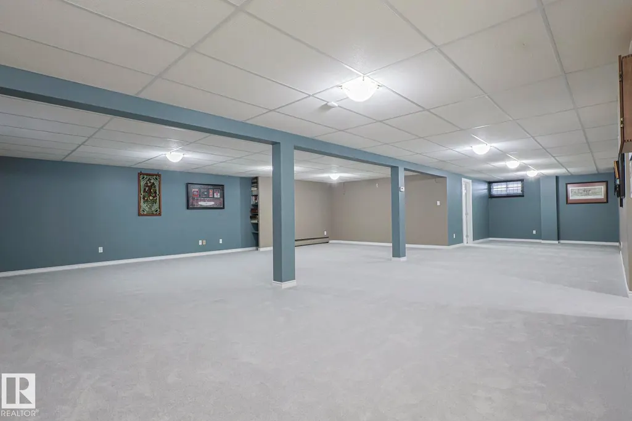
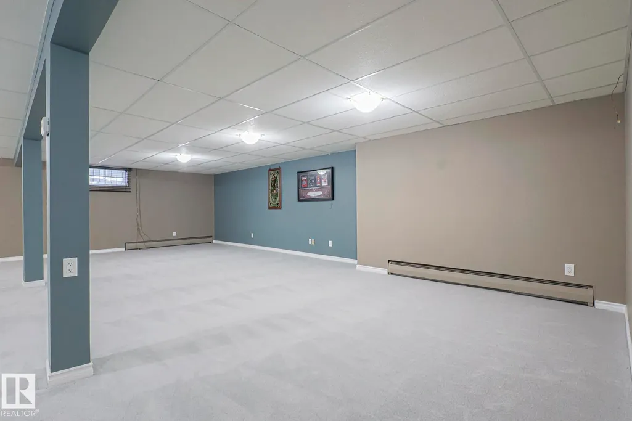
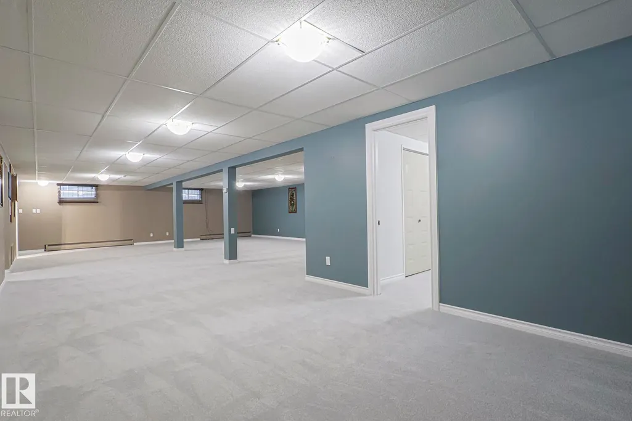
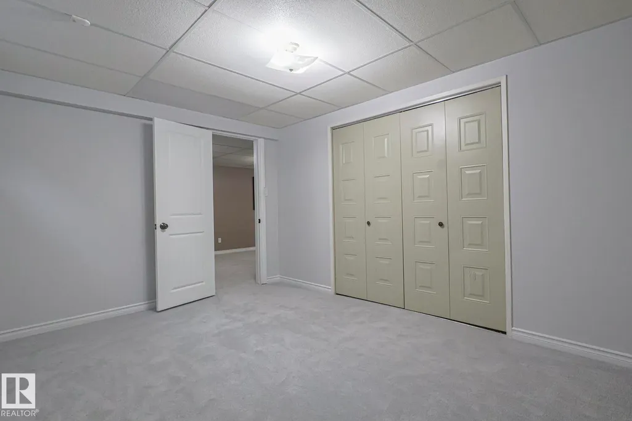
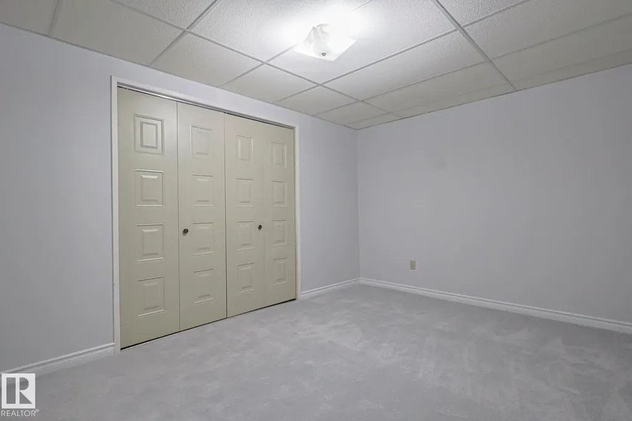
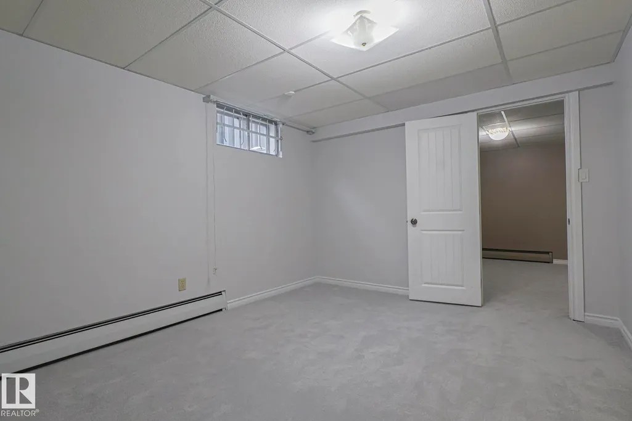
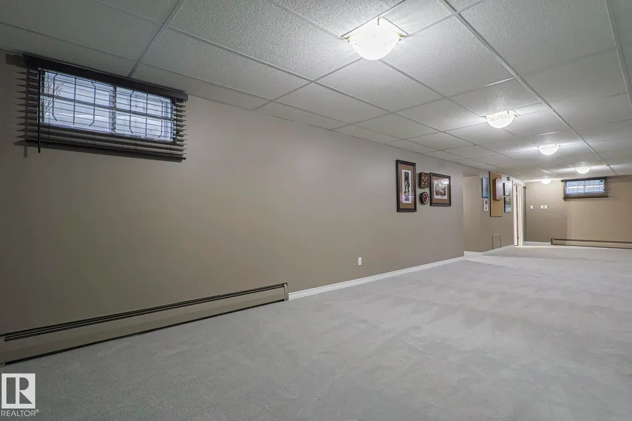
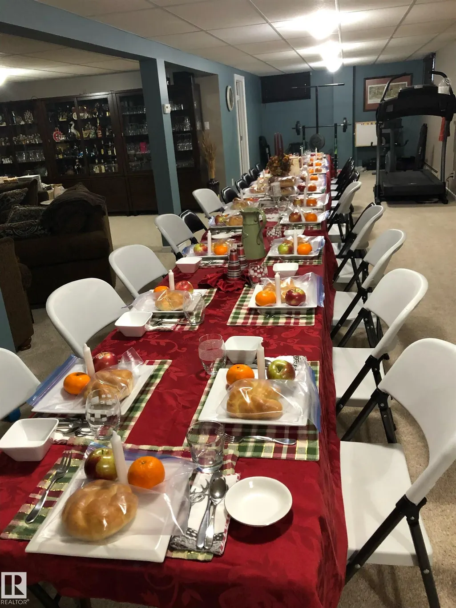
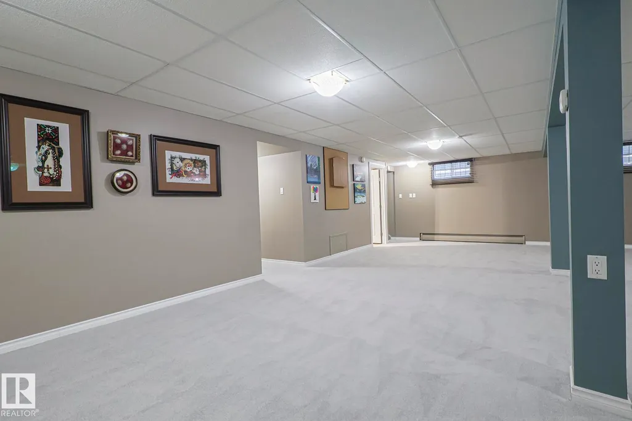
| Basement | Full,Finished |
| Flooring | Carpet,Ceramic Tile |
| Kitchen Level | Main |
| Heating Y/N | true |
| Half Baths | 1 |
| Total Bedrooms | 3 |
| Grade Level Entry Y/N | No |
| Living Room Level | Main |
| Room Type | LivingRoom,DiningRoom,Kitchen,FamilyRoom |
| Family Room Level | Main |
| Dining Room Level | Main |
Exterior Features
| Exterior Amenities | Back Lane,Fenced,Landscaped,Paved Lane,Private Setting,Shopping Nearby |
|---|---|
| Parking Features | Double Garage Detached,Heated,Over Sized |
| Foundation Details | Concrete Perimeter |
Amenities
- Views
- New Construction
- Adult 55+
- Lease To Own
- No Strata Fees
- Furnished
- Primary On Main
- Air Conditioning
- Seller Finance
- Green
- Fixer Upper
- Horse
- Golf
- Fireplace
- Deck
- Garage
- Basement
- Pool
Property vs Single Family Average in T5C 0K3
Statistics provided by Inside Real Estate
Price
Year Built
