


Address
926 Hollingsworth Bn Nw, Edmonton, AB
Price
$ 1,199,900
Property Attributes
- ID#E4501165
- TypeSingle Family
- Listing Status Active
- CityEdmonton
- AreaEdmonton
- NeighbourhoodHodgson
- Postal CodeT6R 3L3
- Style2 Storey
- Year Built2003
- Price$ 1,199,900
- Bedrooms7
- Full Bathrooms6
- Half Bathrooms1
- Sqr Footage3808
Data Source:
REALTORS® Association Of Edmonton - RAE
Property Description
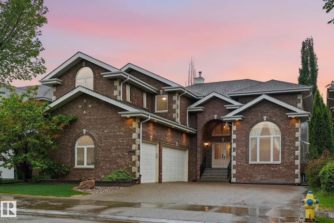
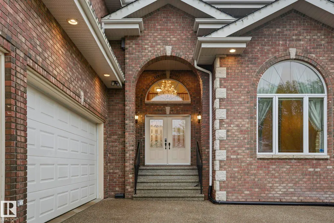
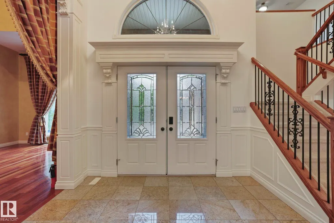
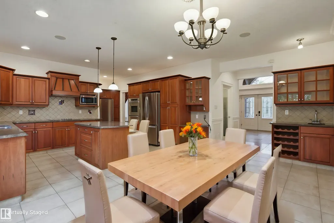
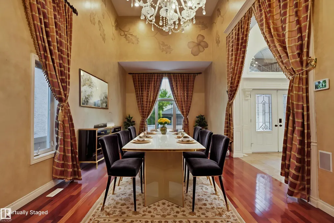
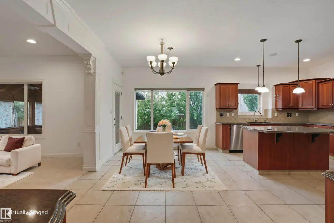
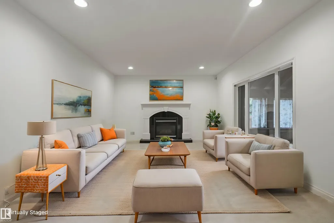
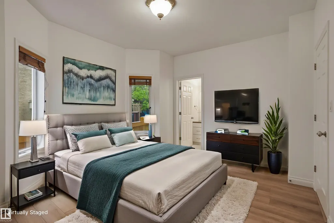
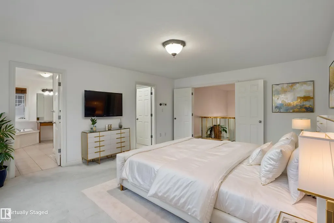
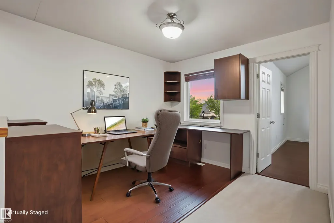
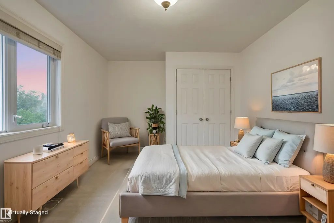
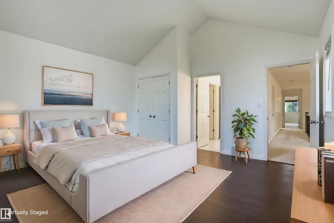
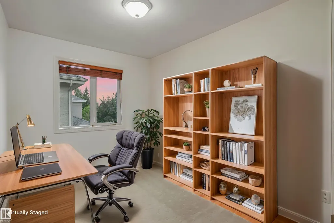
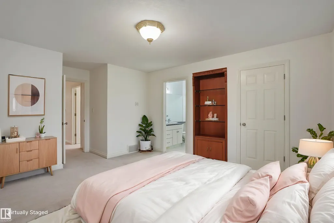
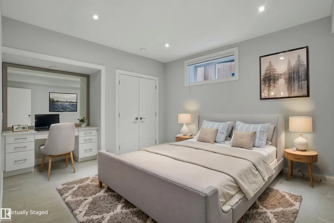
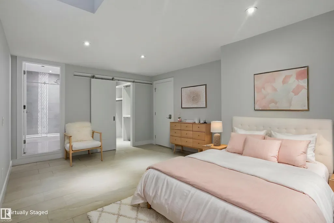
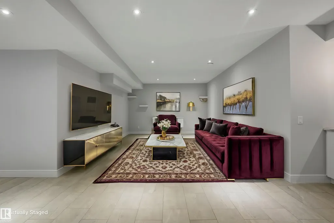
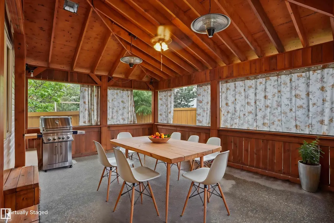
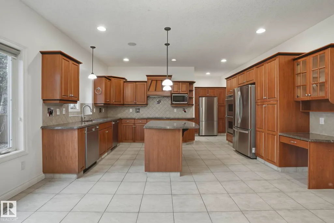
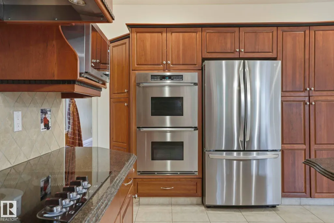
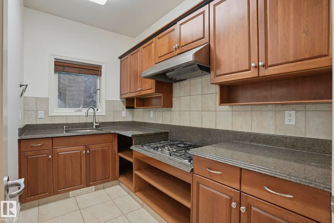
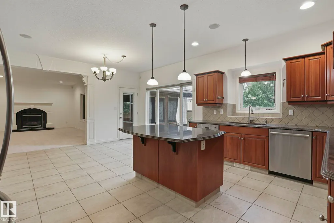
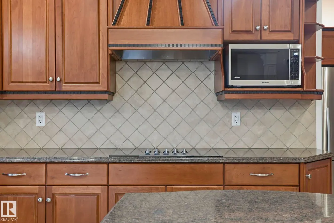
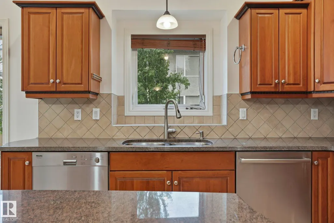
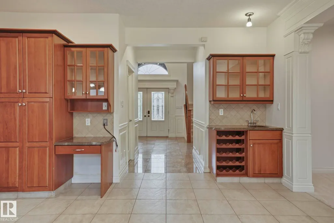
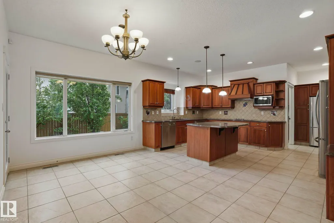
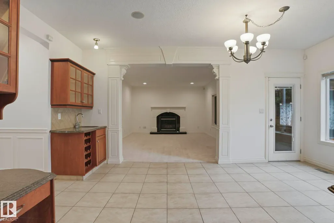
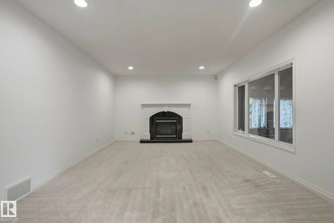
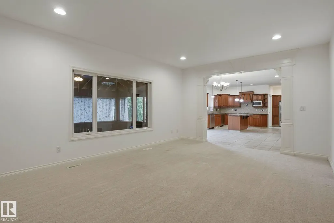
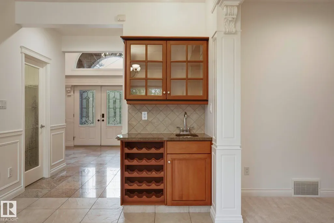
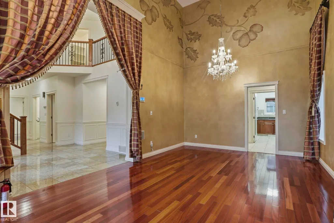
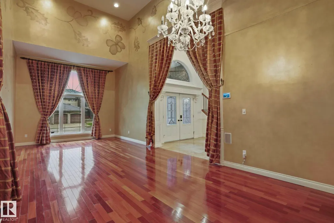
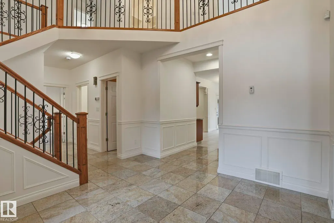
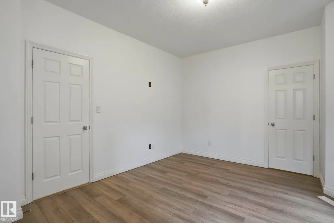
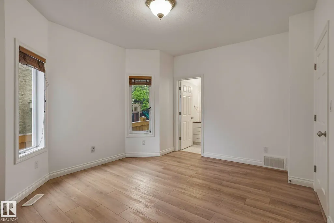
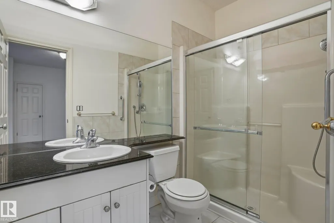
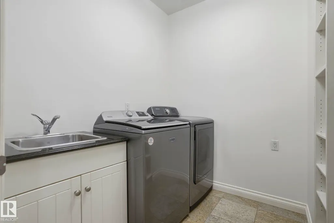
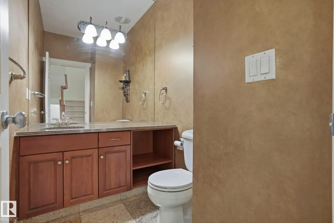
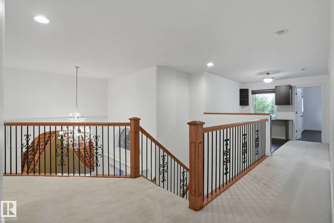
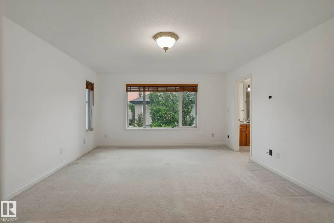
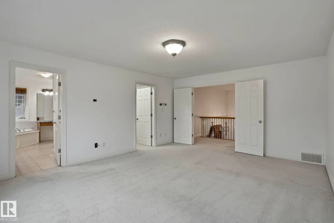
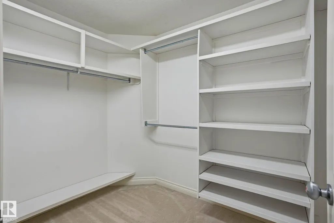
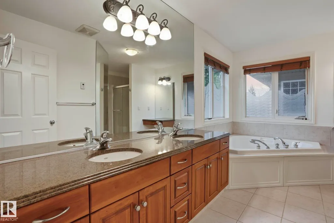
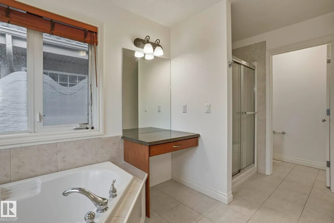
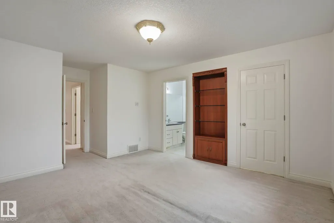
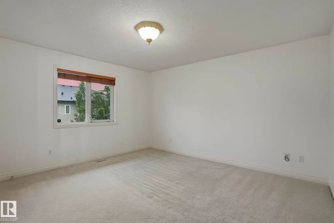
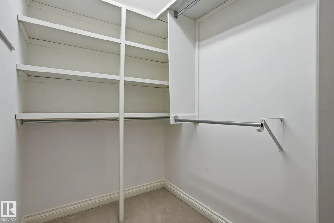
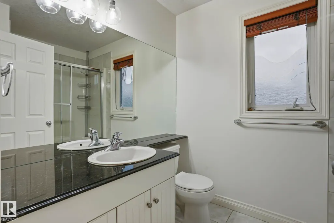
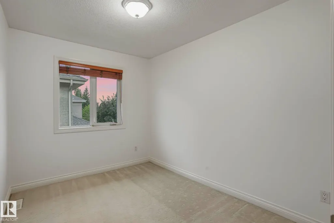
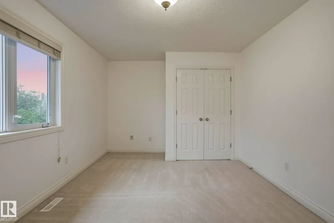
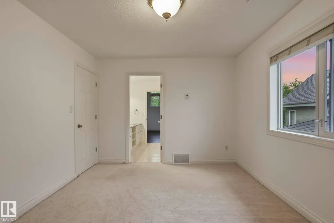
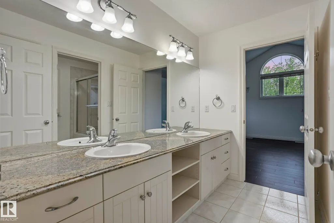
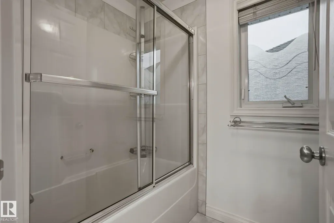
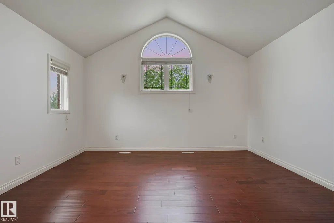
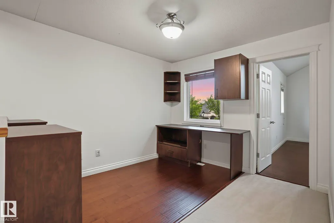
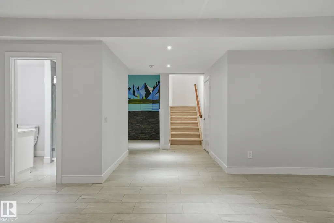
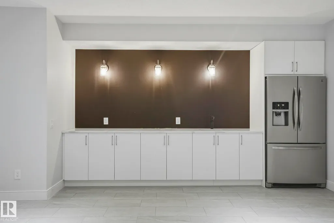
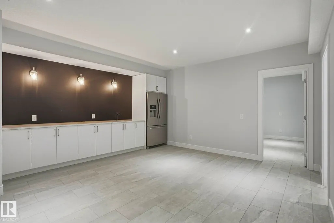
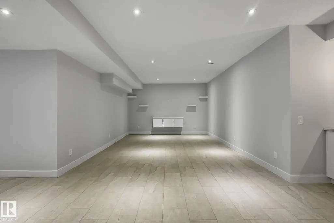
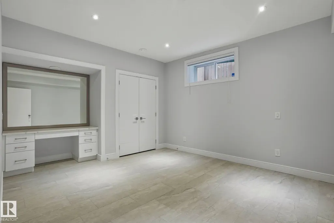
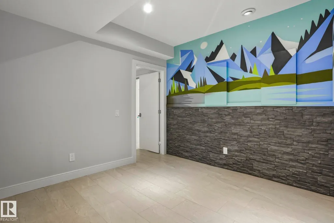
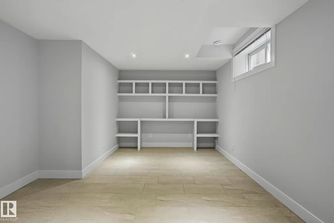
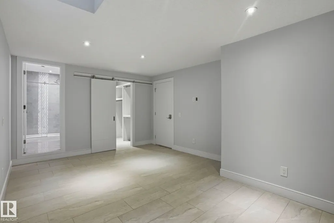
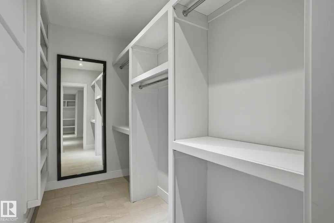
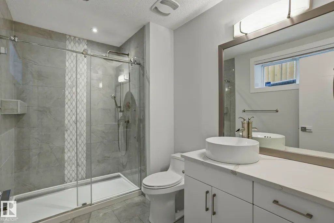
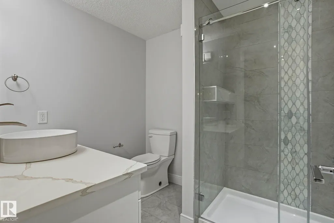
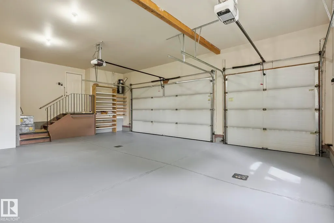
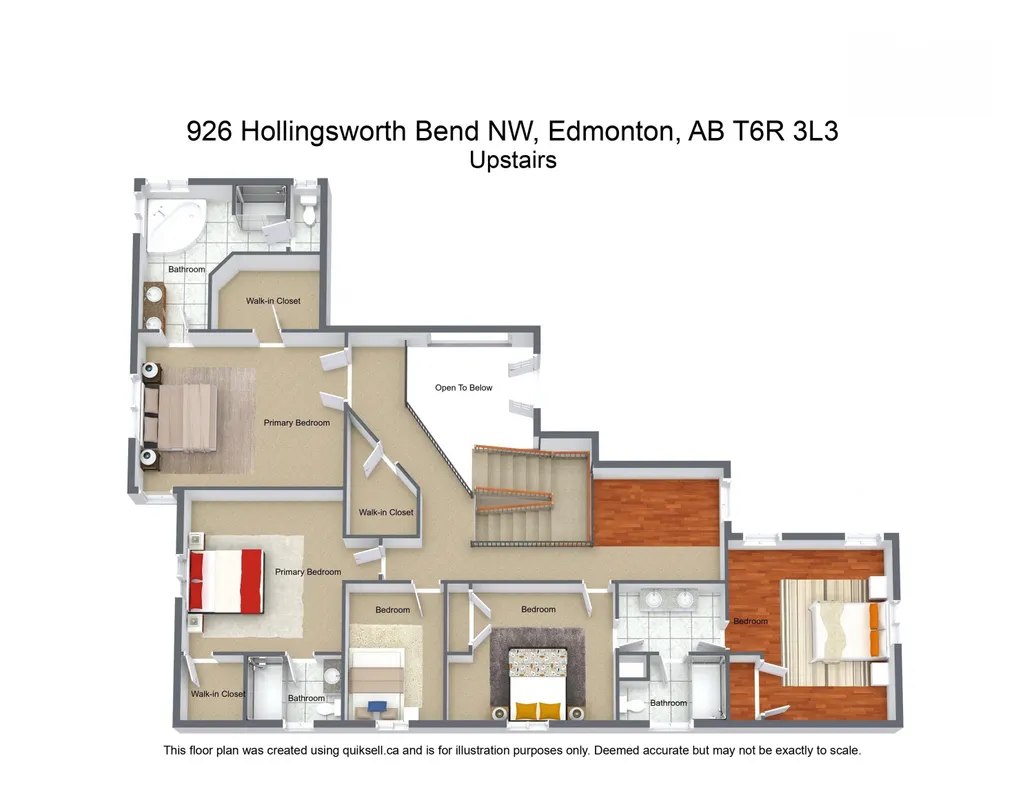
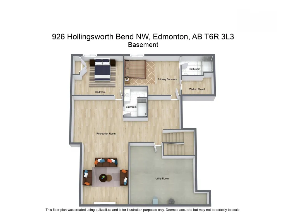
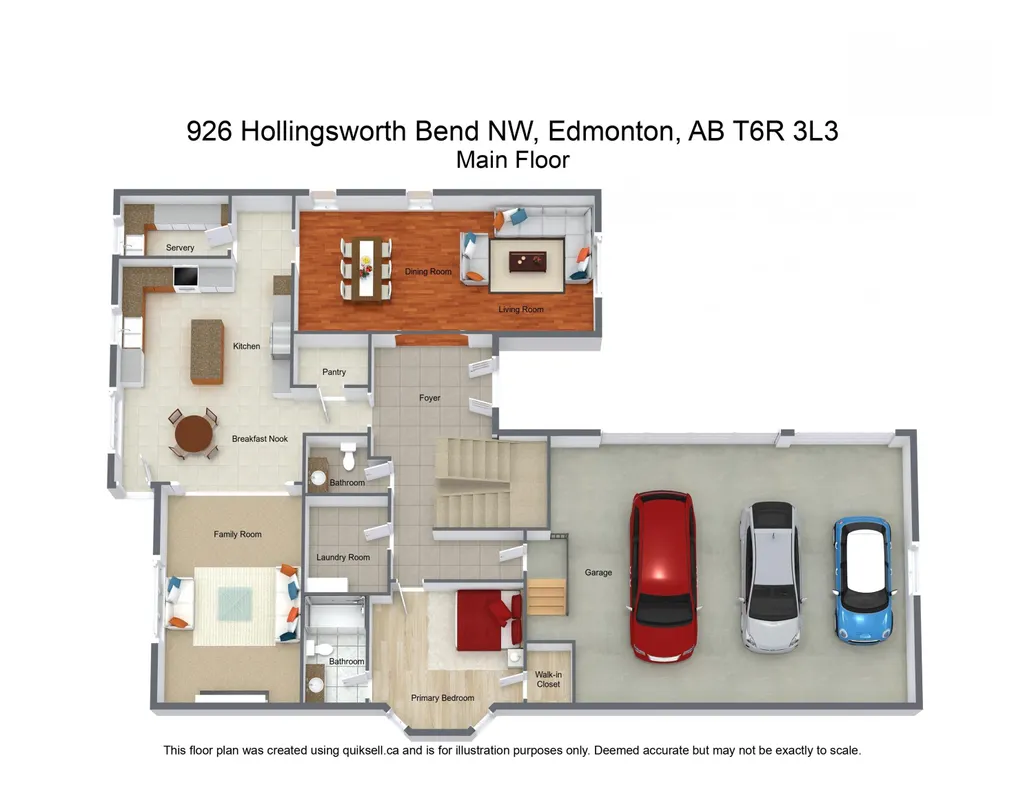
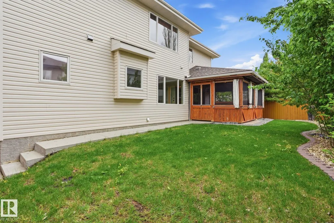
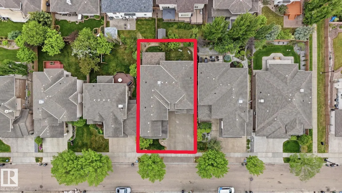
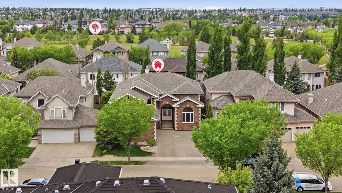
CUSTOM BUILT ACE-LANGE LUXURY HOME on HOLLINGSWORTH BEND, in the Prestigious community of Hodgson. Featuring TRIPLE ATTACHED HEATED GARAGE, boasting 7 bedrooms, 7 bathrooms, and over 5,600 SQ.FT of living space! Notable features incl, NEW AGGREGATE DRIVEWAY(2025), Heated floors throughout the home, and a Beautiful Cedar Covered Patio. The Main floor chef-inspired kitchen equipped w/ HIGH-END APPLIANCES and walk-in Butler pantry w/ second cooking space. A spacious breakfast nook, formal dining room & elegant living room w/ Custom paintwork. Large family room w/ cozy fireplace, main floor bedroom w/ 3-piece ensuite & laundry rm complete the main level. The 2nd level provides a stunning primary retreat w/ 5-piece ensuite and walk-in closet. 3 more Bedrooms (all w/ ensuites incl. one Jack-n-Jill), a den/guest room, and an open office space complete the upper level. The fully finished basement offers a massive rec room, wet bar, two more bedrooms, 2 full bathrooms, plenty of storage, and utility space.
* Sold date and price as reported on the RAE's MLS® System.
| Elementary School | Middle School | High School |
|---|---|---|
| Brander Gardens Elementary School | Riverbend Middle School | Lillian Osborne High School |
General Features
| Living Area | 3808.3 |
|---|---|
| Heating | Forced Air-2,In Floor Heat System,Natural Gas |
| Roof | Asphalt Shingles |
| Appliances | Dryer,Garage Control,Garage Opener,Hood Fan,Oven-Microwave,Refrigerator,Stove-Countertop Electric,Stove-Countertop Gas,Washer,Window Coverings,Refrigerators-Two,Dishwasher-Two,Oven Built-In-Two |
| Zoning | Zone 14 |
| Architectural Style | 2 Storey |
| Construction Materials | Wood,Brick |
| Year Built | 2003 |
| Levels | 3 |
| Property Subtype | Detached Single Family |
| Ownership | Private |
| Parcel Number | 0029683456 |
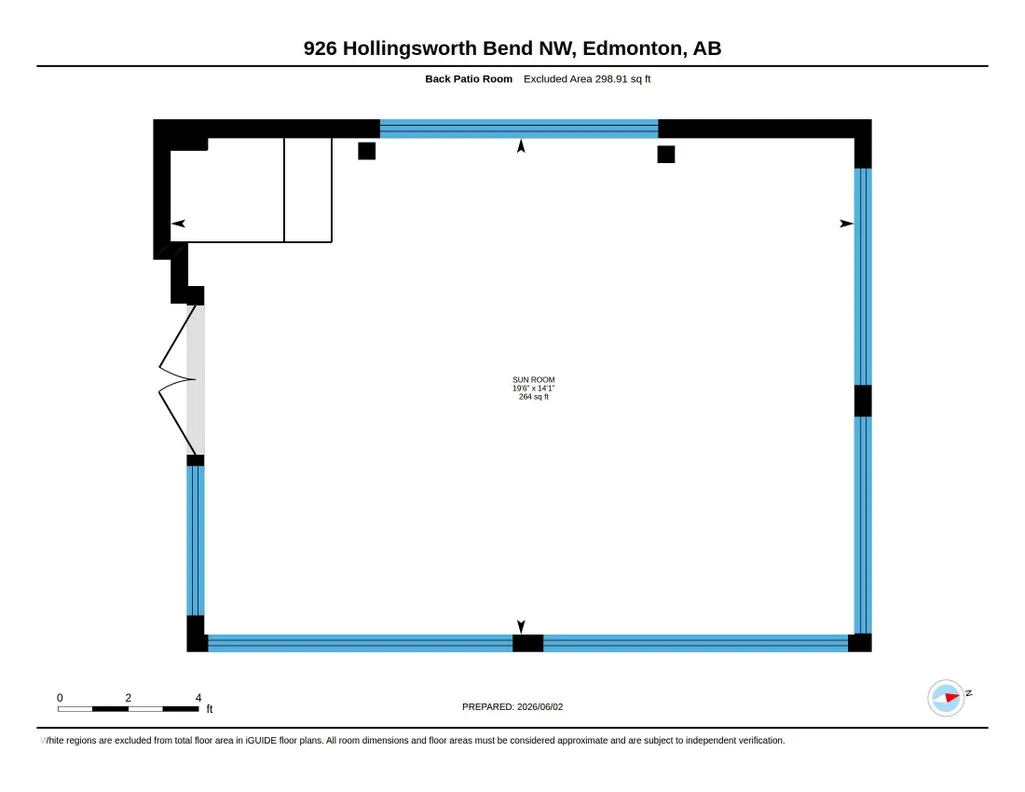
| Community Features | Bar,Closet Organizers,Sunroom |
| Property Type | Residential |
| Facing Direction | East |
| Garage Y/N | true |
| Full Baths | 6 |
| Status | Active |
| High School | Lillian Osborne, MMM |
| City | Edmonton |
| MLS Area | Hodgson |
| Elementary School | Brander Gardens, Arch MacN |
| Middle/Junior High School | Riverbend, Arch J MacNeil |
| Living Area Units | Square Feet |
| Standard Status | Active |
| Virtual Tour | https://youriguide.com/am79n_926_hollingsworth_bend_nw_edmonton_ab |
| Lot Shape | Rectangular |
| Restrictions | Restrictive Covenant-Bldg,Utility Right Of Way |
| Primary Property Type | Single Family |
| Legal Block | 162 |
| Title to Land | Fee Simple |
Interior Features
| Interior Amenities | ensuite bathroom |
|---|---|
| Basement | Full,Finished |
| Flooring | Carpet,Hardwood,Stone |
| Fireplace Features | Mantel,Tile Surround |
| Kitchen Level | Main |
| Heating Y/N | true |
| Fireplace Y/N | true |
| Half Baths | 1 |
| Total Bedrooms | 7 |
| Below Grade Finished Area | 153.63 |
| Grade Level Entry Y/N | No |
| Living Room Level | Main |
| Room Type | LivingRoom,DiningRoom,Kitchen,FamilyRoom,Den,MasterBedroom,Bedroom2,Bedroom3,Bedroom4,OtherRoom1,OtherRoom2,OtherRoom3,OtherRoom4,OtherRoom5,OtherRoom6 |
| Below Grade Finished Area Unit Type | Square Meters |
| Dining Room Dimensions | 9.1x13.0 |
| Kitchen Dimensions | 16.1x17.3 |
| Living Room Dimensions | 19.5x13.0 |
| Den Dimensions | 8.3x10.7 |
| Bedroom 4 Dimensions | 14.8x14.5 |
| Bedroom 3 Dimensions | 15.4x10.7 |
| Bedroom 2 Dimensions | 17.3x12.7 |
| Family Room Level | Main |
| Dining Room Level | Main |
| RoomFamilyRoomDimensions | 14.0x18.9 |
| RoomMasterBedroomDimensions | 17.8x14.3 |
Exterior Features
| Exterior Amenities | Fenced,Golf Nearby,No Back Lane,Schools,Shopping Nearby |
|---|---|
| Parking Features | Triple Garage Attached |
| Total Parking | 7 |
| Foundation Details | Concrete Perimeter |
Amenities
- Views
- New Construction
- Adult 55+
- Lease To Own
- No Strata Fees
- Furnished
- Primary On Main
- Air Conditioning
- Seller Finance
- Green
- Fixer Upper
- Horse
- Golf
- Fireplace
- Deck
- Garage
- Basement
- Pool
Property vs Single Family Average in T6R 3L3
Statistics provided by Inside Real Estate
Price
Year Built
