

Address
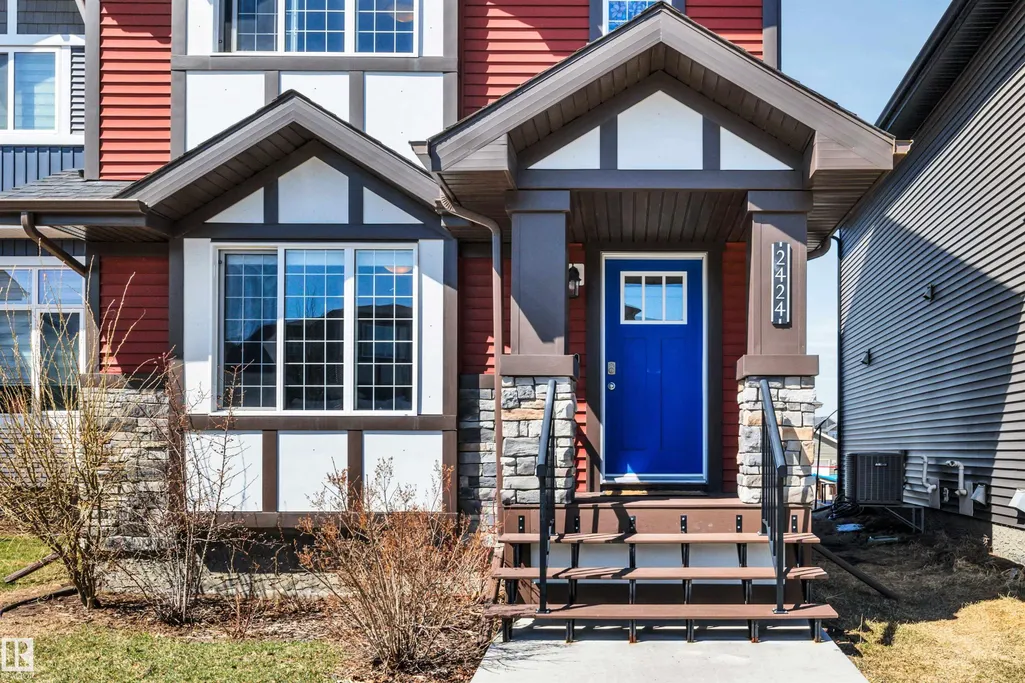
2424 Wonnacott Co Sw, Edmonton, AB
Price
$ 428,000
Property Attributes
- ID#E4497812
- TypeSingle Family
- Listing Status Active
- CityEdmonton
- AreaEdmonton
- NeighbourhoodWalker
- Postal CodeT6X 2K5
- Style2 Storey
- Year Built2019
- Price$ 428,000
- Bedrooms3
- Full Bathrooms2
- Half Bathrooms1
- Sqr Footage1368
Data Source:
REALTORS® Association Of Edmonton - RAE
Property Description
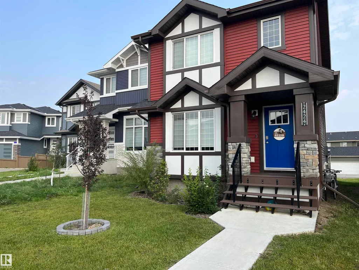
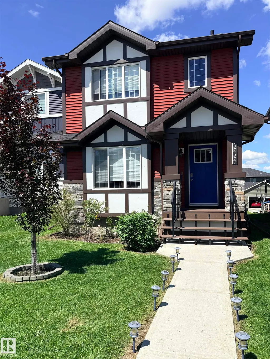
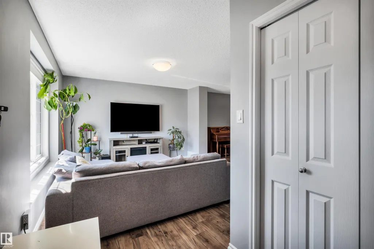
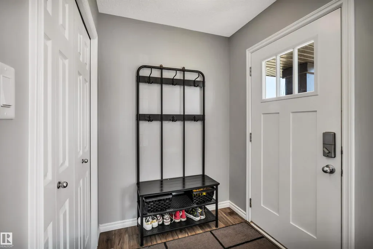
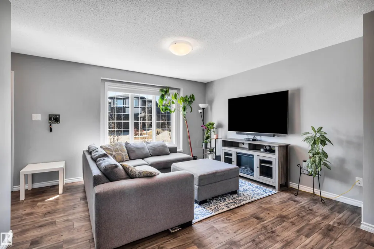
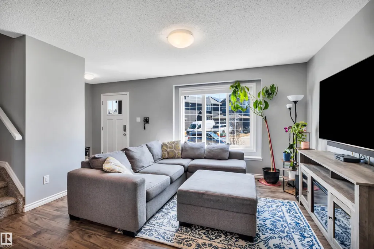
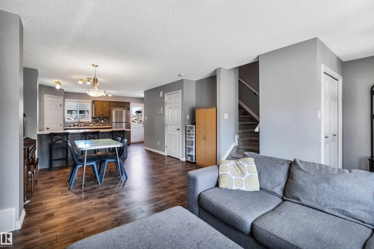
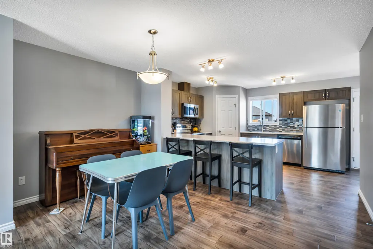
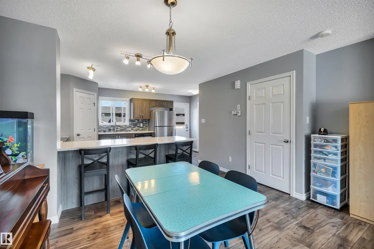
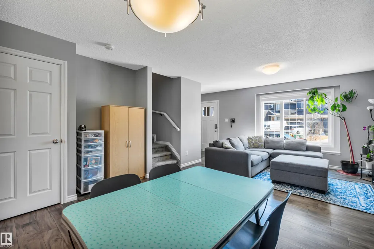
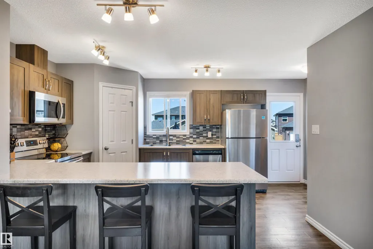
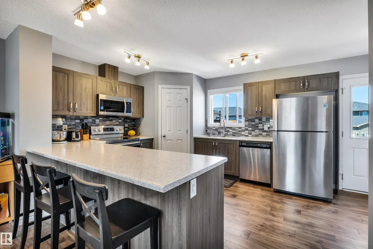
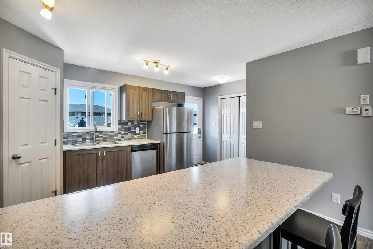
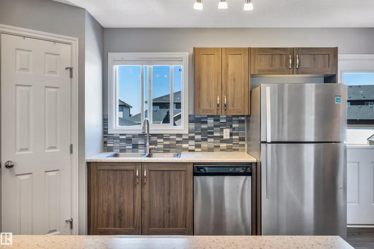
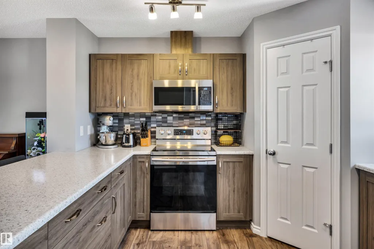
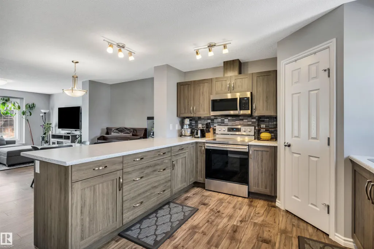
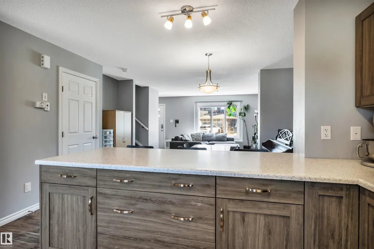
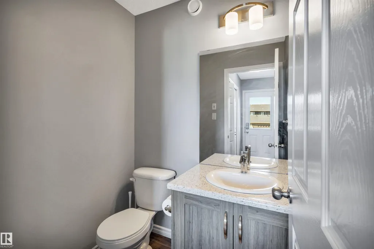
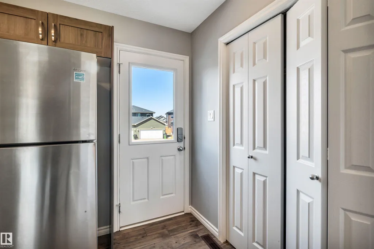
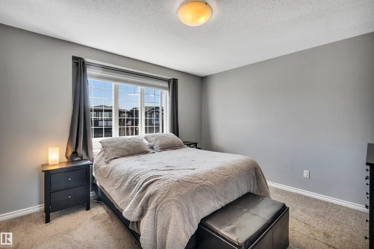
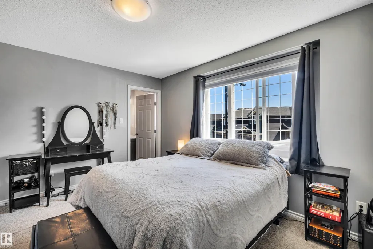
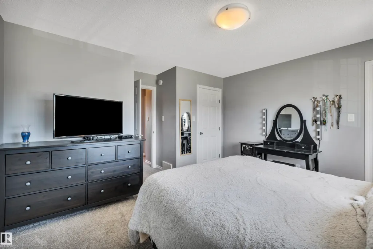
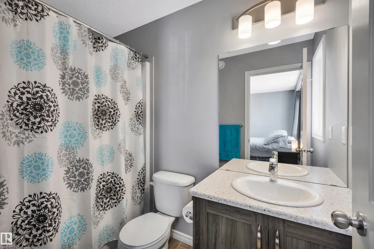
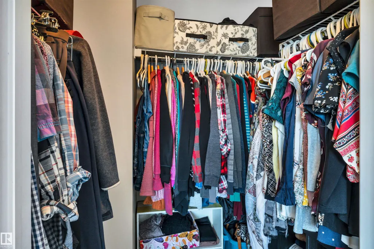
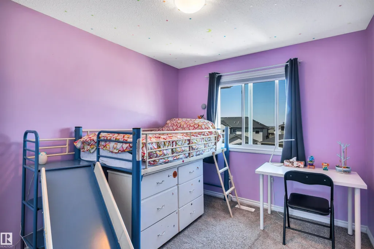
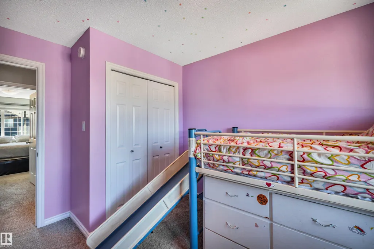
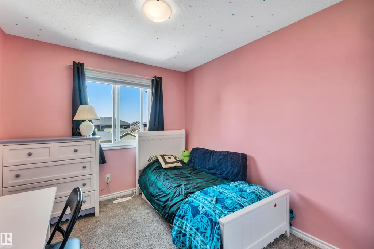
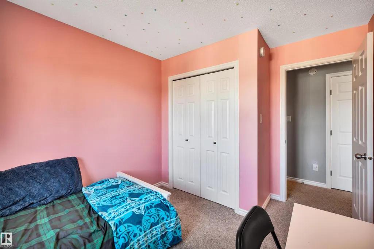
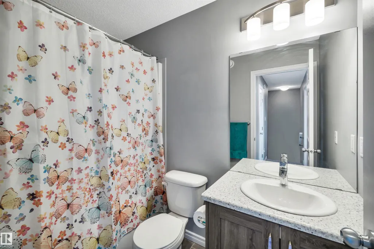
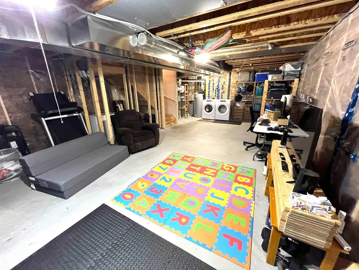
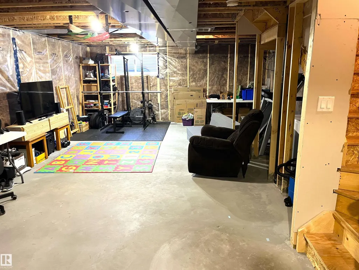
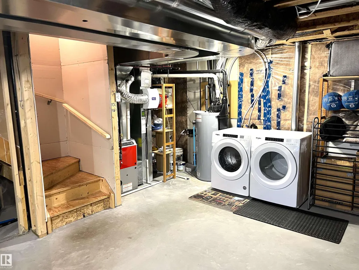
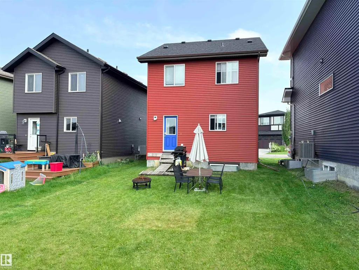
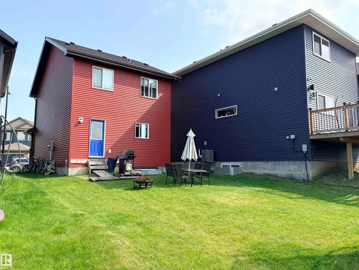
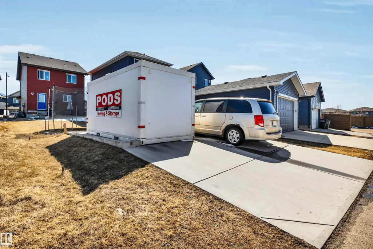
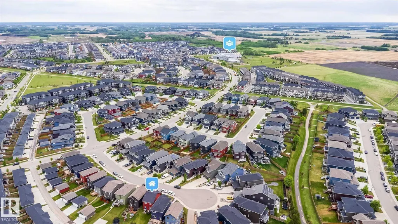
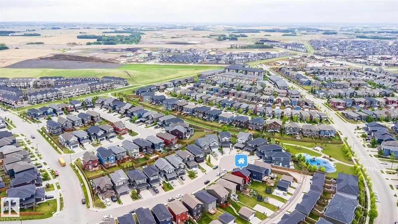
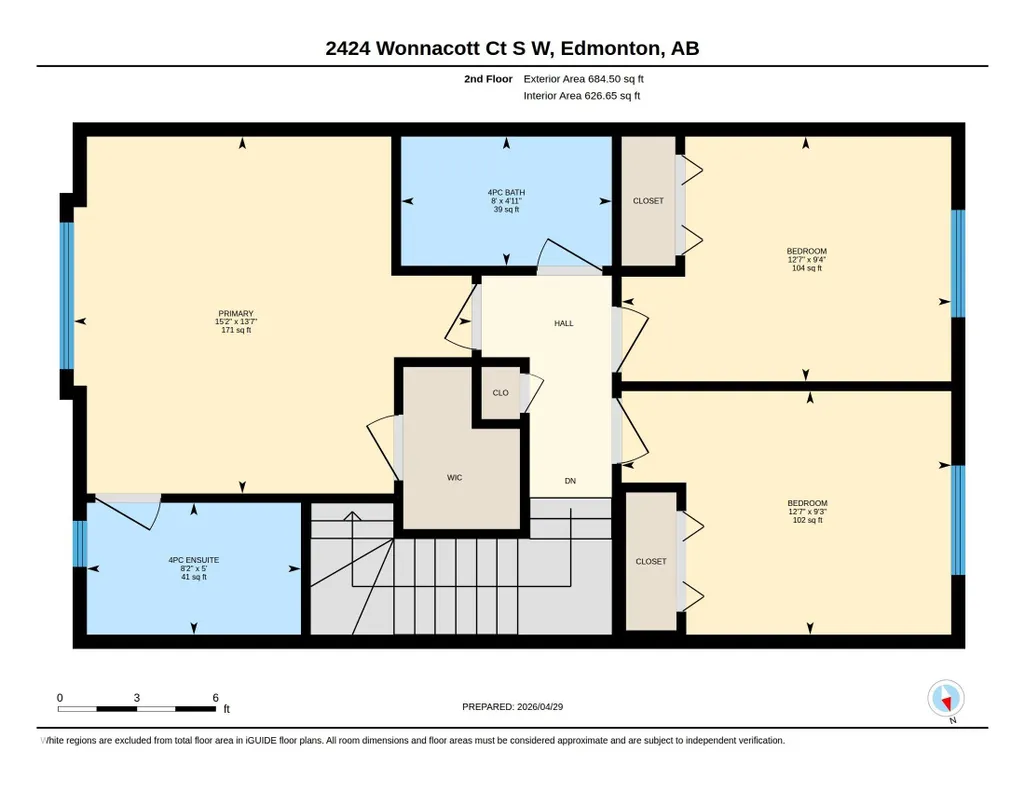
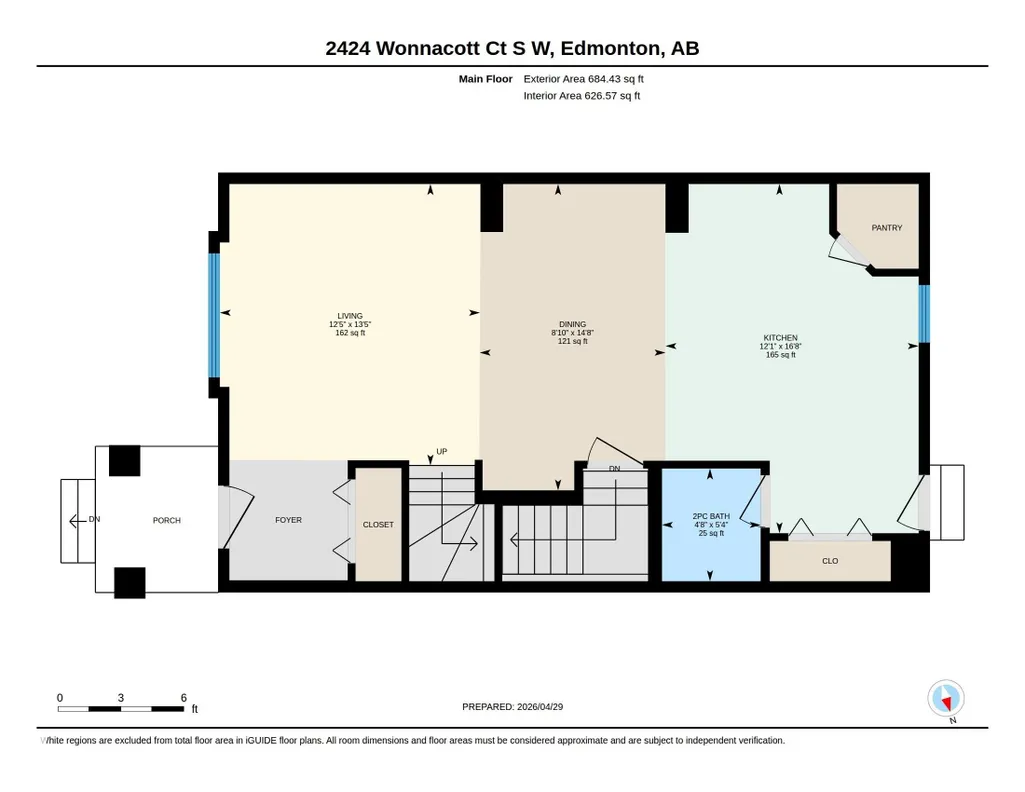
Built in 2019 and in great condition, this Walker Lakes home is an excellent opportunity to get into a detached property. The main floor features an open layout with durable laminate flooring, a corner pantry, and a modern kitchen with stainless steel appliances. Upstairs, you will find the primary suite with a walk-in closet and full ensuite, alongside two more bedrooms and another full bathroom. You'll find it tucked away on a quiet, safe cul-de-sac with great neighbors, yet just a quick jump from the Henday to get wherever you need to go. For families, the public school is an easy 8-minute walk, and a toddler park and biking trails are right around the corner. Enjoy bright morning light through the front window and evening sunsets in the spacious backyard. The property includes an unfinished basement ready for your future plans, and a rear parking pad for a future garage.
* Sold date and price as reported on the RAE's MLS® System.
General Features
| Living Area | 1368.97 |
|---|---|
| Heating | Forced Air-1,Natural Gas |
| Roof | Asphalt Shingles |
| Appliances | Dishwasher-Built-In,Dryer,Refrigerator,Stove-Electric,Washer,Window Coverings |
| Zoning | Zone 53 |
| HOA Fee | 100 |
| Association Fee Includes | Amenities w/HOA |
| Architectural Style | 2 Storey |
| Construction Materials | Wood,Vinyl |
| Year Built | 2019 |
| Levels | 2 |
| Property Subtype | Detached Single Family |
| Ownership | Private |
| Parcel Number | 0037735348 |
| Community Features | Detectors Smoke,No Smoking Home,Storage-In-Suite,Vinyl Windows |
| Assoc Fee Paid Per | Annually |
| Property Type | Residential |
| Facing Direction | South |
| Garage Y/N | false |
| Full Baths | 2 |
| Status | Active |
| City | Edmonton |
| MLS Area | Walker |
| Living Area Units | Square Feet |
| Standard Status | Active |
| Virtual Tour | https://youriguide.com/2424_wonnacott_ct_s_w_edmonton_ab/ |
| Lot Shape | Rectangular |
| Restrictions | None Known |
| Primary Property Type | Single Family |
| Legal Block | 17 |
| Title to Land | Fee Simple |
Interior Features
| Interior Amenities | ensuite bathroom |
|---|---|
| Basement | Full,Unfinished |
| Flooring | Carpet,Laminate Flooring |
| Kitchen Level | Main |
| Heating Y/N | true |
| Half Baths | 1 |
| Total Bedrooms | 3 |
| Grade Level Entry Y/N | No |
| Living Room Level | Main |
| Room Type | LivingRoom,DiningRoom,Kitchen,MasterBedroom,Bedroom2,Bedroom3 |
| Dining Room Dimensions | 14.6x8.9 |
| Kitchen Dimensions | 16.6x12.0 |
| Living Room Dimensions | 13.4x12.4 |
| Bedroom 3 Dimensions | 9.3x12.5 |
| Bedroom 2 Dimensions | 9.3x12.5 |
| Dining Room Level | Main |
| RoomMasterBedroomDimensions | 13.6x15.2 |
Exterior Features
| Exterior Amenities | Back Lane,Landscaped,Playground Nearby,Public Transportation,Schools,Shopping Nearby |
|---|---|
| Parking Features | No Garage |
| Foundation Details | Concrete Perimeter |
Amenities
- Views
- New Construction
- Adult 55+
- Lease To Own
- No Strata Fees
- Furnished
- Primary On Main
- Air Conditioning
- Seller Finance
- Green
- Fixer Upper
- Horse
- Golf
- Fireplace
- Deck
- Garage
- Basement
- Pool
Property vs Single Family Average in T6X 2K5
Statistics provided by Inside Real Estate
Price
Year Built
In The Neighbourhood
Just Listed
Edmonton
$ 579,900
- Type
- Single Family
 Listed by Barbara D Scott of Schmidt Realty Group Inc
Open House
Edmonton
$ 749,900
- Type
- Single Family
Listed by Nicole J Cooper of Royal LePage Noralta Real Estate