

Address
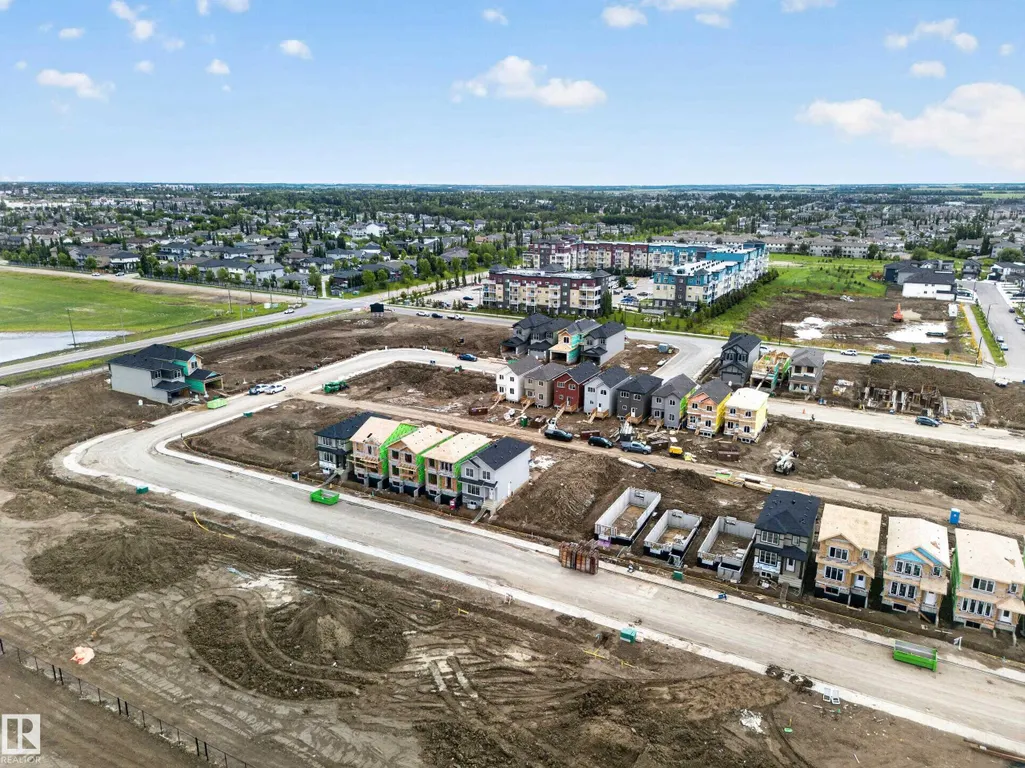
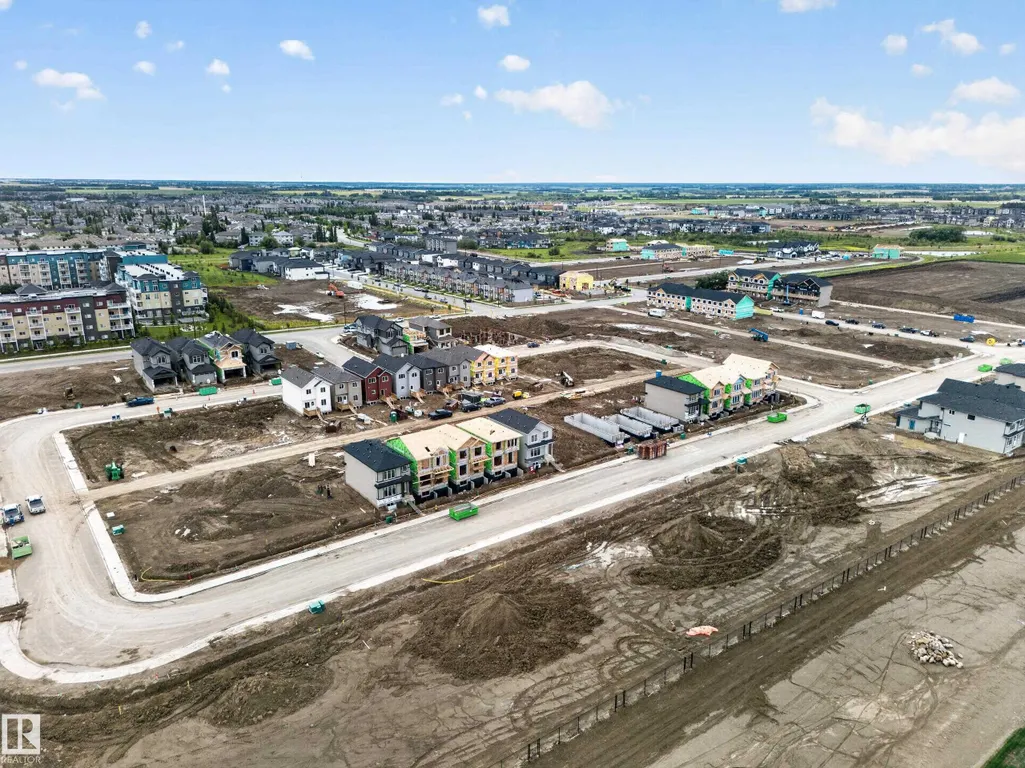
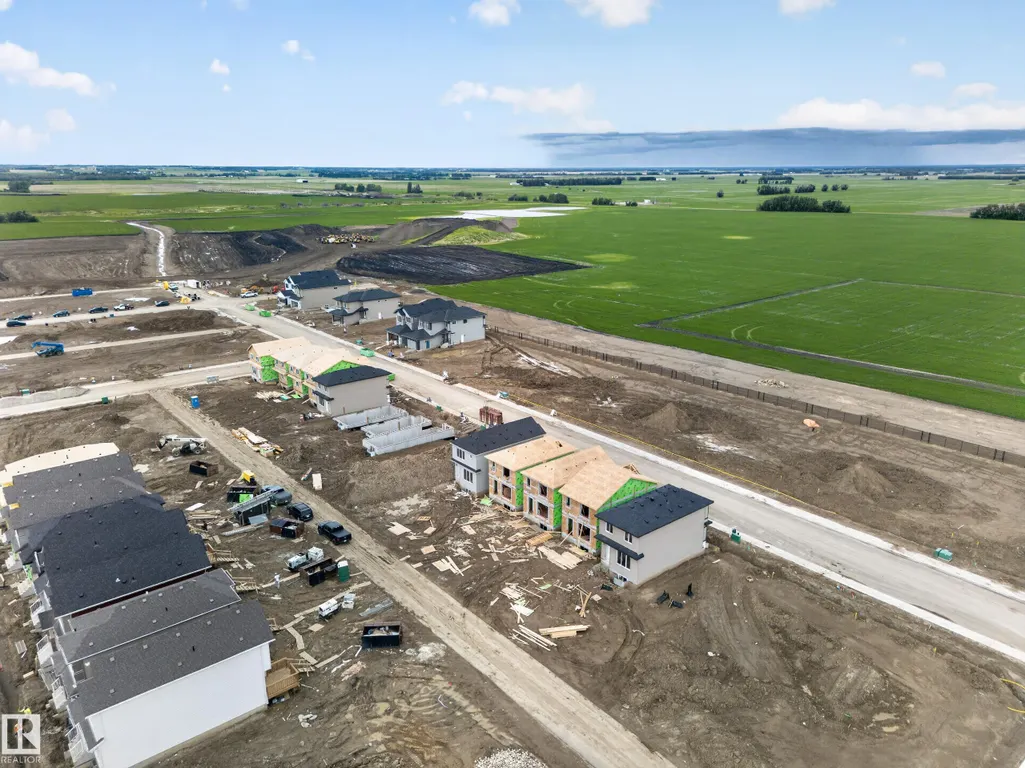
534 Ashgrove Circle, Leduc, AB
Price
$ 399,000
Property Attributes
- ID#E4496032
- TypeSingle Family
- Listing Status Active
- CityLeduc
- AreaLeduc
- NeighbourhoodAnderson (Leduc)
- Postal CodeT9E 0K8
- Style2 Storey
- Year Built2026
- Price$ 399,000
- Bedrooms3
- Full Bathrooms2
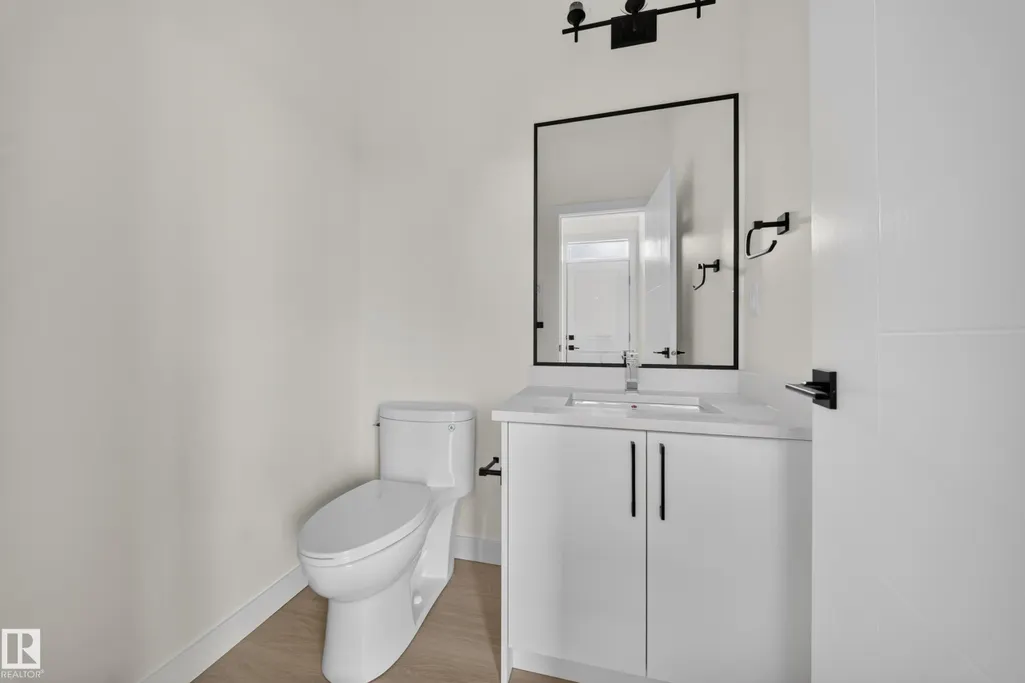
- Half Bathrooms1
- Sqr Footage1409
Data Source:
REALTORS® Association Of Edmonton - RAE
Property Description
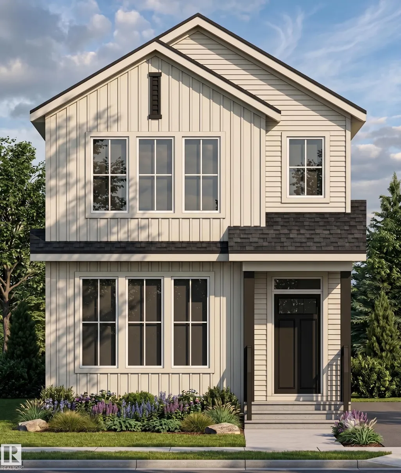
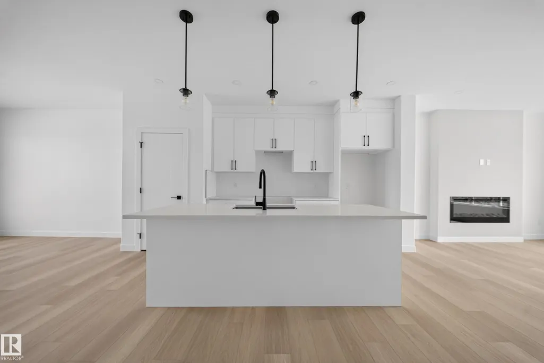
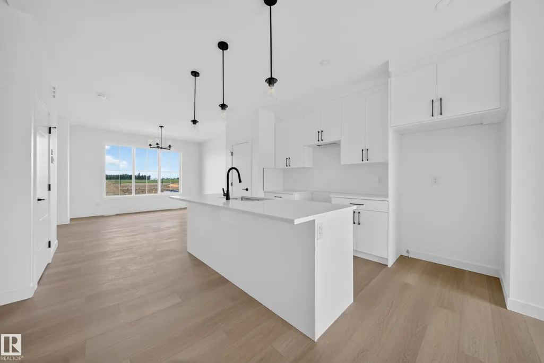
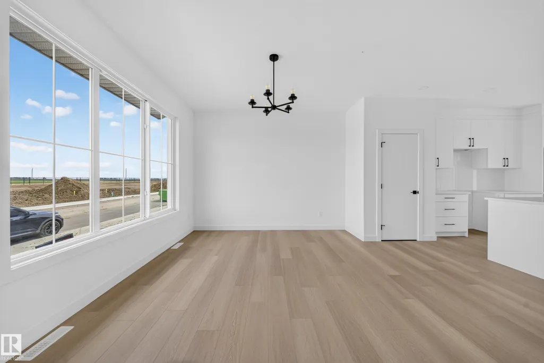
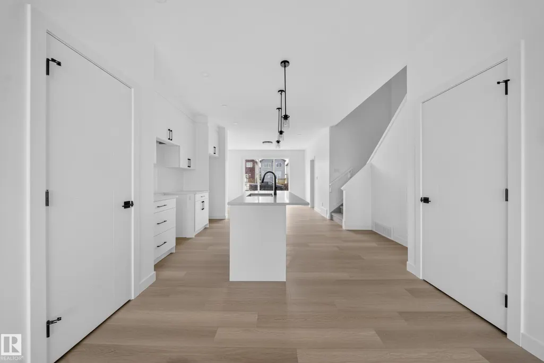
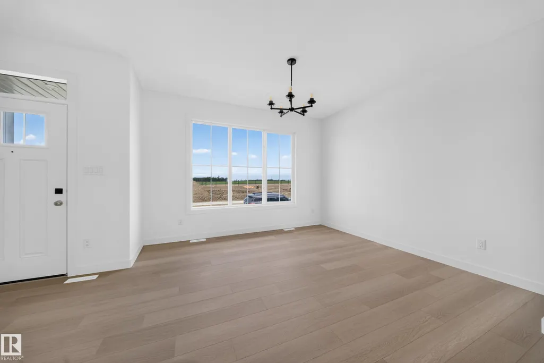
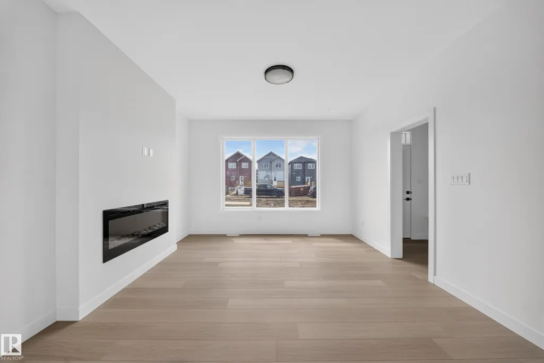
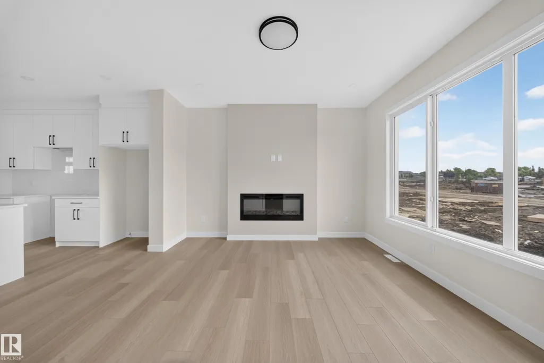
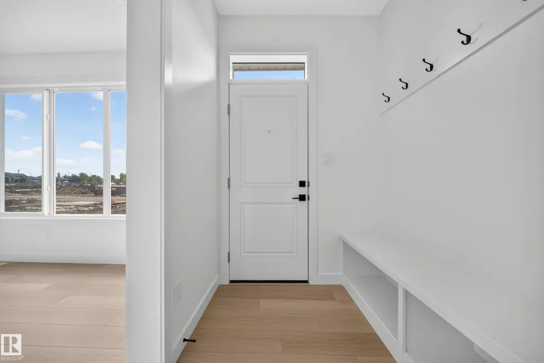
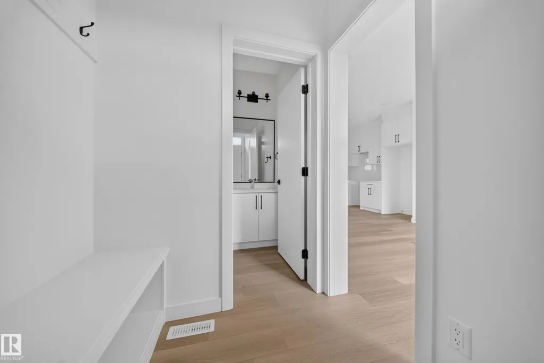
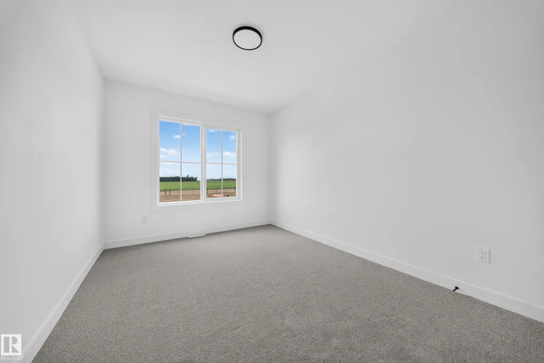
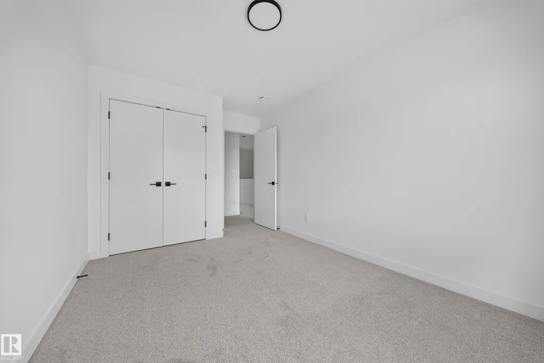
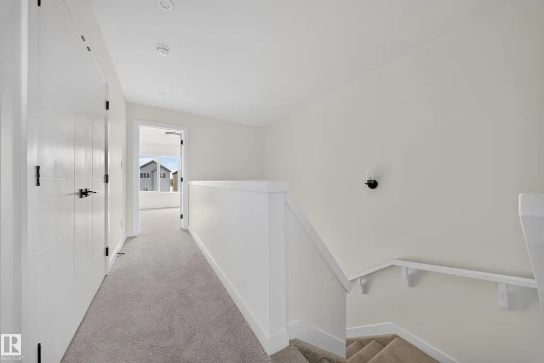
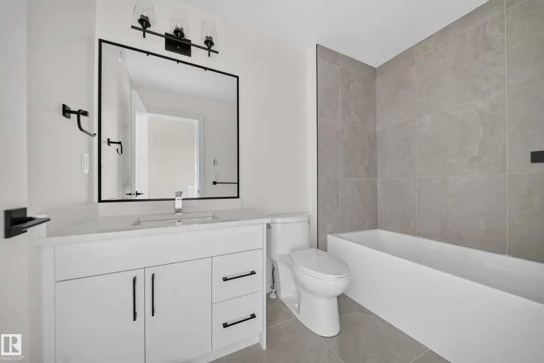
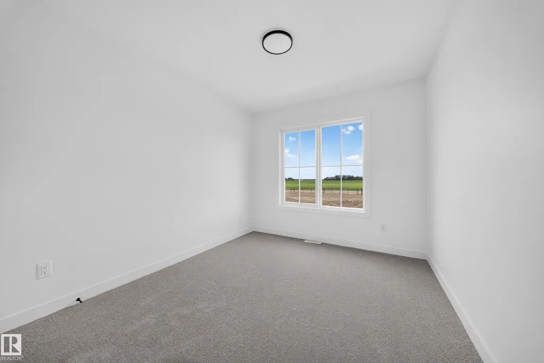
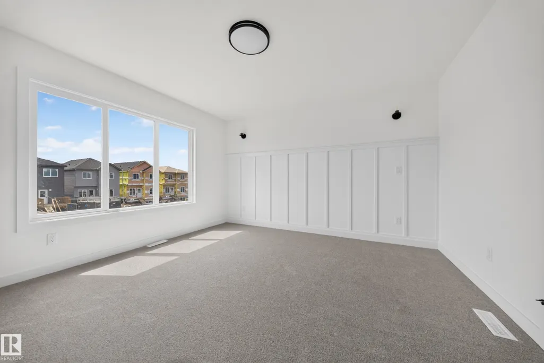
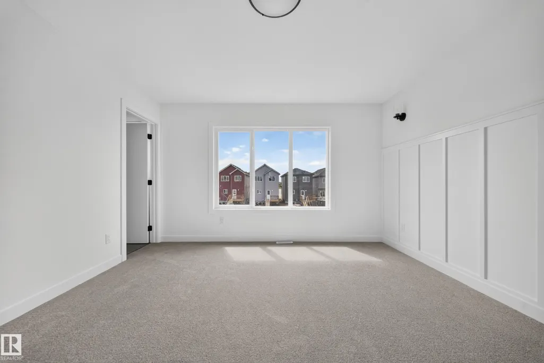
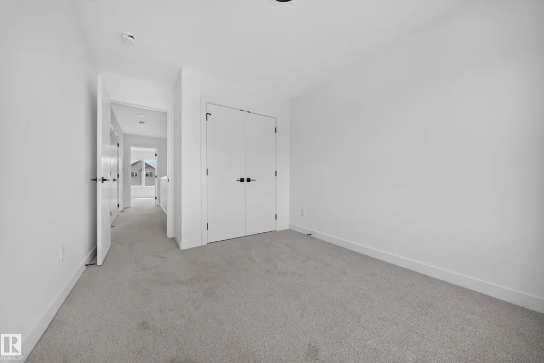
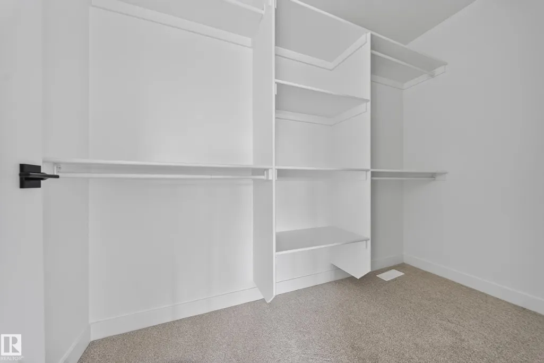
SINGLE FAMILY LIVING AT $399,000! This masterfully designed home redefines value, delivering an exceptional blend of luxury and quality that is rare to find. The home welcomes you with beautiful vertical siding, anchored by oversized windows that bathe the open-concept interior in natural light. The main floor features a chef-inspired kitchen and a bright nook that flows seamlessly into a spacious great room, creating the perfect backdrop for hosting. Upstairs, your primary suite serves as a serene retreat with a private ensuite and walk-in closet, while two additional bedrooms and a full bath offer versatile space. Designed with future flexibility in mind, the home includes a side entrance, offering excellent potential for a legal basement suite to generate additional rental income. Experience the perfect harmony of high-end, functional living and an unbeatable price point that stands out as the best value in the area.
* Sold date and price as reported on the RAE's MLS® System.
General Features
| Living Area | 1409.98 |
|---|---|
| Heating | Forced Air-1,Natural Gas |
| Roof | Asphalt Shingles |
| Appliances | Microwave Hood Fan |
| Zoning | Zone 81 |
| Architectural Style | 2 Storey |
| Construction Materials | Wood,Vinyl |
| Year Built | 2026 |
| Levels | 2 |
| Property Subtype | Detached Single Family |
| Ownership | Private |
| Parcel Number | 0040484917 |
| Community Features | Carbon Monoxide Detectors,Ceiling 9 ft.,Closet Organizers,Detectors Smoke,Exterior Walls- 2"x6",Hot Water Natural Gas,No Animal Home,No Smoking Home,See Remarks,HRV System,Natural Gas Stove Hookup,9 ft. Basement Ceiling |
| Property Type | Residential |
| Facing Direction | North |
| Garage Y/N | false |
| Full Baths | 2 |
| Status | Active |
| City | Leduc |
| MLS Area | Anderson (Leduc) |
| Home Warranty Y/N | true |
| Living Area Units | Square Feet |
| Standard Status | Active |
| Lot Shape | Rectangular |
| Restrictions | None Known |
| Primary Property Type | Single Family |
| Separate Entrance | true |
| Legal Block | 2 |
| Title to Land | Fee Simple |
Interior Features
| Interior Amenities | ensuite bathroom |
|---|---|
| Basement | Full,Unfinished |
| Flooring | Carpet,Ceramic Tile,Vinyl Plank |
| Fireplace Features | Insert |
| Kitchen Level | Main |
| Heating Y/N | true |
| Fireplace Y/N | true |
| Half Baths | 1 |
| Total Bedrooms | 3 |
| Grade Level Entry Y/N | Yes |
| Living Room Level | Main |
| Room Type | LivingRoom,DiningRoom,Kitchen |
| Dining Room Level | Main |
Exterior Features
| Exterior Amenities | Airport Nearby,Back Lane |
|---|---|
| Parking Features | Parking Pad Cement/Paved |
| Total Parking | 4 |
| Foundation Details | Concrete Perimeter |
Amenities
- Views
- New Construction
- Adult 55+
- Lease To Own
- No Strata Fees
- Furnished
- Primary On Main
- Air Conditioning
- Seller Finance
- Green
- Fixer Upper
- Horse
- Golf
- Fireplace
- Deck
- Garage
- Basement
- Pool
Property vs Single Family Average in T9E 0K8
Statistics provided by Inside Real Estate
Price
Year Built
In The Neighbourhood
Just Listed
Leduc
$ 409,900
- Type
- Single Family
 Listed by Michael D Melnychuk of Century 21 All Stars Realty Ltd