

Address
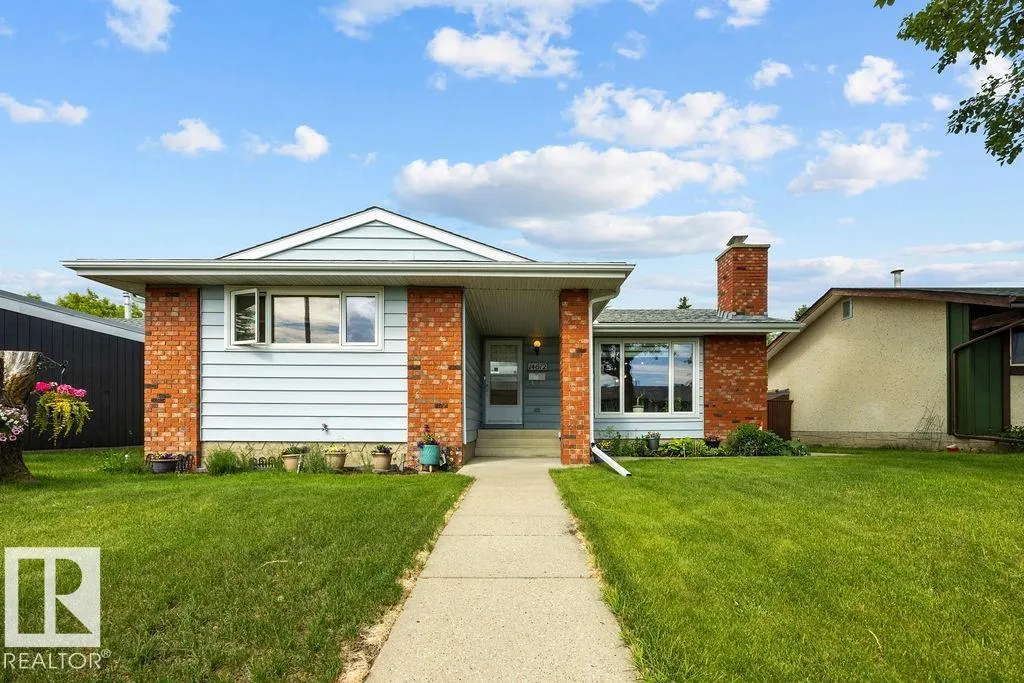
14612 117a St Nw, Edmonton, AB
Price
$ 384,900
Property Attributes
- ID#E4495110
- TypeSingle Family
- Listing Status Active
- CityEdmonton
- AreaEdmonton
- NeighbourhoodCaernarvon
- Postal CodeT5X 1K2
- StyleBungalow
- Year Built1973
- Price$ 384,900
- Bedrooms3
- Full Bathrooms1
- Half Bathrooms1
- Sqr Footage1215
Data Source:
REALTORS® Association Of Edmonton - RAE
Property Description
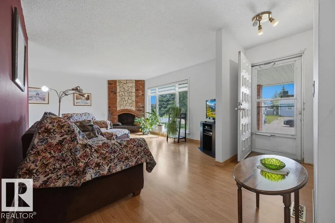
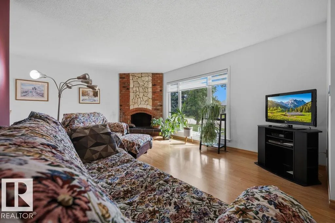
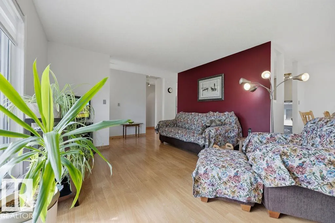
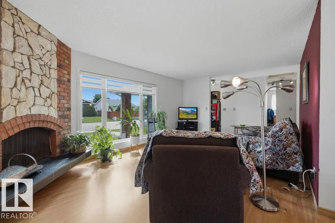
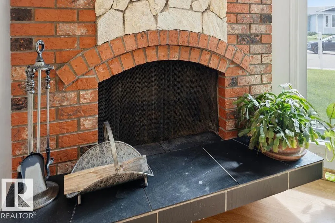
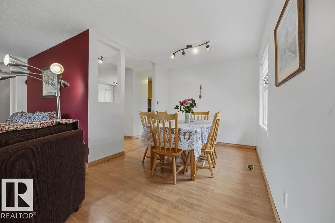
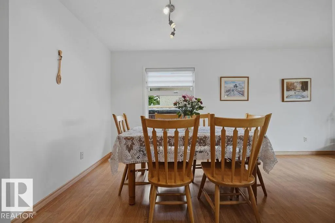
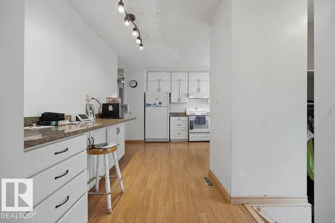
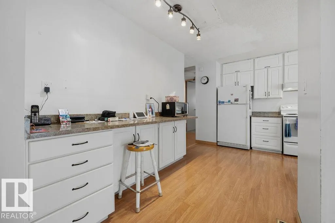
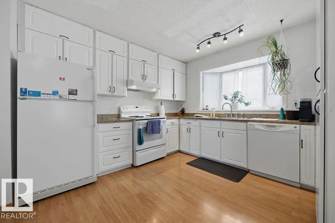
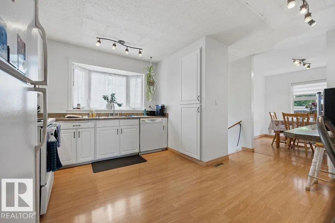
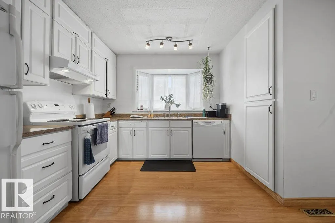
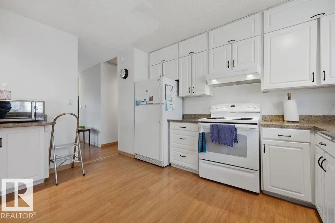
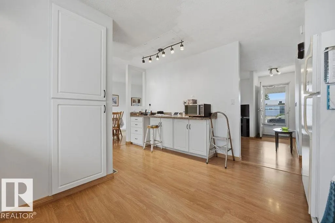
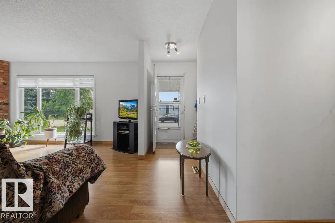
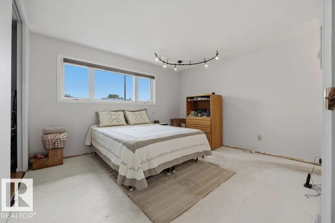
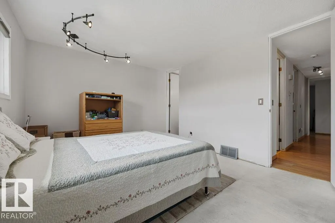
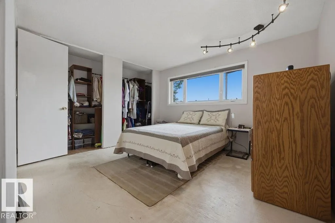
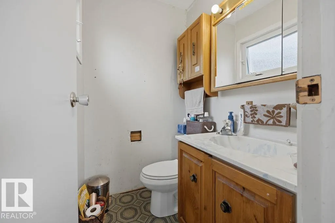
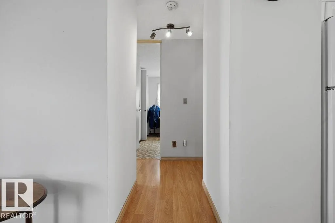
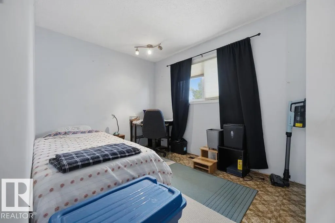
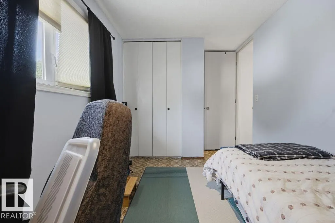
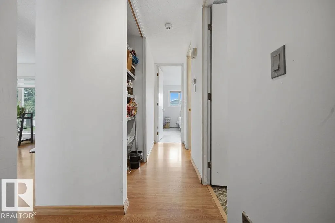
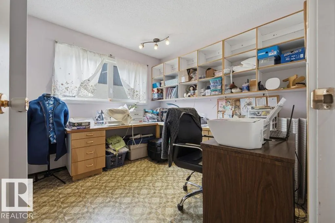
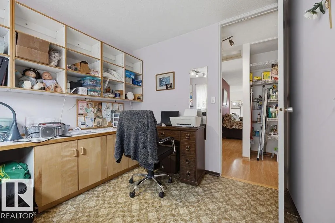
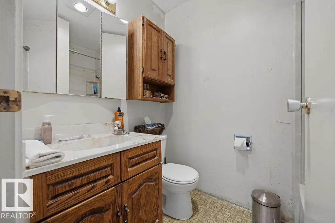
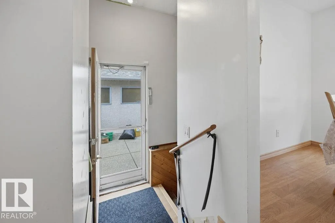
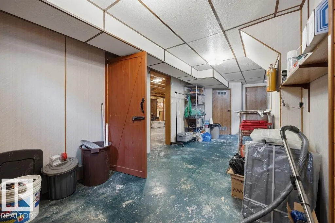
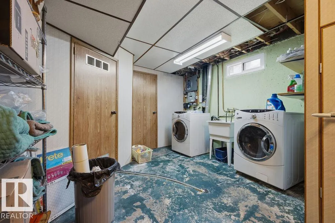
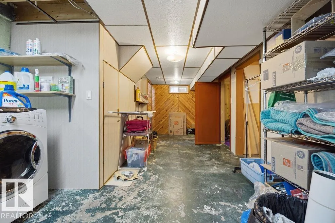
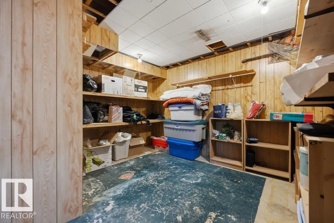
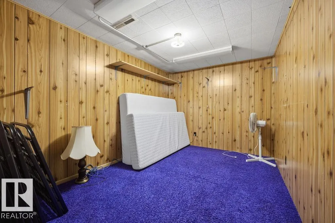
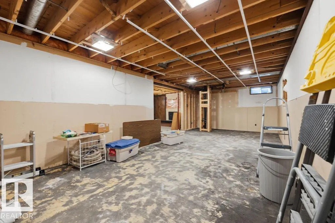
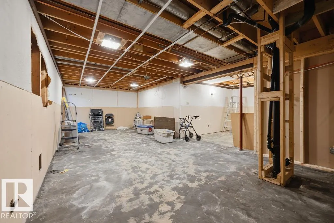
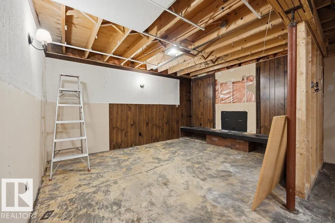
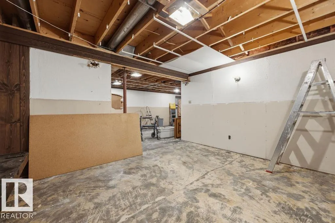
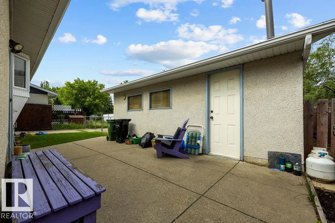
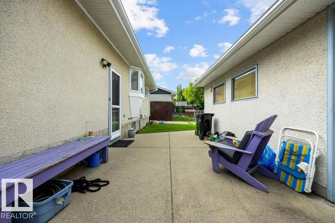
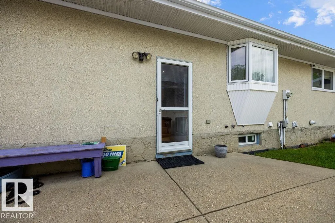
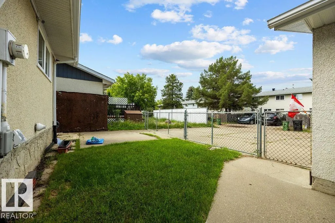
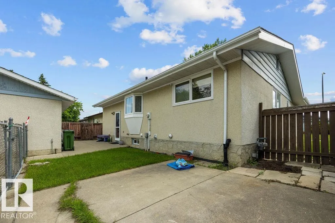
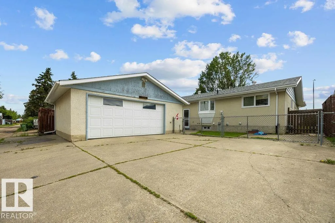
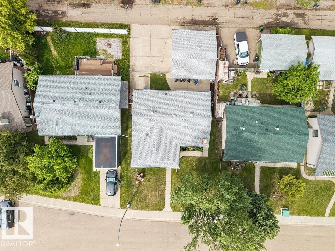
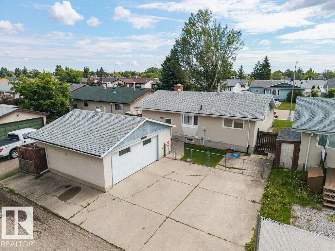
First time on the market! Lovingly maintained by the original owner, this charming Caernarvon bungalow is ready to welcome its next chapter. Featuring 1215 sqft, 3 bedrooms & 1.5 bathrooms, incld rare ensuite. Large vinyl windows, replaced in 2006, fill the home with natural light & create a bright, inviting atmosphere throughout. Spacious living room is anchored by cozy corner wood-burning fireplace & flows into the dining area & large kitchen, complete w/ loads of cabinetry & sink overlooking the backyard. Downstairs, the basement is ready for your vision. Create the ultimate recreation space, add additional bedrooms & living areas, or design the basement you've always wanted. The possibilities are endless. Outside, you'll find an oversized HEATED double detached garage (22'1" x 21'4"), RV parking & yard w/ plenty of room to enjoy. Ideally located just steps from parks, schools, shopping, amenities, and major commuter routes, this is a fantastic opportunity to put down roots in an established community.
* Sold date and price as reported on the RAE's MLS® System.
General Features
| Living Area | 1215.79 |
|---|---|
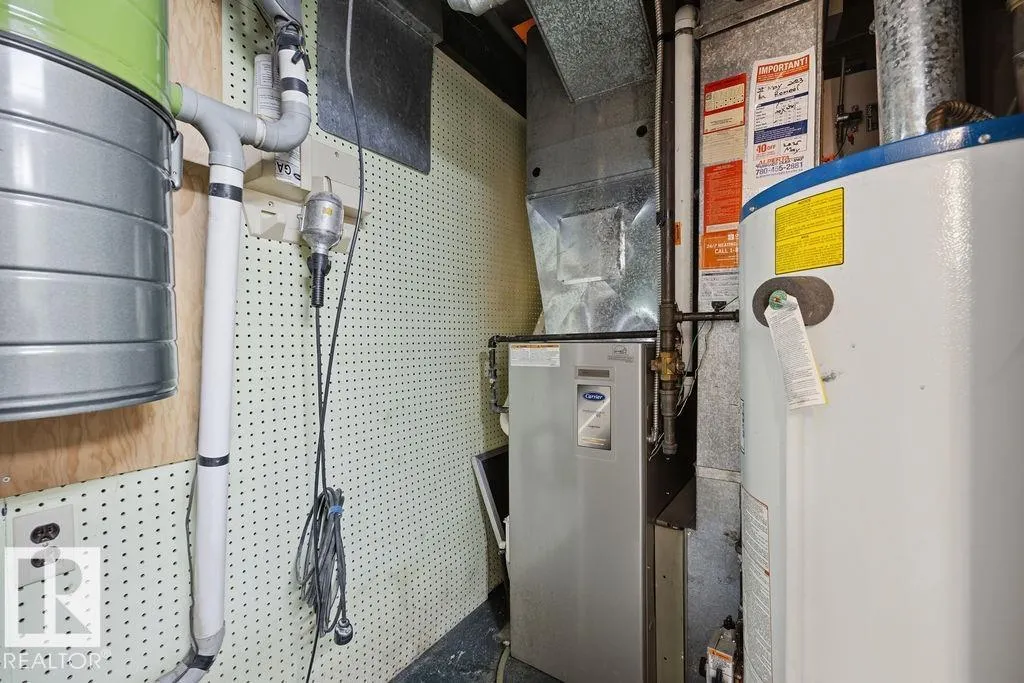
| Heating | Forced Air-1,Natural Gas |
| Roof | Asphalt Shingles |
| Appliances | Dishwasher-Built-In,Dryer,Garage Control,Garage Opener,Garburator,Hood Fan,Refrigerator,Stove-Electric,Washer |
| Zoning | Zone 27 |
| Architectural Style | Bungalow |
| Construction Materials | Wood,Brick,Vinyl |
| Year Built | 1973 |
| Levels | 1 |
| Property Subtype | Detached Single Family |
| Ownership | Private |
| Parcel Number | 0020647947 |
| Community Features | Parking-Extra,R.V. Storage,Vaulted Ceiling |
| Property Type | Residential |
| Facing Direction | East |
| Garage Y/N | true |
| Full Baths | 1 |
| Status | Active |
| City | Edmonton |
| MLS Area | Caernarvon |
| Living Area Units | Square Feet |
| Standard Status | Active |
| Virtual Tour | https://youriguide.com/14612_117a_st_nw_edmonton_ab/ |
| Major Business Type | No |
| Minor Business Type | No |
| Lot Shape | Rectangular |
| Restrictions | None Known |
| Primary Property Type | Single Family |
| Separate Entrance | true |
| Legal Block | 1 |
| Title to Land | Fee Simple |
Interior Features
| Interior Amenities | ensuite bathroom |
|---|---|
| Basement | Full,Partially Finished |
| Flooring | Carpet,Hardwood,Linoleum |
| Fireplace Features | Corner |
| Kitchen Level | Main |
| Heating Y/N | true |
| Fireplace Y/N | true |
| Above Grade Finished Area | 1215.79 |
| Half Baths | 1 |
| Total Bedrooms | 3 |
| Below Grade Finished Area | 105.88 |
| Grade Level Entry Y/N | No |
| Living Room Level | Main |
| Room Type | LivingRoom,DiningRoom,Kitchen,Den,MasterBedroom,Bedroom2,Bedroom3,OtherRoom1 |
| Below Grade Finished Area Unit Type | Square Meters |
| Dining Room Dimensions | 29.5x26.2 |
| Kitchen Dimensions | 39.4x49.2 |
| Living Room Dimensions | 39.4x68.9 |
| Above Grade Finished Area Unit Type | Square Feet |
| Den Dimensions | 36.1x26.2 |
| Bedroom 3 Dimensions | 26.2x29.5 |
| Bedroom 2 Dimensions | 26.2x39.4 |
| Dining Room Level | Main |
| RoomMasterBedroomDimensions | 36.1x39.4 |
Exterior Features
| Exterior Amenities | Back Lane,Fenced,Landscaped,Paved Lane,Playground Nearby,Public Swimming Pool,Public Transportation,Schools,Shopping Nearby |
|---|---|
| Parking Features | Double Garage Detached,Heated,Over Sized |
| Lot Size Area | 465.58 |
| Foundation Details | Concrete Perimeter |
Amenities
- Views
- New Construction
- Adult 55+
- Lease To Own
- No Strata Fees
- Furnished
- Primary On Main
- Air Conditioning
- Seller Finance
- Green
- Fixer Upper
- Horse
- Golf
- Fireplace
- Deck
- Garage
- Basement
- Pool
Property vs Single Family Average in T5X 1K2
Statistics provided by Inside Real Estate
Price
Year Built
In The Neighbourhood
Just Listed
Edmonton
$ 425,000
- Type
- Single Family
 Listed by Don Brown of Royal LePage Noralta Real Estate