


Address
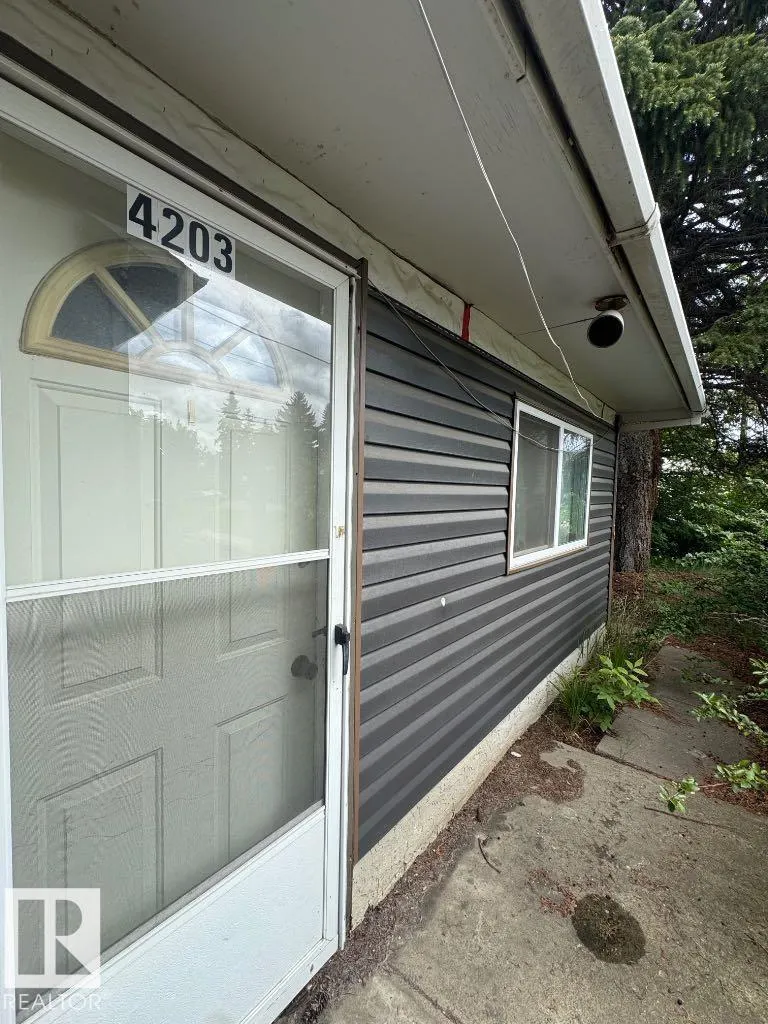
4203 106 Av Nw, Edmonton, AB
Price
$ 399,900
Property Attributes
- ID#E4494126
- TypeSingle Family
- Listing Status Active
- CityEdmonton
- AreaEdmonton
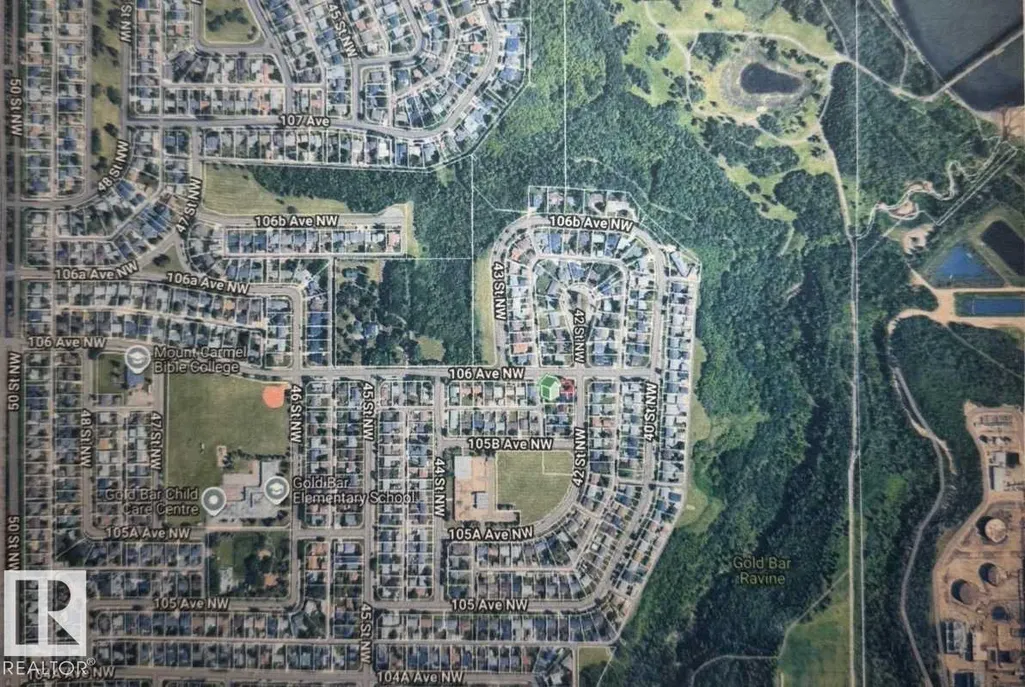
- NeighbourhoodGold Bar
- Postal CodeT6A 2E1
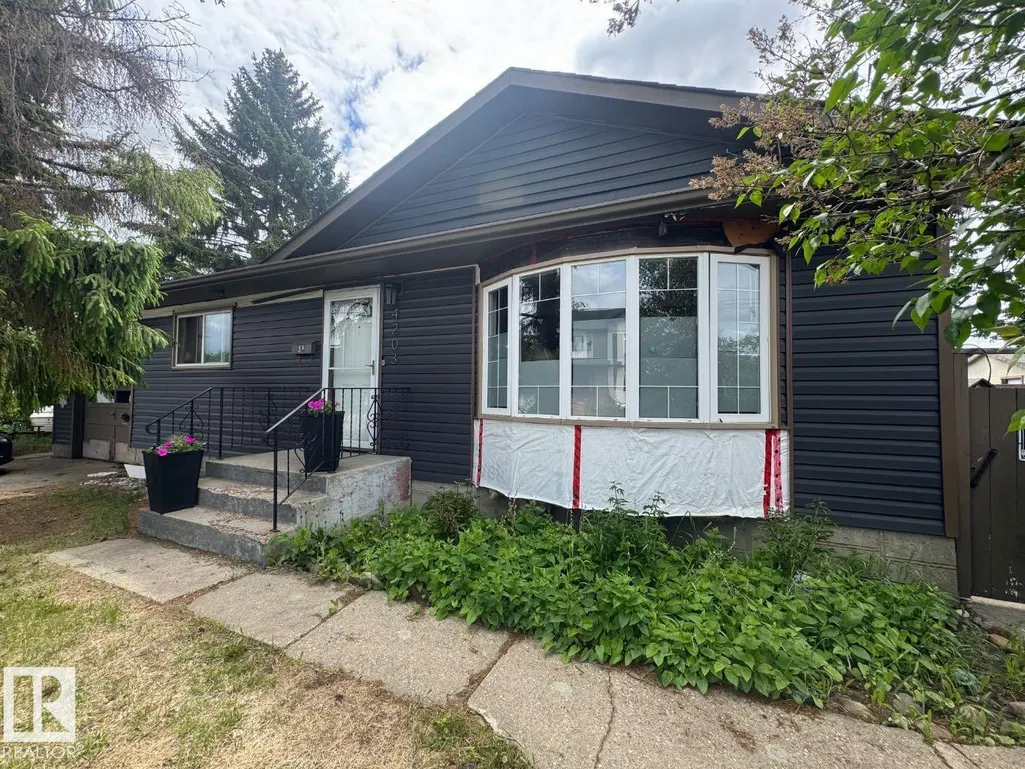
- StyleBungalow
- Year Built1958
- Price$ 399,900
- Bedrooms3
- Full Bathrooms1
- Half Bathrooms1
- Sqr Footage1020
Data Source:
REALTORS® Association Of Edmonton - RAE
Property Description
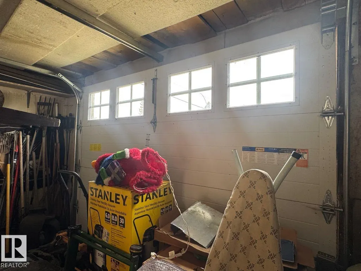
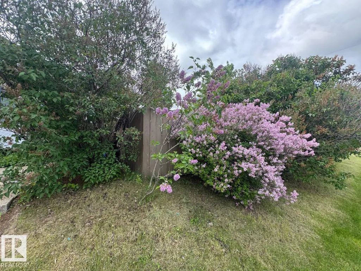
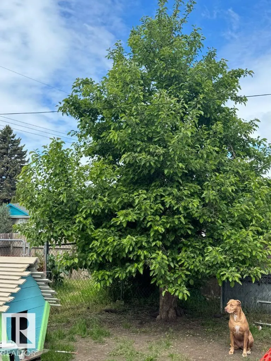
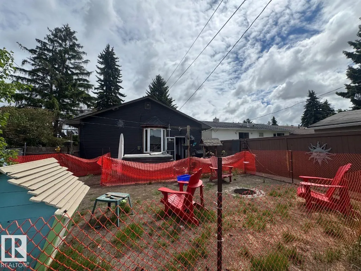
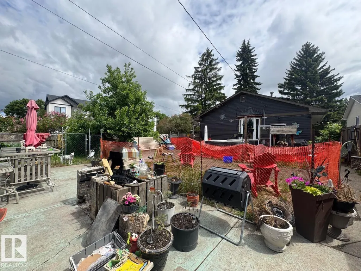
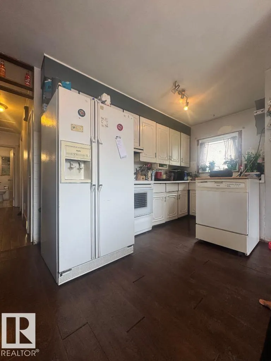
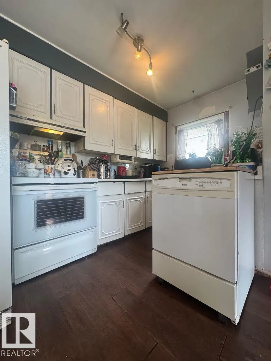
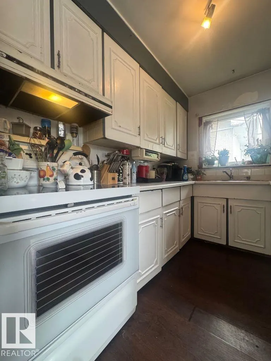
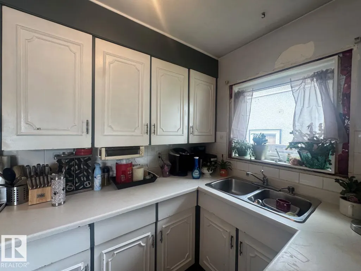
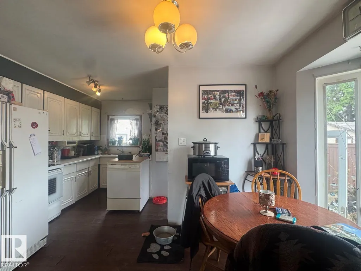
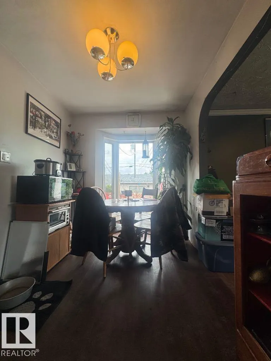
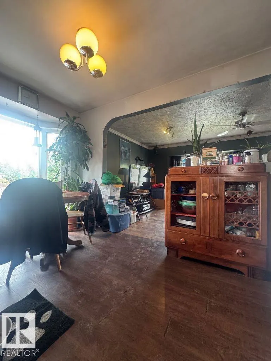
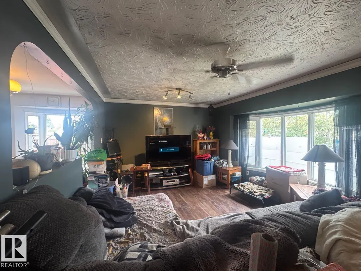
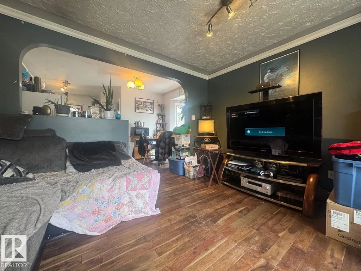
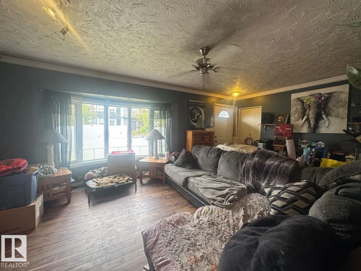
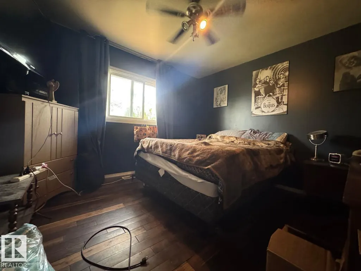
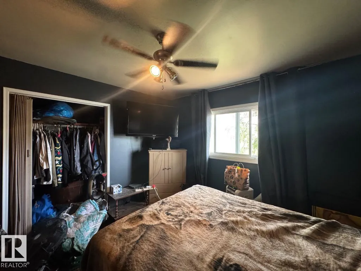
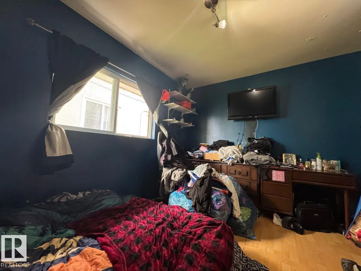
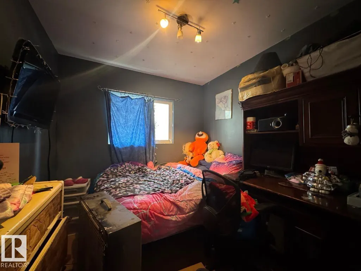
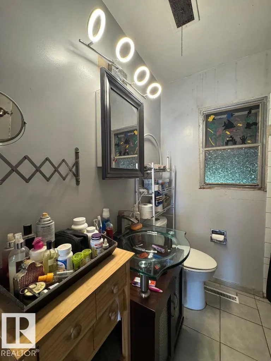
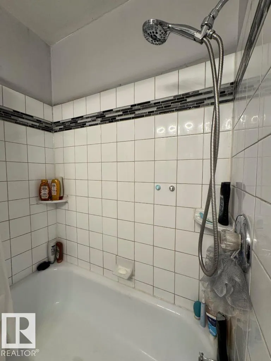
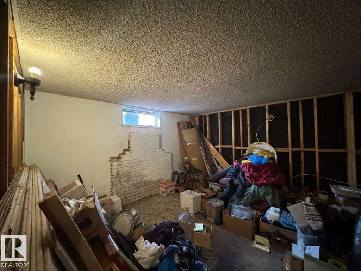
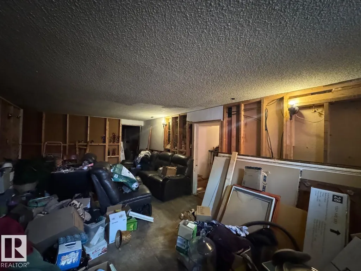
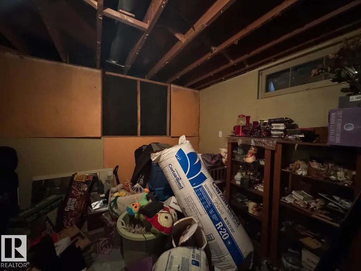
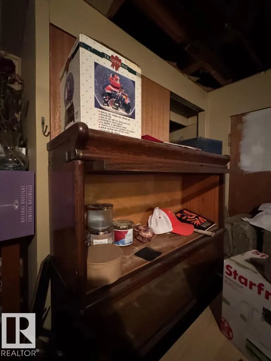
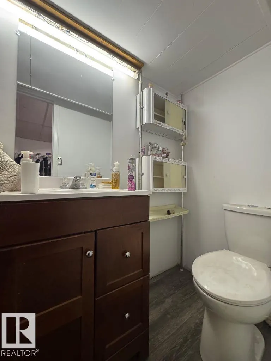
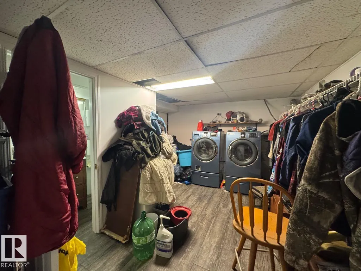
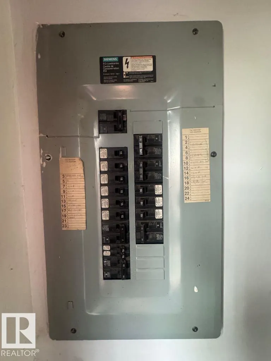
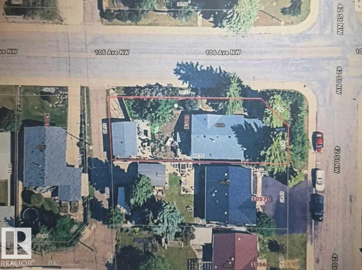
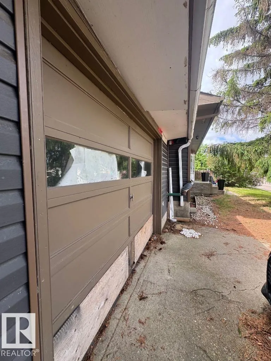
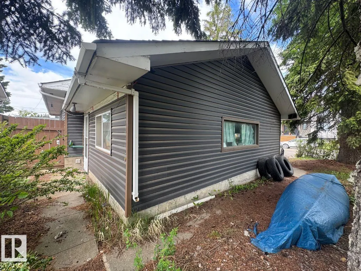
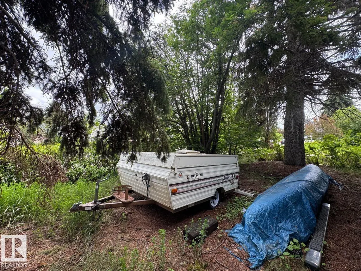
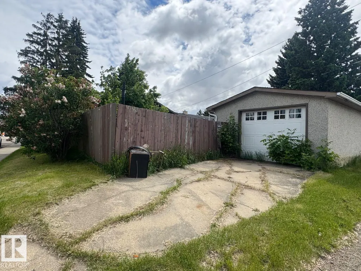
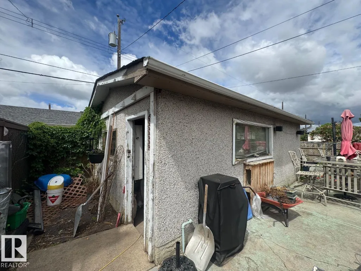
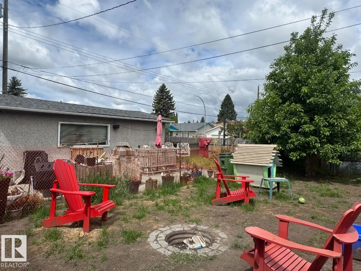
Welcome to Gold Bar, a highly desirable river valley community. This 6200sq ft lot presents a fantastic opportunity to build in a well-established neighborhood. The functional kitchen greets you with white cabinetry, storage & double sink. The dining area is the perfect spot to enjoy your morning coffee. The living room designed for comfort & connection. On the main level are 3 bedrooms, and a renovated 4-pc bathroom. The lower level is nearly complete with 1 bedroom, familyroom, a newer 2 pc bathroom & laundry room. The side entrance gives you the ability to have separate entrances from the main to lower level. You have an attached garage plus a second detached garage. Fully fenced backyard with a dog run, firepit, garden space and an Okanagan apple tree. Significant upgrades: the sewer line, shingles, eavestroughs, multiple vinyl windows, electrical, vinyl siding, flooring, fencing, etc... Come see everything this incredible location & property has to offer!
* Sold date and price as reported on the RAE's MLS® System.
General Features
| Living Area | 1020.97 |
|---|---|
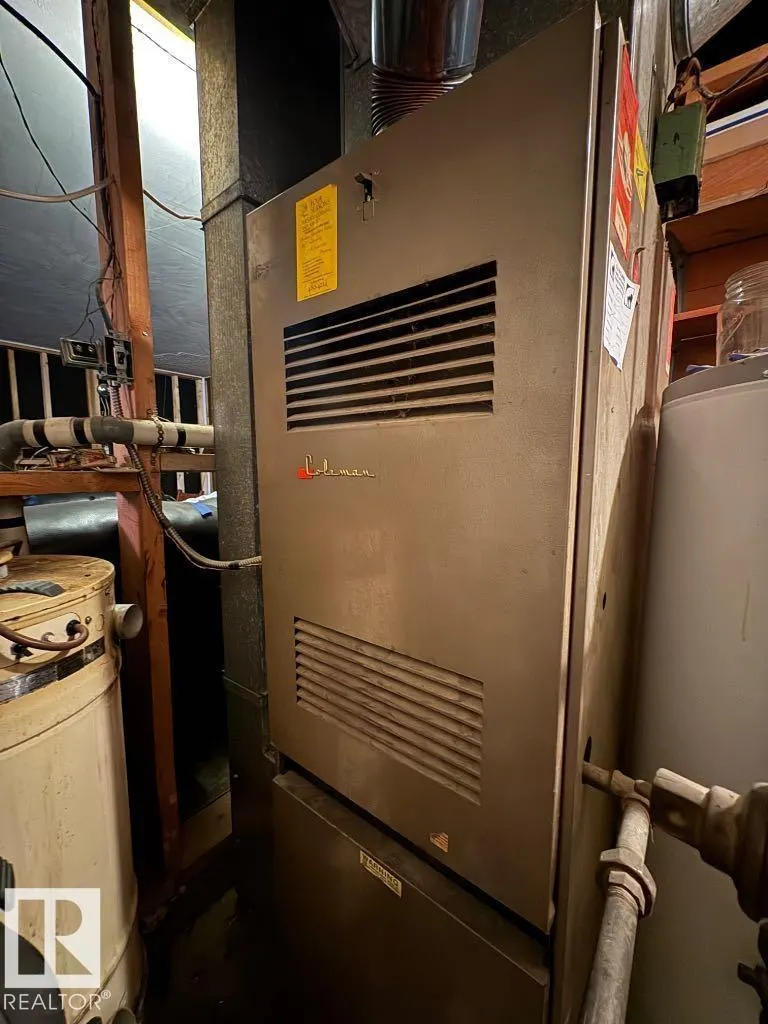
| Heating | Forced Air-1,Natural Gas |
| Roof | Asphalt Shingles |
| Appliances | Dishwasher-Portable,Dryer,Refrigerator,Stove-Electric,Washer |
| Zoning | Zone 19 |
| Architectural Style | Bungalow |
| Construction Materials | Wood,Vinyl |
| Year Built | 1958 |
| Levels | 1 |
| Property Subtype | Detached Single Family |
| Ownership | Private |
| Parcel Number | 0014767263 |
| Community Features | Dog Run-Fenced In,Fire Pit |
| Property Type | Residential |
| Facing Direction | North |
| Garage Y/N | true |
| Full Baths | 1 |
| Status | Active |
| City | Edmonton |
| MLS Area | Gold Bar |
| Living Area Units | Square Feet |
| Standard Status | Active |
| Major Business Type | No |
| Minor Business Type | No |
| Lot Shape | Irregular |
| Restrictions | None Known |
| Primary Property Type | Single Family |
| Legal Block | 77 |
| Title to Land | Fee Simple |
Interior Features
| Basement | Full,Partially Finished |
|---|---|
| Flooring | Ceramic Tile,Hardwood,Laminate Flooring |
| Kitchen Level | Main |
| Heating Y/N | true |
| Half Baths | 1 |
| Total Bedrooms | 3 |
| Grade Level Entry Y/N | No |
| Living Room Level | Main |
| Room Type | LivingRoom,DiningRoom,Kitchen,FamilyRoom,MasterBedroom,Bedroom2,Bedroom3,Bedroom4,OtherRoom1 |
| Dining Room Dimensions | 10.0x7.0 |
| Kitchen Dimensions | 9.0x8.0 |
| Living Room Dimensions | 20.0x11.7 |
| Bedroom 4 Dimensions | 12.0x8.8 |
| Bedroom 3 Dimensions | 13.0x10.0 |
| Bedroom 2 Dimensions | 11.0x11.8 |
| Family Room Level | Basement |
| Dining Room Level | Main |
| RoomFamilyRoomDimensions | 23.0x12.5 |
| RoomMasterBedroomDimensions | 9.2x8.8 |
Exterior Features
| Exterior Amenities | Corner Lot,Fenced,Playground Nearby,Schools,Shopping Nearby,Treed Lot |
|---|---|
| Parking Features | Front Drive Access,Rear Drive Access,Single Garage Attached,Single Garage Detached |
| Total Parking | 4 |
| Lot Size Area | 577.27 |
| Foundation Details | Concrete Perimeter |
Amenities
- Views
- New Construction
- Adult 55+
- Lease To Own
- No Strata Fees
- Furnished
- Primary On Main
- Air Conditioning
- Seller Finance
- Green
- Fixer Upper
- Horse
- Golf
- Fireplace
- Deck
- Garage
- Basement
- Pool
Property vs Single Family Average in T6A 2E1
Statistics provided by Inside Real Estate
Price
Year Built
In The Neighbourhood
Open House
Edmonton
$ 532,500
- Type
- Single Family
 Listed by Michelle Kyle of Royal LePage Noralta Real Estate