

Address
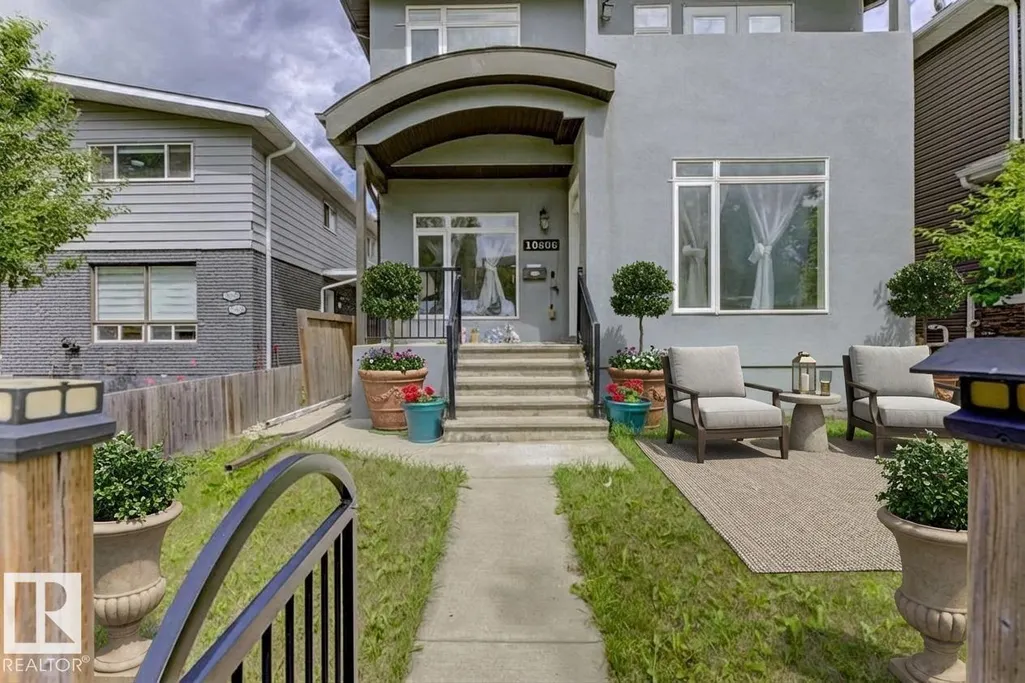
10806 72 Av Nw, Edmonton, AB
Price
$ 947,000
Property Attributes
- ID#E4475908
- TypeSingle Family
- Listing Status Active
- CityEdmonton
- AreaEdmonton
- NeighbourhoodQueen Alexandra
- Postal CodeT6E 1A3
- Style2 Storey
- Year Built2013
- Price$ 947,000
- Bedrooms6
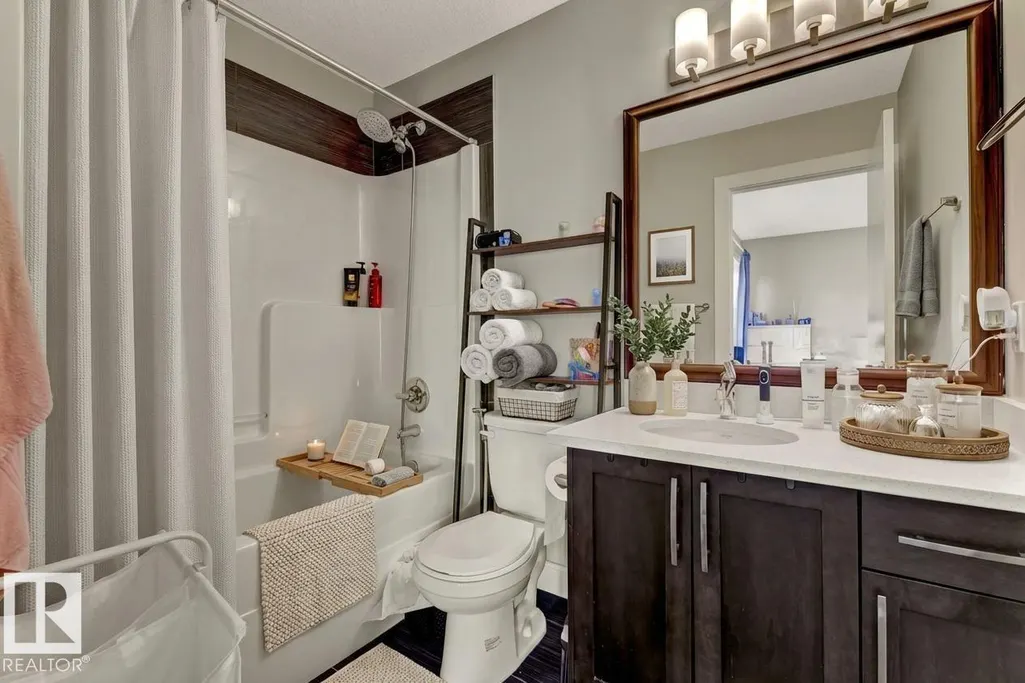
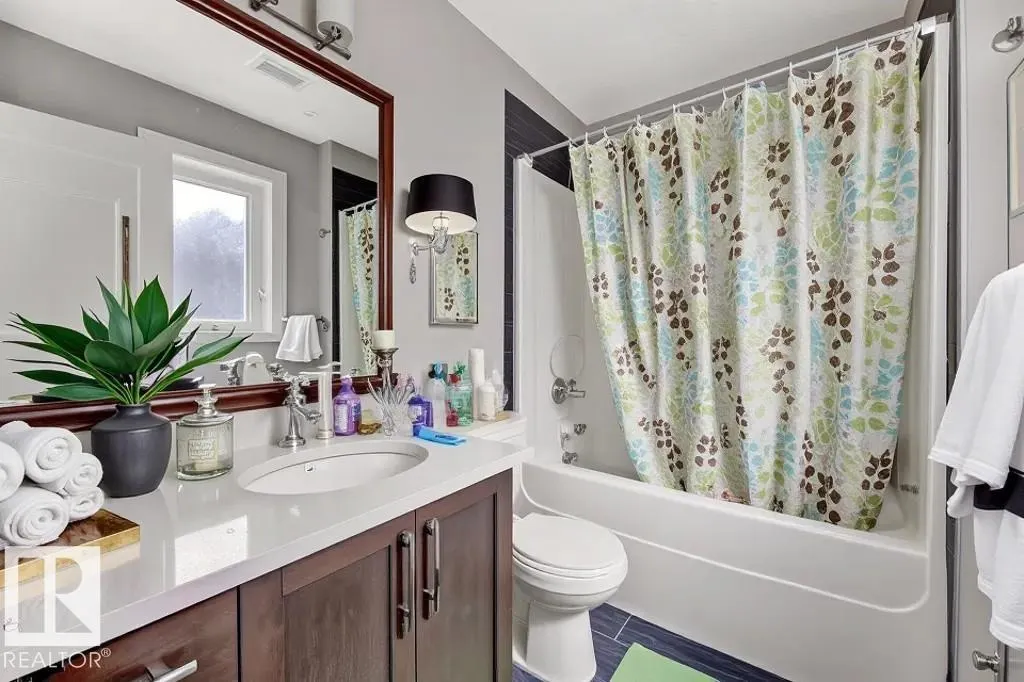
- Full Bathrooms4
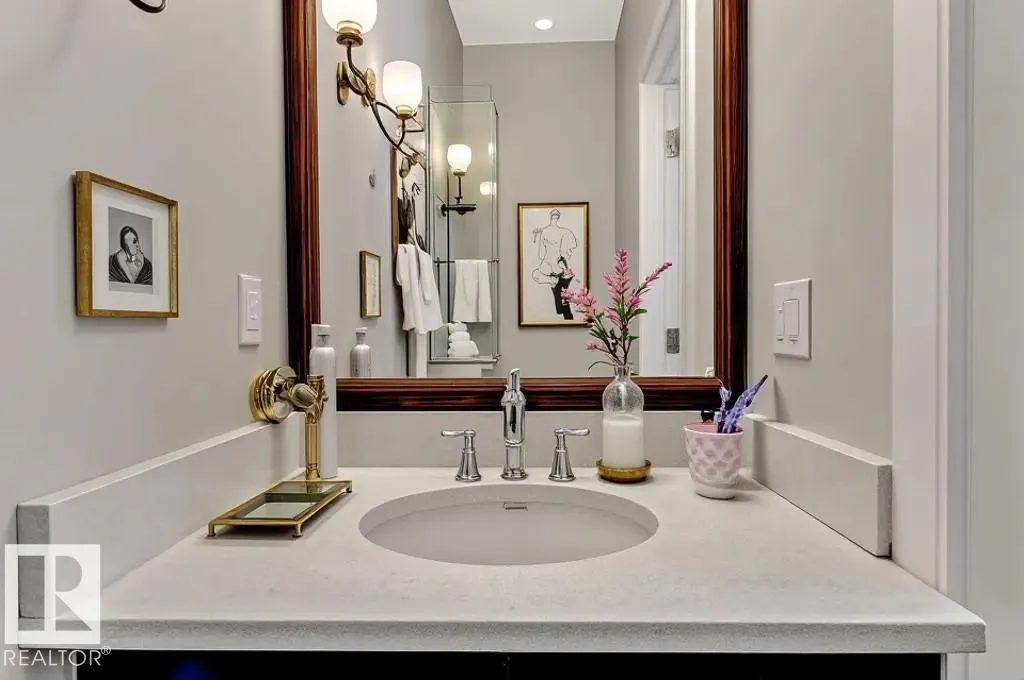
- Half Bathrooms1
- Sqr Footage2177
Data Source:
REALTORS® Association Of Edmonton - RAE
Property Description
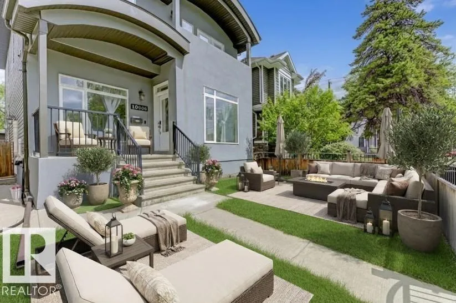
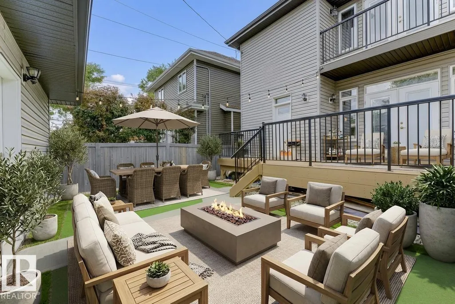
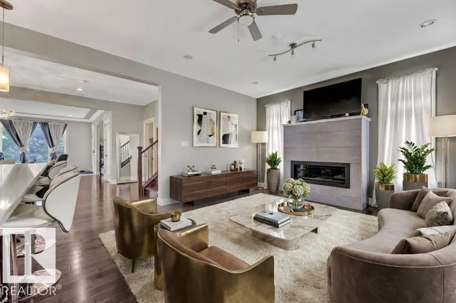
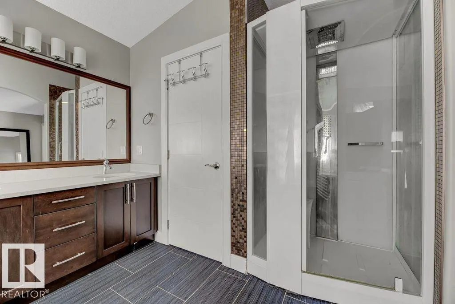
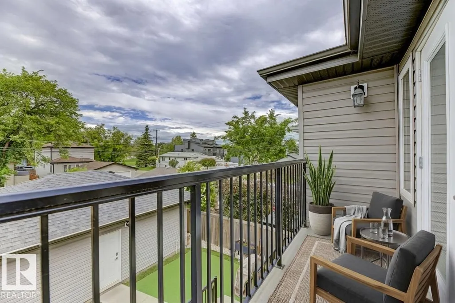
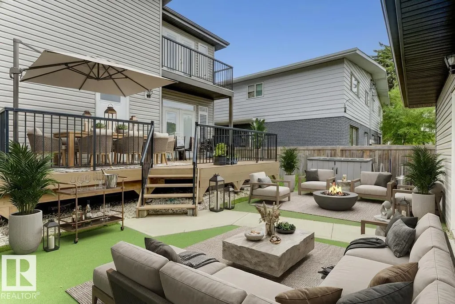
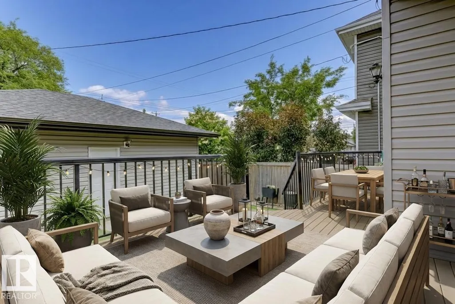
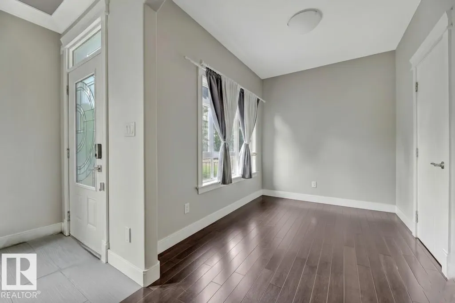
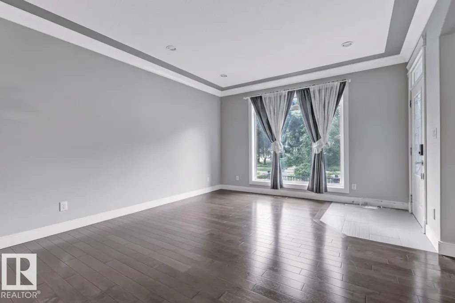
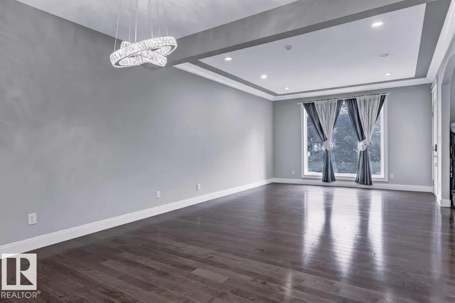
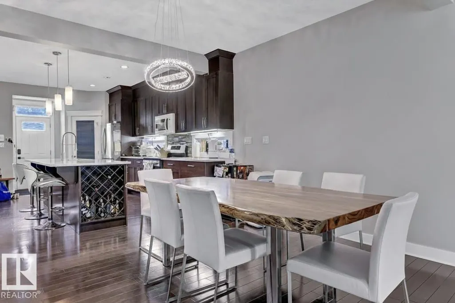
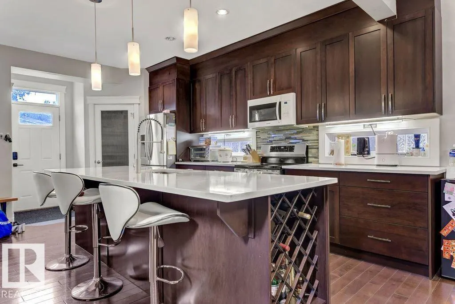
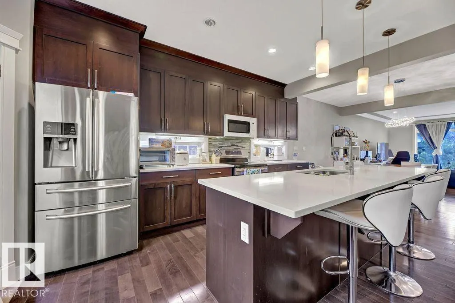
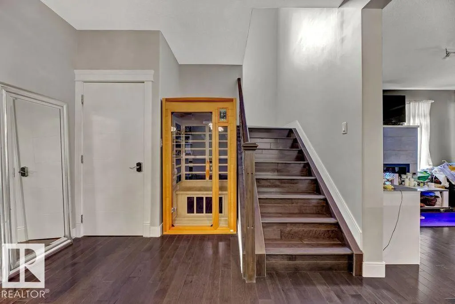
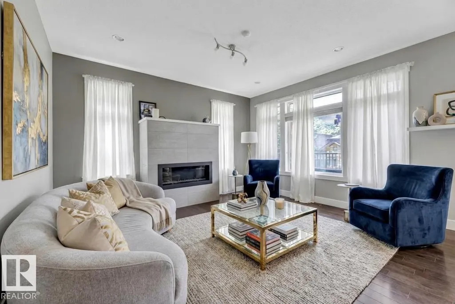
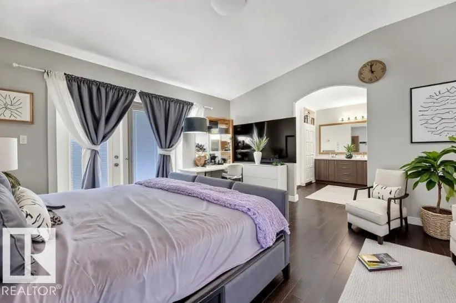
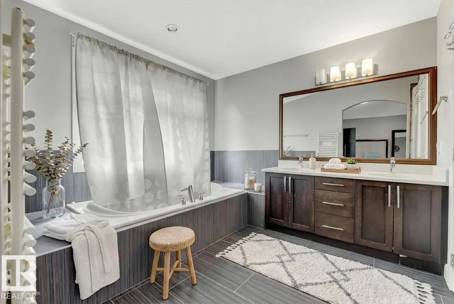
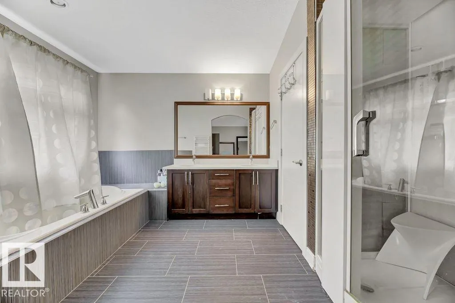
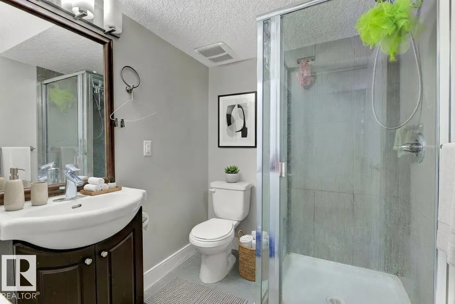
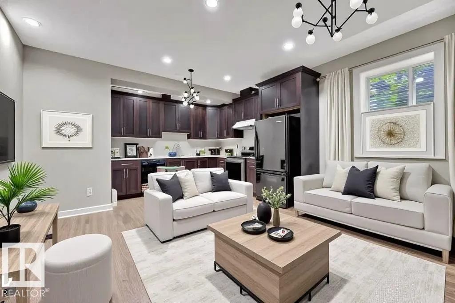
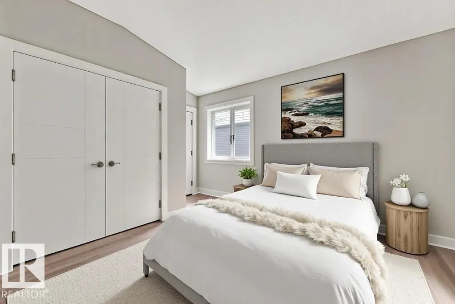
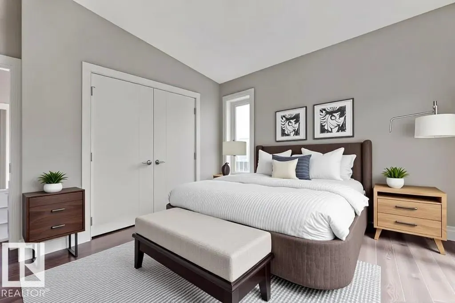
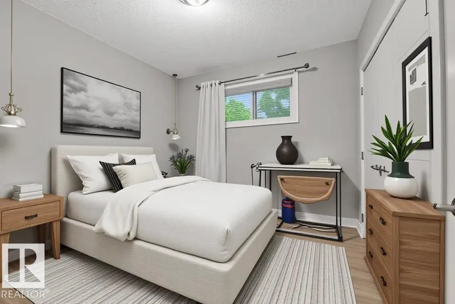
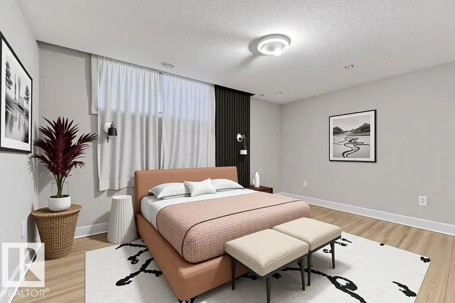
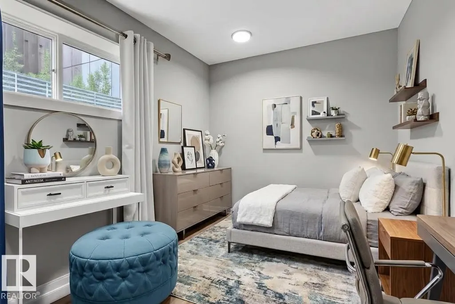
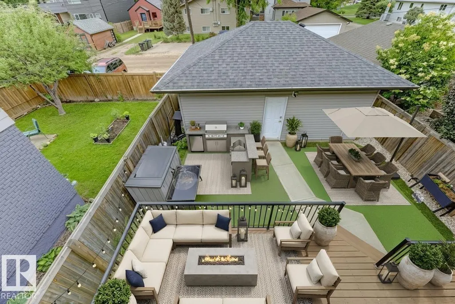
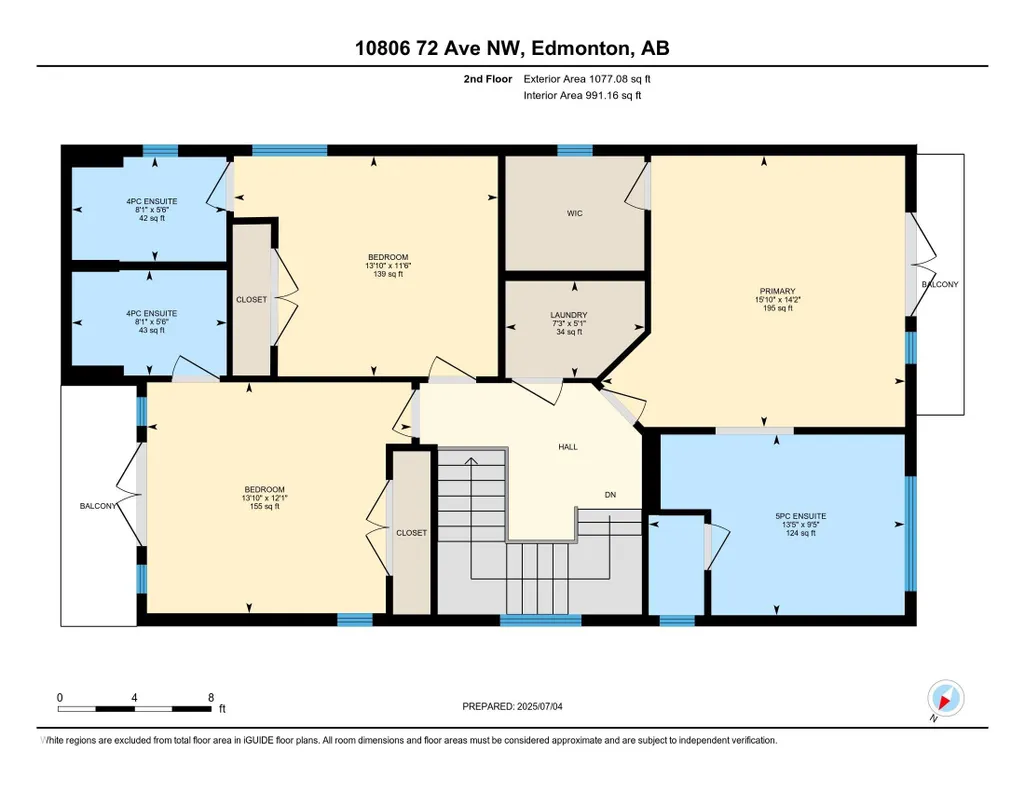
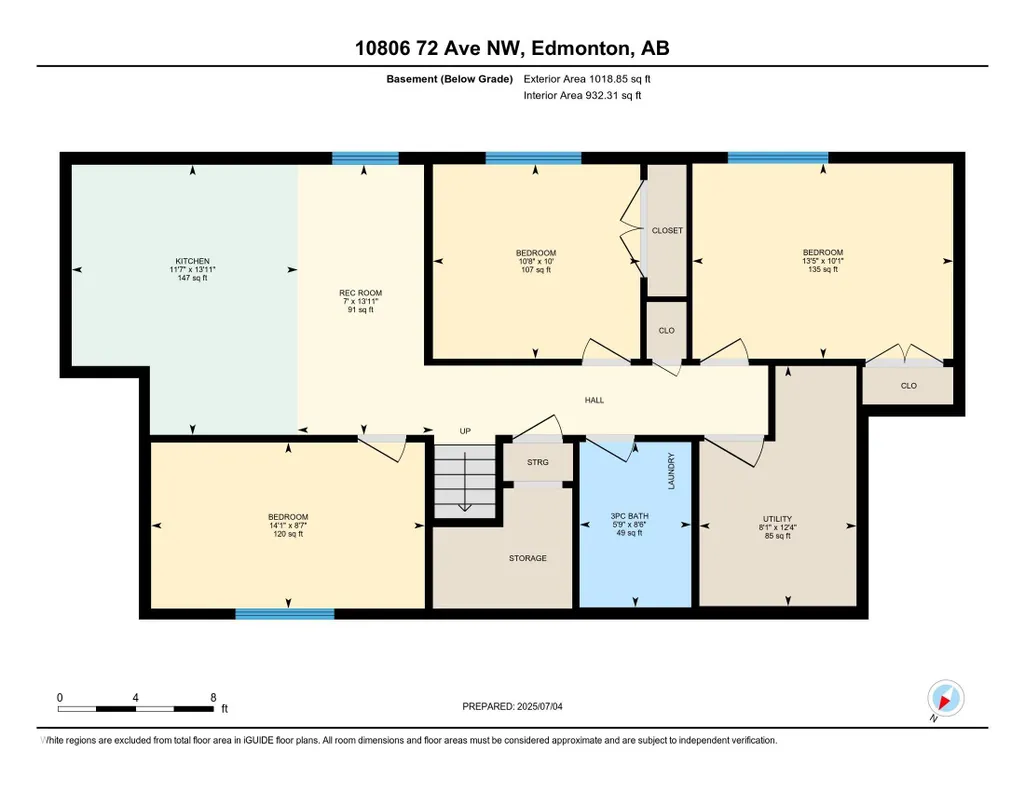
Experience a HIGH-DEMAND LEGAL BASEMENT ASSET 3 BEDROOM SUITE that feels like a main floor. 9 ft High Ceilings, SEPARATE ENTRY. Located in a HIGH-FREQUENCY HOME WHERE STEWARDSHIP & RESPECT ARE THE STANDARD. Numbers don't lie, but they do tell a story. The story of 10806 72 AV is one of EQUITY ACCELLERATION. Your 3-bedroom legal engine subsidize A LUXURY LIFESTYLE. You get the TRIPLE-ENSUITE PREMIUM. Having 3 bedrooms in the Upper Level with their OWN BATHROOMS means this HOME is FUTURE-PROOFED for MULTI-GENERATIONAL LIVING or a HIGH-END Airbnb (EXECUTIVE RENTAL STRATEGY), 2 BALCONIES - front & back of the home and the STATUS -- the tenant provides the wealth. The DEN/OFFICE on main is an AUTHORITY COMMAND CENTRE with a half bath to host clients. In the UNIVERSITY AREA PARKING IS LIQUID GOLD. Having 4 dedicated spots adds roughly $30,000-$50,000 in perceived value to the asset. This isn't just a purchase; it's a SOVEREIGN WEALTH TRANSFER. Shall we secure this vessel before another investor does the math?
* Sold date and price as reported on the RAE's MLS® System.
General Features
| Living Area | 2177.56 |
|---|---|
| Heating | Forced Air-2,Natural Gas |
| Roof | Asphalt Shingles |
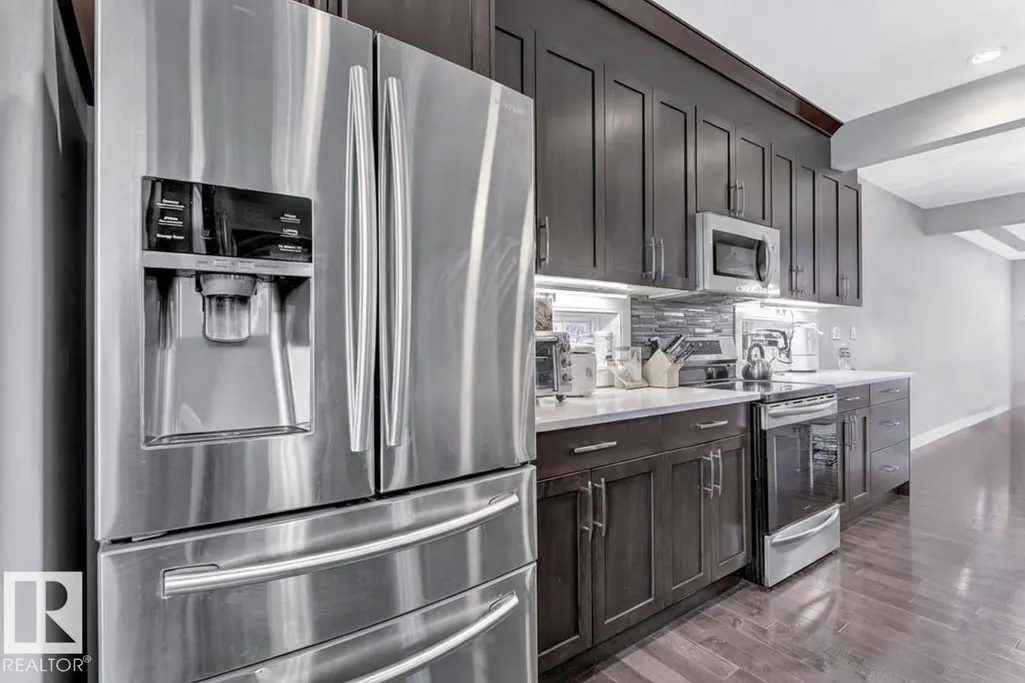
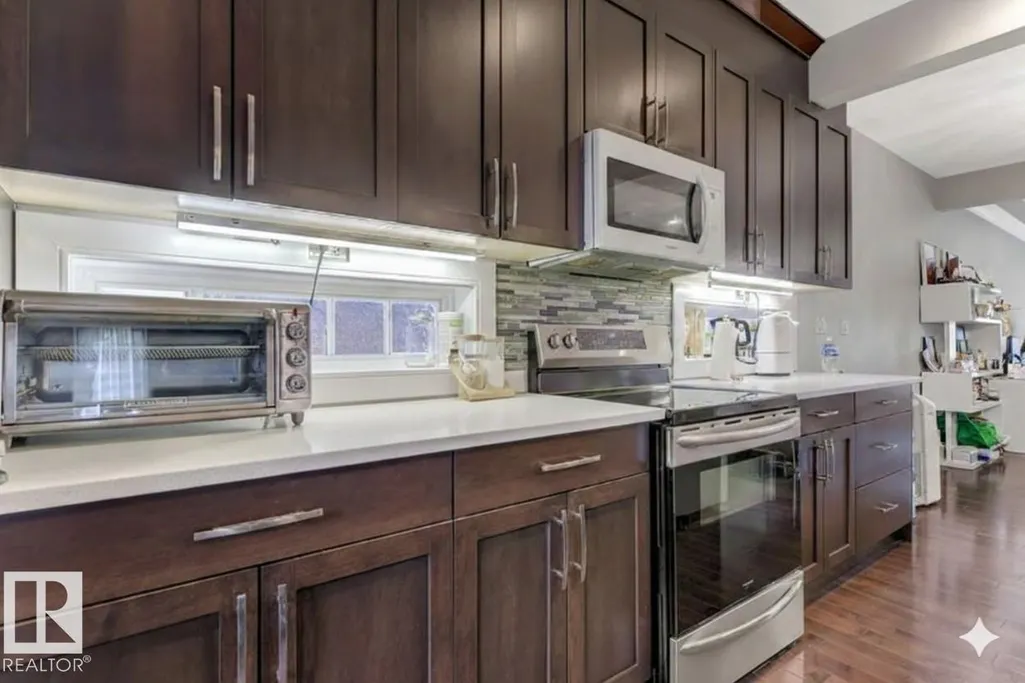
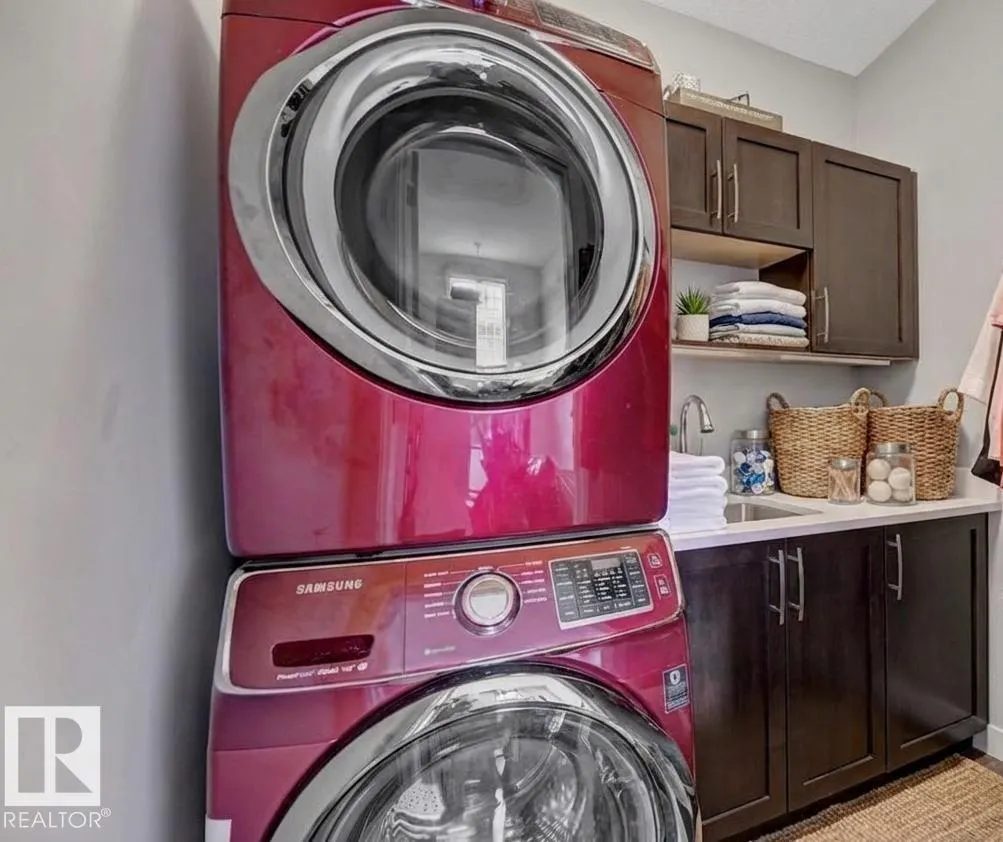
| Appliances | Dishwasher-Built-In,Garage Control,Garage Opener,Hood Fan,Microwave Hood Fan,Oven-Microwave,Window Coverings,Dryer-Two,Refrigerators-Two,Stoves-Two,Washers-Two |
| Zoning | Zone 15 |
| Architectural Style | 2 Storey |
| Construction Materials | Wood,Stucco,Vinyl |
| Year Built | 2013 |
| Levels | 3 |
| Property Subtype | Detached Single Family |
| Ownership | Private |
| Parcel Number | 0016618803 |
| Community Features | Off Street Parking,Ceiling 9 ft.,Deck,Front Porch,No Animal Home,No Smoking Home,Infill Property |
| Property Type | Residential |
| Facing Direction | South |
| Garage Y/N | true |
| Full Baths | 4 |
| Status | Active |
| City | Edmonton |
| MLS Area | Queen Alexandra |
| Living Area Units | Square Feet |
| Standard Status | Active |
| Virtual Tour | https://unbranded.youriguide.com/sdtz0_10806_72_ave_nw_edmonton_ab/ |
| Lot Shape | Rectangular |
| Restrictions | None Known |
| Primary Property Type | Single Family |
| Separate Entrance | true |
| Legal Block | 10 |
| Title to Land | Fee Simple |
Interior Features
| Interior Amenities | ensuite bathroom |
|---|---|
| Basement | Full,Finished |
| Flooring | Hardwood,Non-Ceramic Tile |
| Kitchen Level | Main |
| Heating Y/N | true |
| Half Baths | 1 |
| Total Bedrooms | 6 |
| Grade Level Entry Y/N | No |
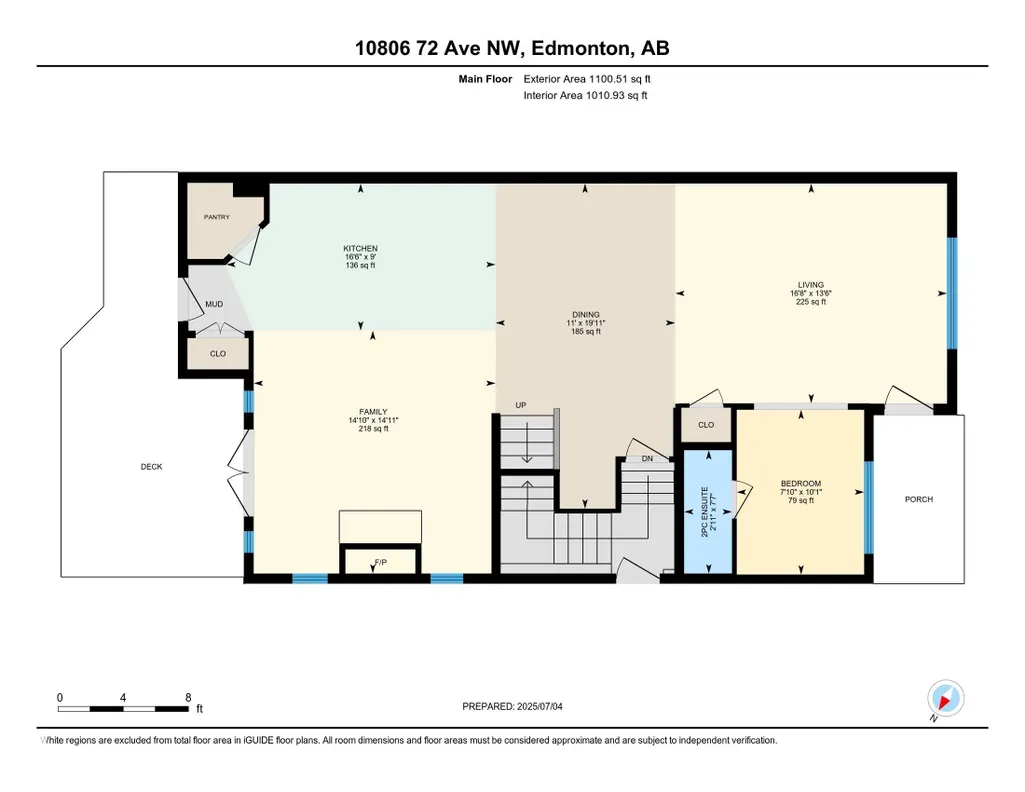
| Living Room Level | Main |
| Room Type | LivingRoom,DiningRoom,Kitchen,FamilyRoom,Den,MasterBedroom,Bedroom2,Bedroom3,Bedroom4,OtherRoom1,OtherRoom2,OtherRoom3,OtherRoom4,OtherRoom5 |
| Dining Room Dimensions | 19.9x11.0 |
| Kitchen Dimensions | 9.0x16.5 |
| Living Room Dimensions | 13.5x16.7 |
| Den Dimensions | 10.1x7.8 |
| Bedroom 4 Dimensions | 8.5x14.1 |
| Bedroom 3 Dimensions | 12.1x13.8 |
| Bedroom 2 Dimensions | 11.5x13.8 |
| Family Room Level | Main |
| Dining Room Level | Main |
| RoomFamilyRoomDimensions | 14.9x14.8 |
| RoomMasterBedroomDimensions | 14.2x15.8 |
Exterior Features
| Exterior Amenities | Back Lane,Fenced,Landscaped,Low Maintenance Landscape,Picnic Area,Playground Nearby,Schools,Shopping Nearby,Stream/Pond,See Remarks |
|---|---|
| Parking Features | Double Garage Detached |
| Total Parking | 4 |
| Foundation Details | Concrete Perimeter |
Amenities
- Views
- New Construction
- Adult 55+
- Lease To Own
- No Strata Fees
- Furnished
- Primary On Main
- Air Conditioning
- Seller Finance
- Green
- Fixer Upper
- Horse
- Golf
- Fireplace
- Deck
- Garage
- Basement
- Pool
Property vs Single Family Average in T6E 1A3
Statistics provided by Inside Real Estate
Price
Year Built
In The Neighbourhood
Open House
Edmonton
$ 509,000
- Type
- Single Family
 Listed by Laura Green of Royal LePage Noralta Real Estate