

Address
19103 Ellerslie Rd Sw, Edmonton, AB
Price
$ 5,200,000
Property Attributes
- ID#E4463017
- TypeSingle Family
- Listing Status Active
- CityEdmonton
- AreaEdmonton
- NeighbourhoodKeswick
- Postal CodeT6W 1A5
- Style2 Storey
- Year Built2006
- Price$ 5,200,000
- Bedrooms4
- Full Bathrooms4
- Half Bathrooms2
- Sqr Footage5435
Data Source:
REALTORS® Association Of Edmonton - RAE
Property Description
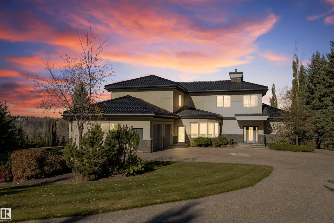
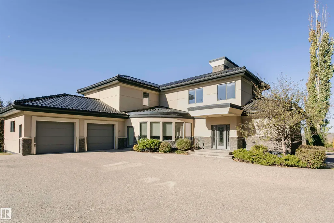
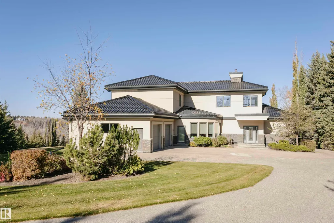
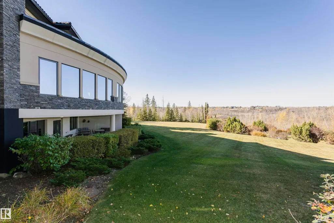
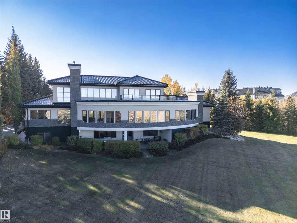
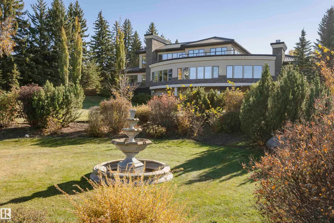
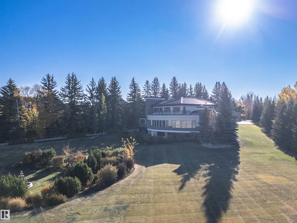
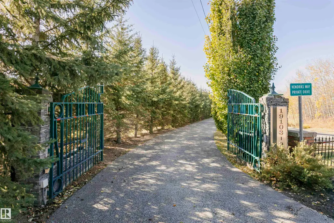
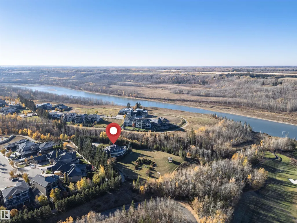
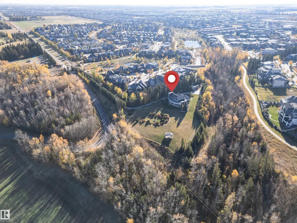
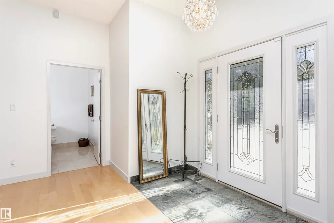
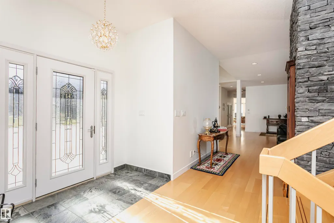
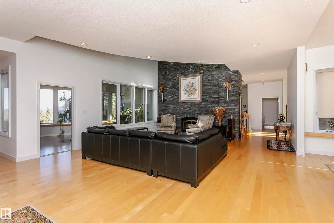
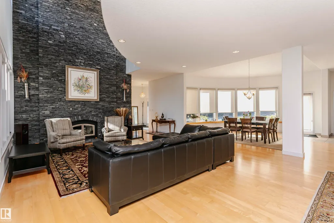
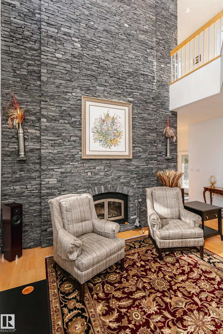
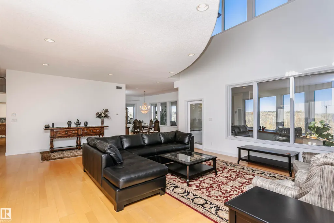
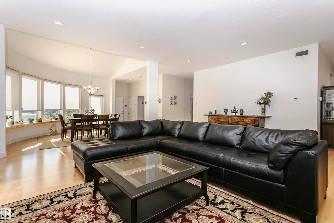
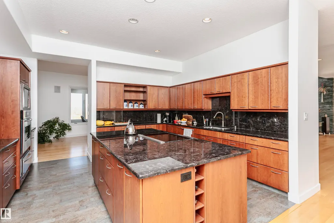
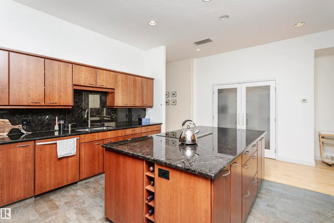
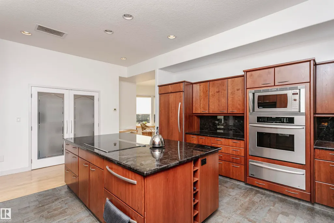
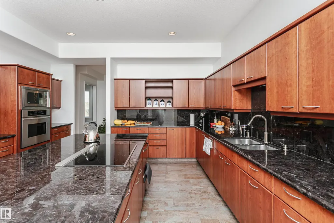
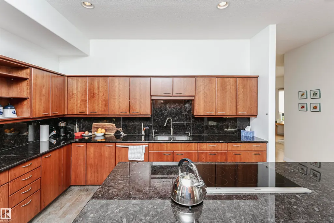
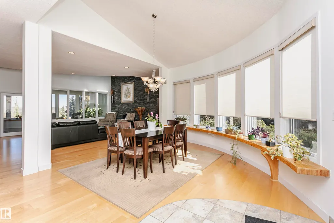
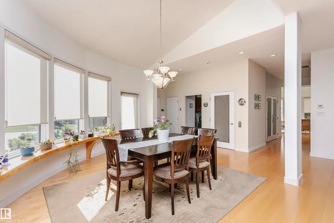
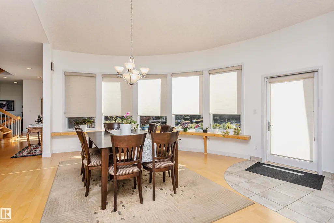
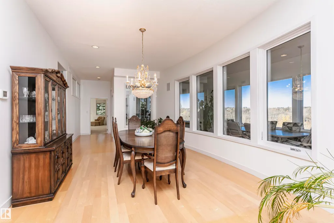
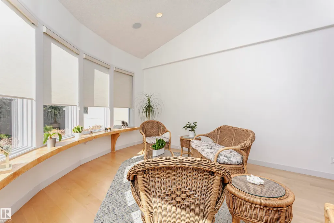
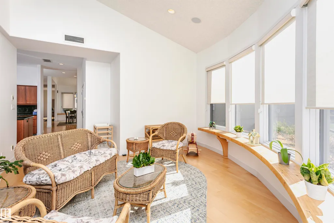
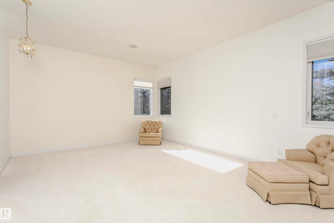
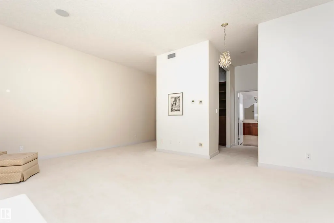
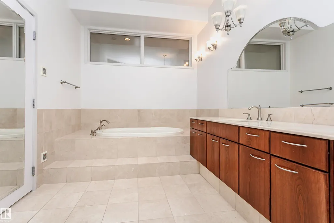
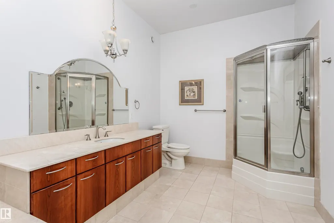
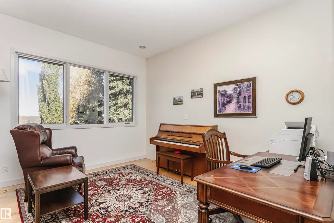
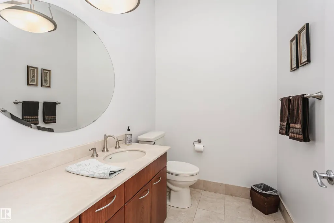
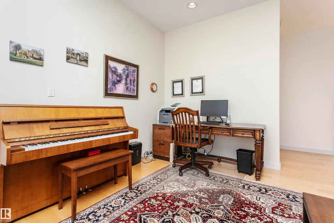
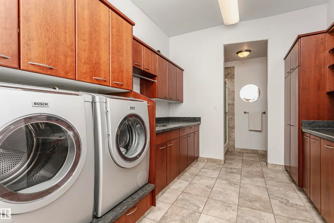
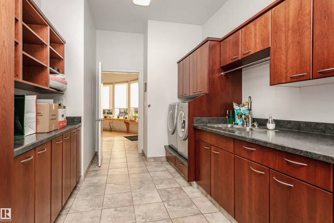
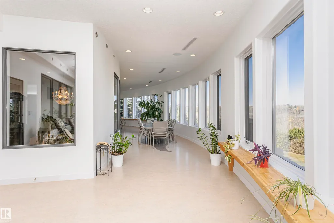
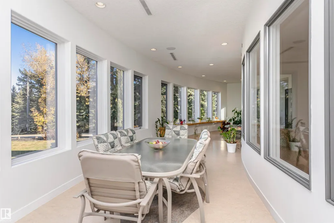
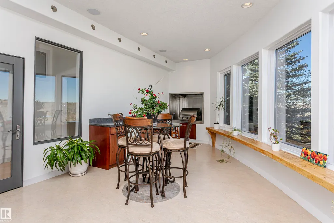
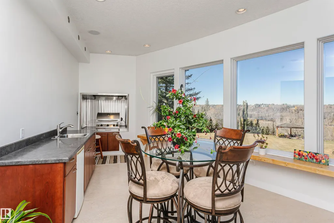
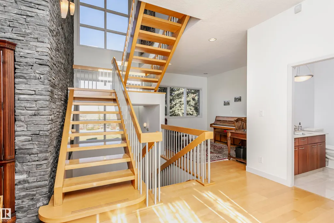
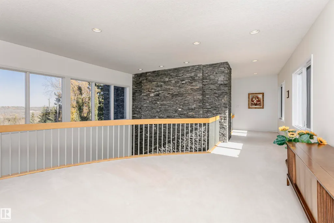
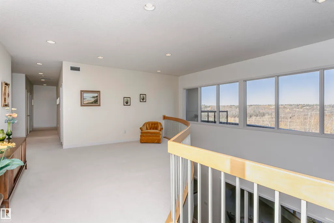
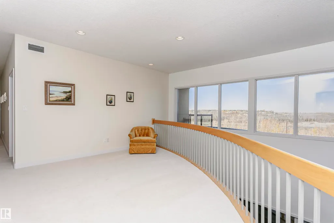
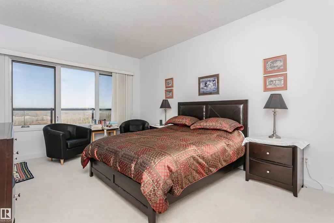
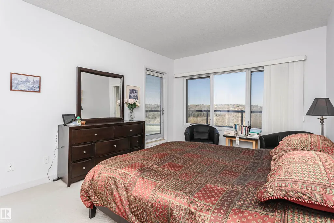
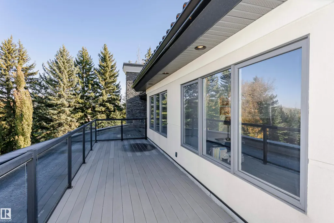
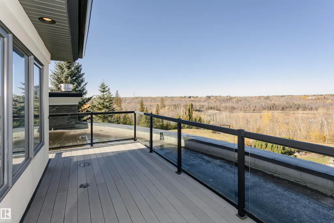
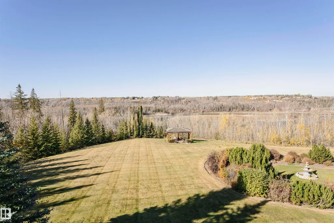
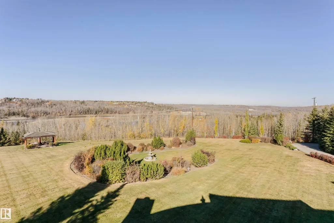
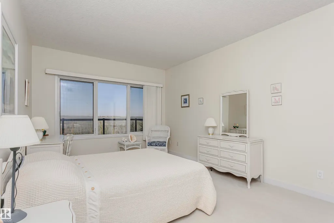
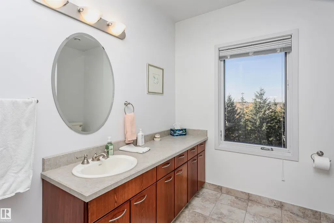
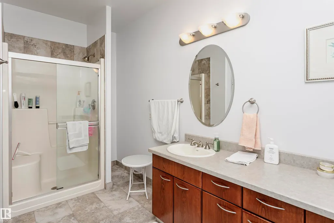
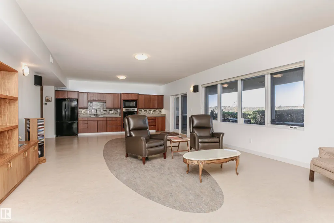
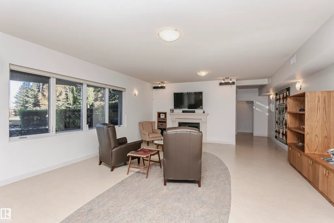
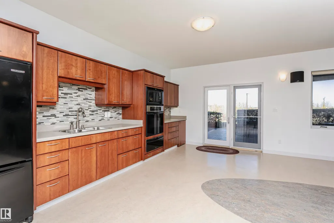
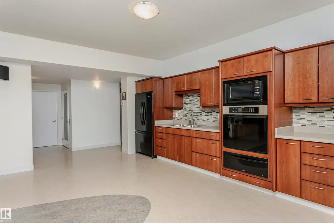
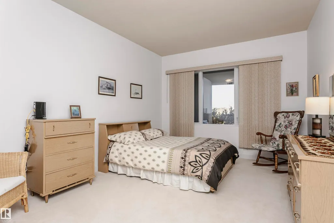
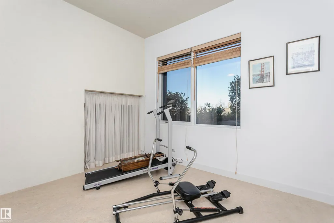
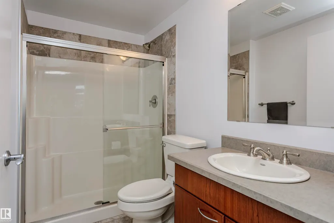
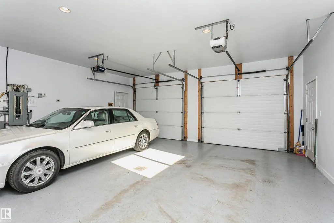
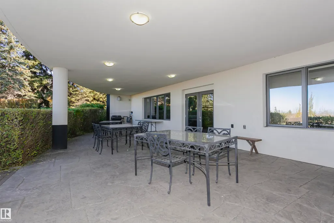
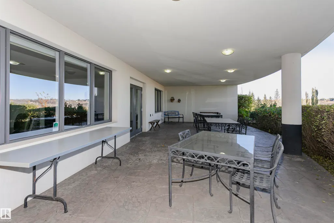
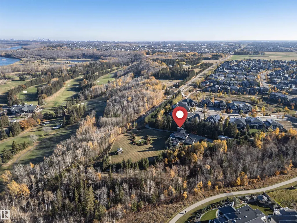
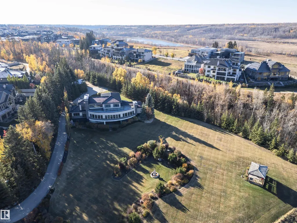
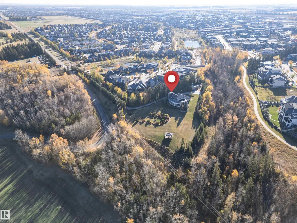
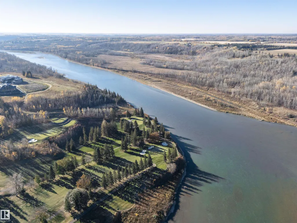
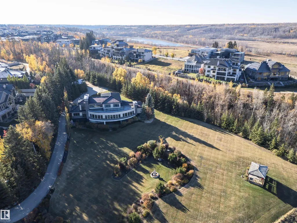
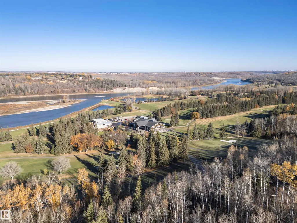
The Hendriks Estate. It’s rare exclusive & gated in Keswick on the River. Set on over 2 acres between the River Valley and Windermere Golf & Country Club, this distinguished estate combines elegance, privacy, and endless potential. With over 7,200 sq. ft. of crafted living space, the home welcomes you with stunning stonework, a grand living room, chef’s kitchen, formal dining area, and a curved four-season room showcasing panoramic views. 4 bedrooms & 6 bathrooms (4) full. The main floor hosts the luxurious primary suite with spa-inspired ensuite, while the upper level features a second living area and two bedrooms overlooking the golf course. The walkout lower level offers a full secondary kitchen, two additional bedrooms with ensuites, and opens to a beautifully landscaped backyard oasis. The expansive grounds include room to expand the garage, a detached equipment/storage building, and a tranquil gazebo for quiet retreat. An exceptional estate offering timeless style and potential for development.
* Sold date and price as reported on the RAE's MLS® System.
General Features
| Living Area | 5435.07 |
|---|---|
| Heating | Forced Air-2,In Floor Heat System,Natural Gas |
| Roof | Clay Tile |
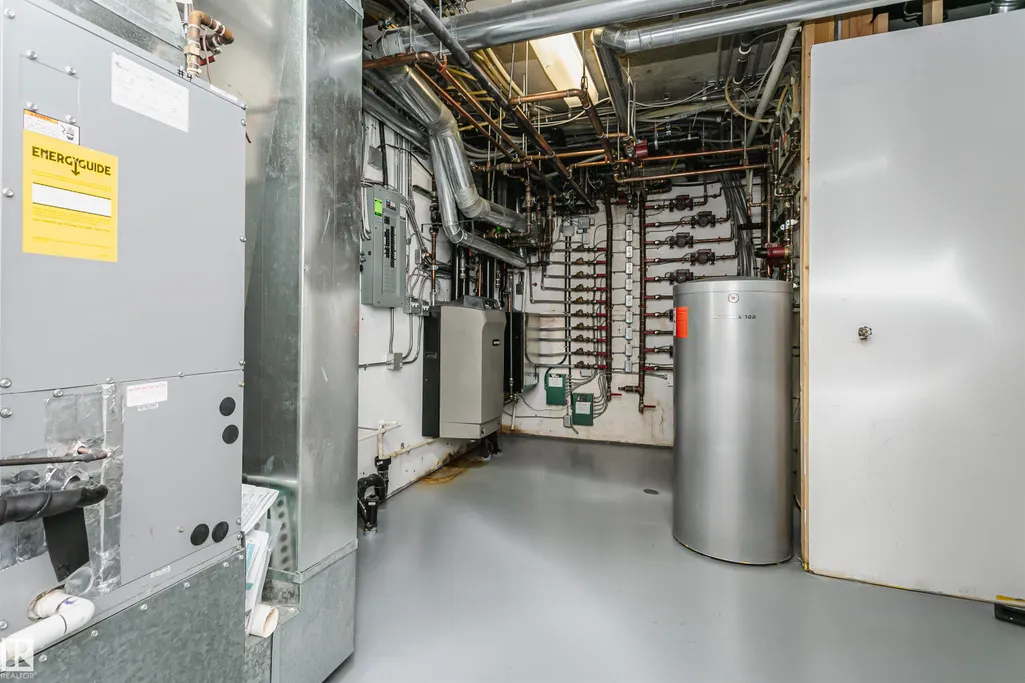
| Appliances | Air Conditioning-Central,Dishwasher-Built-In,Dryer,Garage Control,Garage Opener,Storage Shed,Stove-Gas,Washer,Window Coverings,Refrigerators-Two,Oven Built-In-Two |
| Zoning | Zone 56 |
| Architectural Style | 2 Storey |
| Construction Materials | Concrete,Stone,Stucco |
| Year Built | 2006 |
| Levels | 3 |
| Property Subtype | Detached Single Family |
| Ownership | Private |
| Parcel Number | 0031748643 |
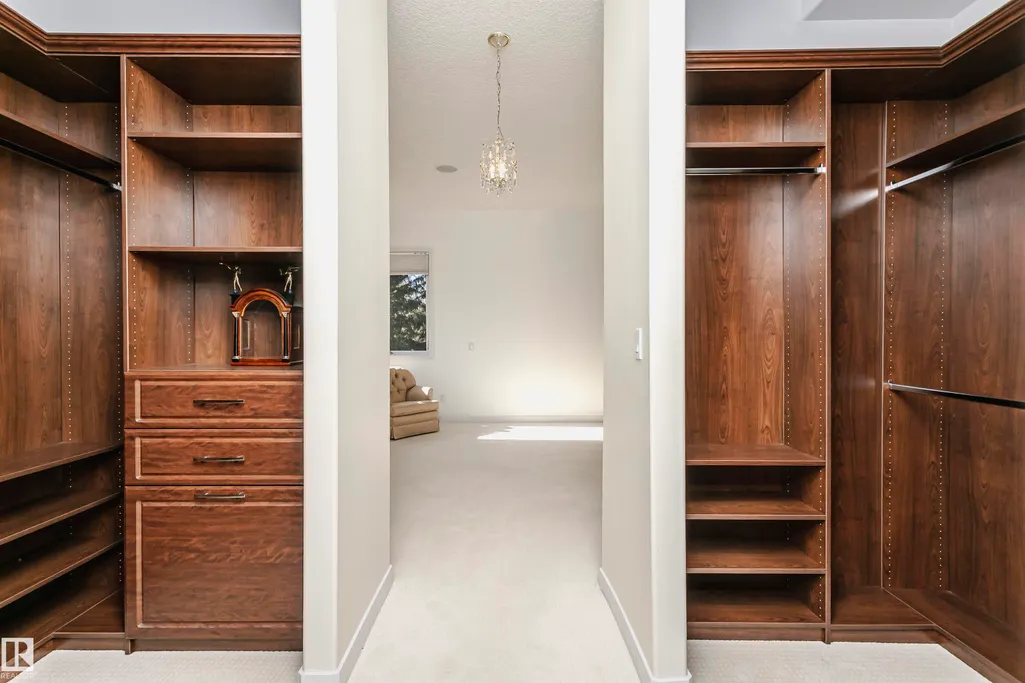
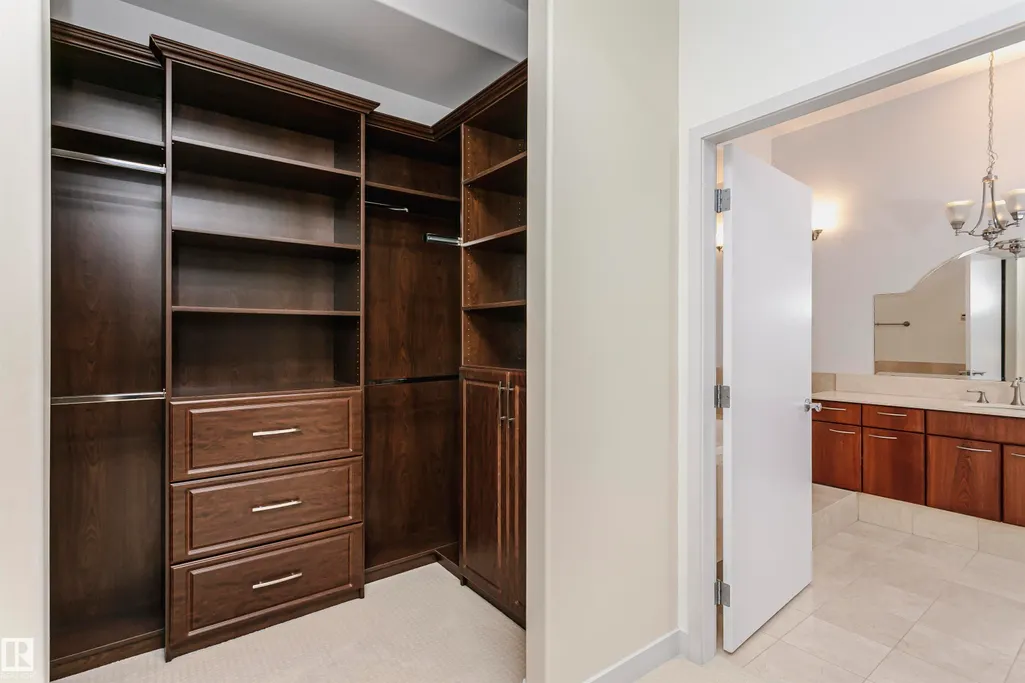
| Community Features | Air Conditioner,Barbecue-Built-In,Ceiling 10 ft.,Closet Organizers,Fire Pit,Walkout Basement,Workshop |
| Property Type | Residential |
| Facing Direction | South |
| Garage Y/N | true |
| Full Baths | 4 |
| Status | Active |
| City | Edmonton |
| MLS Area | Keswick |
| Living Area Units | Square Feet |
| Standard Status | Active |
| Virtual Tour | https://youriguide.com/mr0su_19103_ellerslie_rd_sw_edmonton_ab |
| Lot Shape | Irregular |
| Restrictions | Easement Reg. On Title,Restrictive Covenant-Bldg,Utility Right Of Way |
| Primary Property Type | Single Family |
| Legal Block | 1 |
| Title to Land | Fee Simple |
Interior Features
| Interior Amenities | ensuite bathroom |
|---|---|
| Basement | Full,Finished |
| Flooring | Carpet,Ceramic Tile,Hardwood |
| Fireplace Features | Stone Facing |
| Kitchen Level | Main |
| Heating Y/N | true |
| Fireplace Y/N | true |
| Half Baths | 2 |
| Total Bedrooms | 4 |
| Grade Level Entry Y/N | No |
| Living Room Level | Main |
| Room Type | LivingRoom,DiningRoom,Kitchen,FamilyRoom,Den,MasterBedroom,Bedroom2,Bedroom3,Bedroom4,OtherRoom1,OtherRoom2,OtherRoom3,OtherRoom4,OtherRoom5,OtherRoom6 |
| Dining Room Dimensions | 12.7x23.6 |
| Kitchen Dimensions | 19.3x15.6 |
| Living Room Dimensions | 15.7x19.4 |
| Den Dimensions | 13.3x11.3 |
| Bedroom 4 Dimensions | 19.5x11.3 |
| Bedroom 3 Dimensions | 19.0x11.7 |
| Bedroom 2 Dimensions | 19.0x11.6 |
| Family Room Level | Main |
| Dining Room Level | Main |
| RoomFamilyRoomDimensions | 19.8x31.9 |
| RoomMasterBedroomDimensions | 19.5x23.6 |
Exterior Features
| Exterior Amenities | Airport Nearby,Backs Onto Park/Trees,Golf Nearby,Landscaped,No Back Lane,No Through Road,Private Setting,Ravine View,River Valley View,River View,Shopping Nearby,Treed Lot |
|---|---|
| Parking Features | Double Garage Attached,Double Garage Detached |
| Total Parking | 12 |
| Lot Size Area | 8232.47 |
| Foundation Details | Concrete Perimeter |
Amenities
- Views
- New Construction
- Adult 55+
- Lease To Own
- No Strata Fees
- Furnished
- Primary On Main
- Air Conditioning
- Seller Finance
- Green
- Fixer Upper
- Horse
- Golf
- Fireplace
- Deck
- Garage
- Basement
- Pool
Property vs Single Family Average in T6W 1A5
Statistics provided by Inside Real Estate
Price
Year Built
In The Neighbourhood
Just Listed
Edmonton
$ 739,900
- Type
- Single Family
 Listed by Michael D Melnychuk of Century 21 All Stars Realty Ltd
Just Listed
Edmonton
$ 684,900
- Type
- Single Family
Listed by Bruno F Schiavon of The Foundry Real Estate Company Ltd
Just Listed
Edmonton
$ 739,900
- Type
- Single Family
Listed by Michael D Melnychuk of Century 21 All Stars Realty Ltd